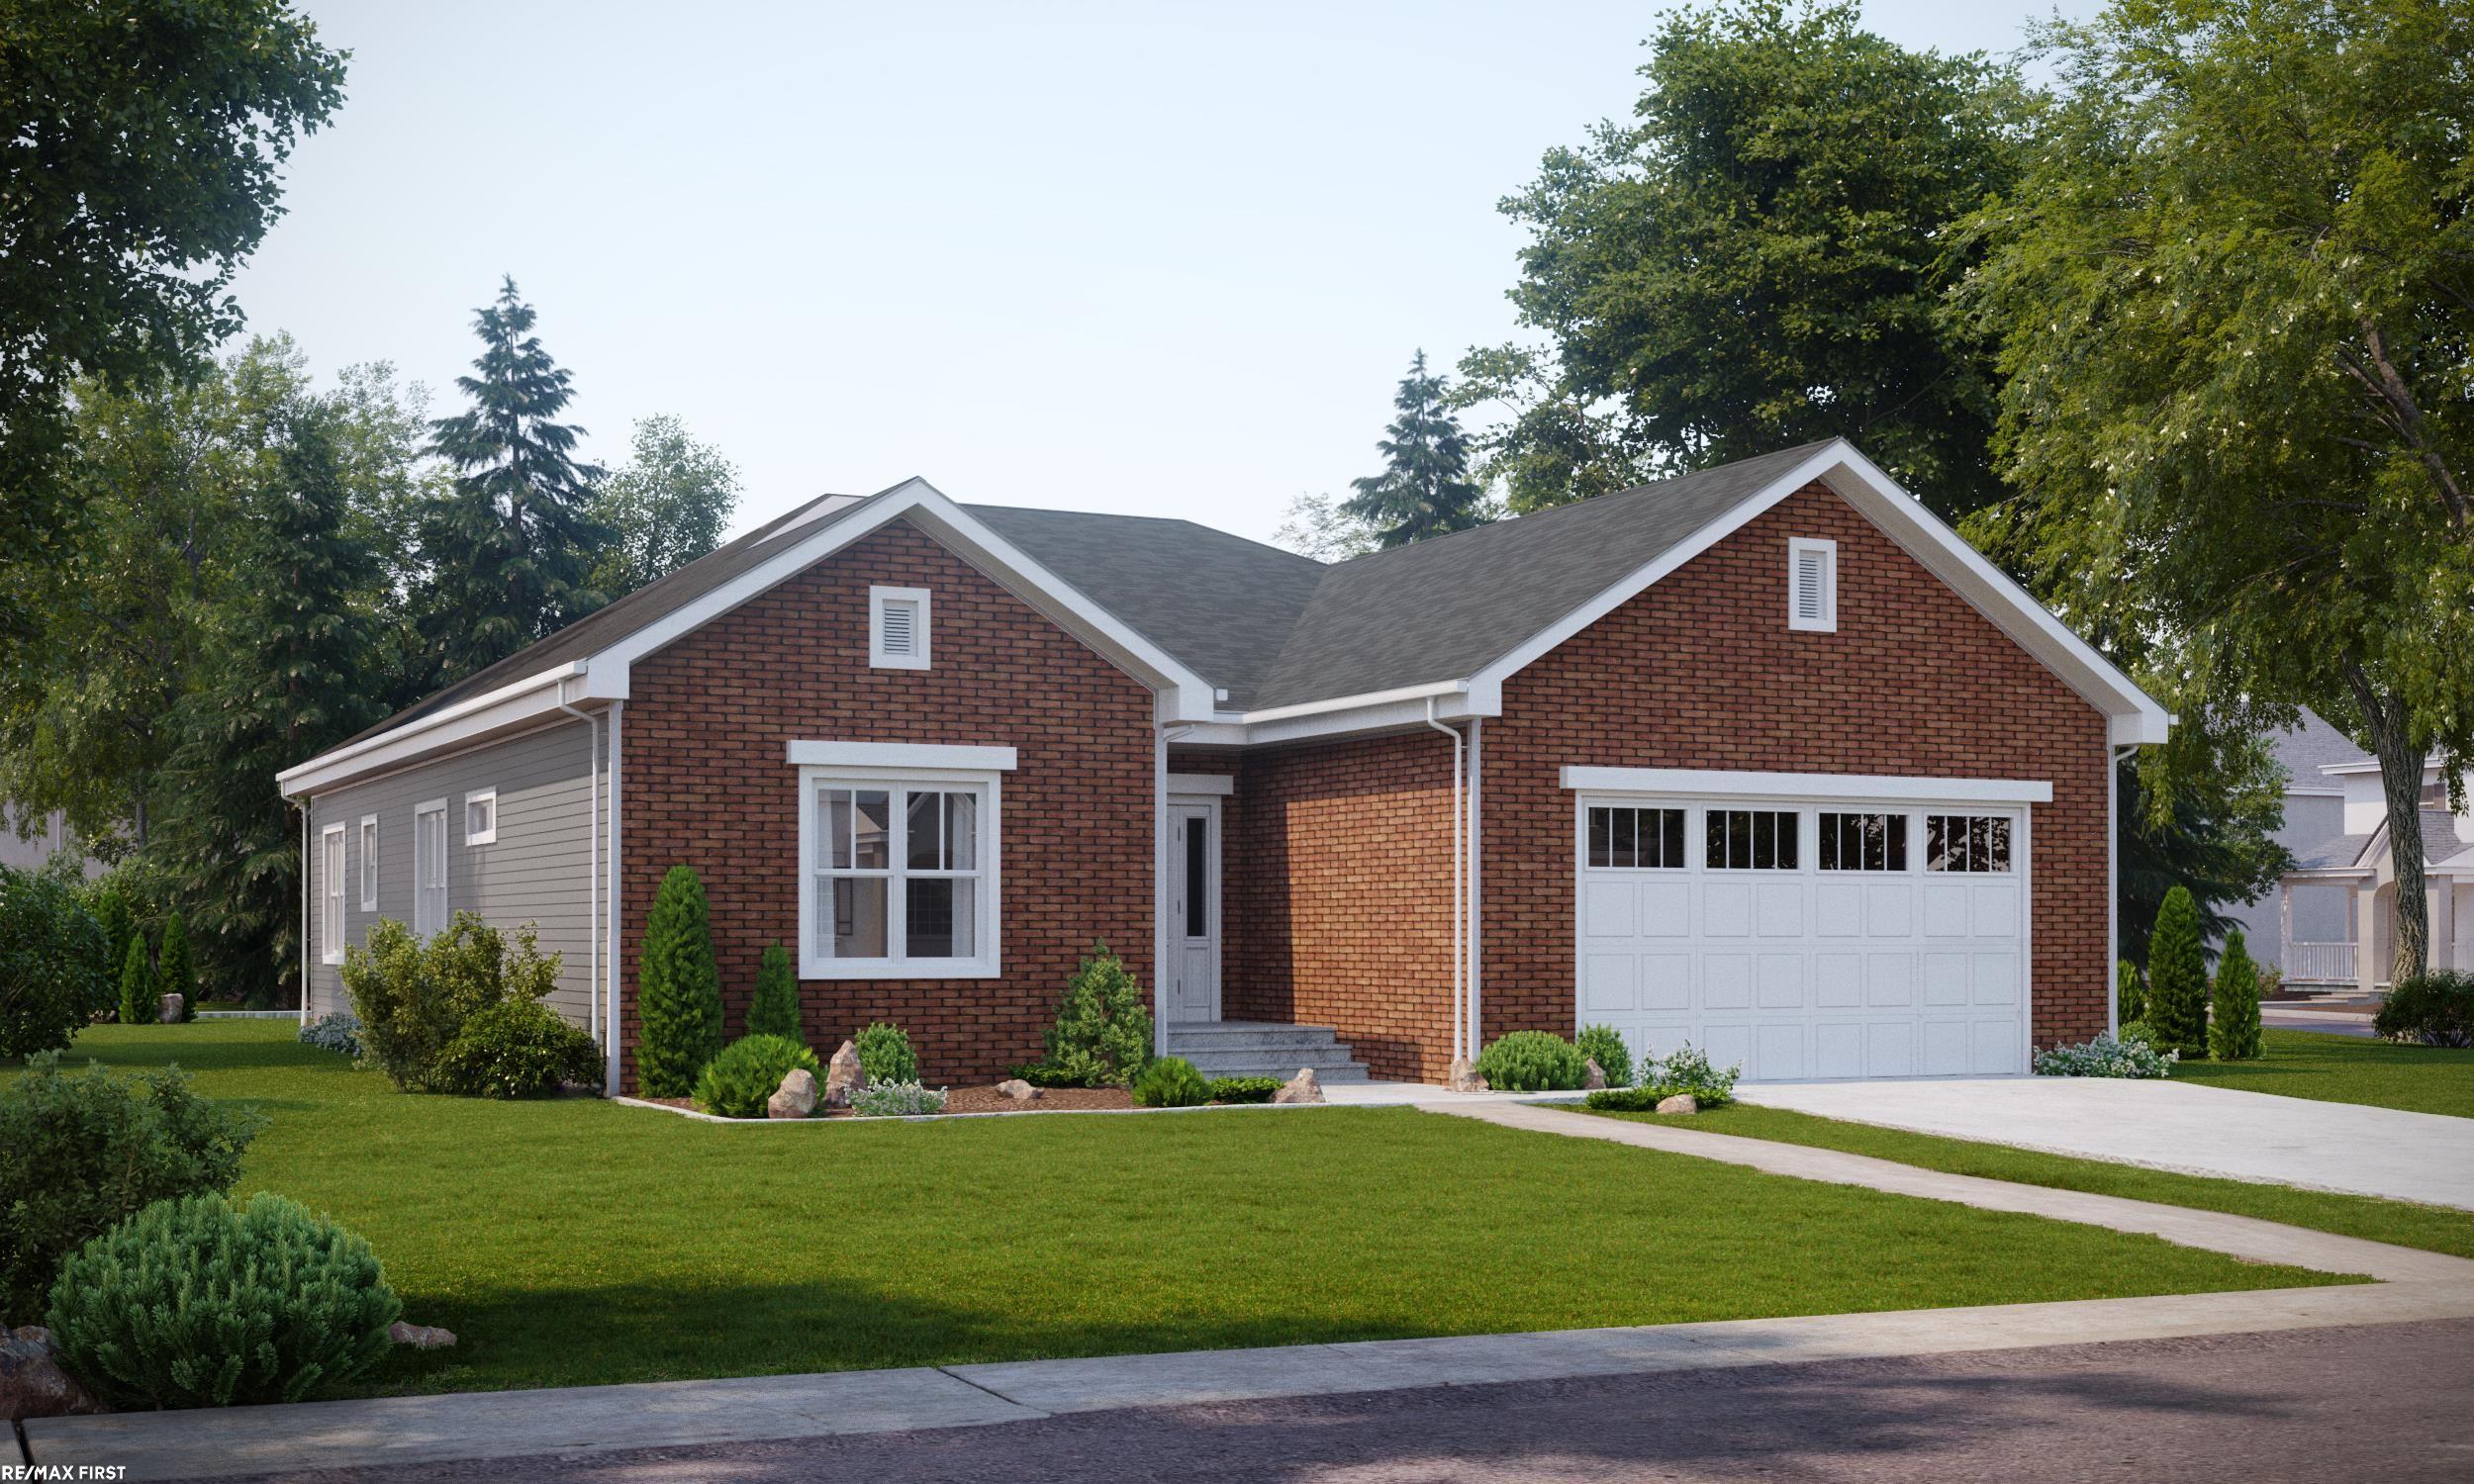
Single-story brick home with an attached garage, landscaped lawn, and mature trees.
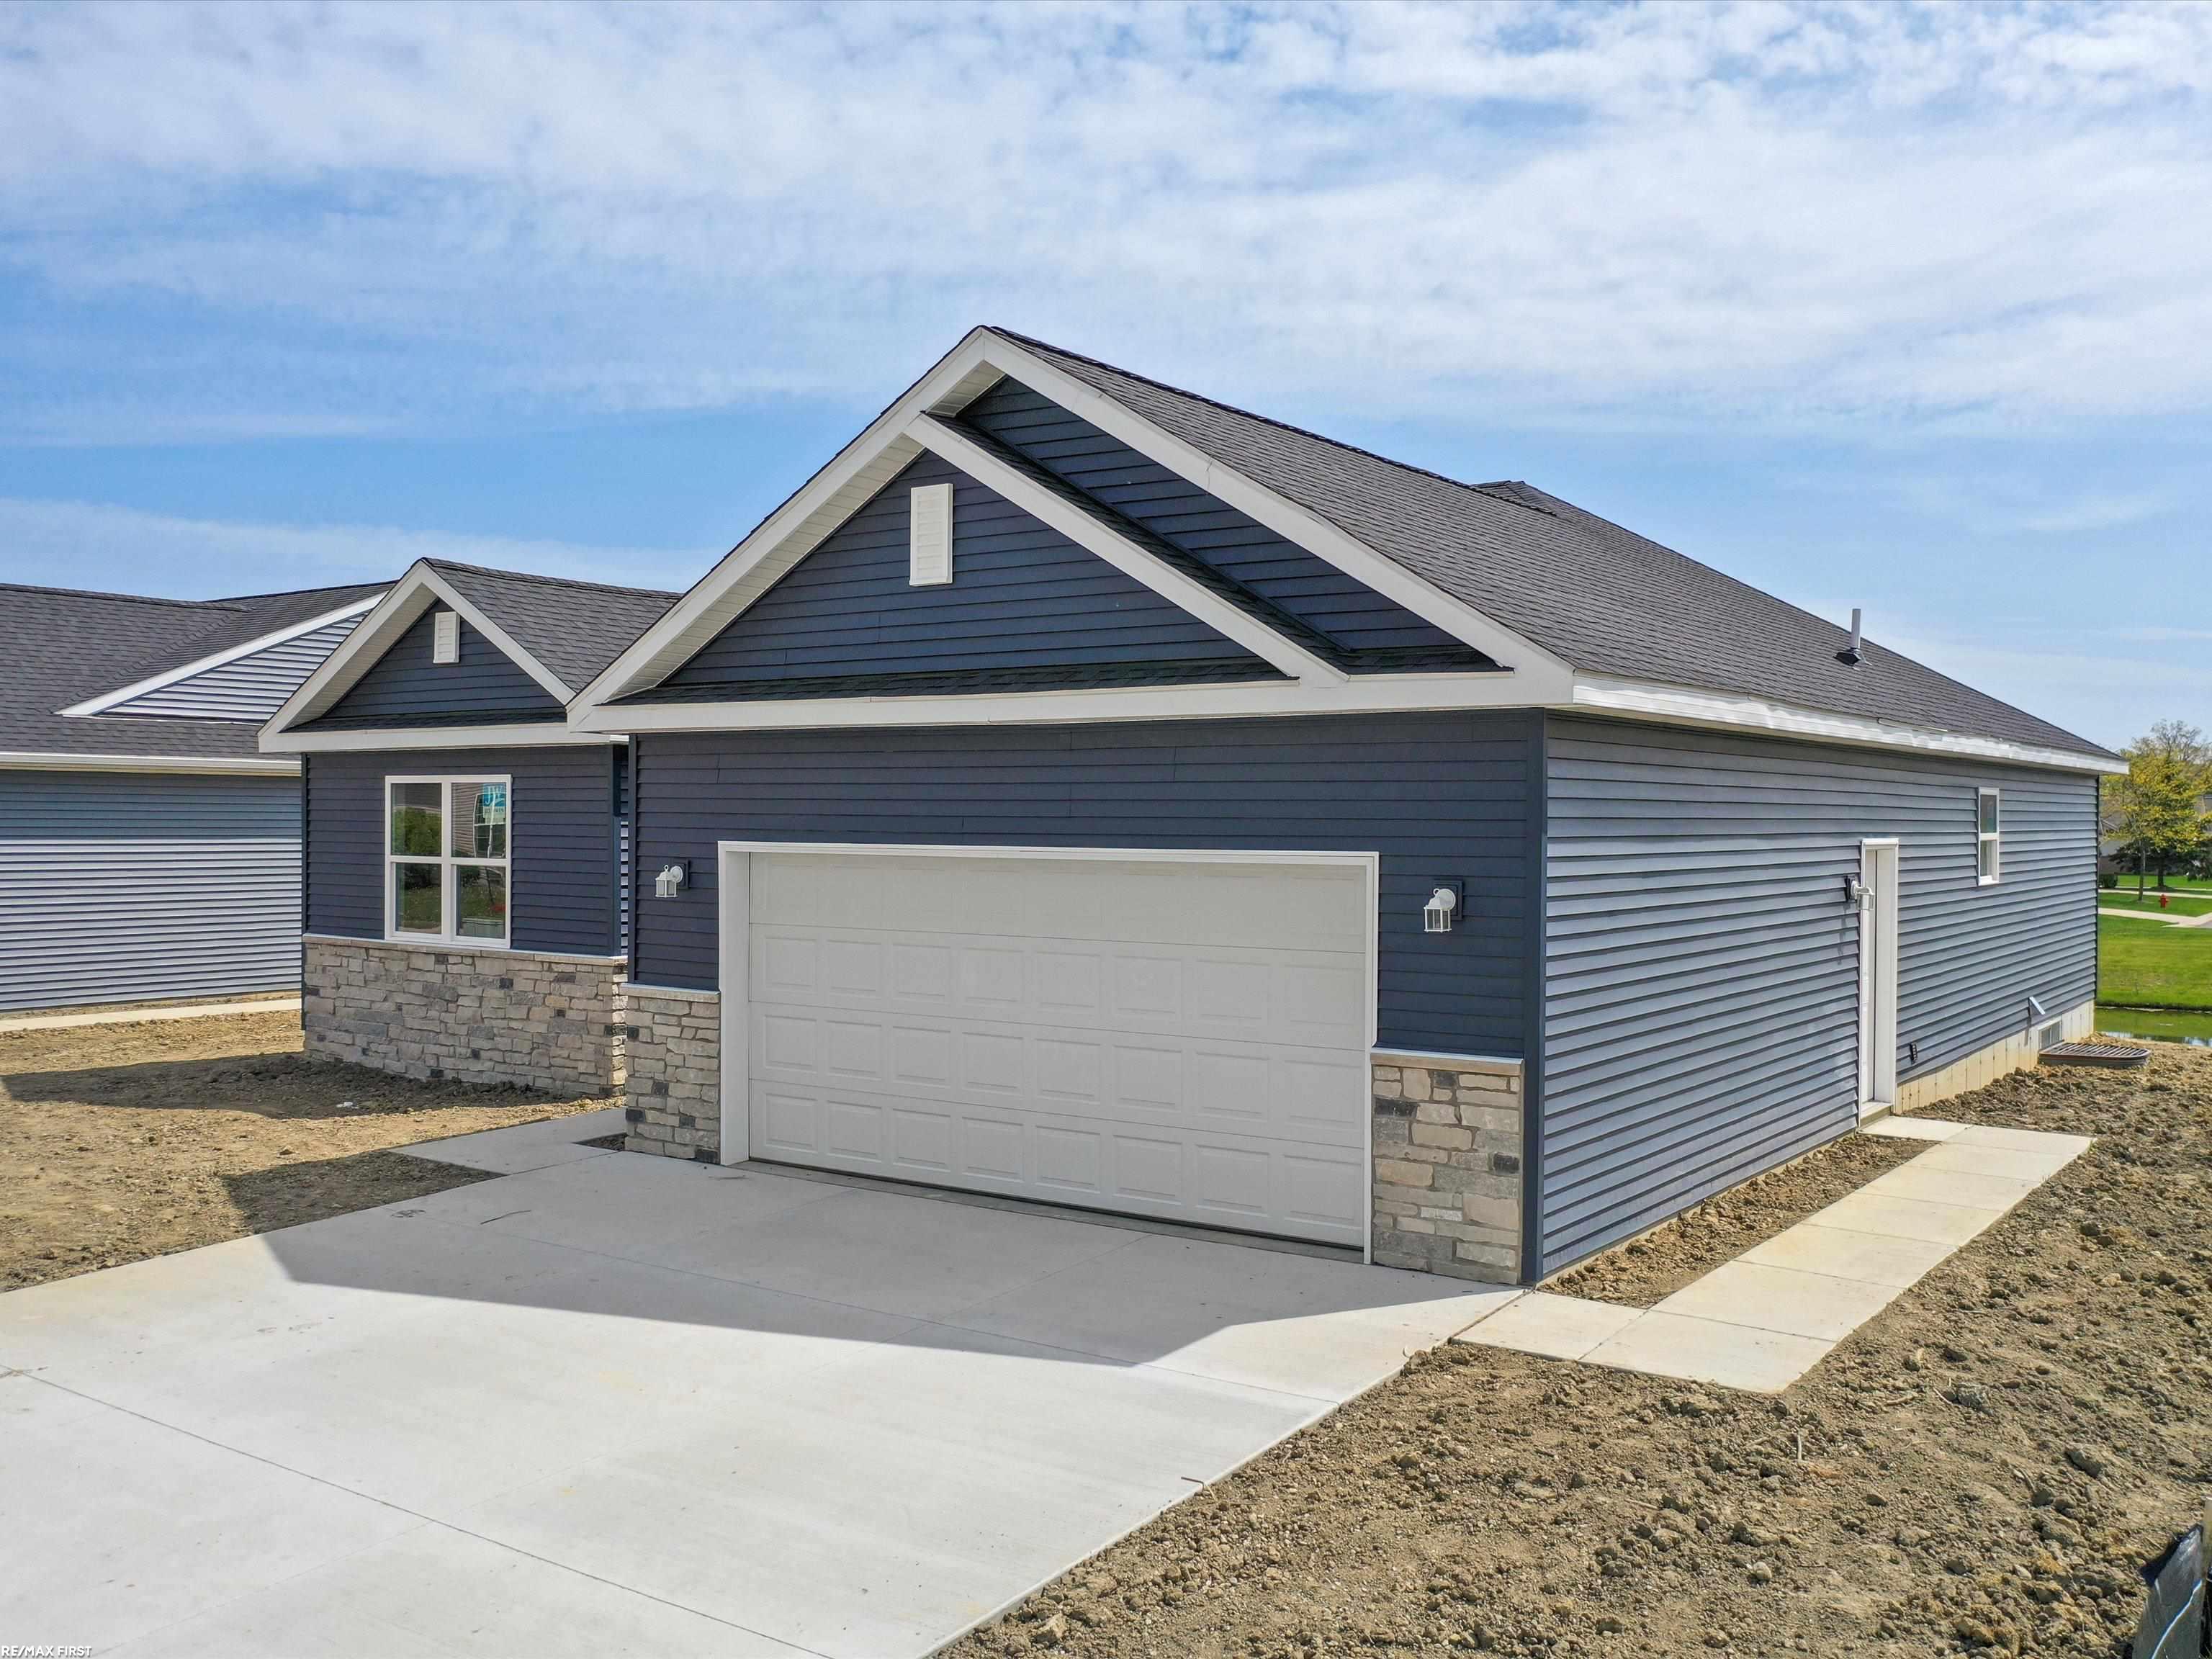
Blue-sided home with stone accents, a double garage, and a broad concrete driveway.
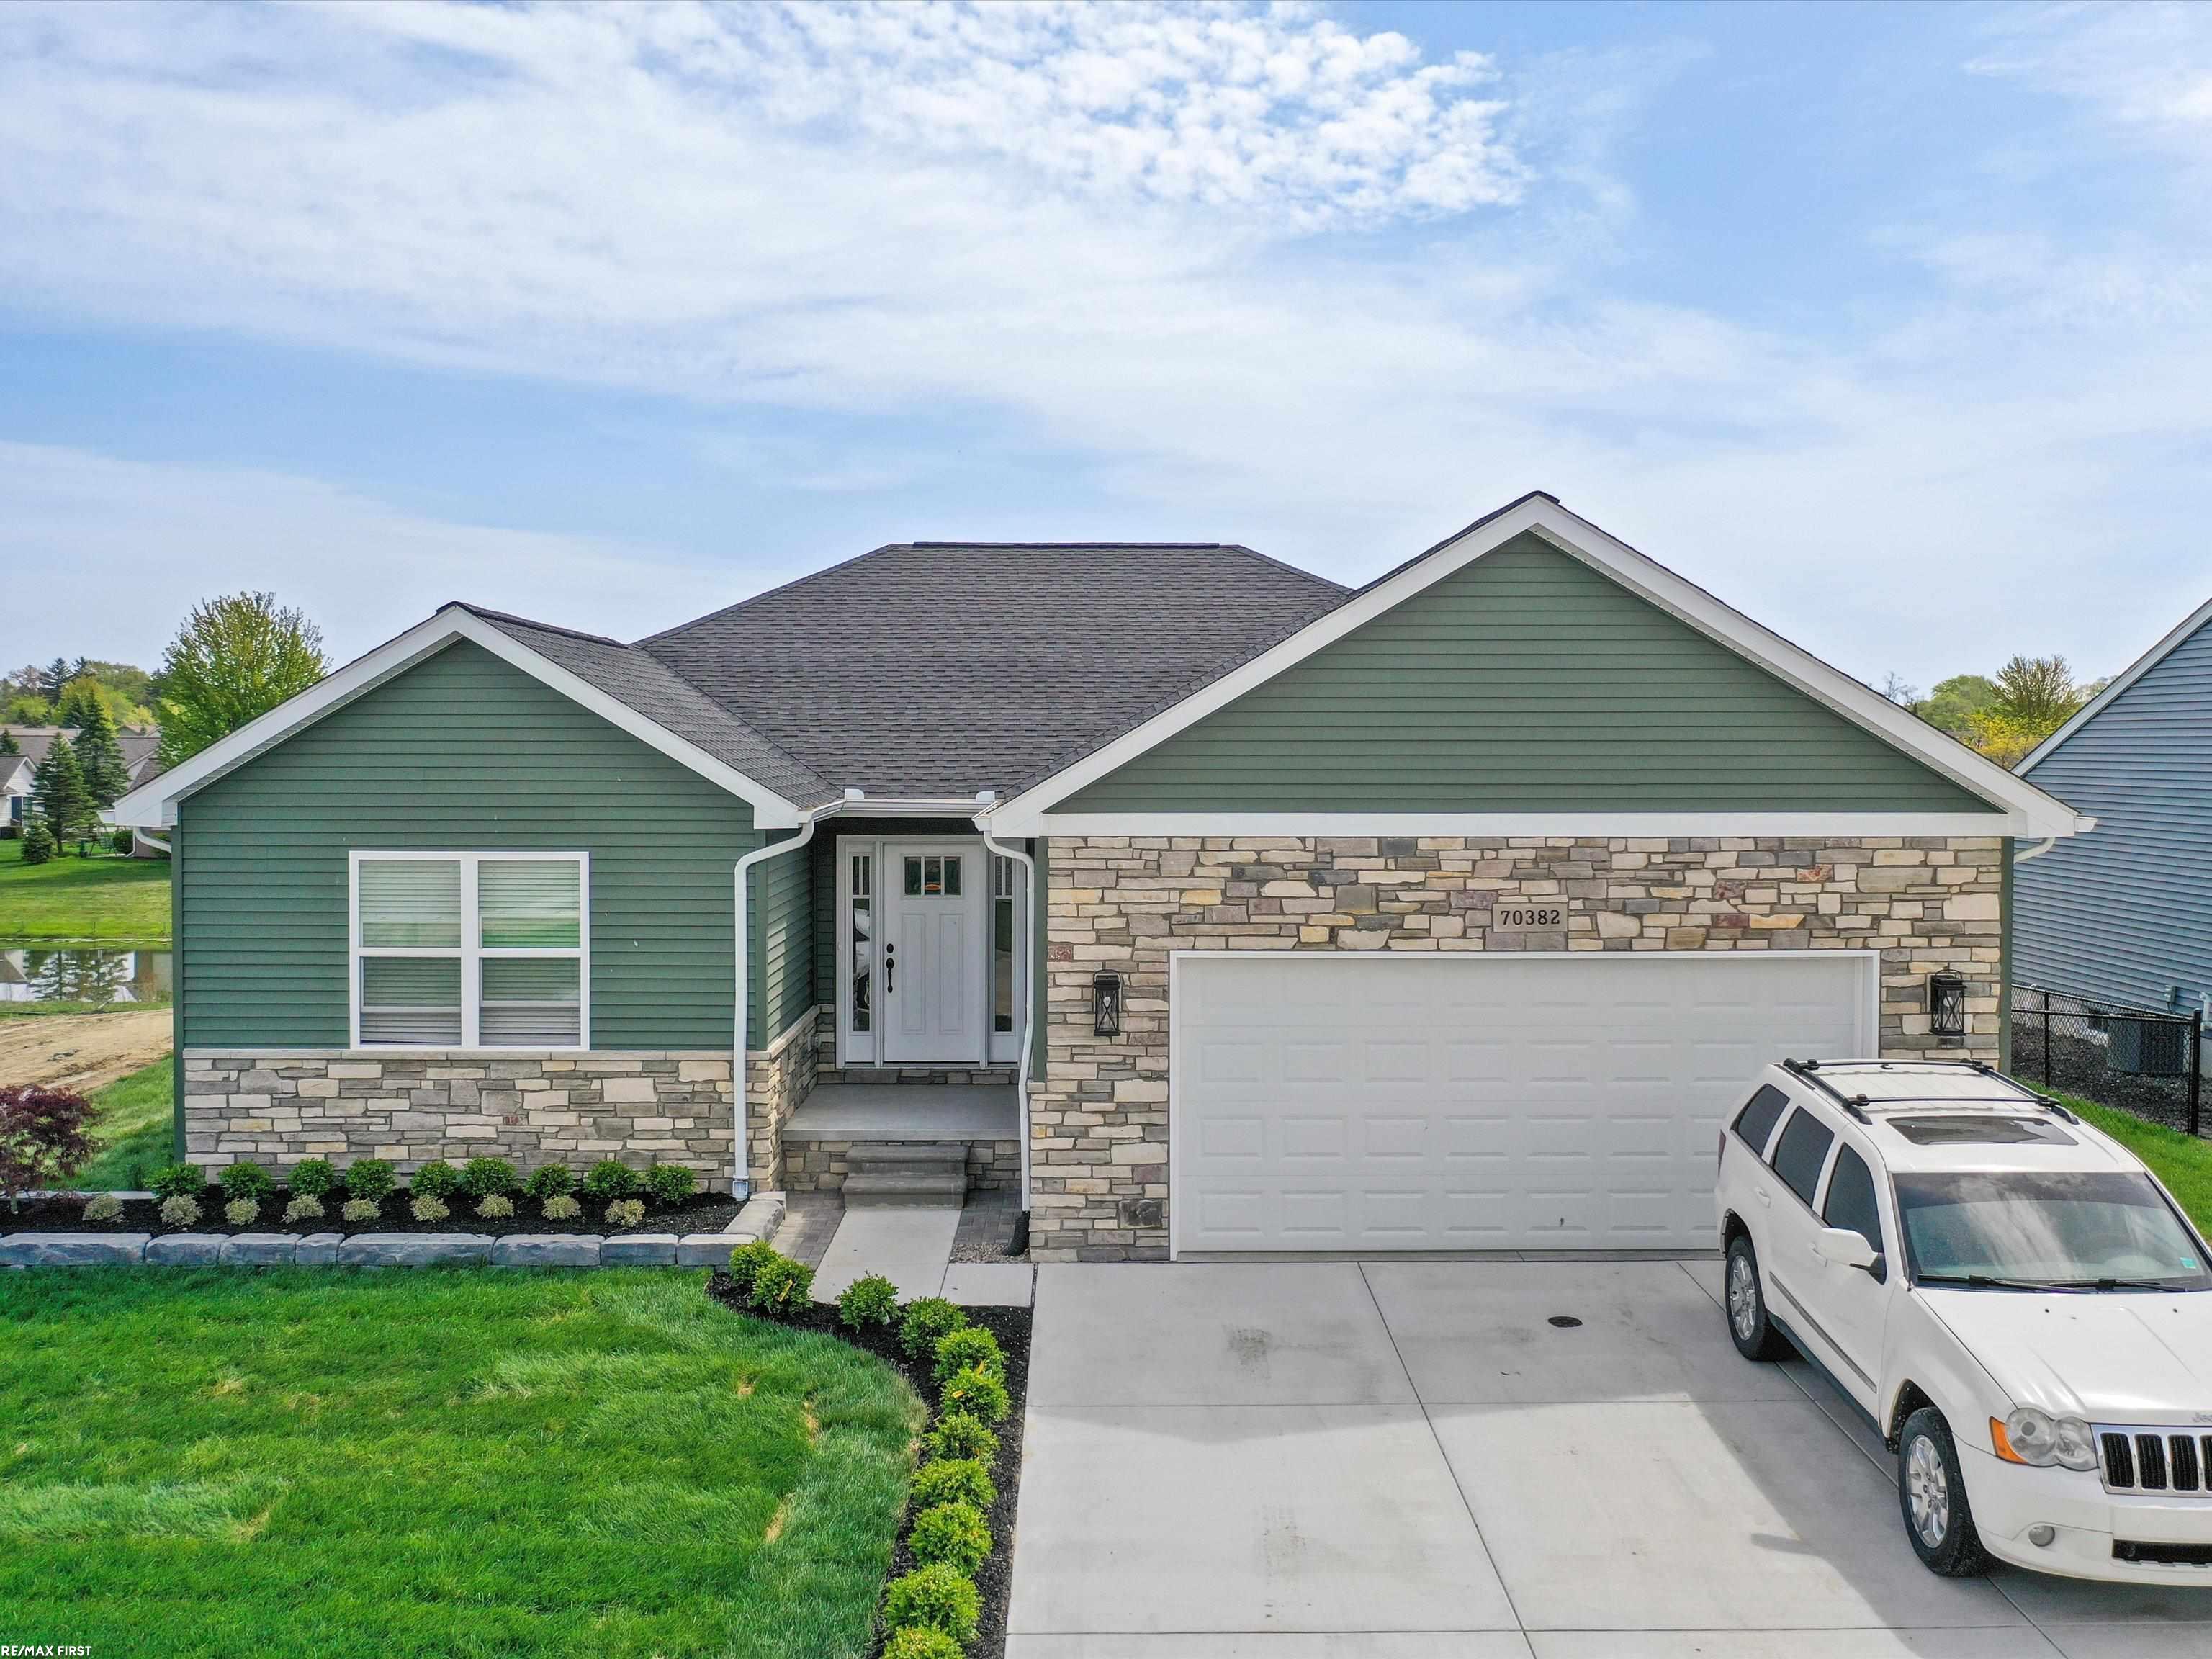
Green-sided home with stone facade and two-car garage, viewed from the front with a white SUV in the driveway.
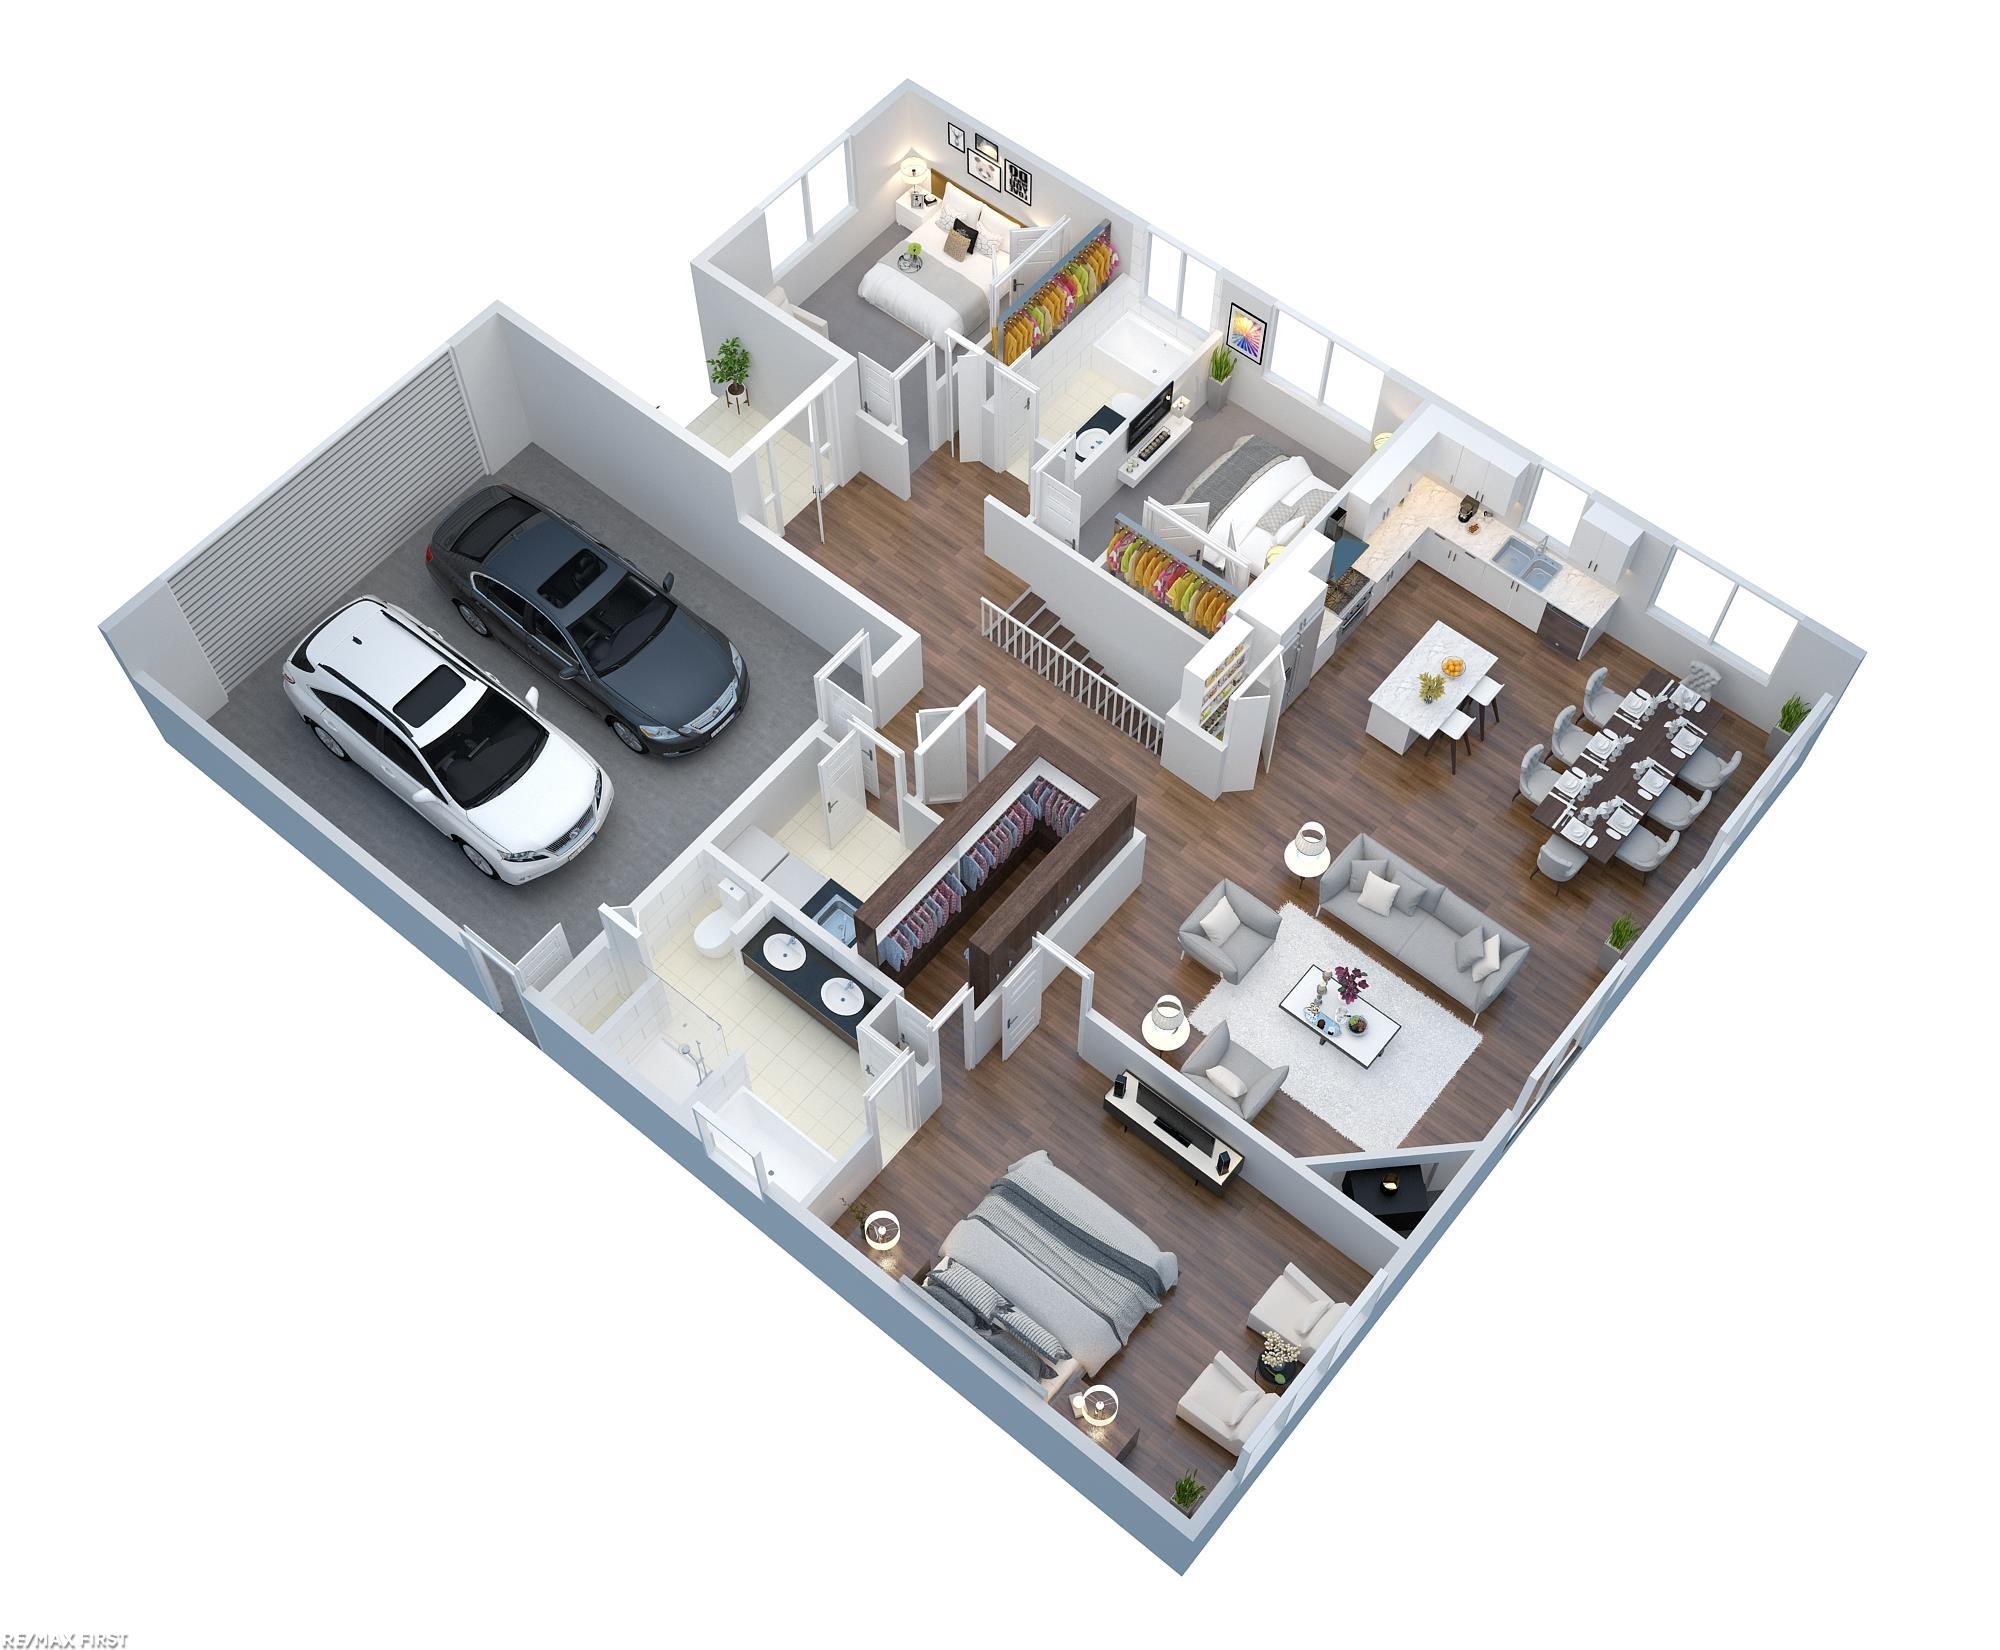
Isometric floor plan of a furnished home with an attached two-car garage.
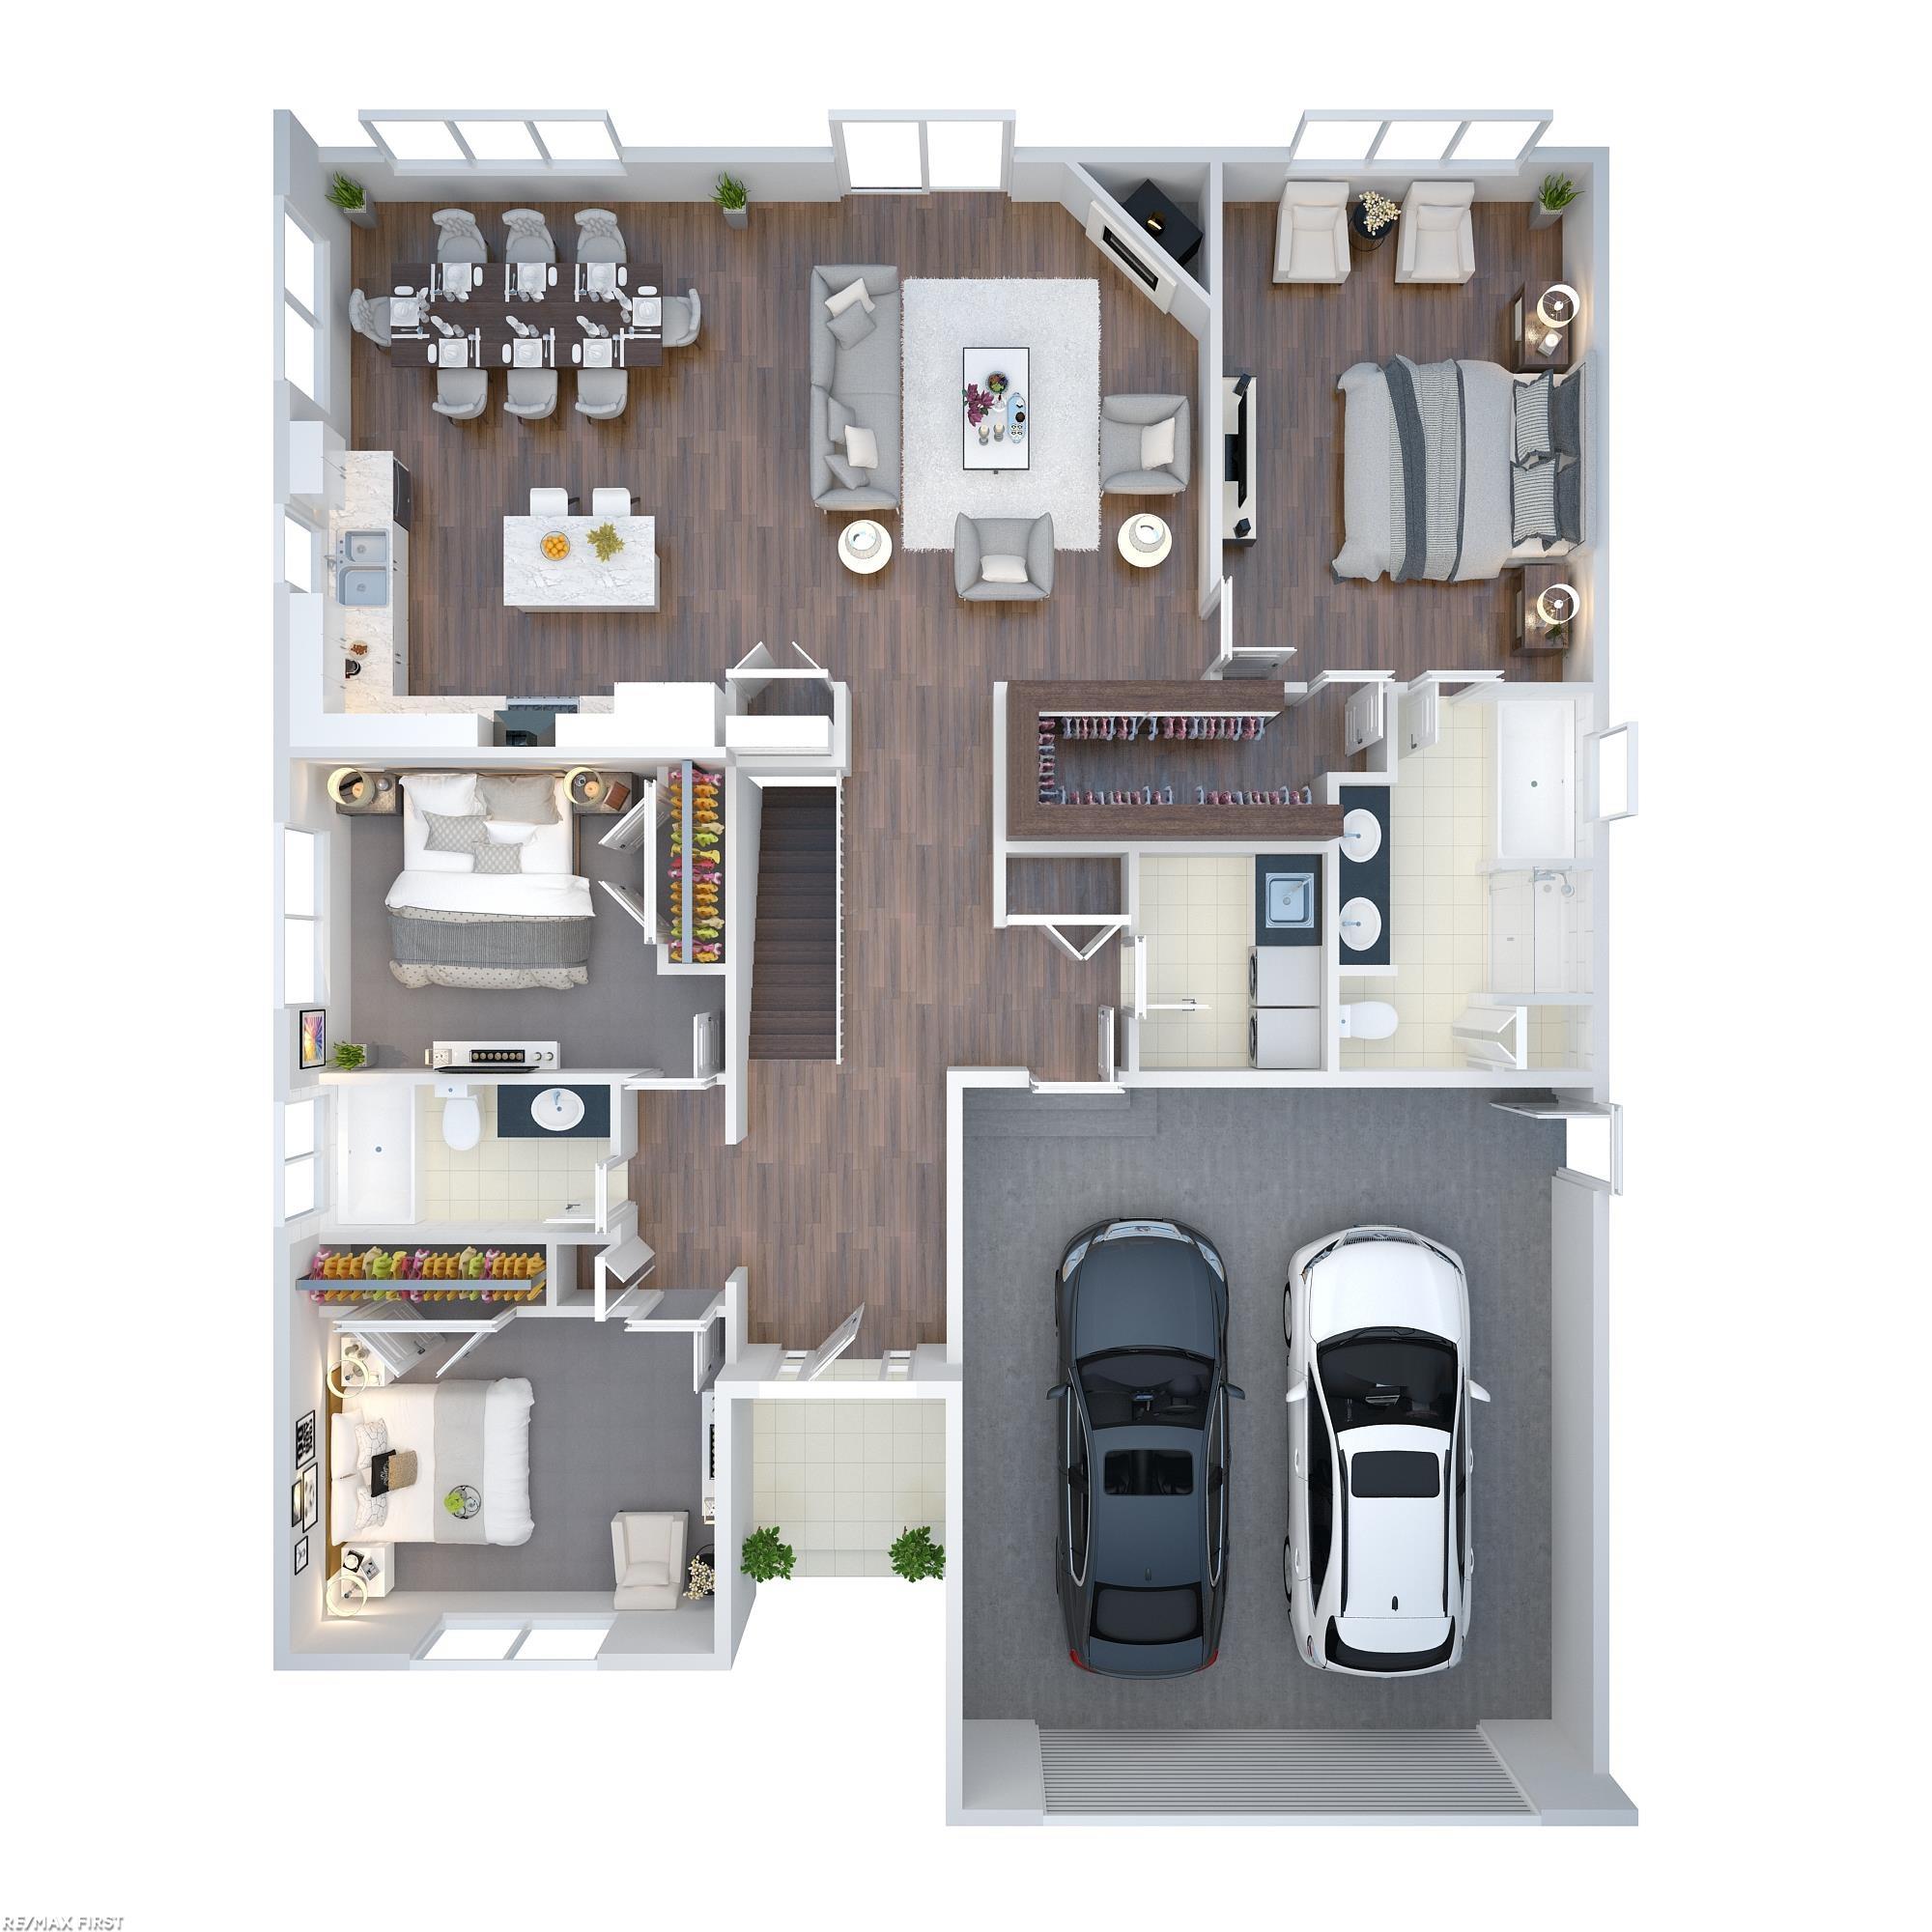
Furnished home floor plan with an open living area, three bedrooms, and a two-car garage.
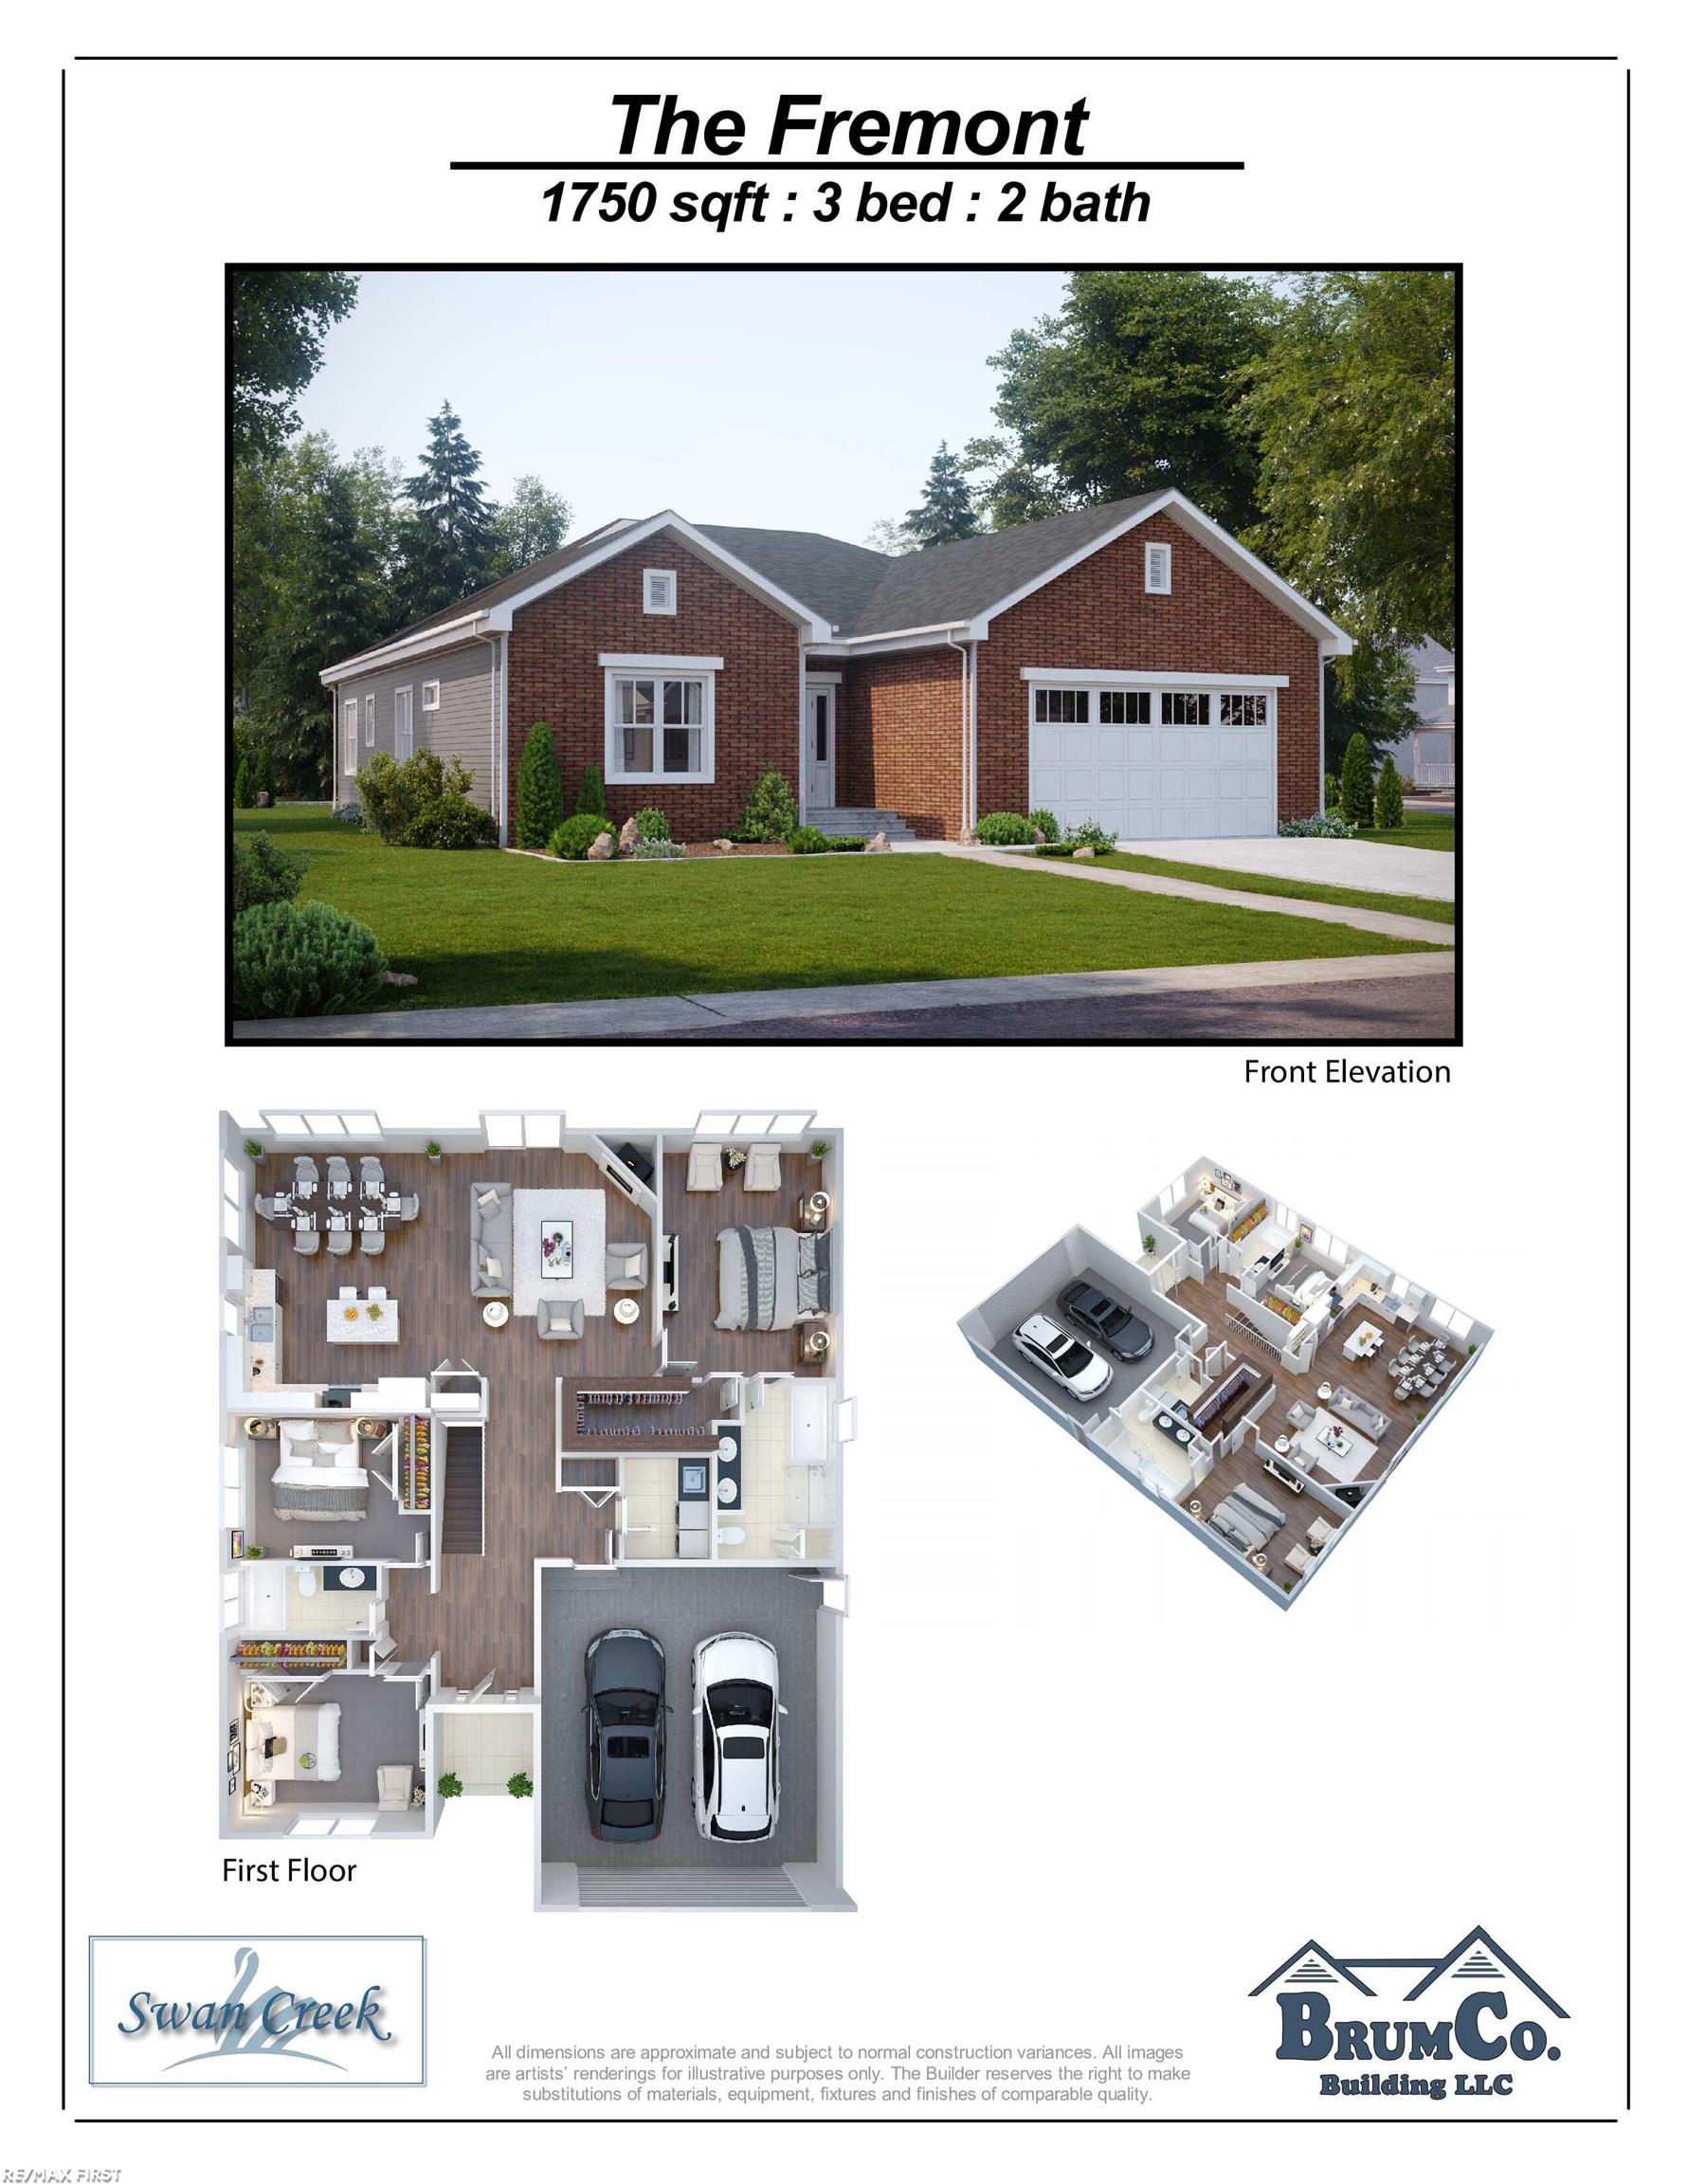
The Fremont home plan with a front exterior rendering and furnished first-floor layouts.
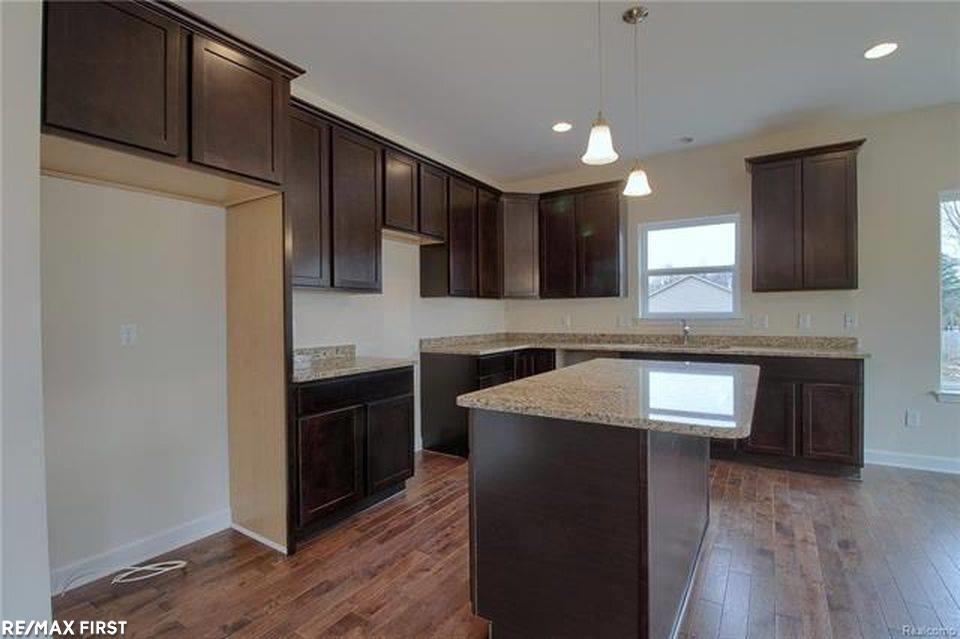
Kitchen with dark cabinets, granite island, hardwood floors, and pendant lights.
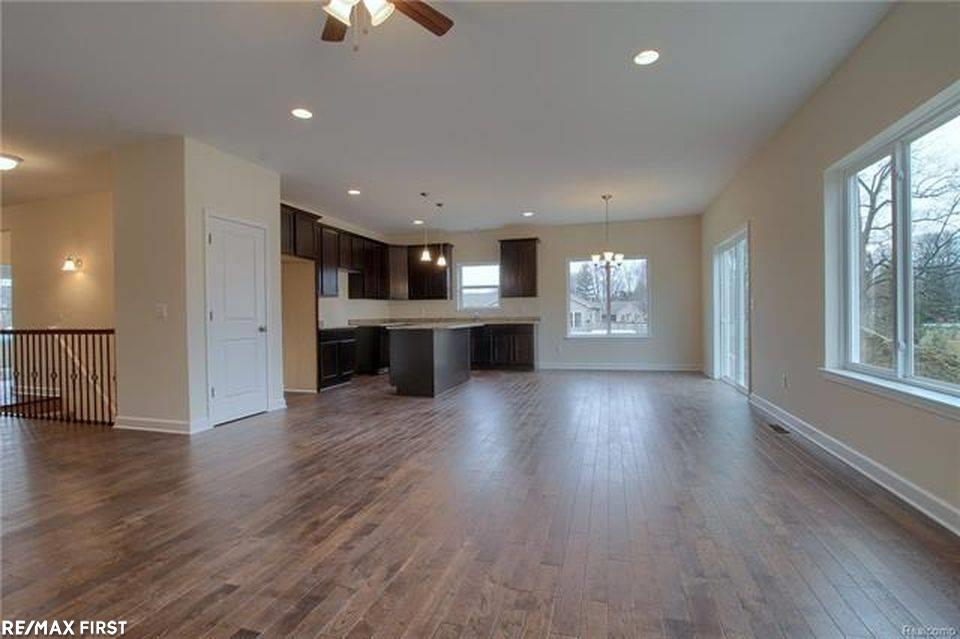
Vacant open-plan living room with wood-look floors, dark kitchen cabinets, and large windows.
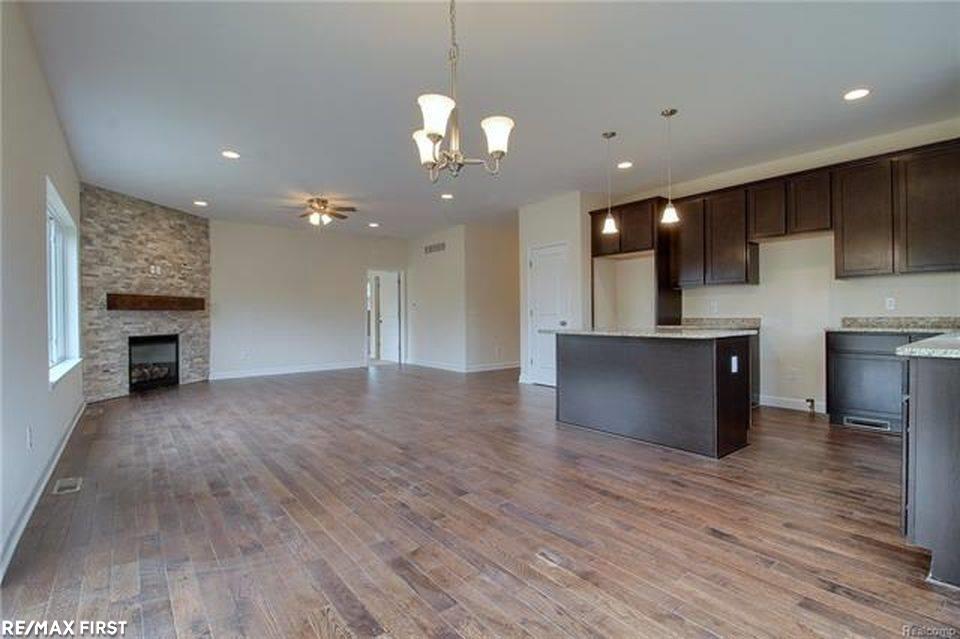
Open-plan living area with wood-look flooring, stone fireplace, and adjoining kitchen with a central island.
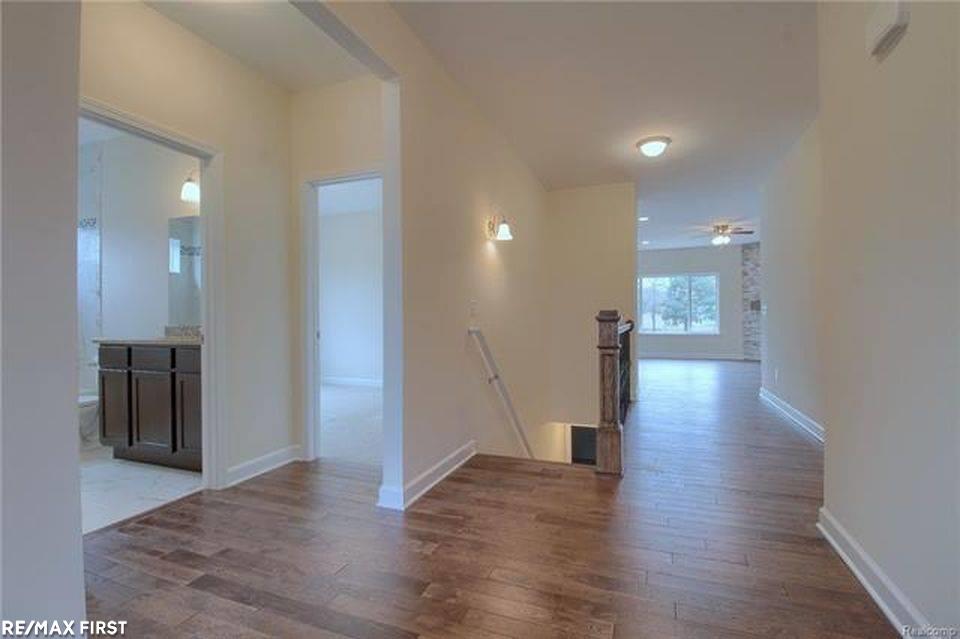
Empty hallway with brown wood-look flooring, a bathroom vanity, and a view toward a bright living area.
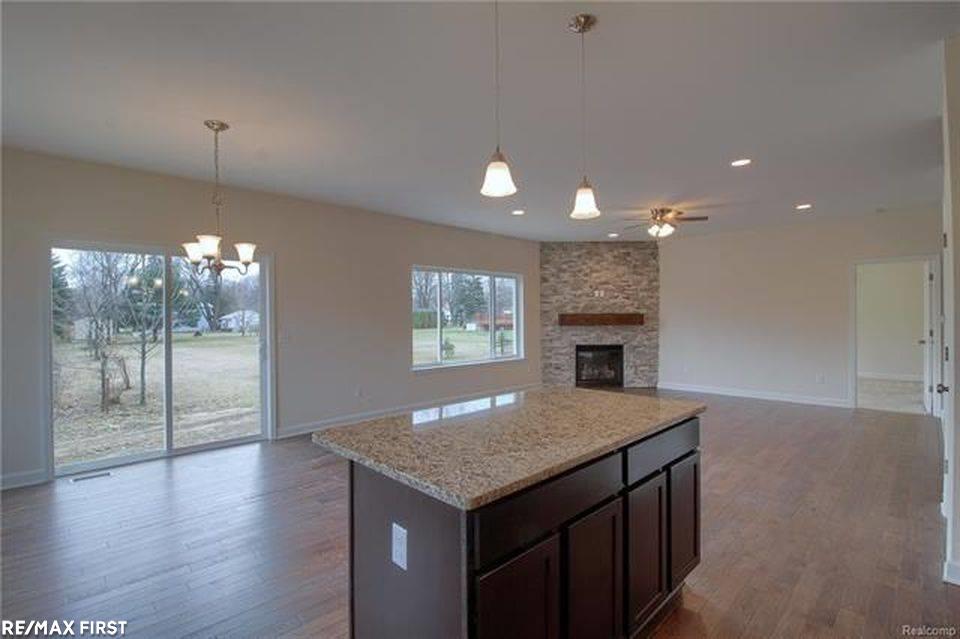
Open-plan kitchen with a large stone-topped island, stone fireplace, and sliding glass doors.
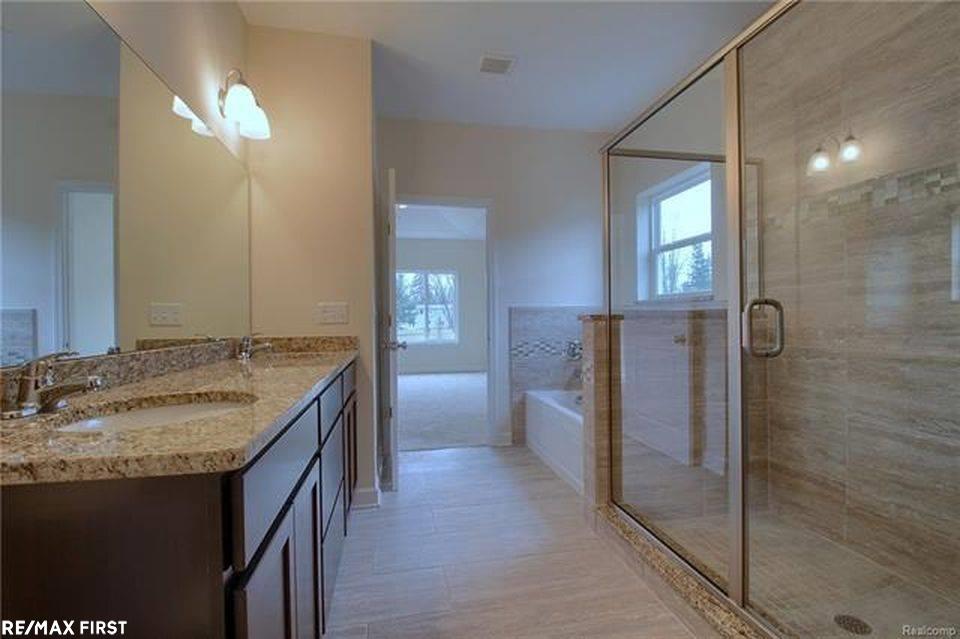
Bathroom with a glass-enclosed shower, tiled bathtub surround, and dark wood vanity.
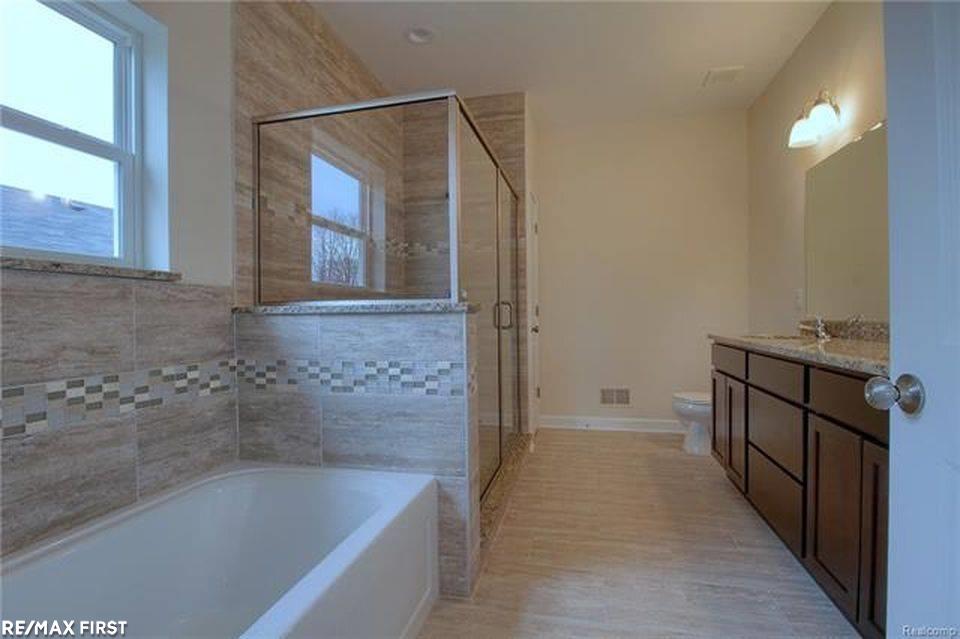
Bathroom with granite vanity, glass-enclosed tiled shower, and bathtub beside a window.
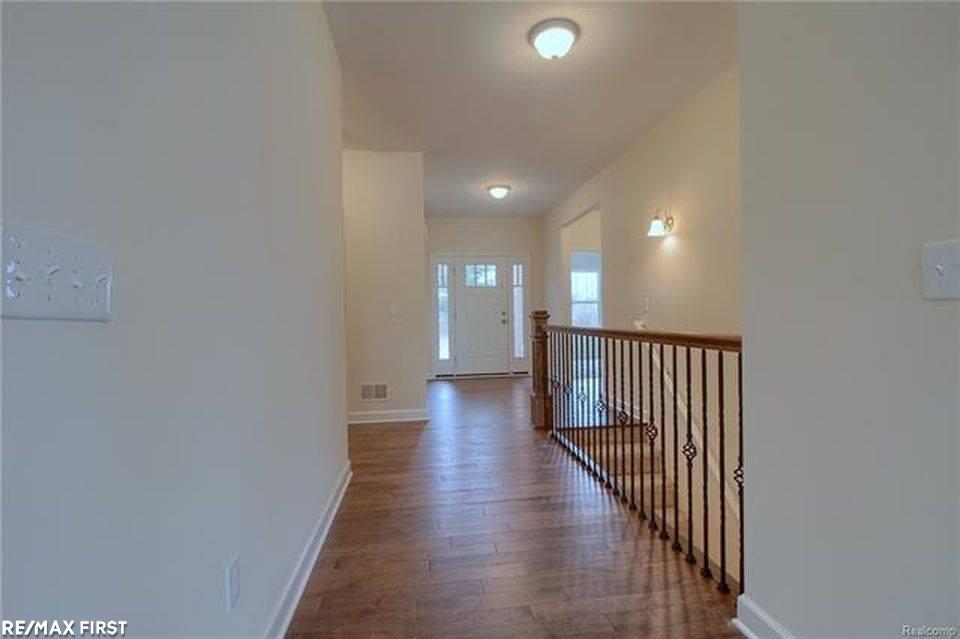
Unfurnished hallway with wood floors, a decorative metal railing, and a front door with glass sidelights.
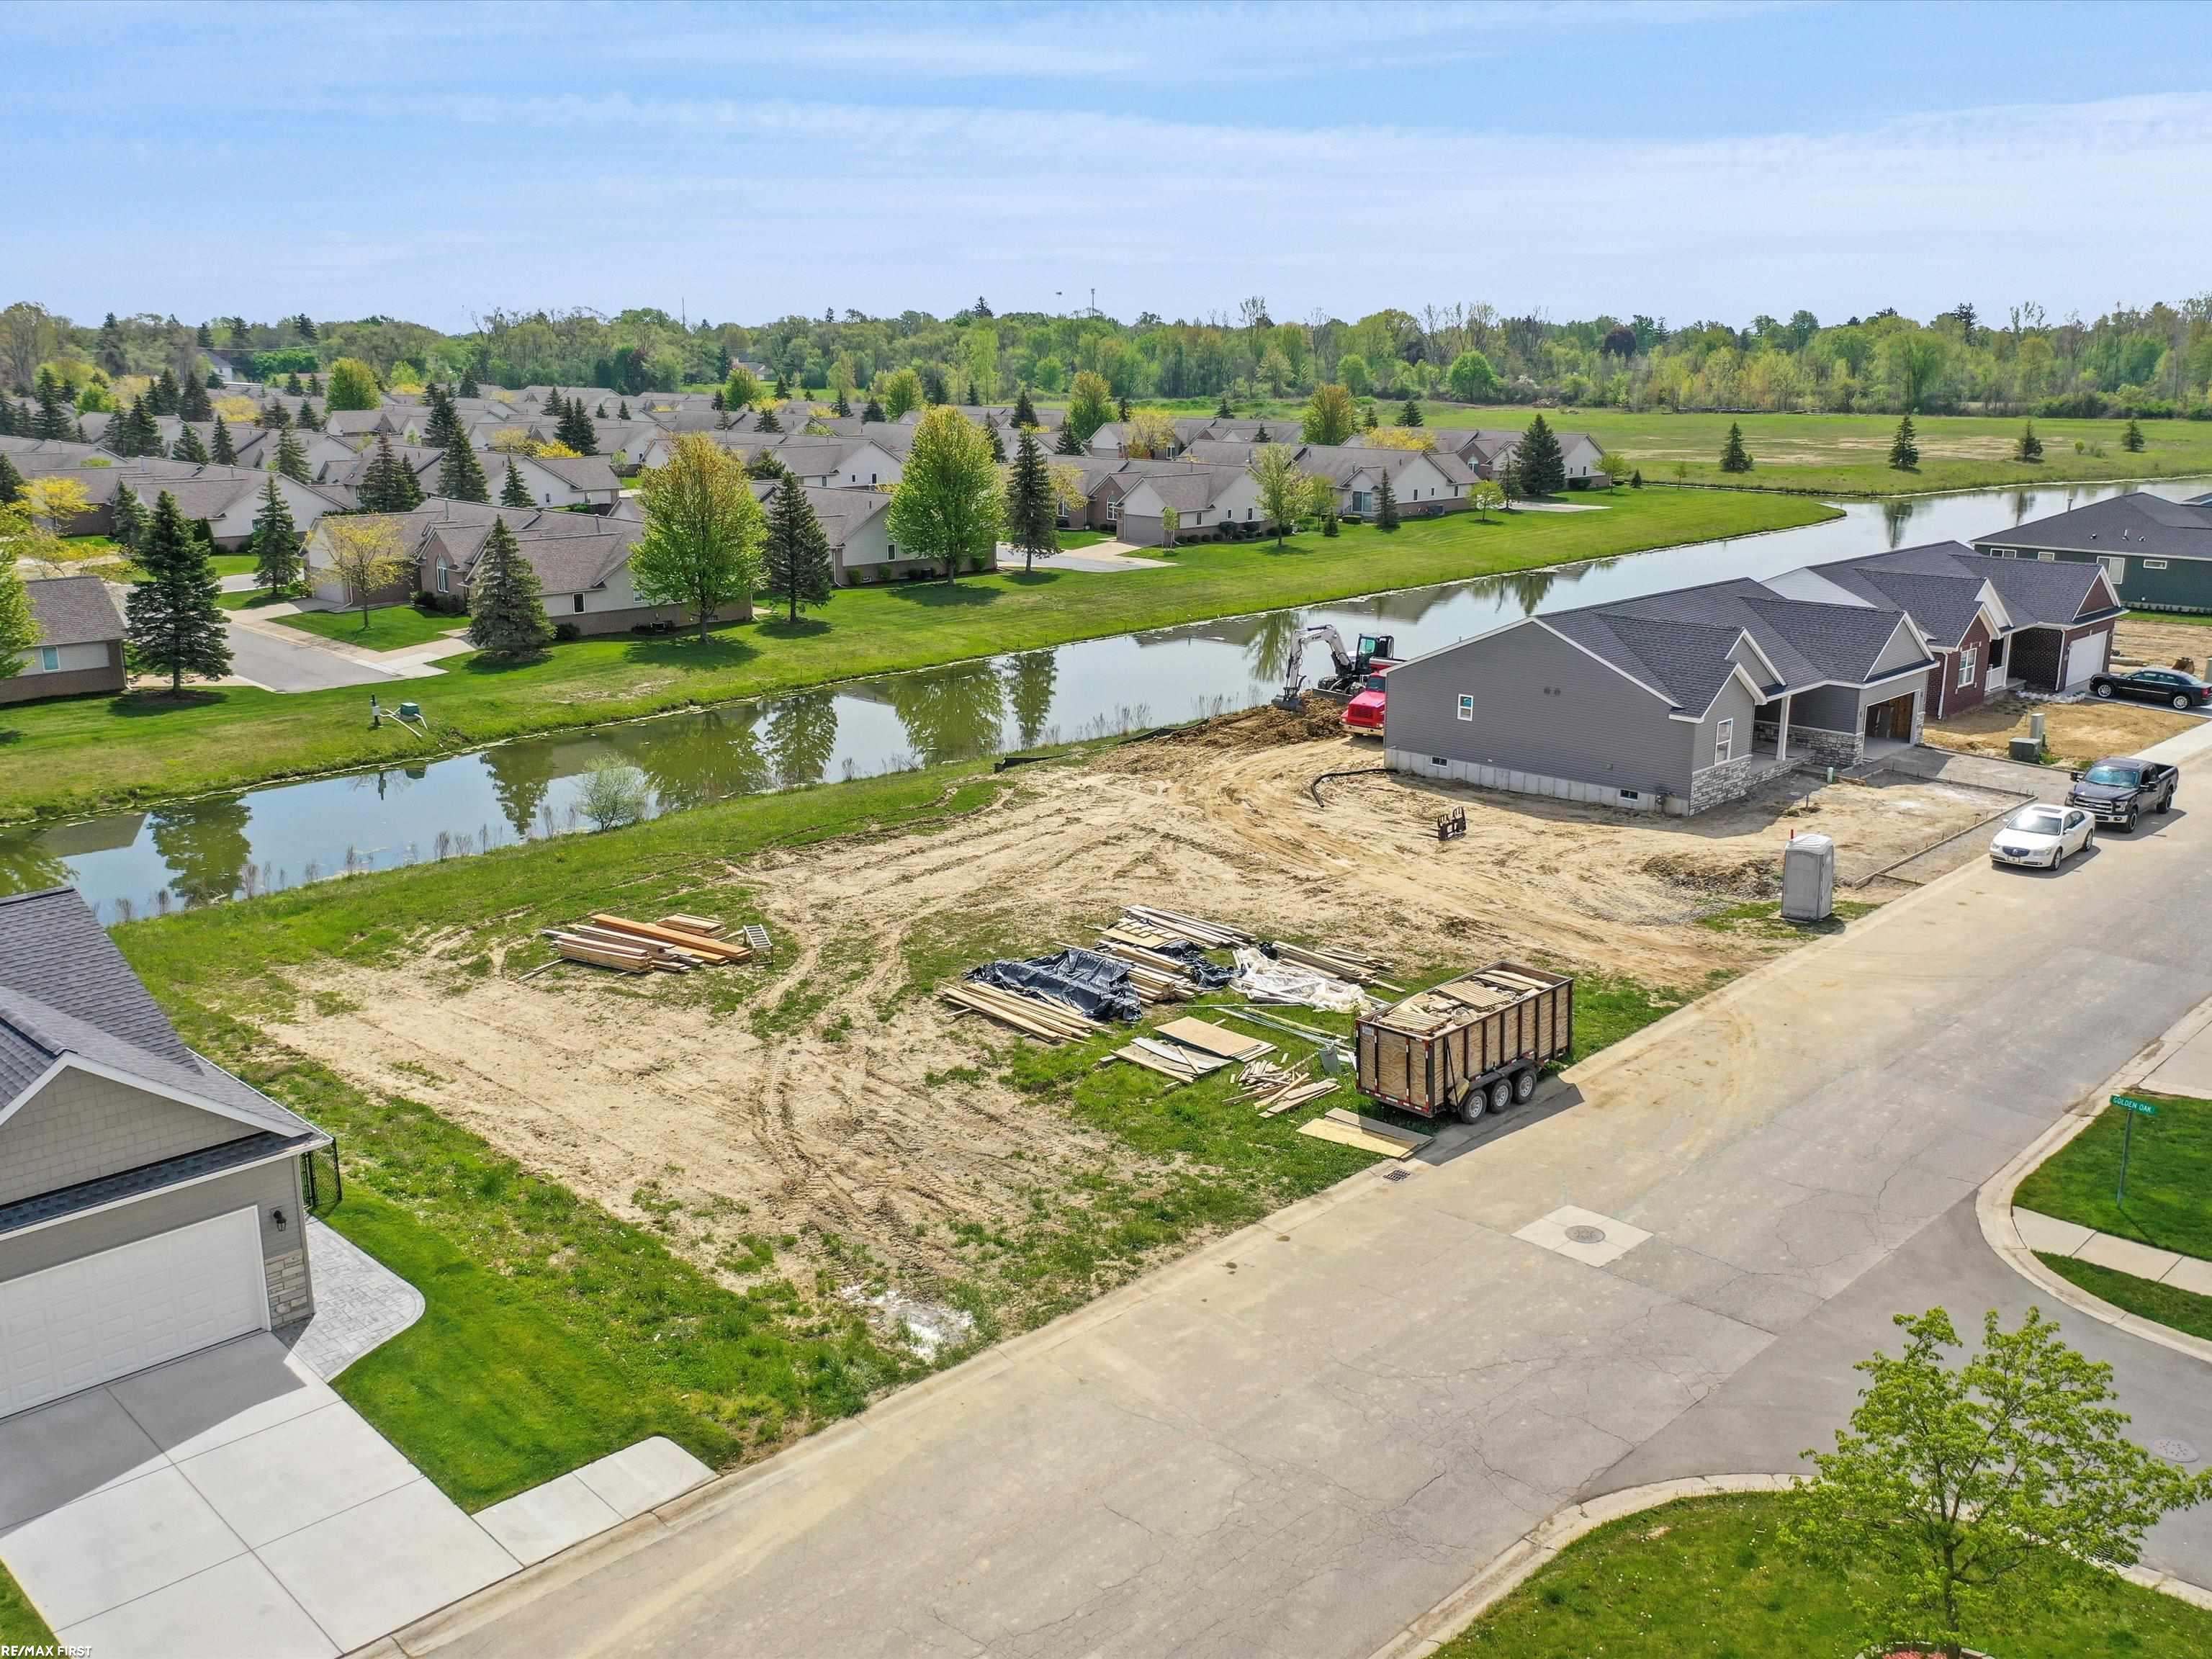
Home under construction beside a waterway, surrounded by neighboring houses and a residential street.
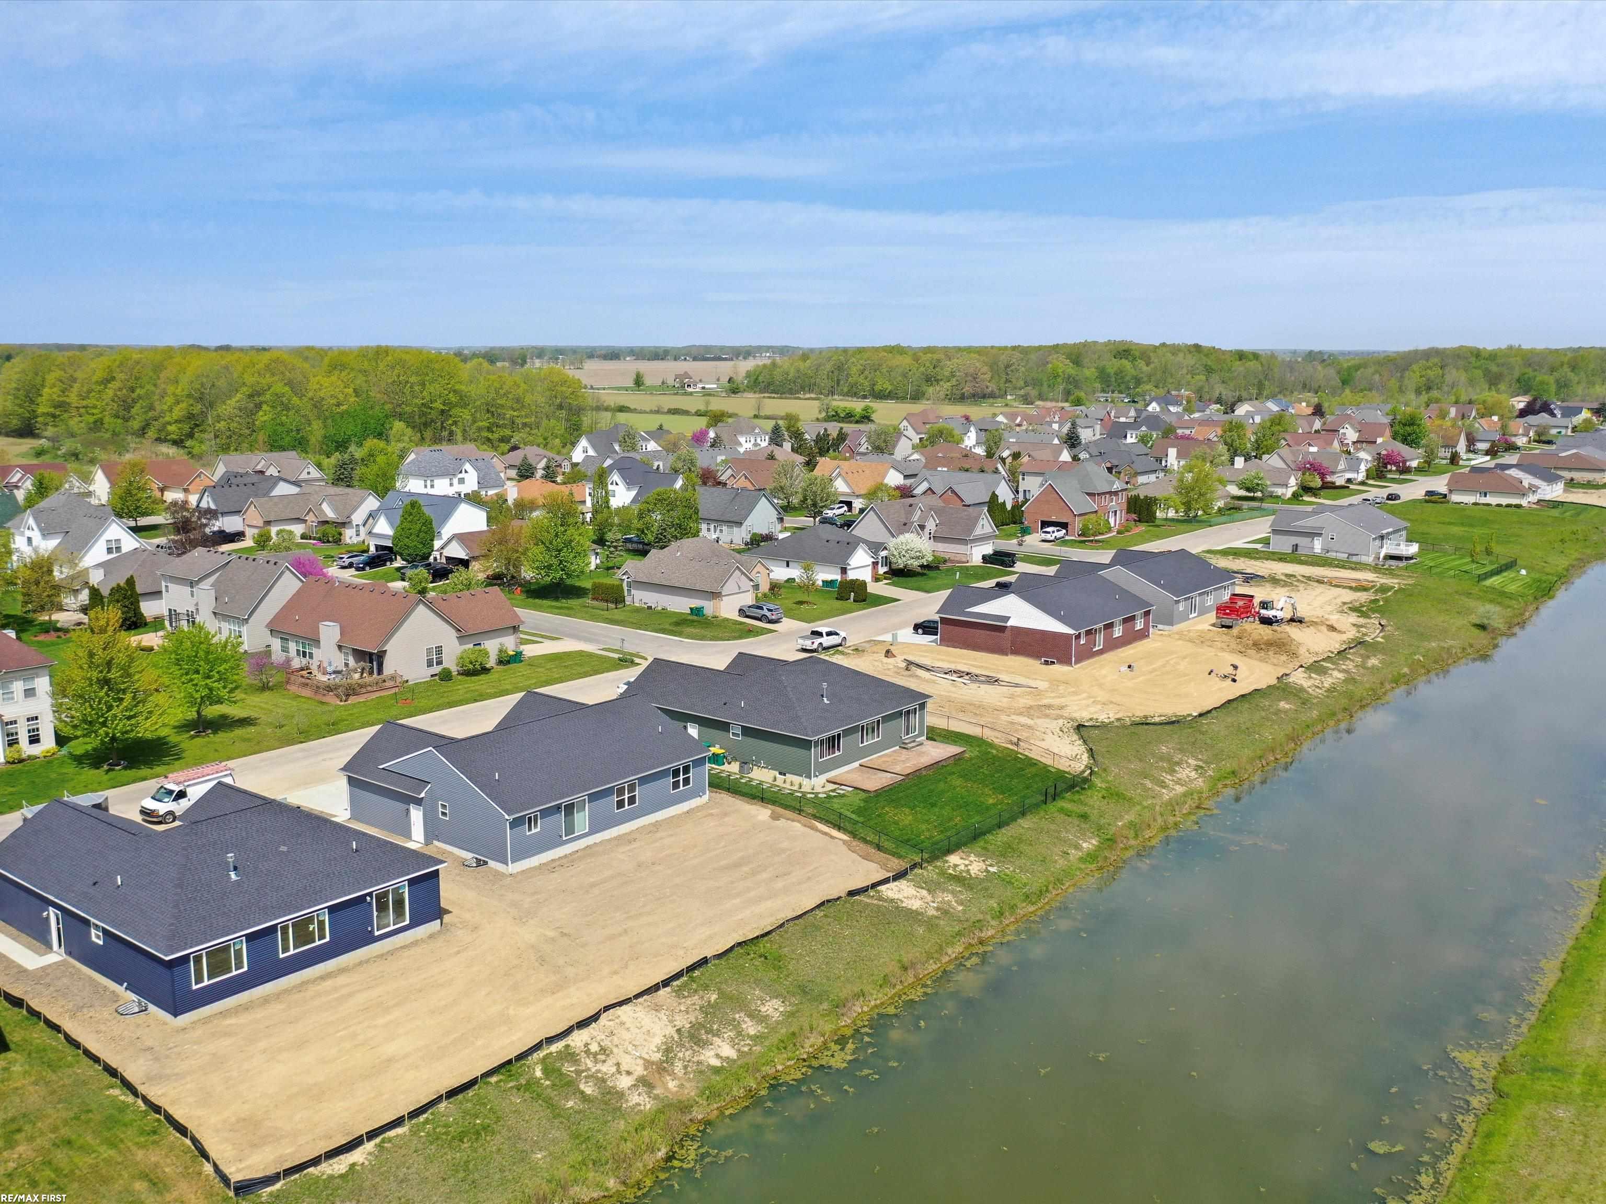
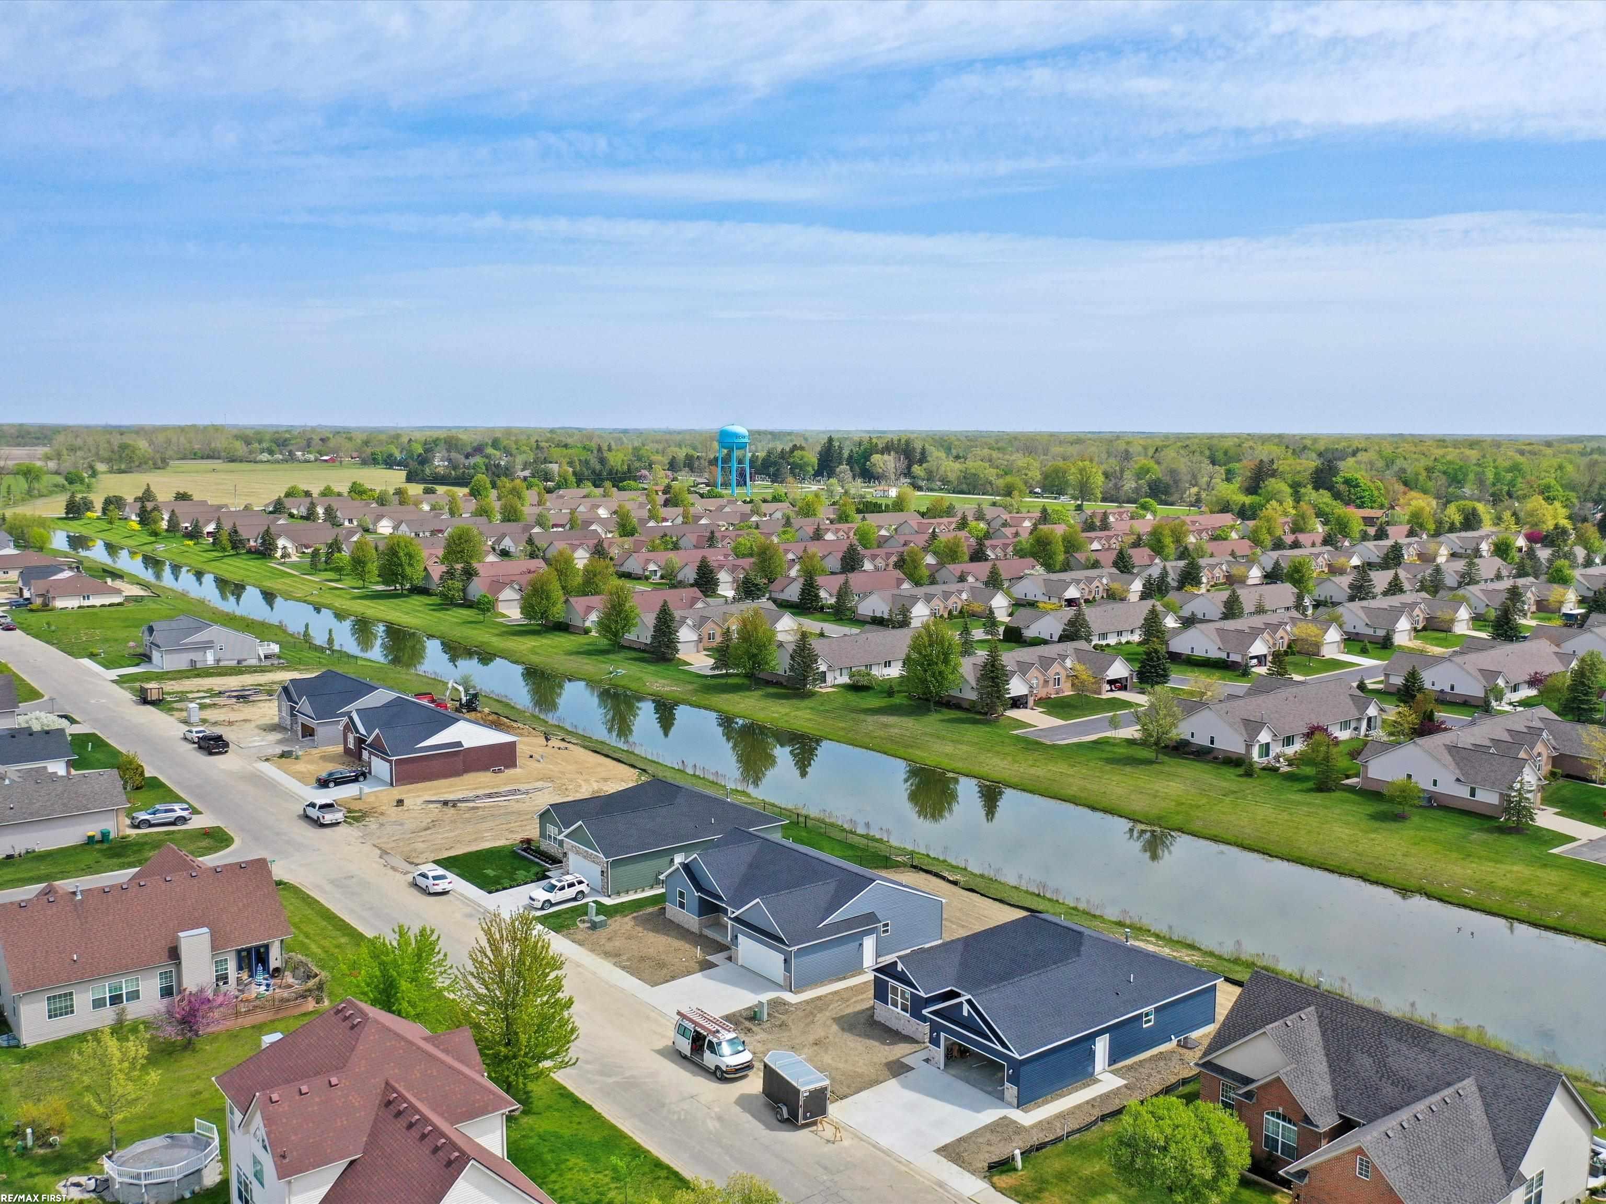
Aerial view of homes along a pond, with wooded surroundings and a new construction site.
Aerial view of a canal-side neighborhood with new homes under construction and a blue water tower.
SEE ALL PHOTOS
Single-story brick home with an attached garage, landscaped lawn, and mature trees.
Blue-sided home with stone accents, a double garage, and a broad concrete driveway.
Green-sided home with stone facade and two-car garage, viewed from the front with a white SUV in the driveway.
Isometric floor plan of a furnished home with an attached two-car garage.
Furnished home floor plan with an open living area, three bedrooms, and a two-car garage.
The Fremont home plan with a front exterior rendering and furnished first-floor layouts.
Kitchen with dark cabinets, granite island, hardwood floors, and pendant lights.
Vacant open-plan living room with wood-look floors, dark kitchen cabinets, and large windows.
Open-plan living area with wood-look flooring, stone fireplace, and adjoining kitchen with a central island.
Empty hallway with brown wood-look flooring, a bathroom vanity, and a view toward a bright living area.
Open-plan kitchen with a large stone-topped island, stone fireplace, and sliding glass doors.
Bathroom with a glass-enclosed shower, tiled bathtub surround, and dark wood vanity.
Bathroom with granite vanity, glass-enclosed tiled shower, and bathtub beside a window.
Unfurnished hallway with wood floors, a decorative metal railing, and a front door with glass sidelights.
Home under construction beside a waterway, surrounded by neighboring houses and a residential street.
Aerial view of homes along a pond, with wooded surroundings and a new construction site.
Aerial view of a canal-side neighborhood with new homes under construction and a blue water tower.
For Sale

70618 Sunny Brook LN

70618 Sunny Brook LN, Richmond, MI 48062

$380,000
Welcome to Swan Creek Riverside in the City of Richmond with Richmond Schools! Only 1 lot remains! The final homesite will accommodate the thoughtfully designed Freemont ranch plan, offering 1,750 sq. ft. of living space. Quality features include granite countertops, engineered hardwood or LVT flooring in main living areas, tile in baths and laundry, and cozy carpet in bedrooms. Enjoy a high-efficiency furnace with humidifier, central air, and a garage with electric door opener. A lighting package/allowance is also included. Photos are of previously built homes. NO MODEL HOME. TO BE BUILT upon execution of a Building Agreement.

3
beds

2
baths

1,750 Sq.Ft. LIVING AREA

8,276.4 Sq.Ft. lot

Robert Scalici

Robert Scalici

Features & Amenities

Interior

  • total bedrooms3
  • Total bathrooms2
  • full bathrooms2
  • Flooring Ceramic Tile
  • APPLIANCES Humidifier
  • other interior Features Cathedral Ceilings, Eat In Kitchen, Pantry, Walk In Closets

Area & Lot

  • Status For Sale
  • Living Area1,750 Sq.Ft.
  • Lot Area8,276.4 Sq.Ft.
  • MLS® ID58050218975
  • TypeResidential
  • YEAR BUILT2026
  • Architecture StylesRanch
  • Water FrontageCreek
  • School DistrictRichmond

Exterior

  • STORIES1
  • Garage Space2.0
  • water SourcePublic
  • PoolNone
  • lot featuresWater View
  • parkingTwo Car Garage, Attached, Electricityin Garage, Garage Door Opener
  • HEAT TYPEForced Air, Natural Gas
  • AIR CONDITIONINGCentral Air
  • sewerPublic Sewer
  • SubstructureBasement

Financial

  • Sales Price$380,000
  • Real Estate Tax $544/yr
  • HOA $160/3 mos
  • Zoning Residential
Blue-sided home with stone accents, a double garage, and a broad concrete driveway.

Schedule a Showing

I would love to show you this beautiful property. Please select your preferred date and time below. I will be in touch shortly to confirm your appointment.

Schedule a Showing

I would love to show you this beautiful property. Please select your preferred date and time below. I will be in touch shortly to confirm your appointment.

Thank you for your interest in 70618 Sunny Brook LN, Richmond, MI 48062. We are reviewing your request and will be in touch shortly!

Mortgage Calculator

Estimate your monthly mortgage payment, including the principal and interest, property taxes, and HOA. Adjust the values to generate a more accurate rate.

All estimates are provided for informational purposes only. Actual amounts may vary.
$0,000 Your Payment 20 15 65
$0,000 Your Payment

Where Experience Meets Performance.

Real estate is a performance—and results matter. When it’s time to make your move, work with someone who knows how to deliver when it counts.

Follow Me on Instagram