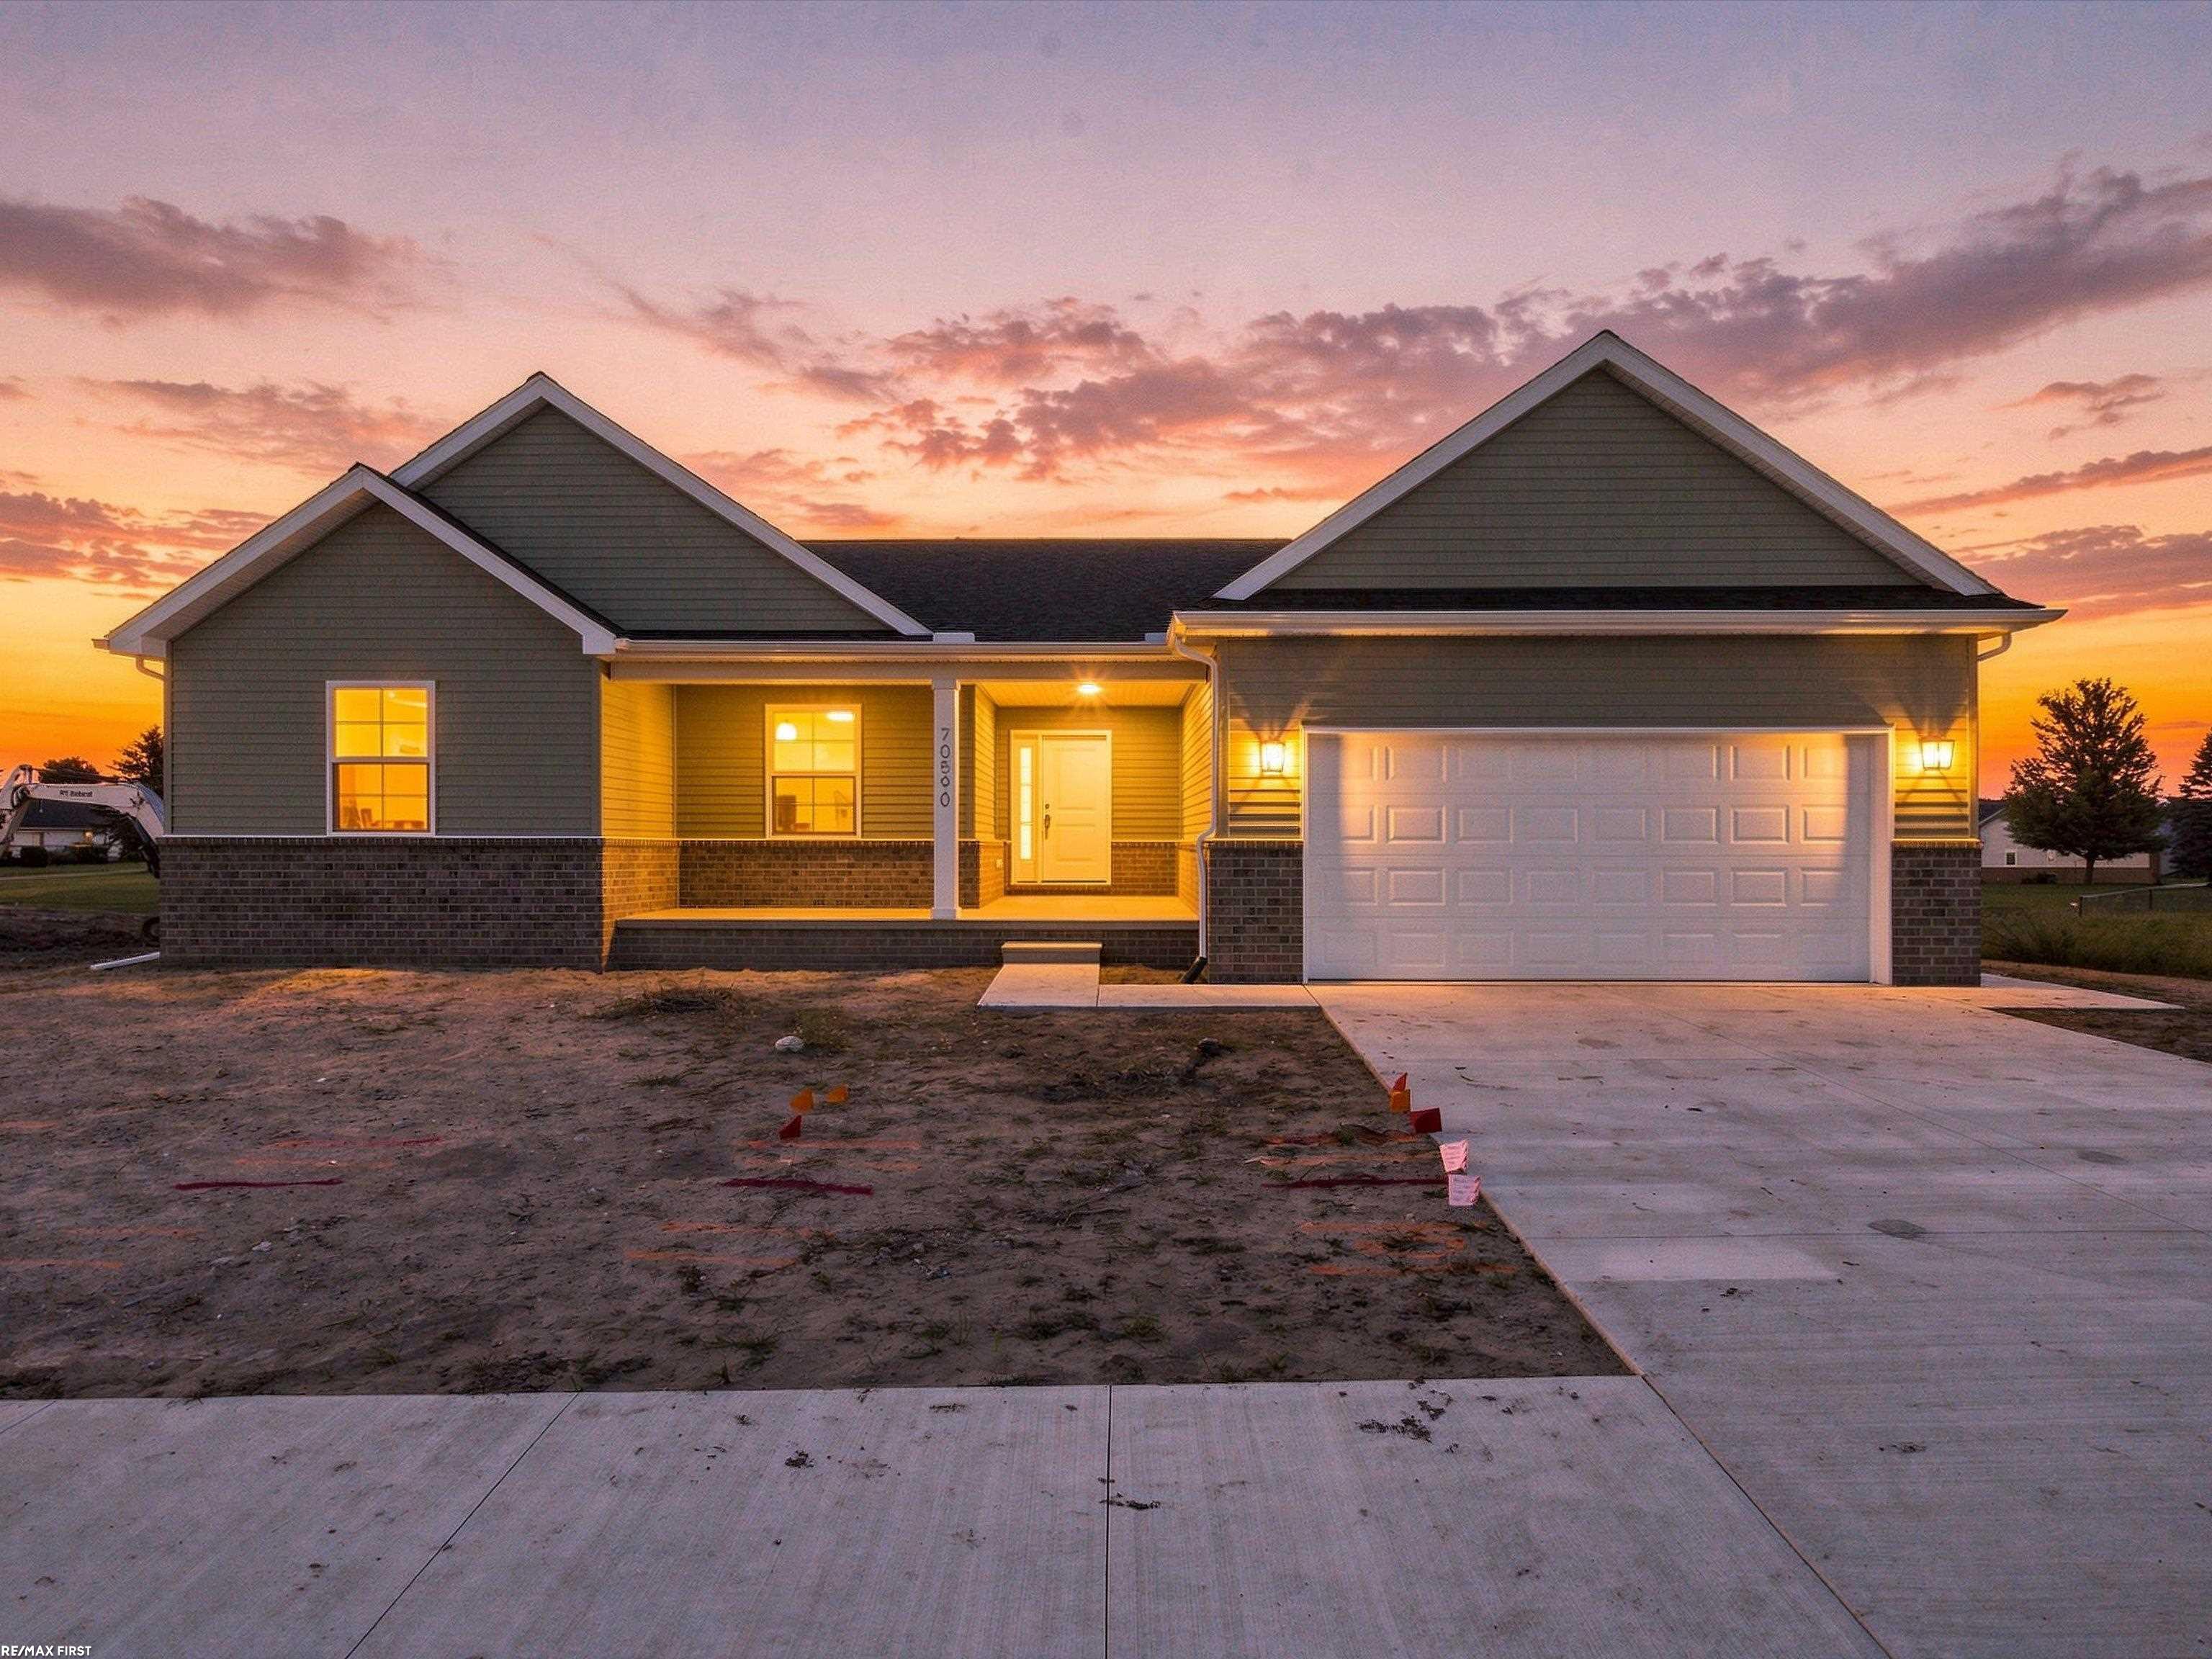
Gray single-story home with a covered porch and two-car garage at sunset.
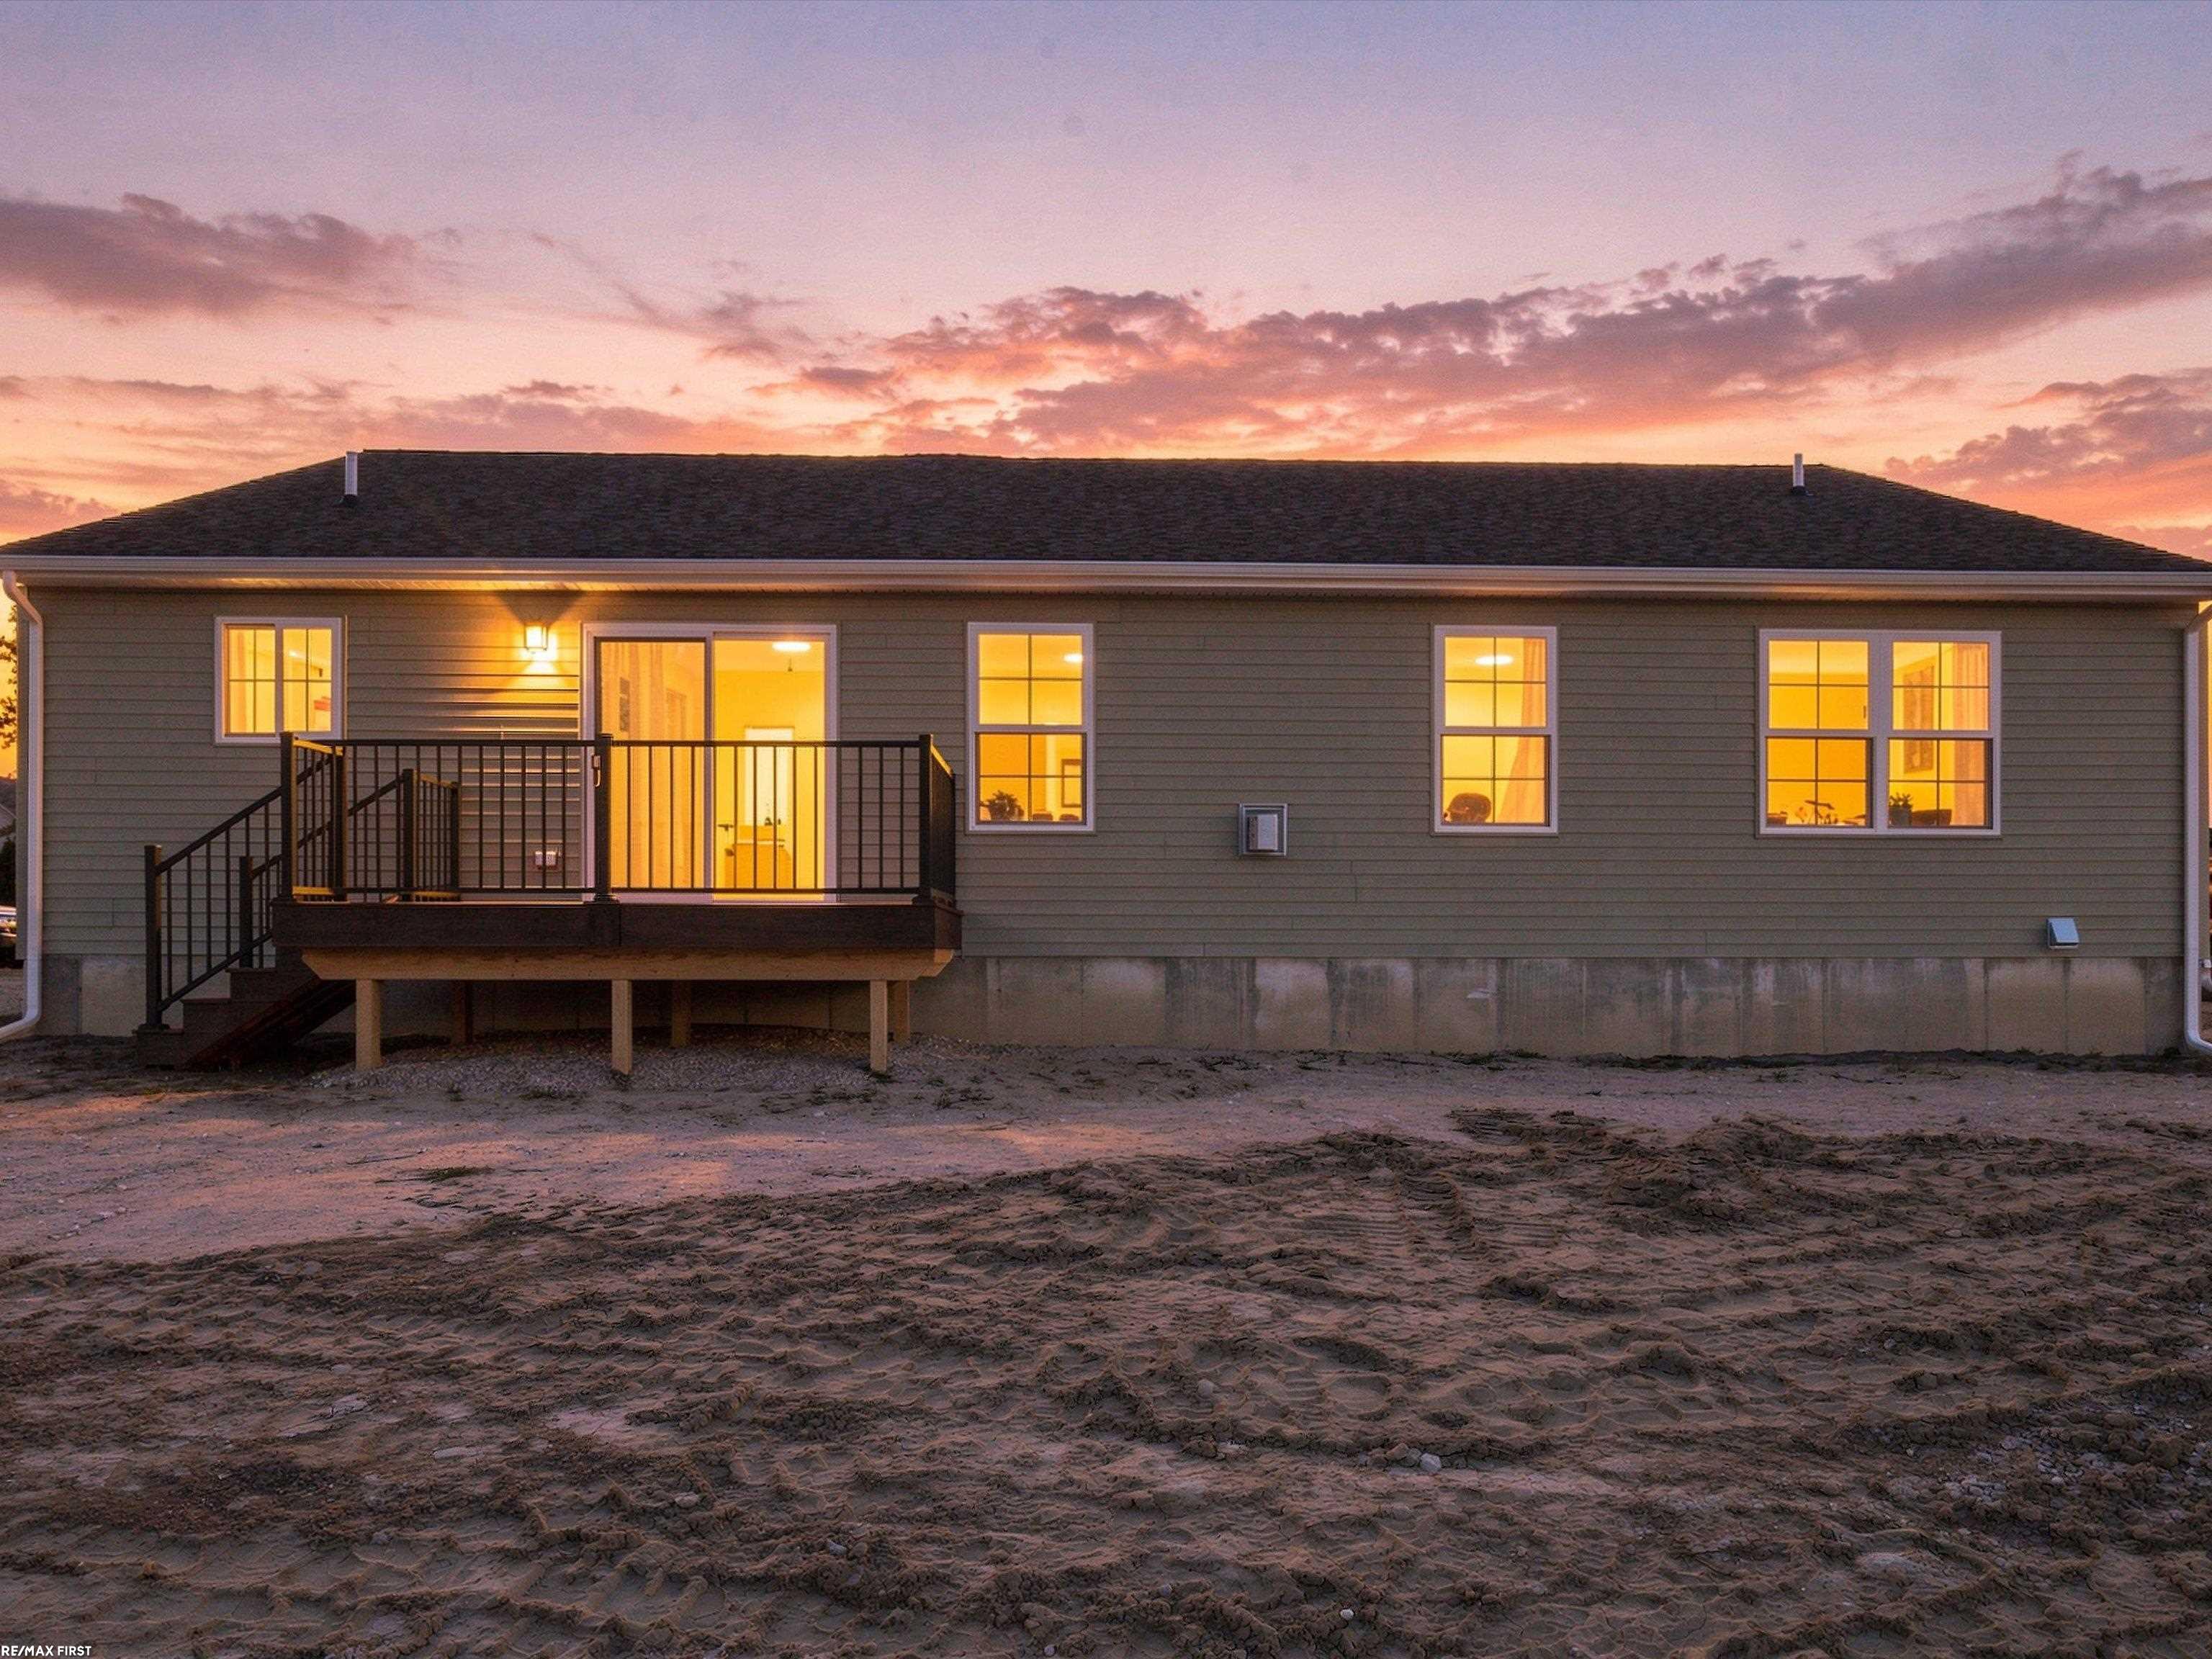
Rear of a gray-sided house at sunset, with a raised deck and warmly lit windows.
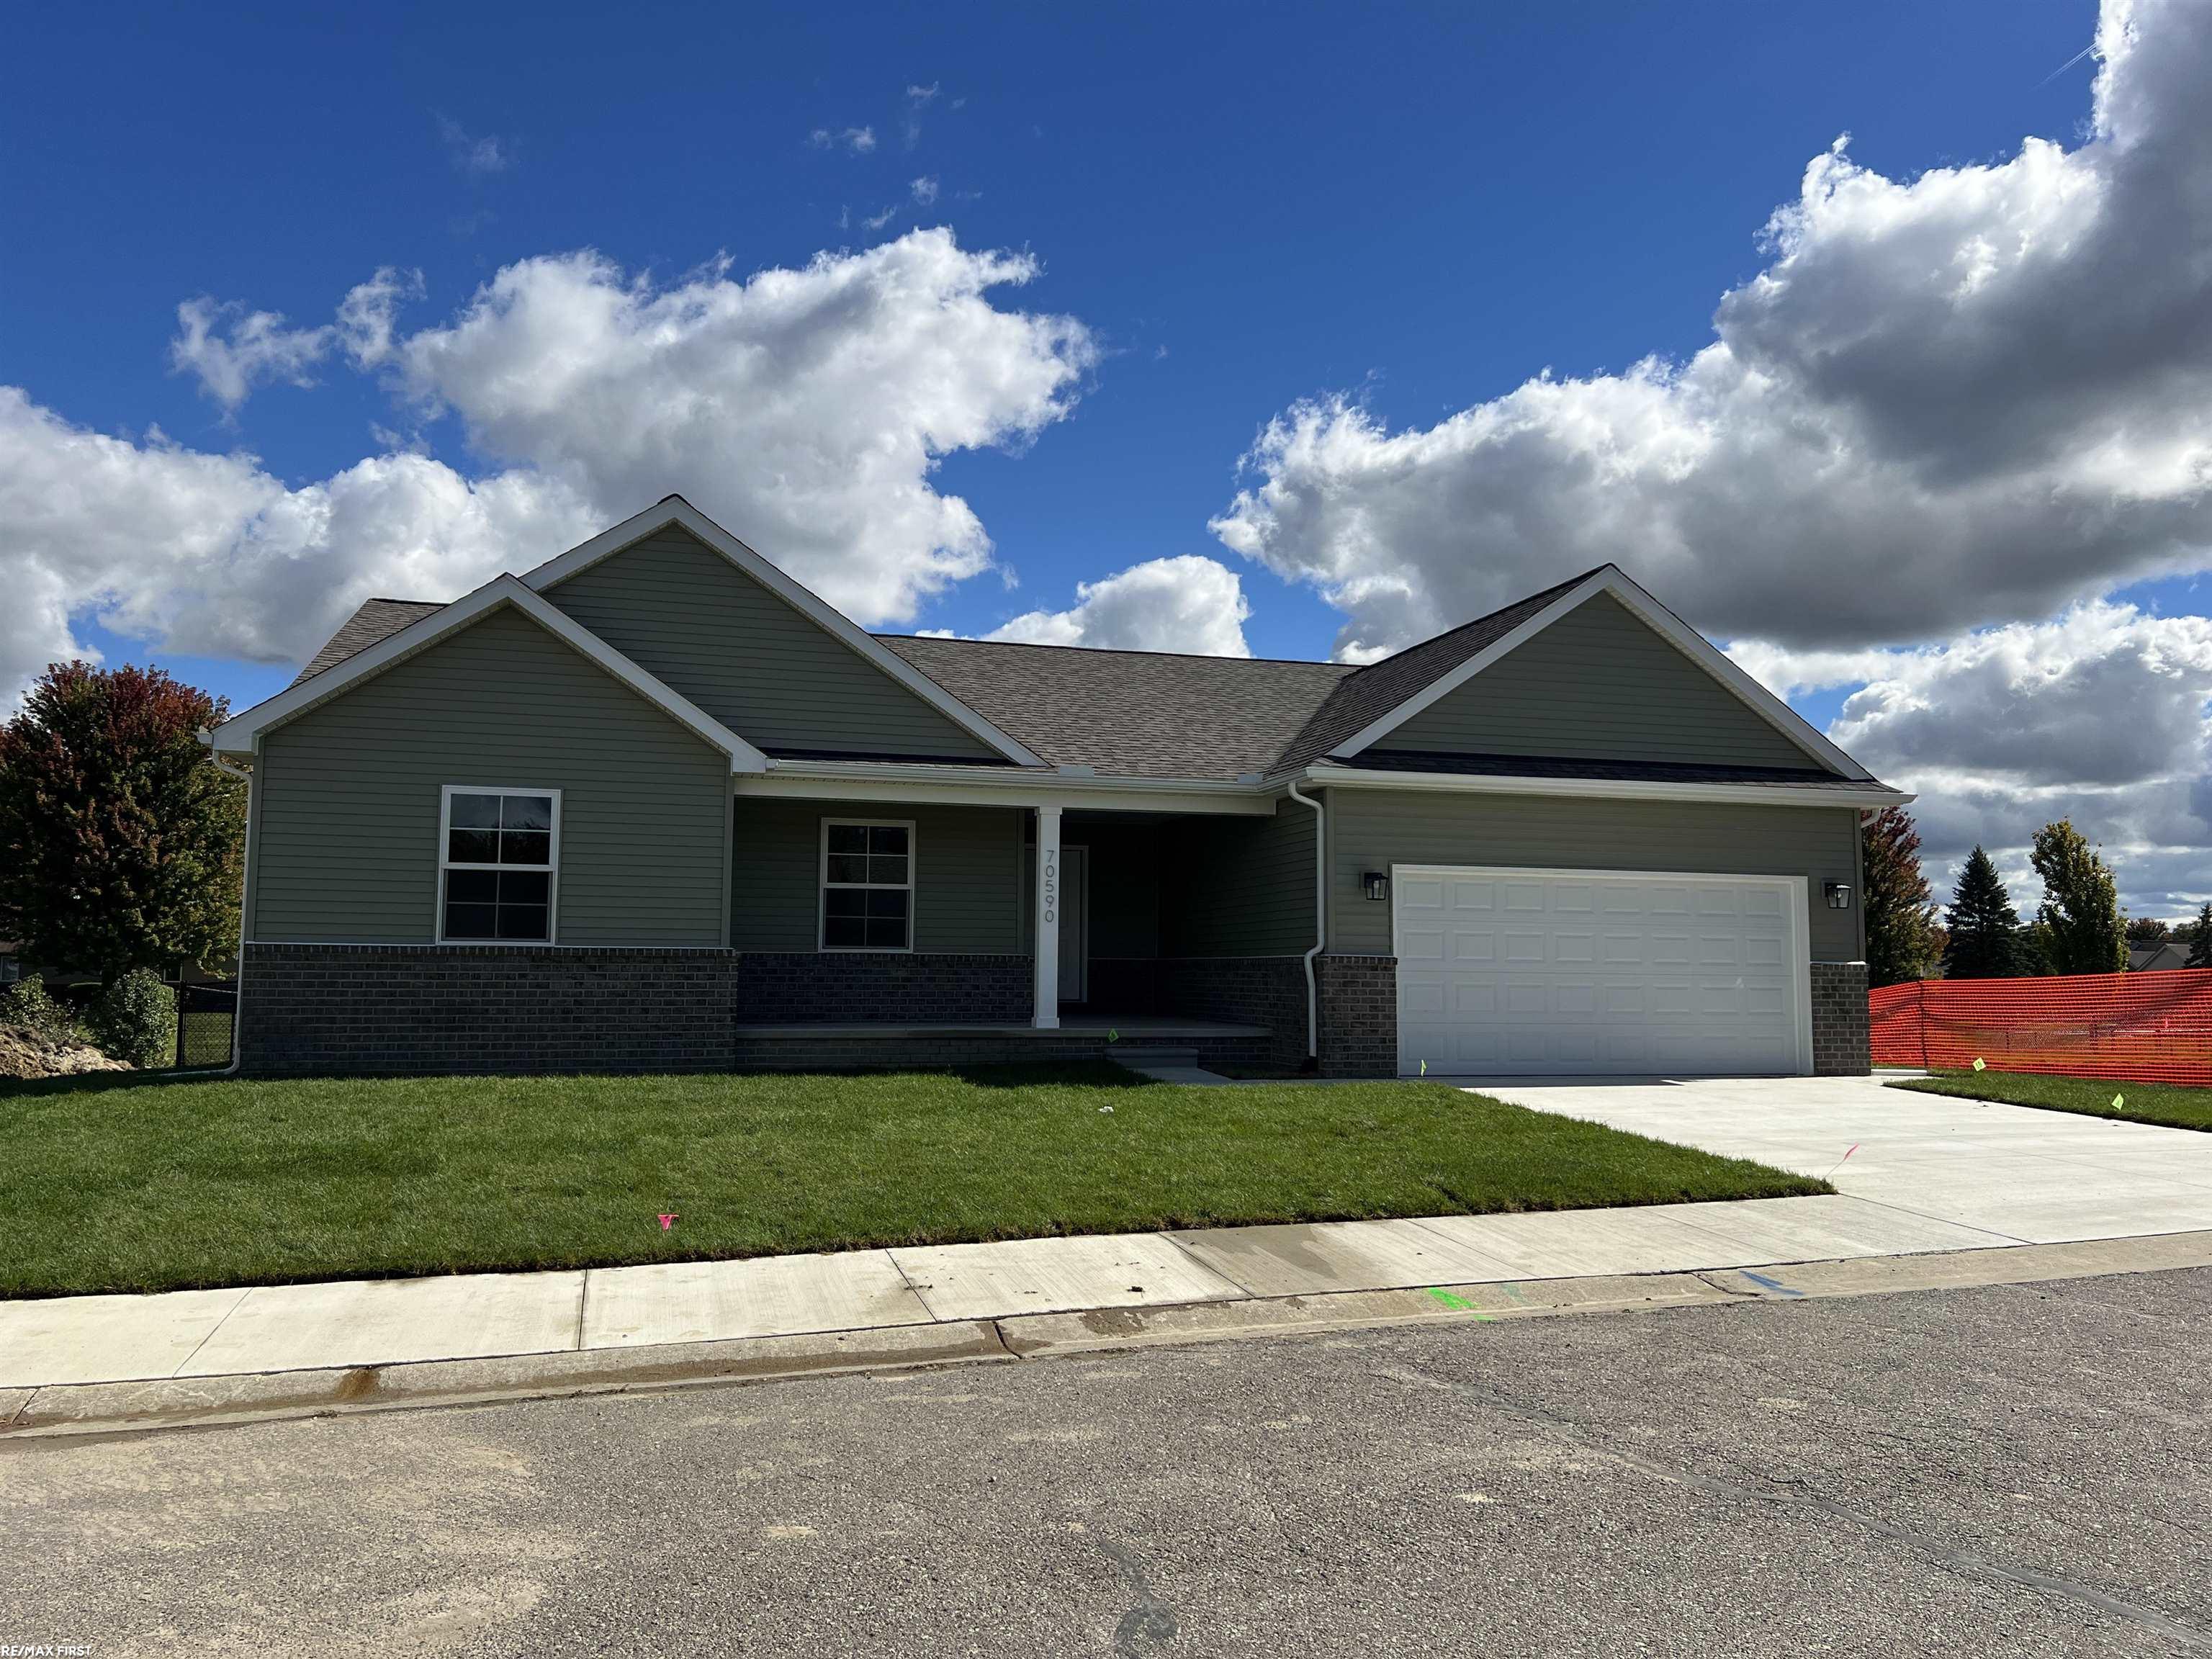
Single-story home with dark green siding, brick lower facade, and attached two-car garage.
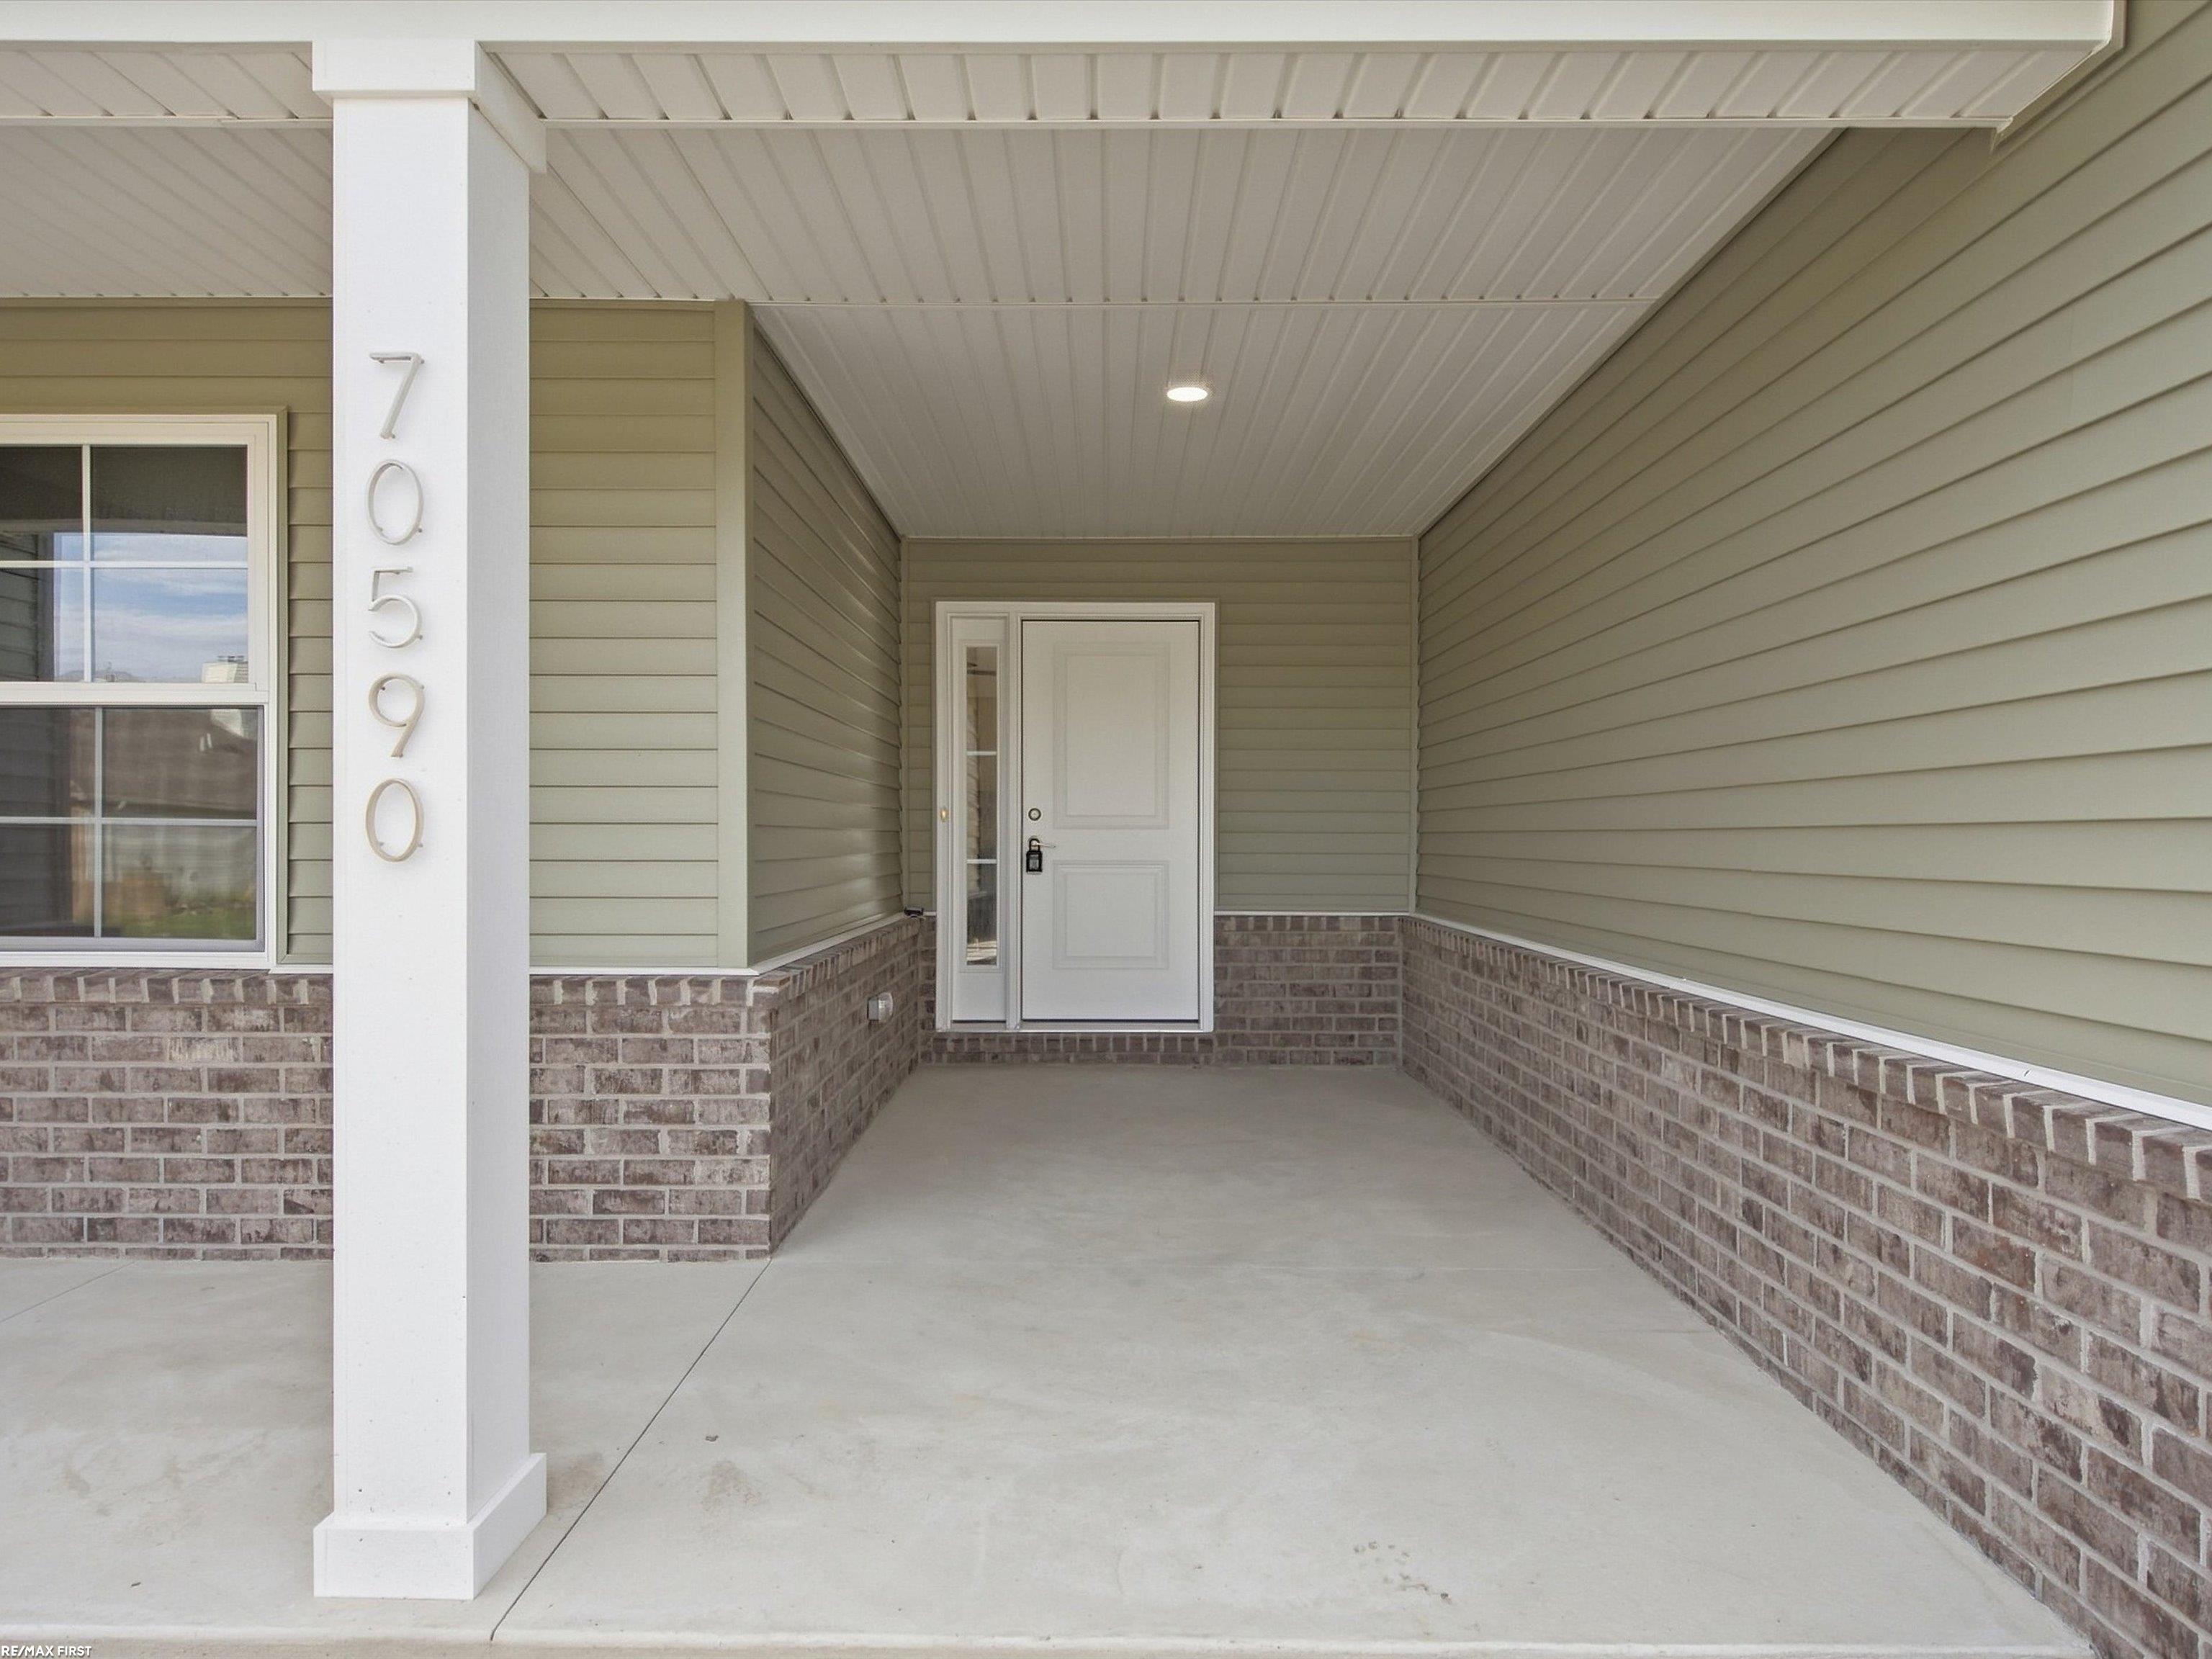
Covered home entry with address 70590 on a white column and brick half-walls.
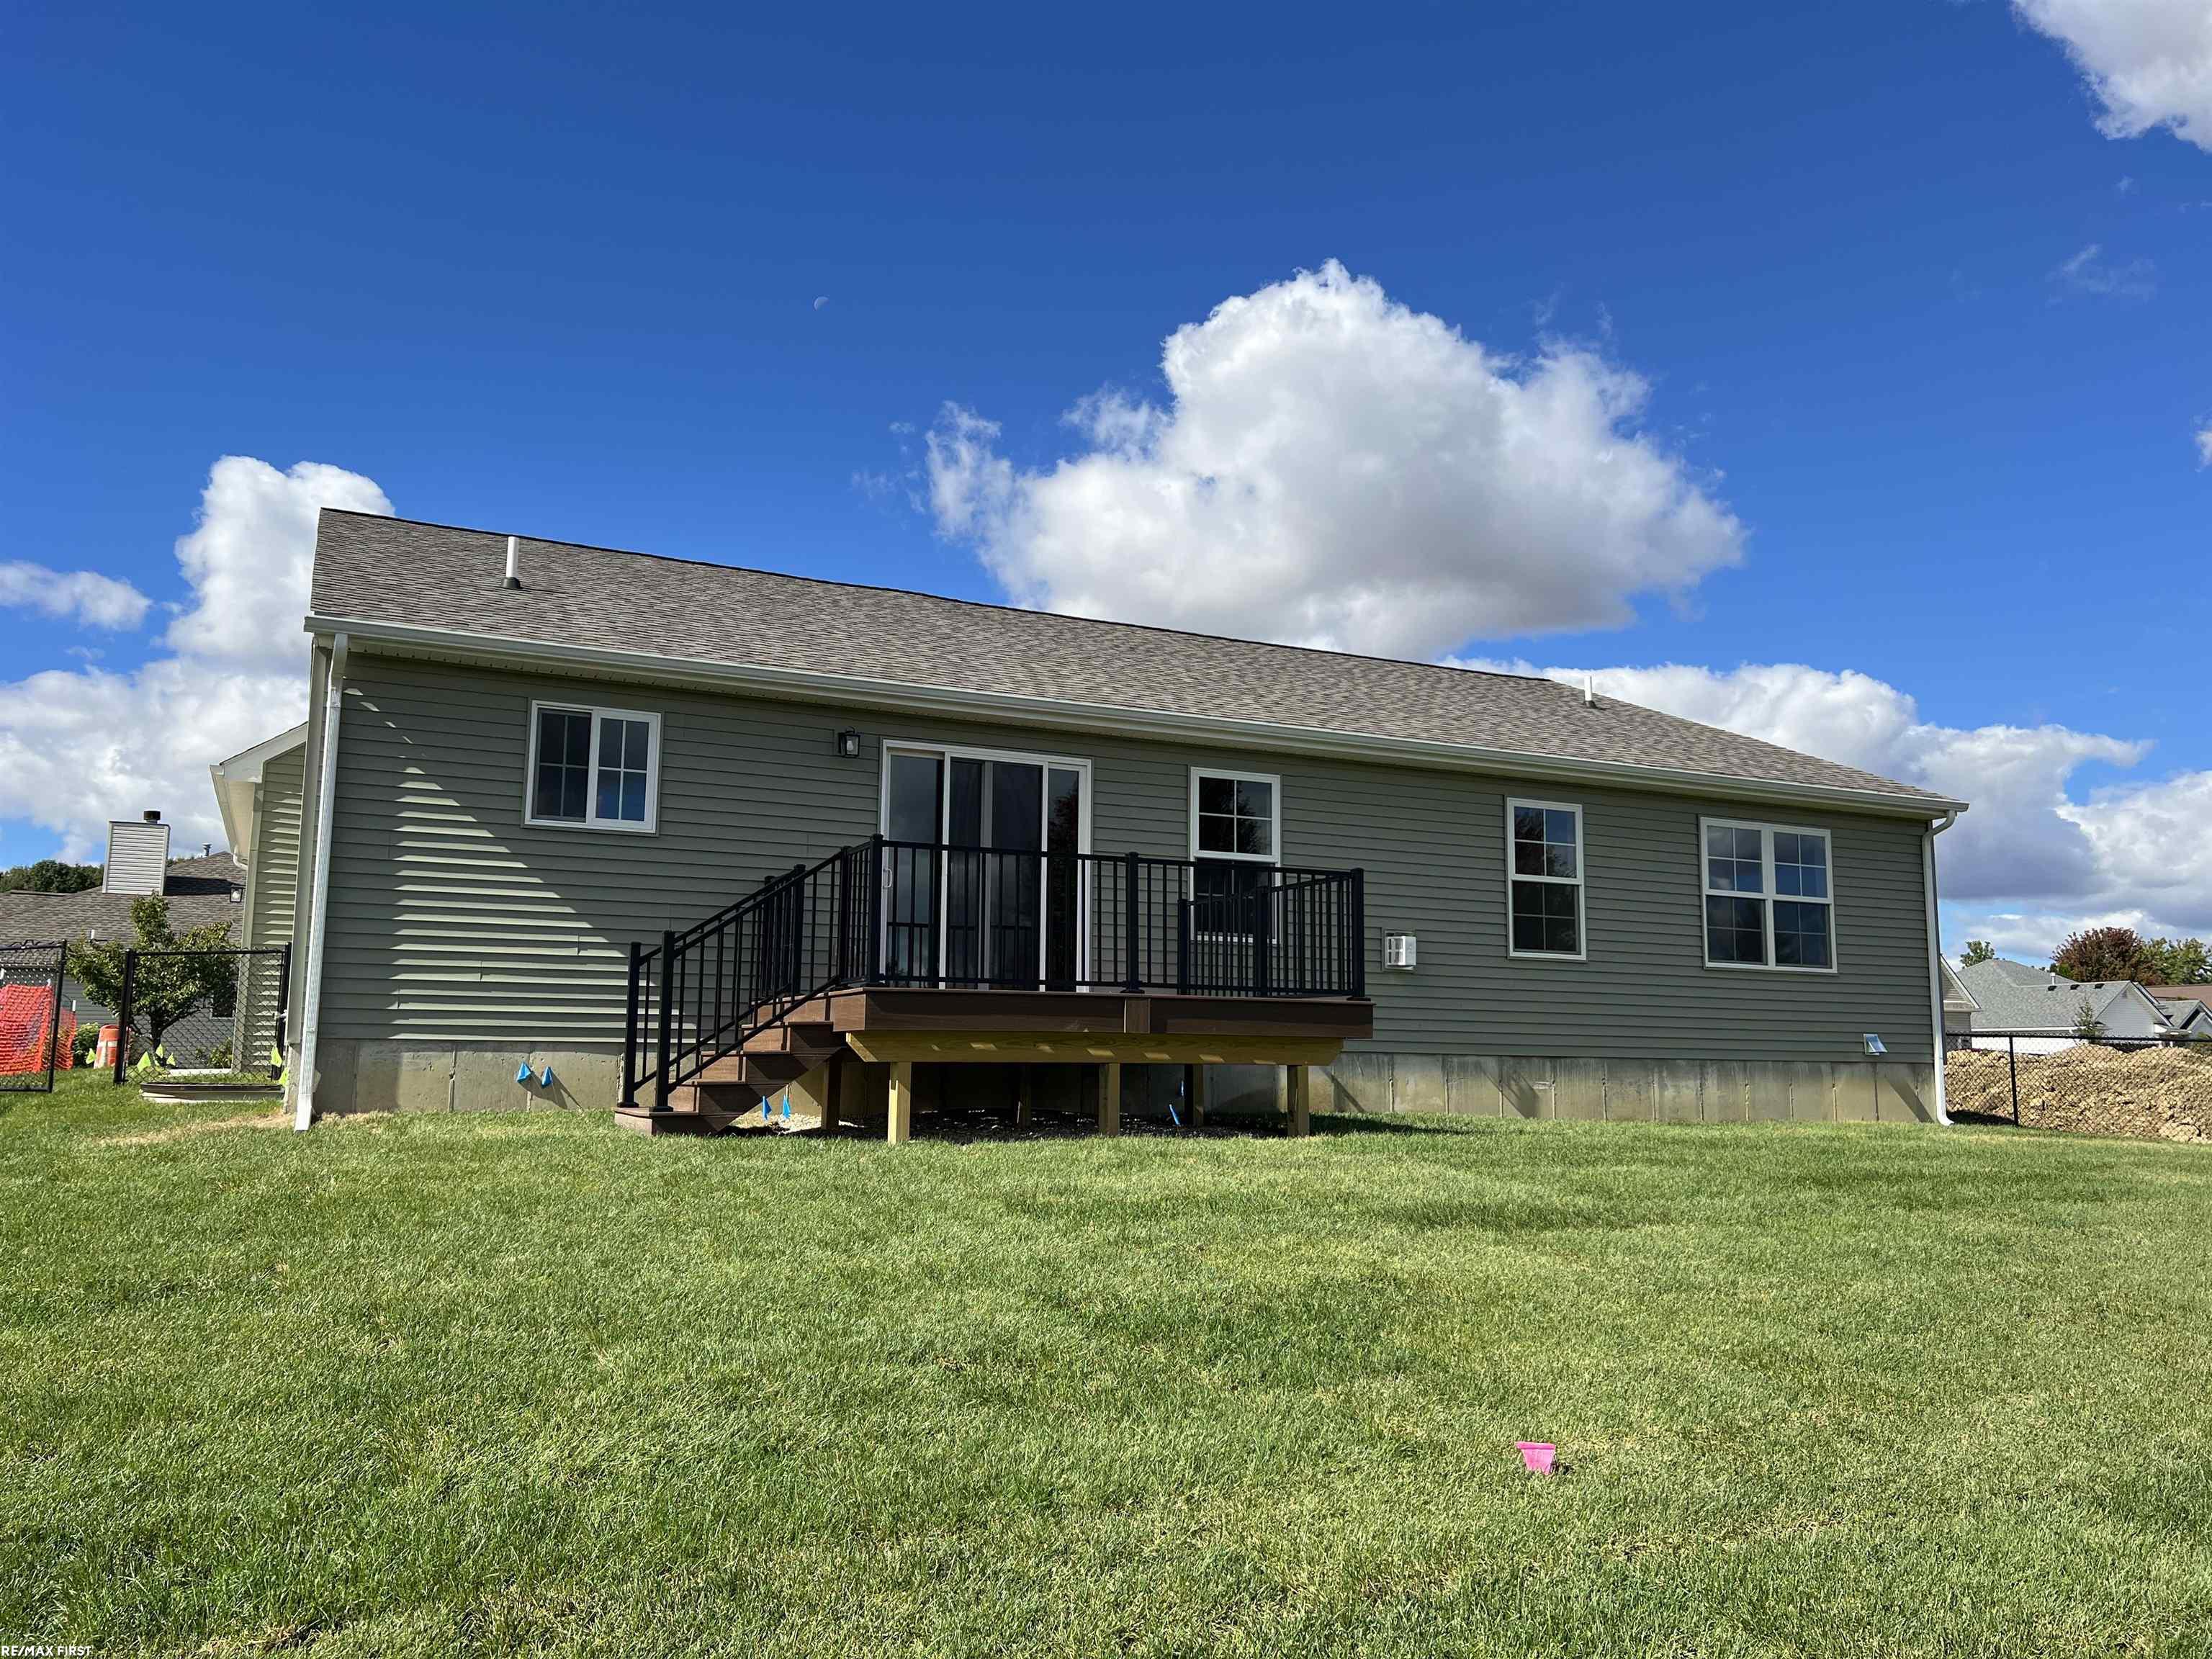
Gray-sided house with a raised deck and black railings overlooking a broad lawn.
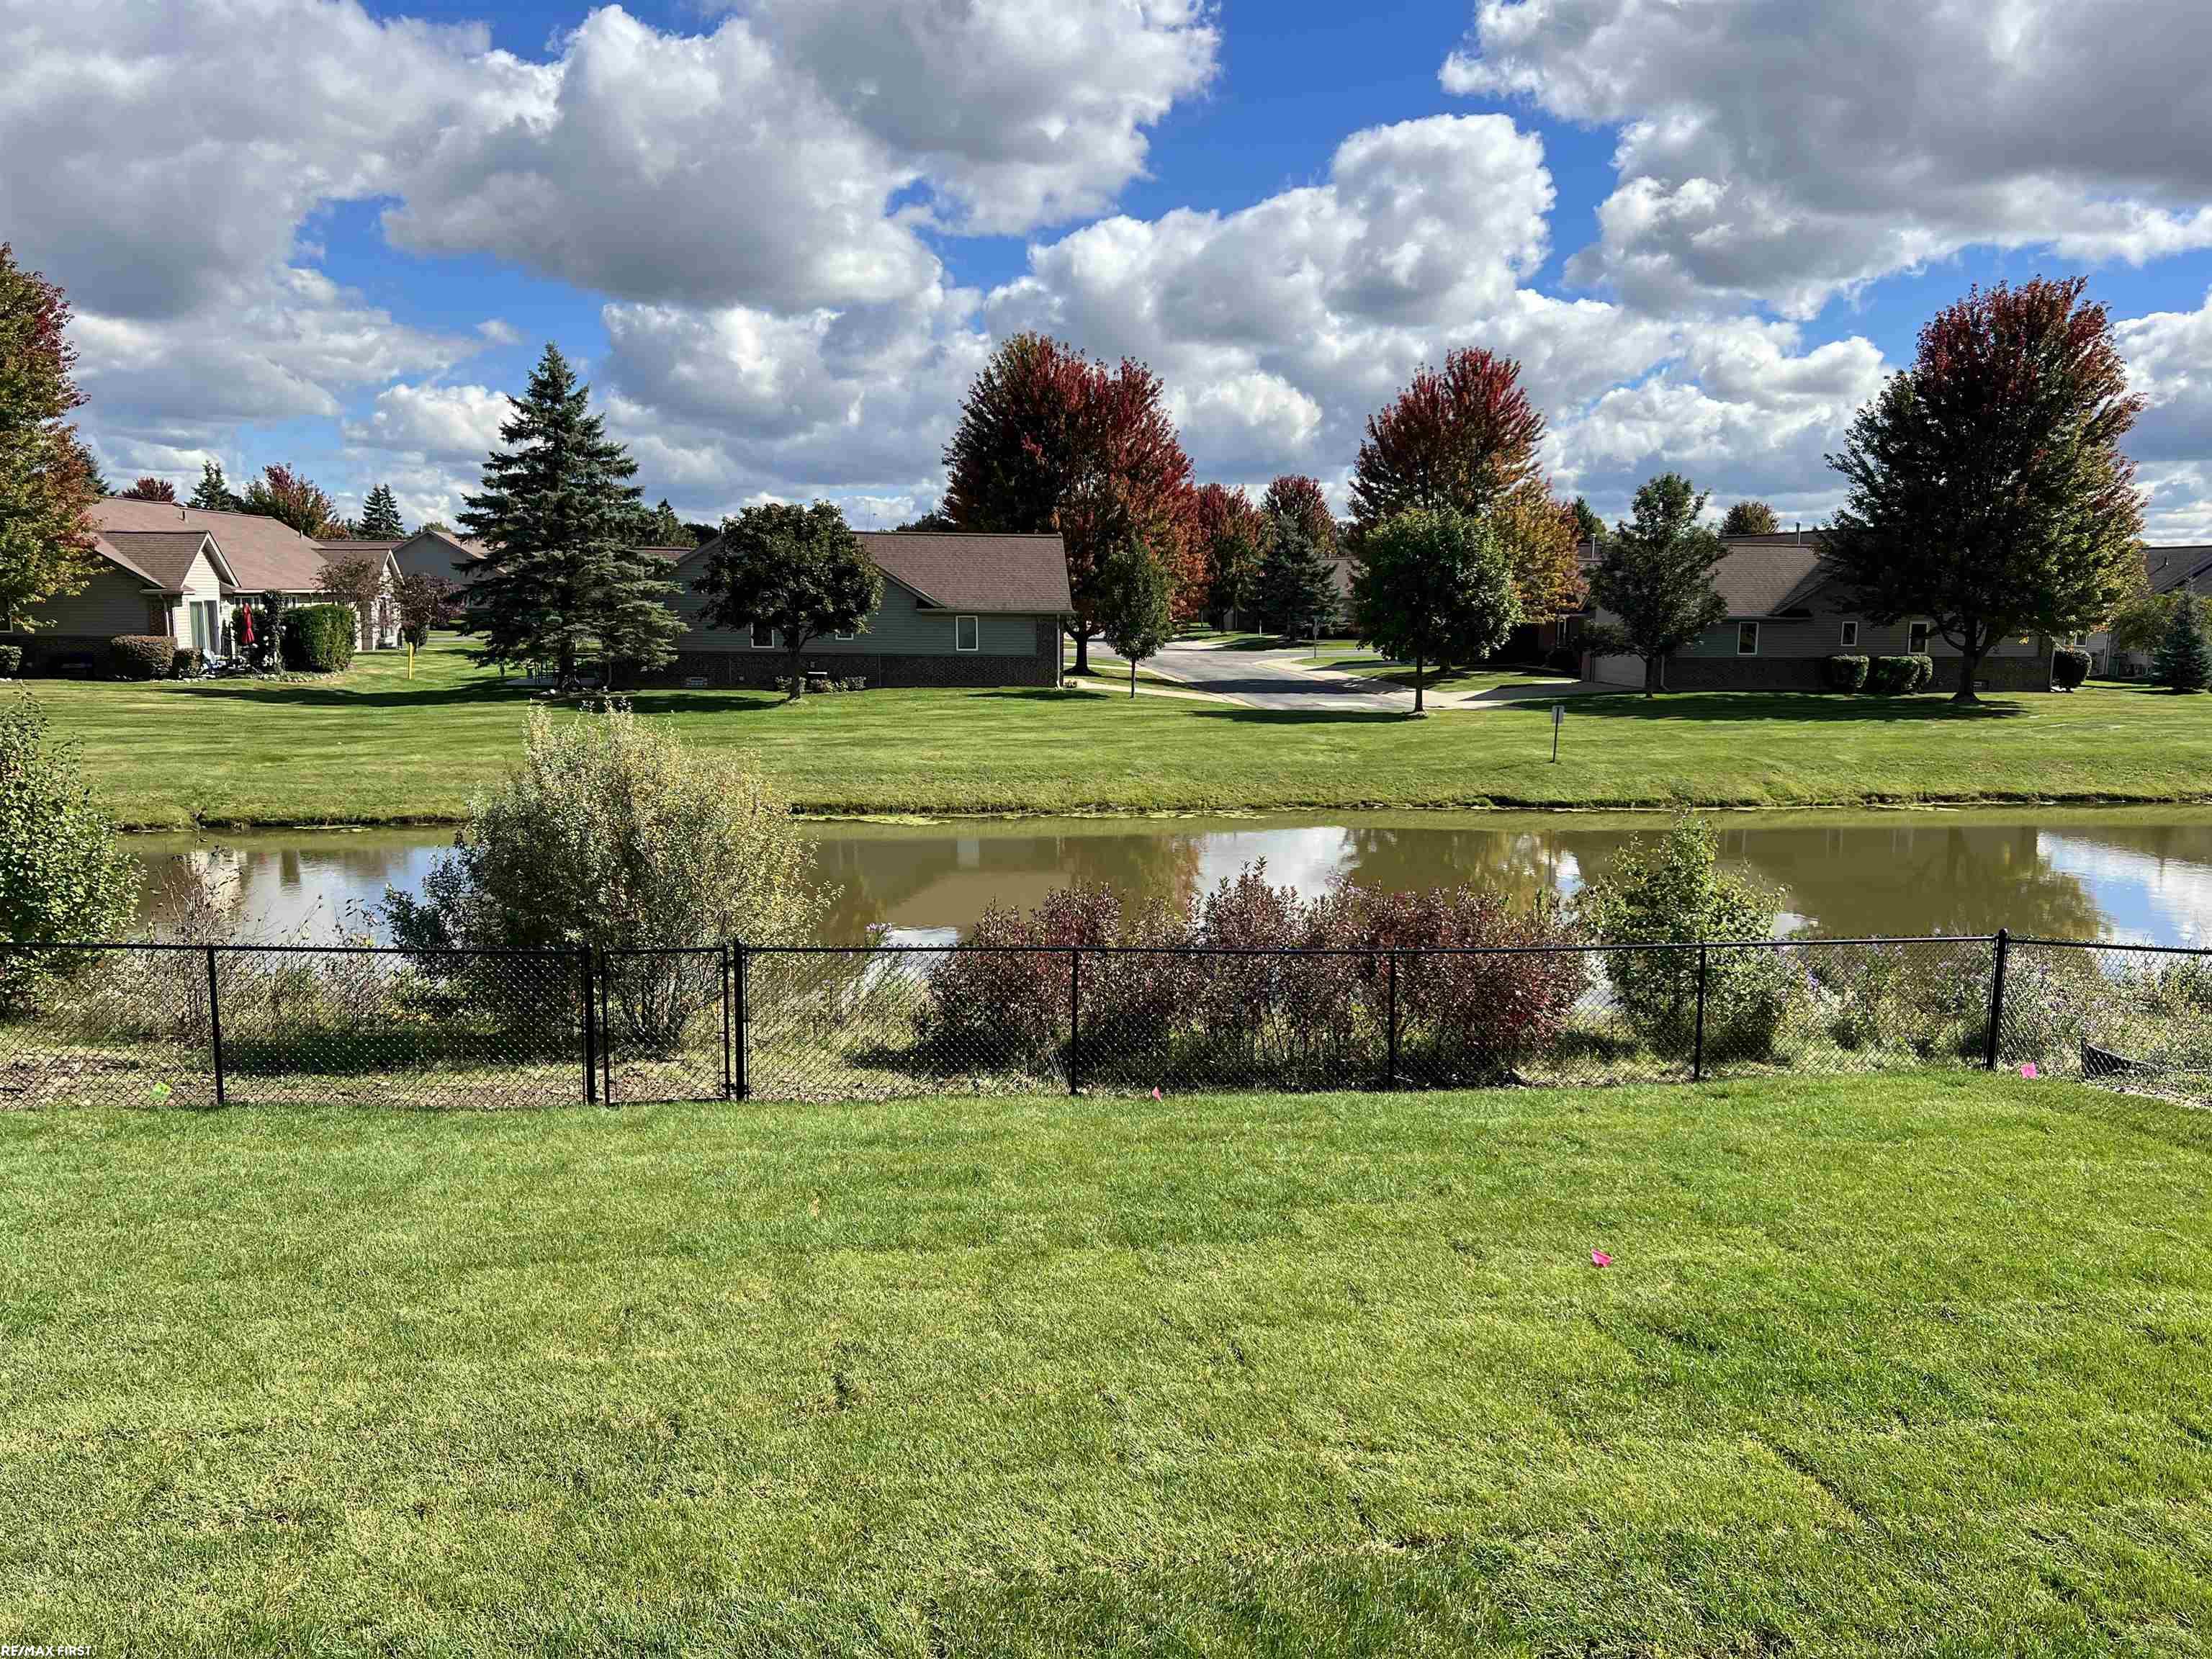
Pond beyond a fenced grassy lawn, with homes and autumn trees along the far bank.
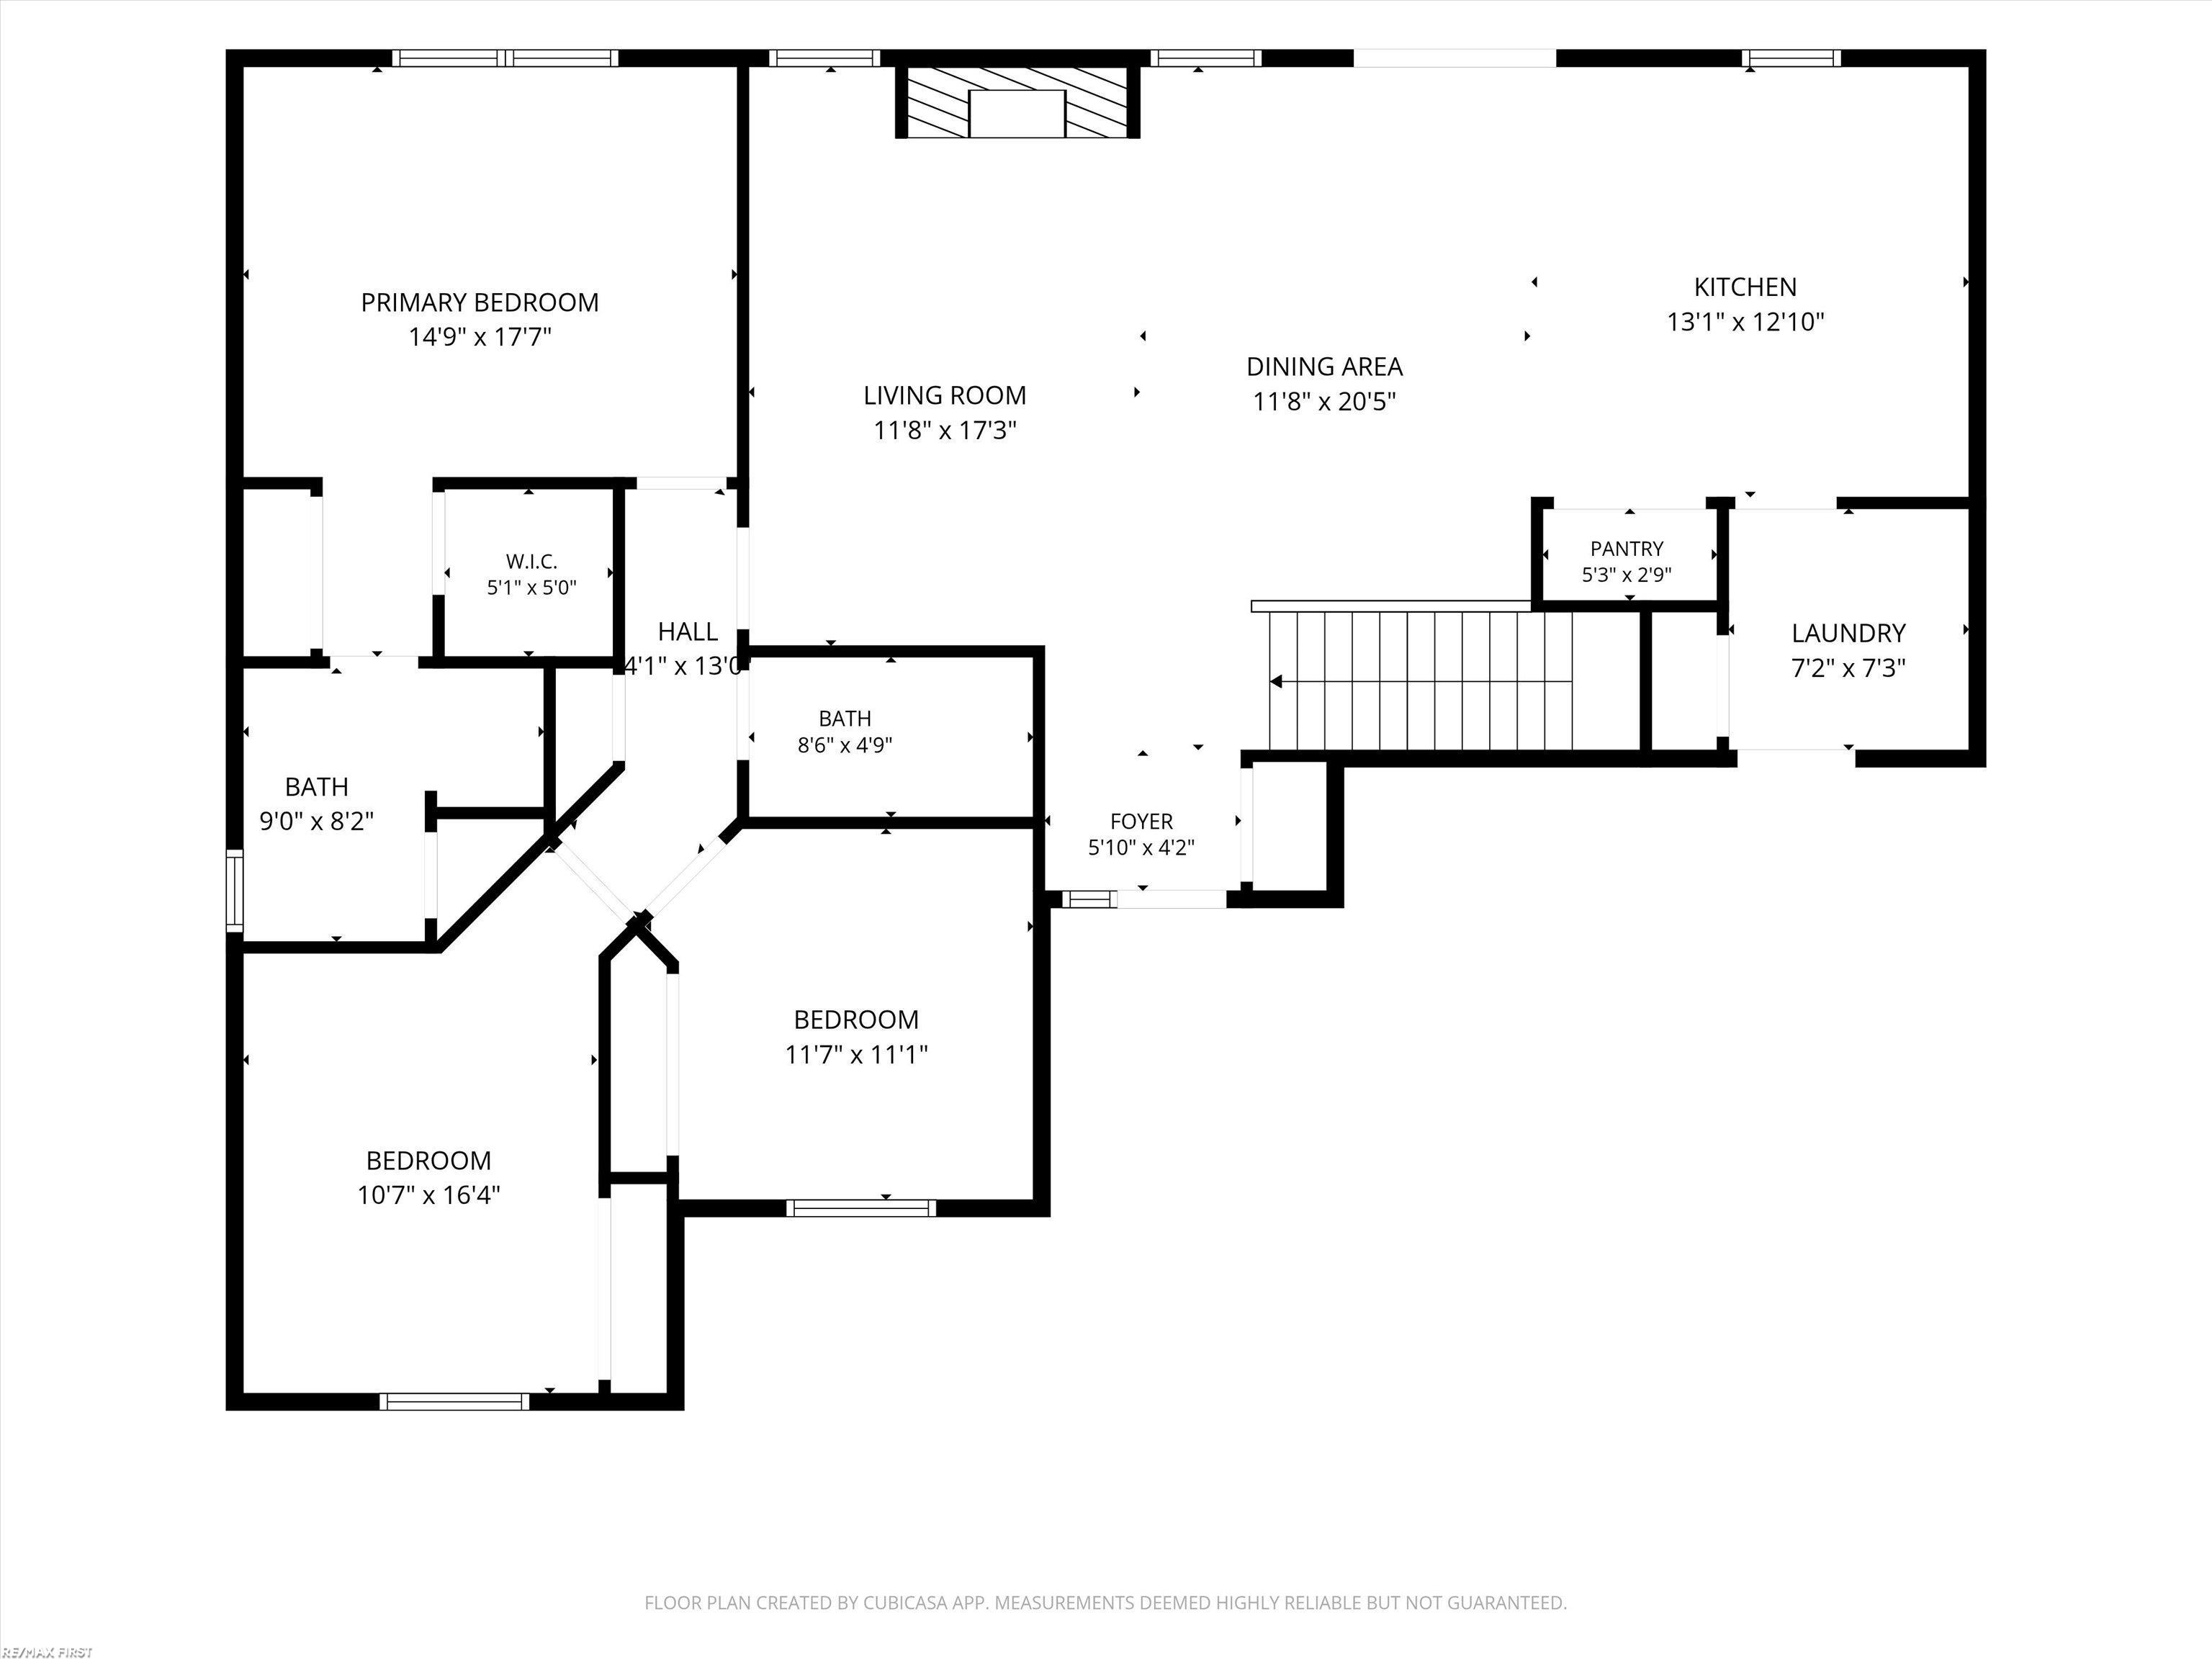
Floor plan with three bedrooms, two bathrooms, kitchen, living and dining areas, pantry, and laundry room.
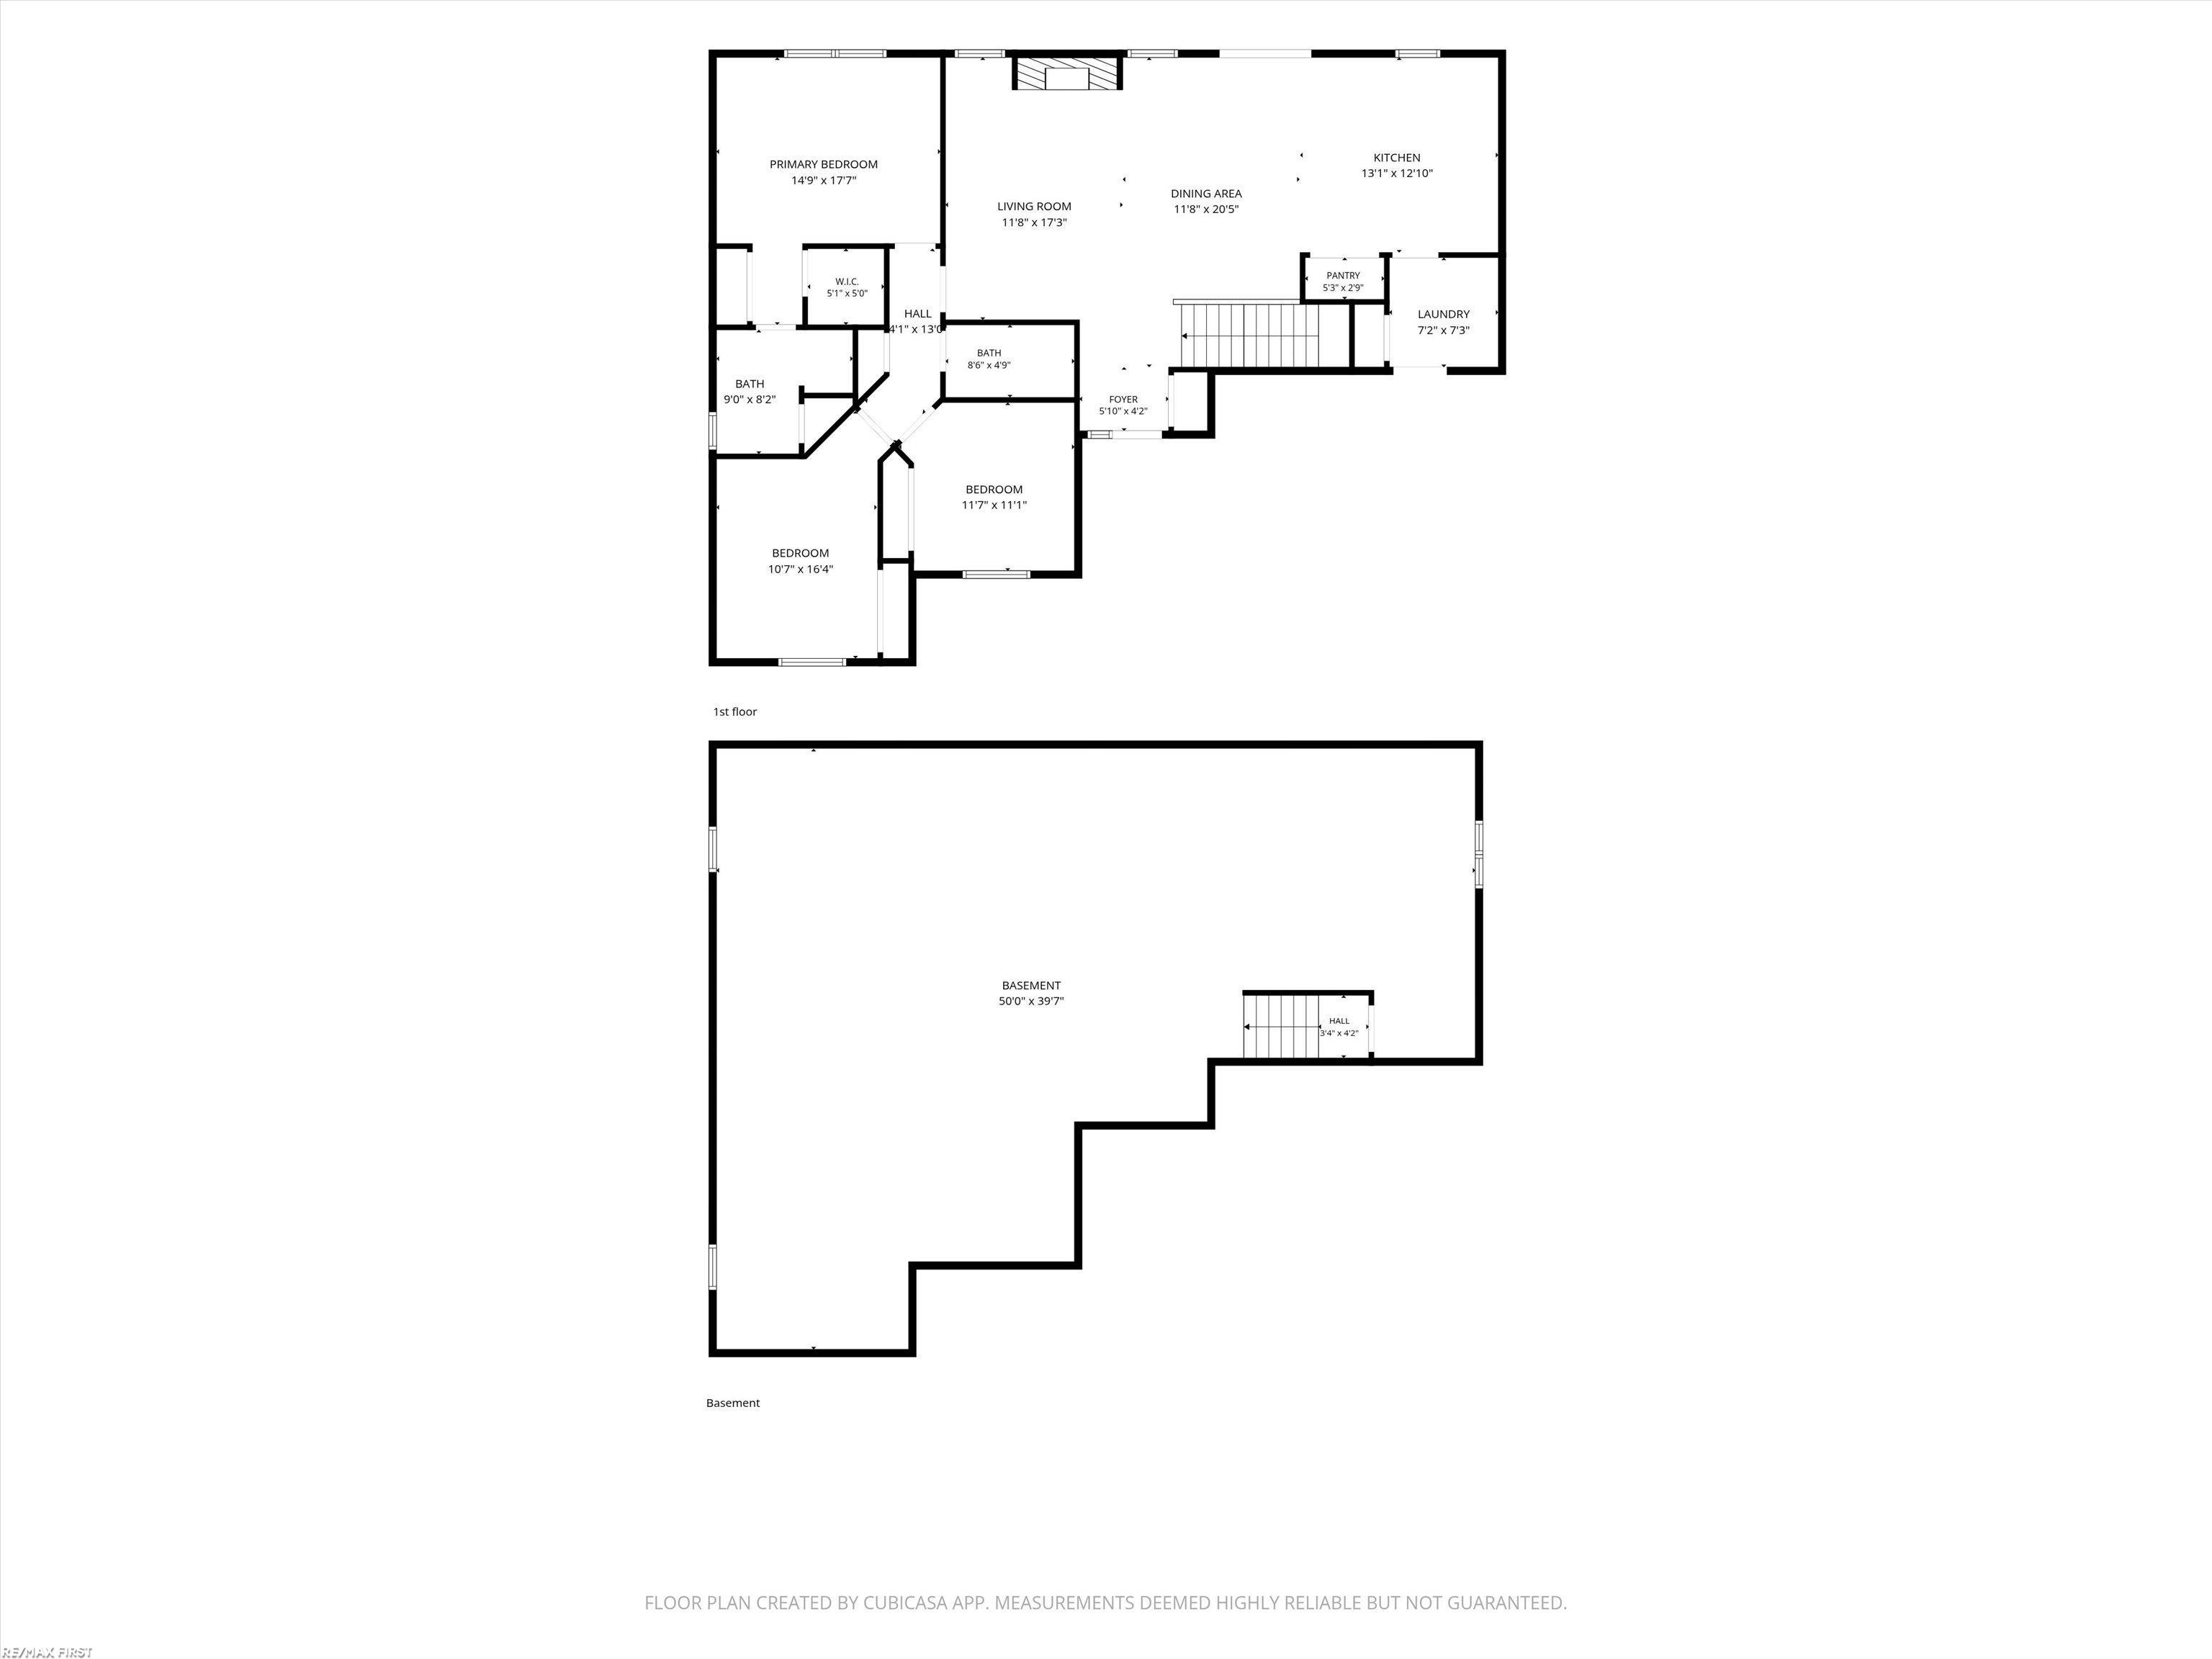
Floor plan showing the home's first-floor rooms and a large basement.
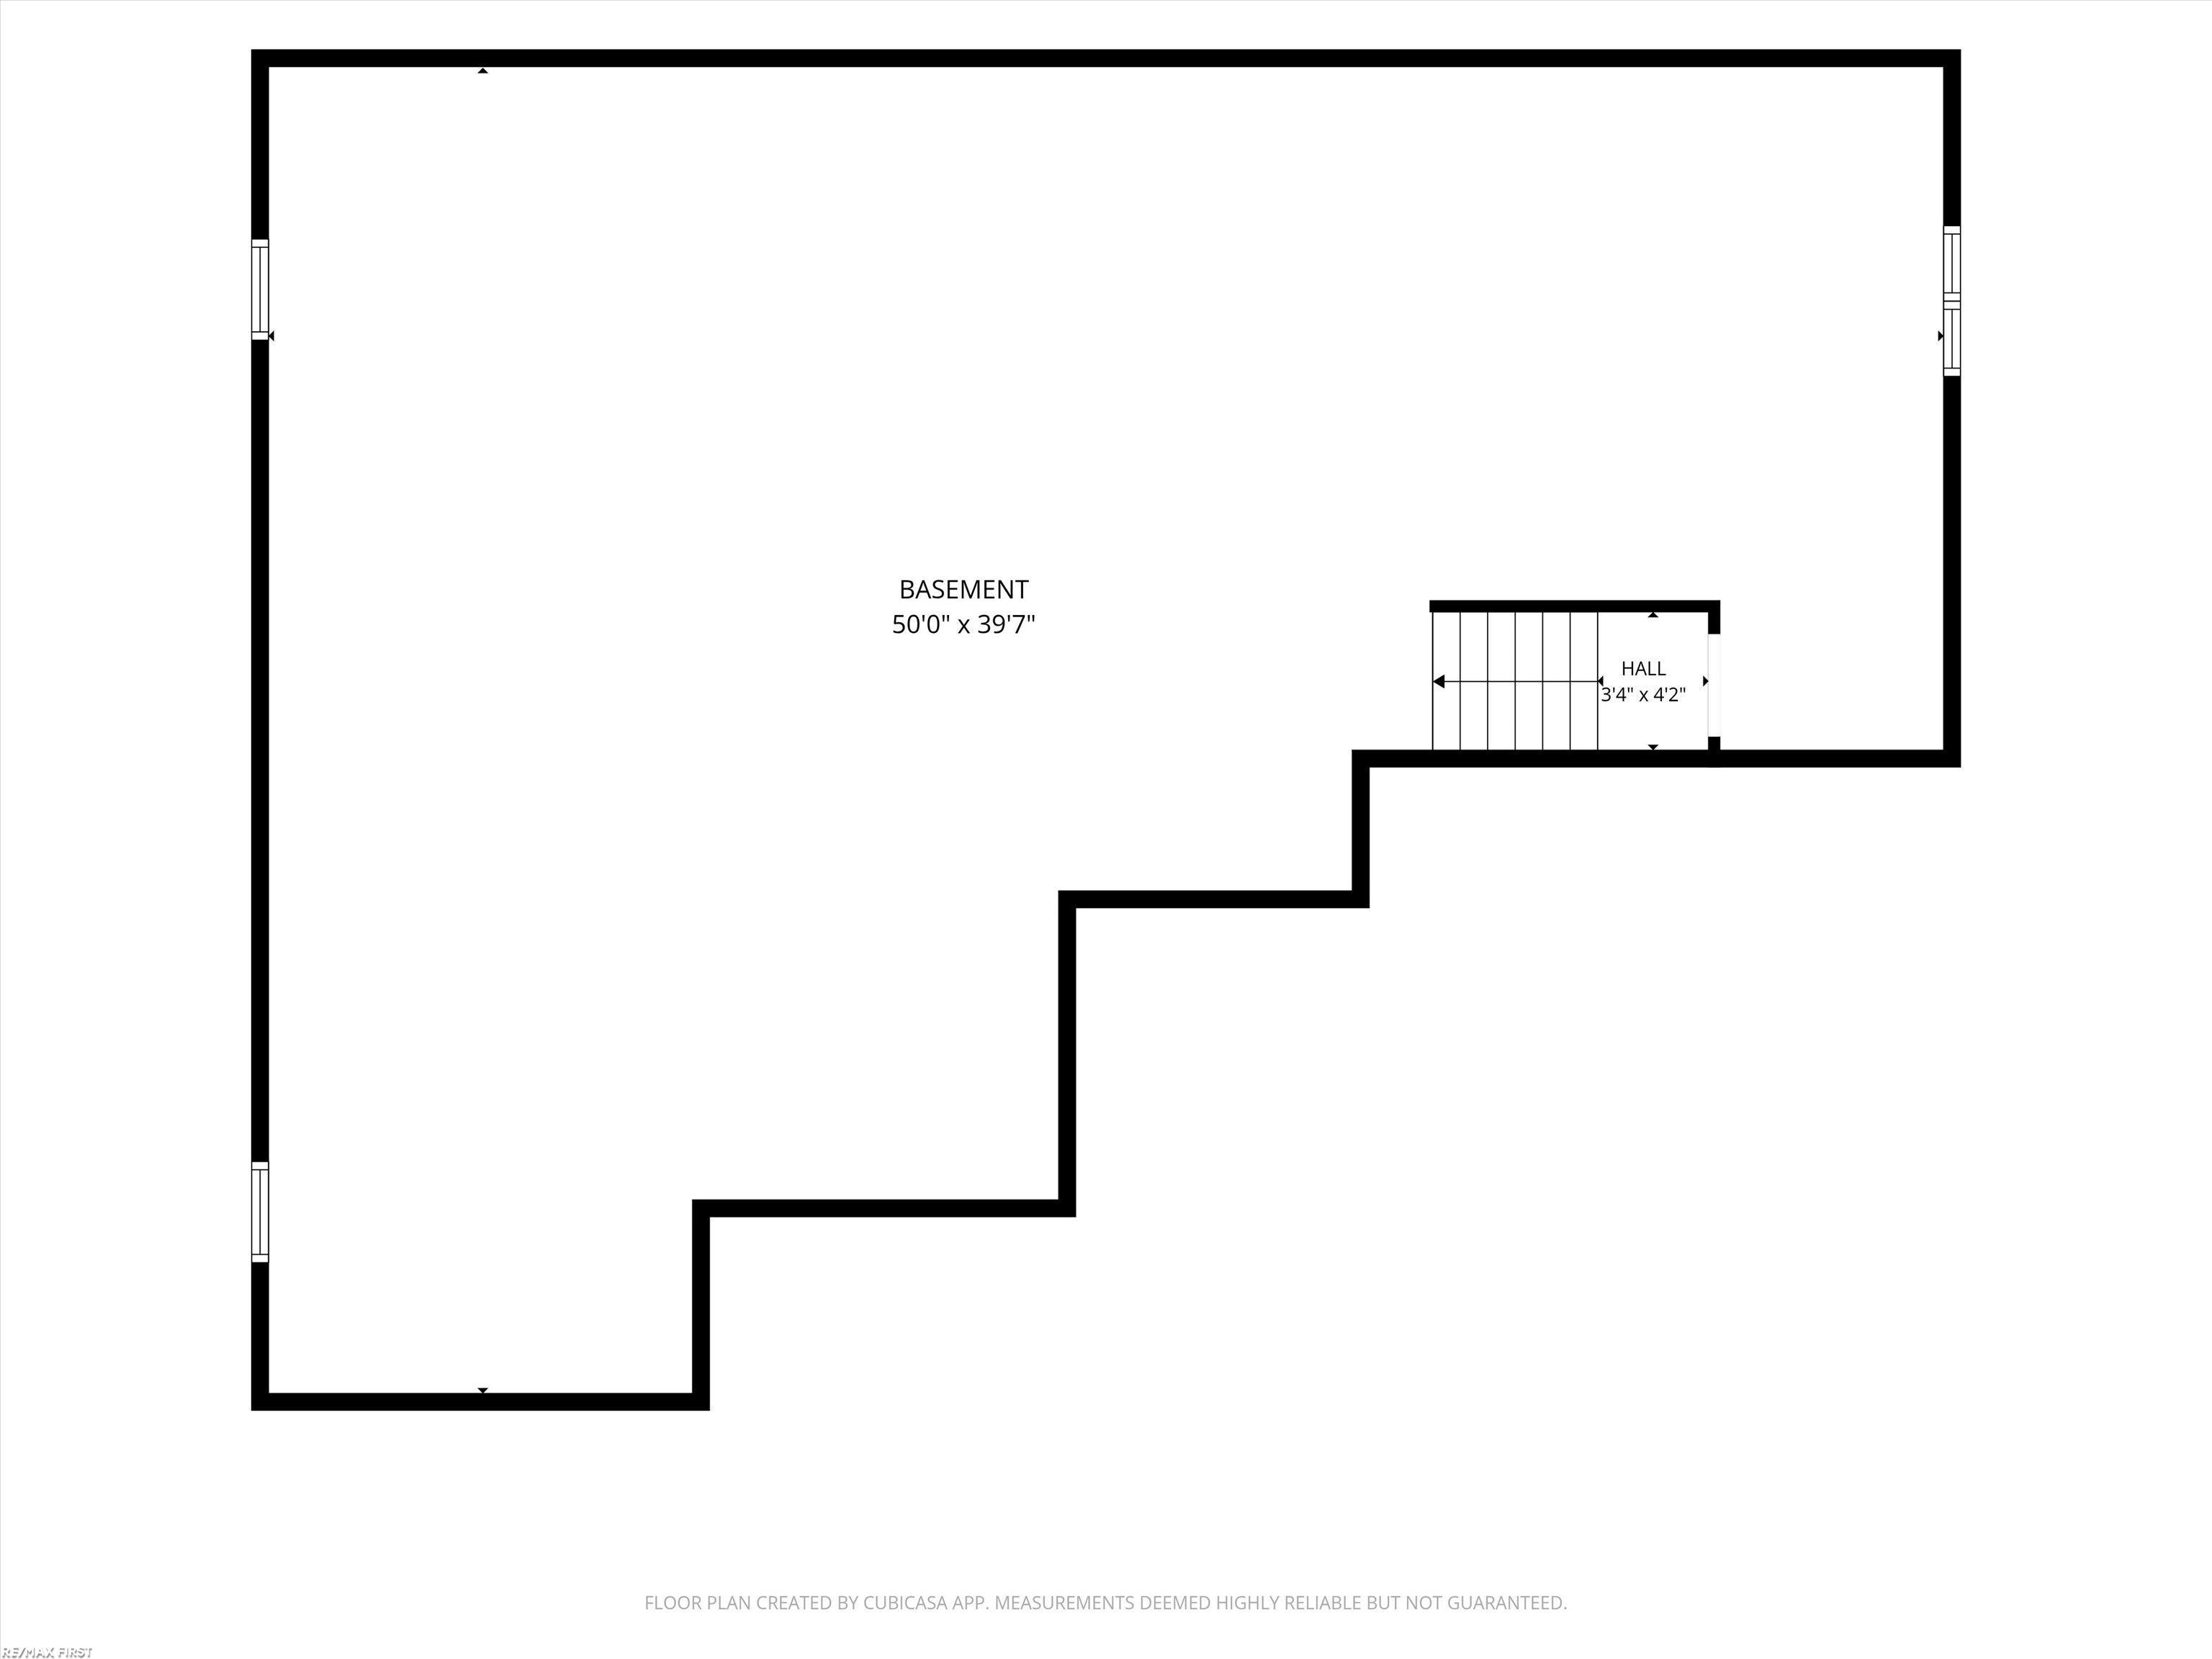
Basement floor plan with an irregular open area and a stair hall.
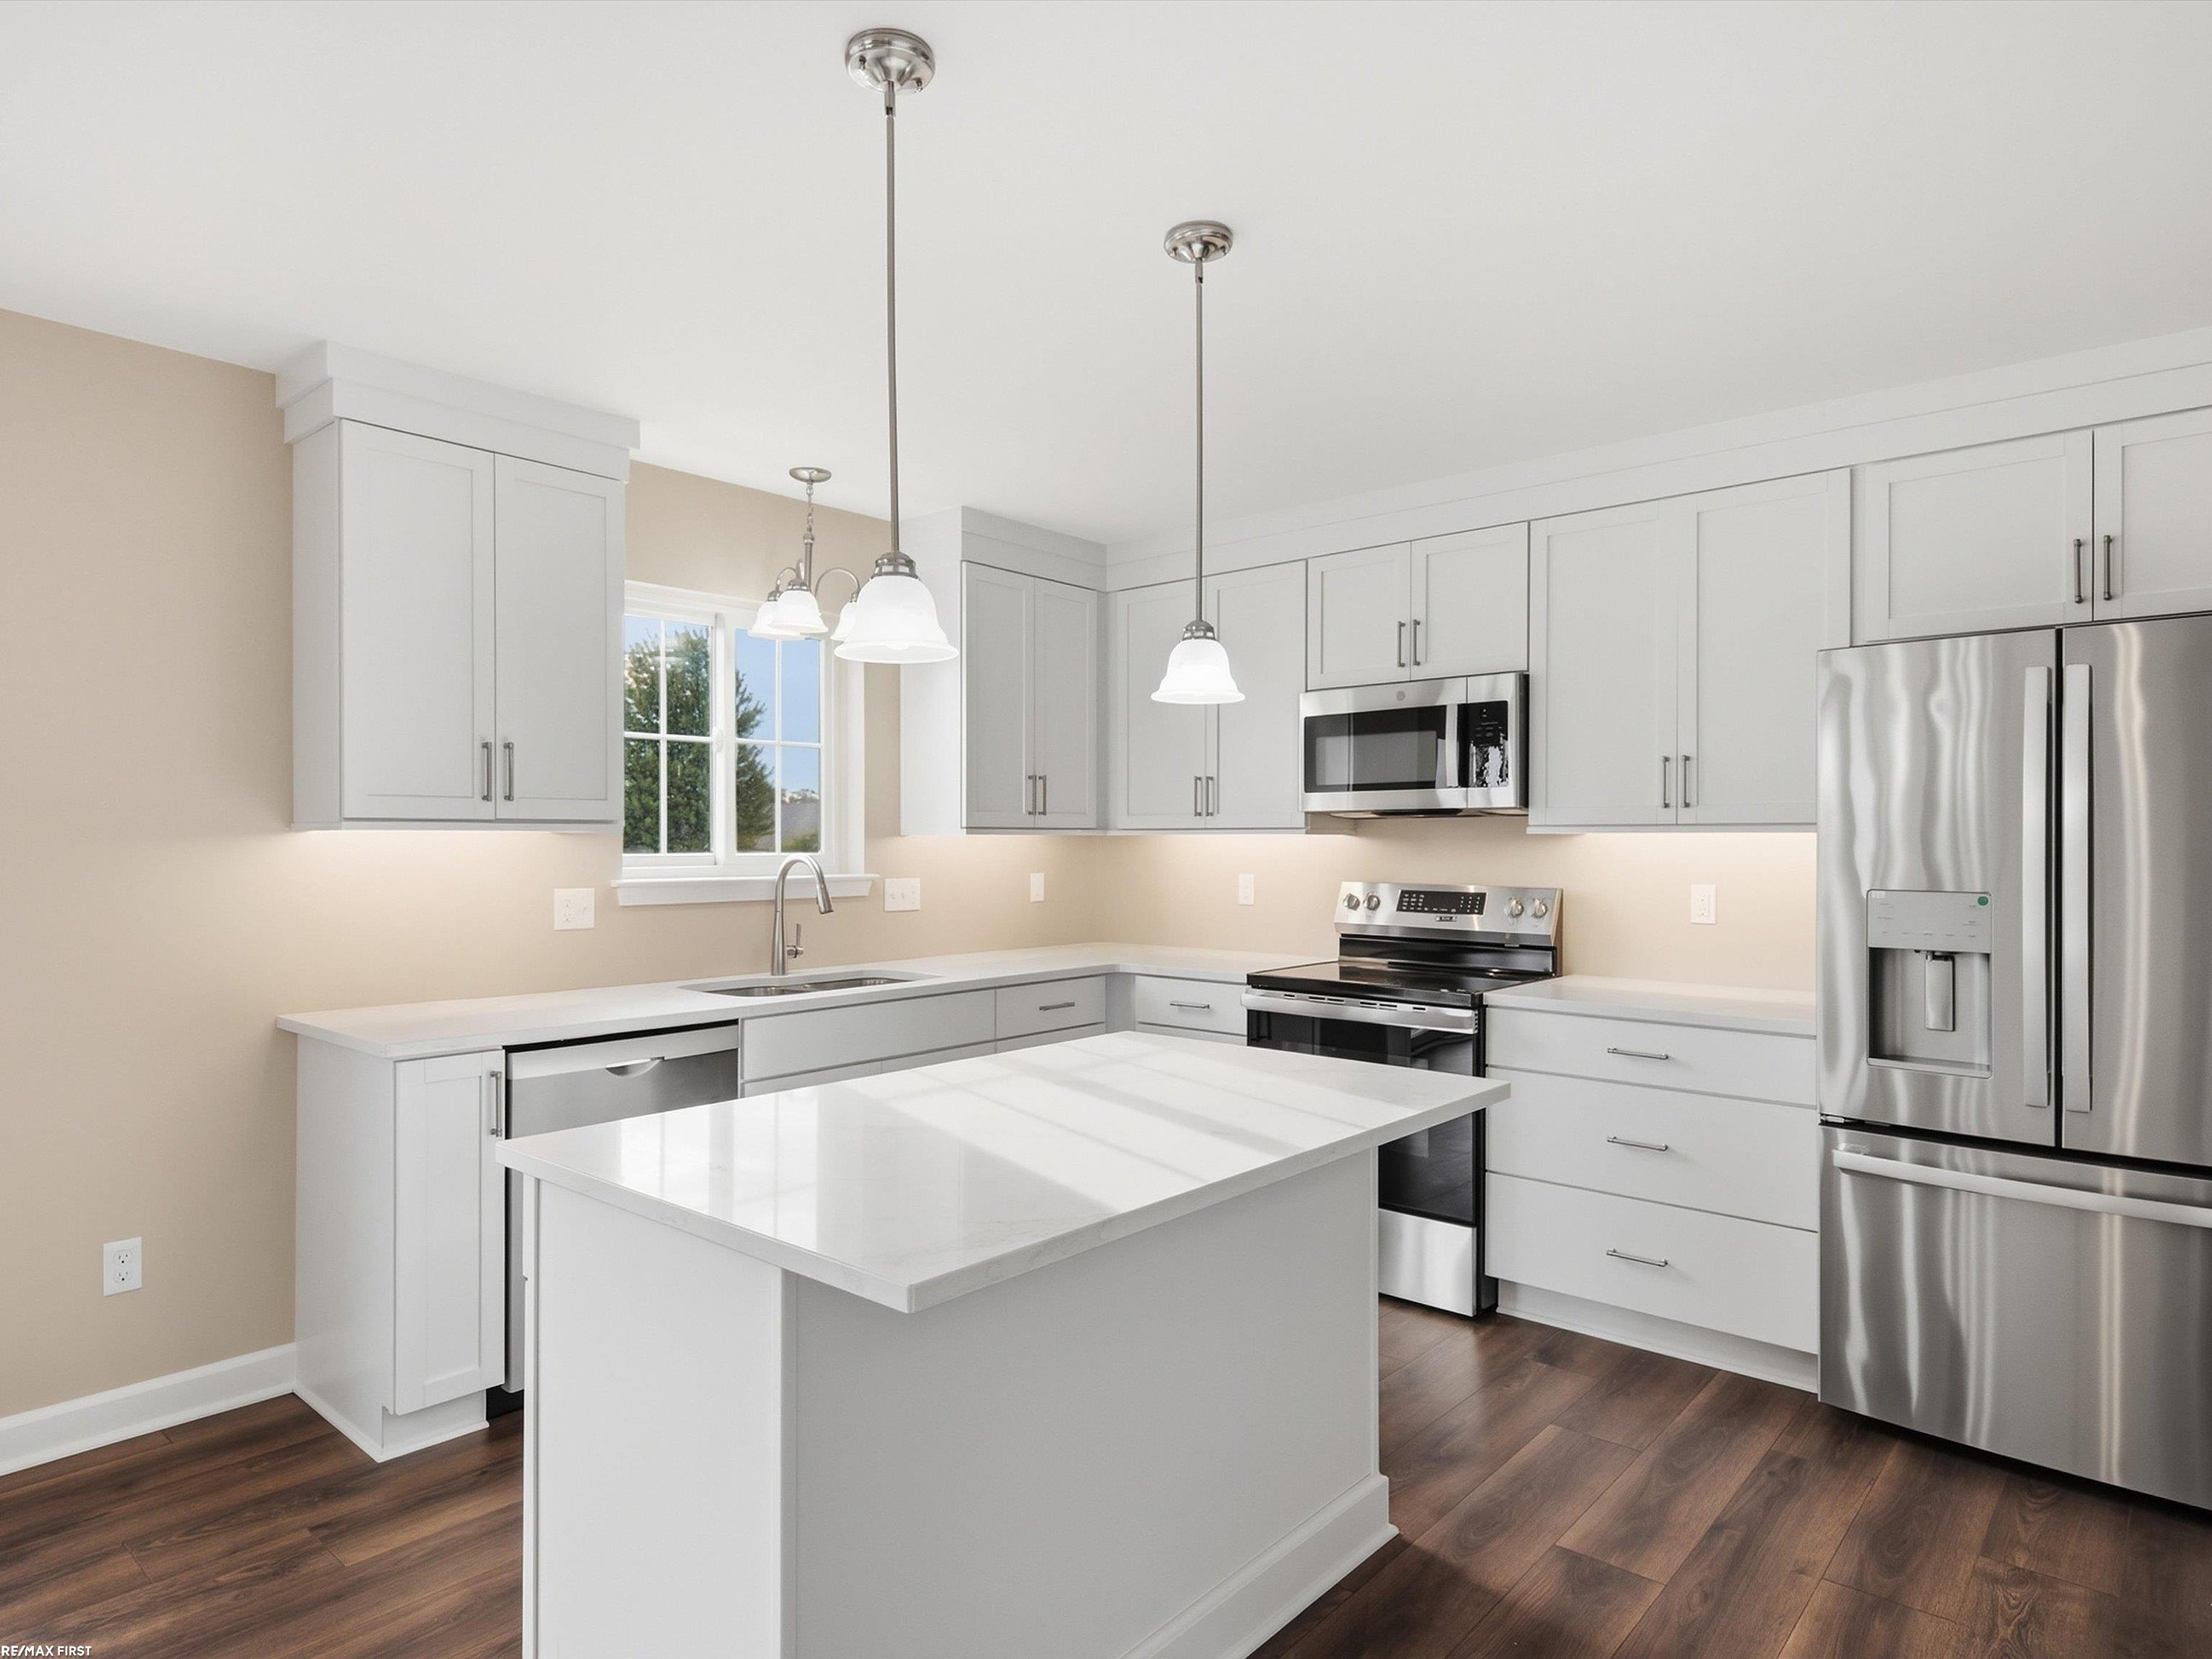
Bright kitchen with white cabinets, a large island, and stainless steel appliances.
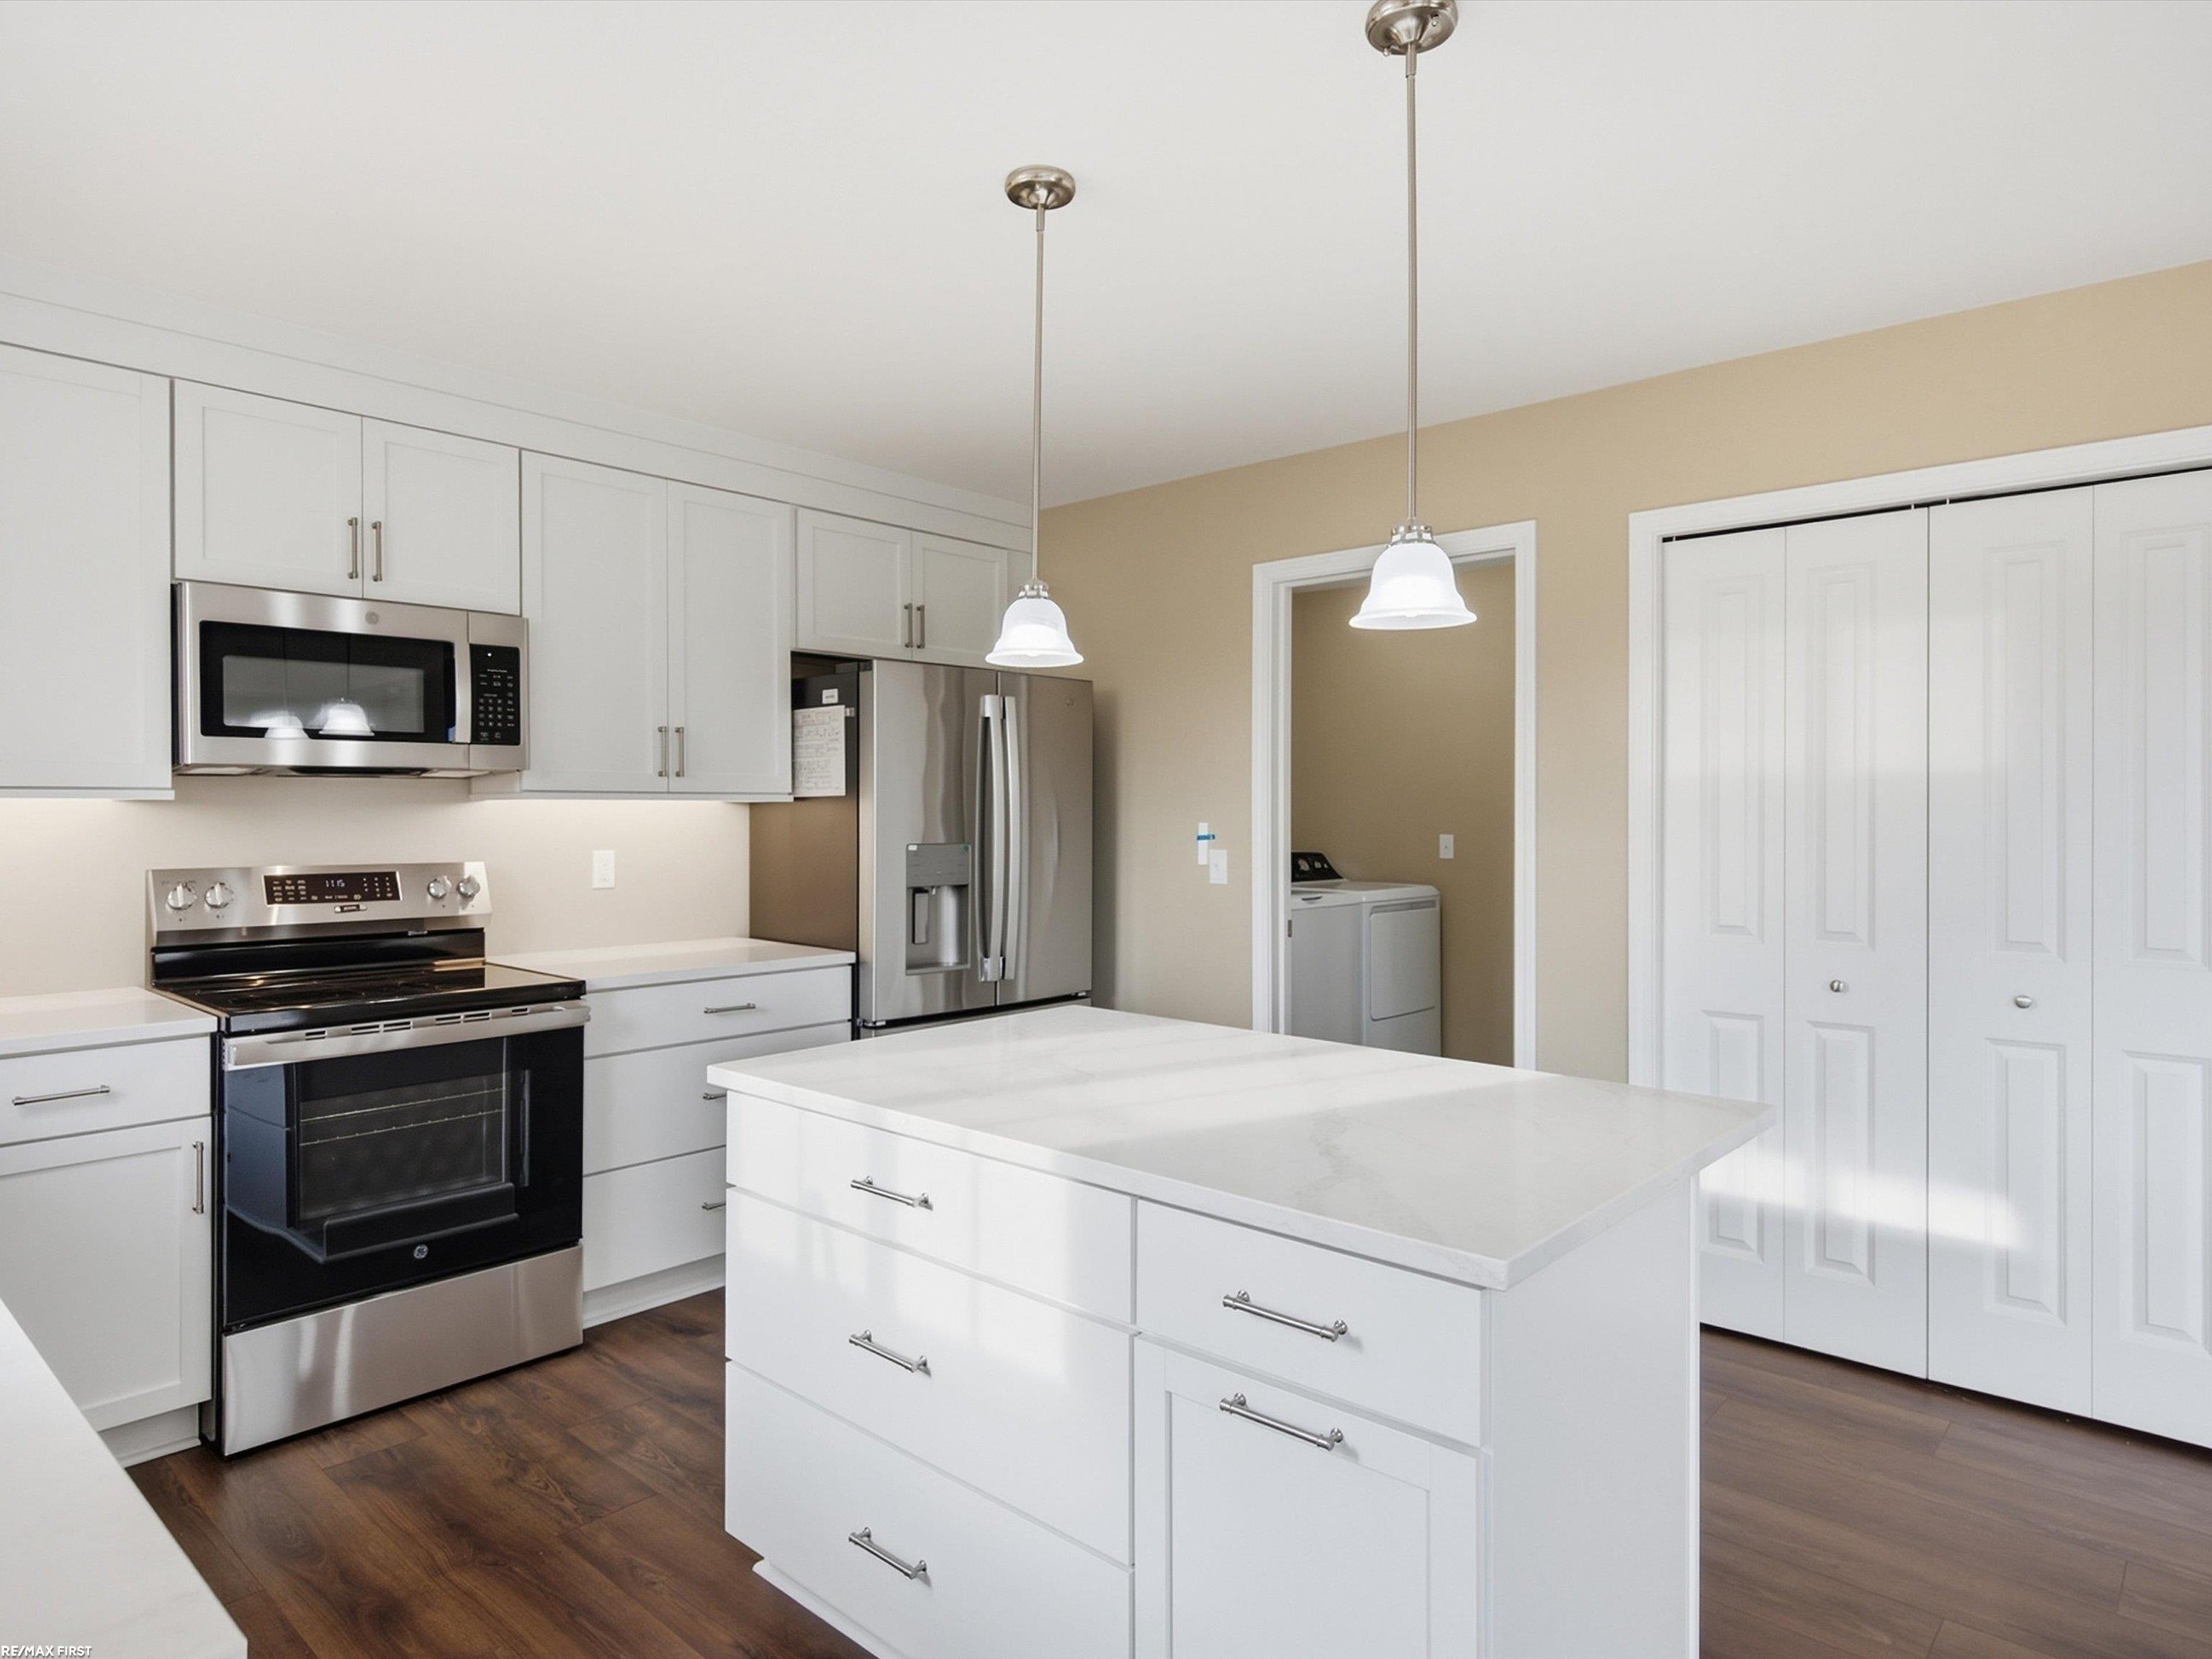
Modern white kitchen with a large island, stainless steel appliances, and laundry area beyond the doorway.
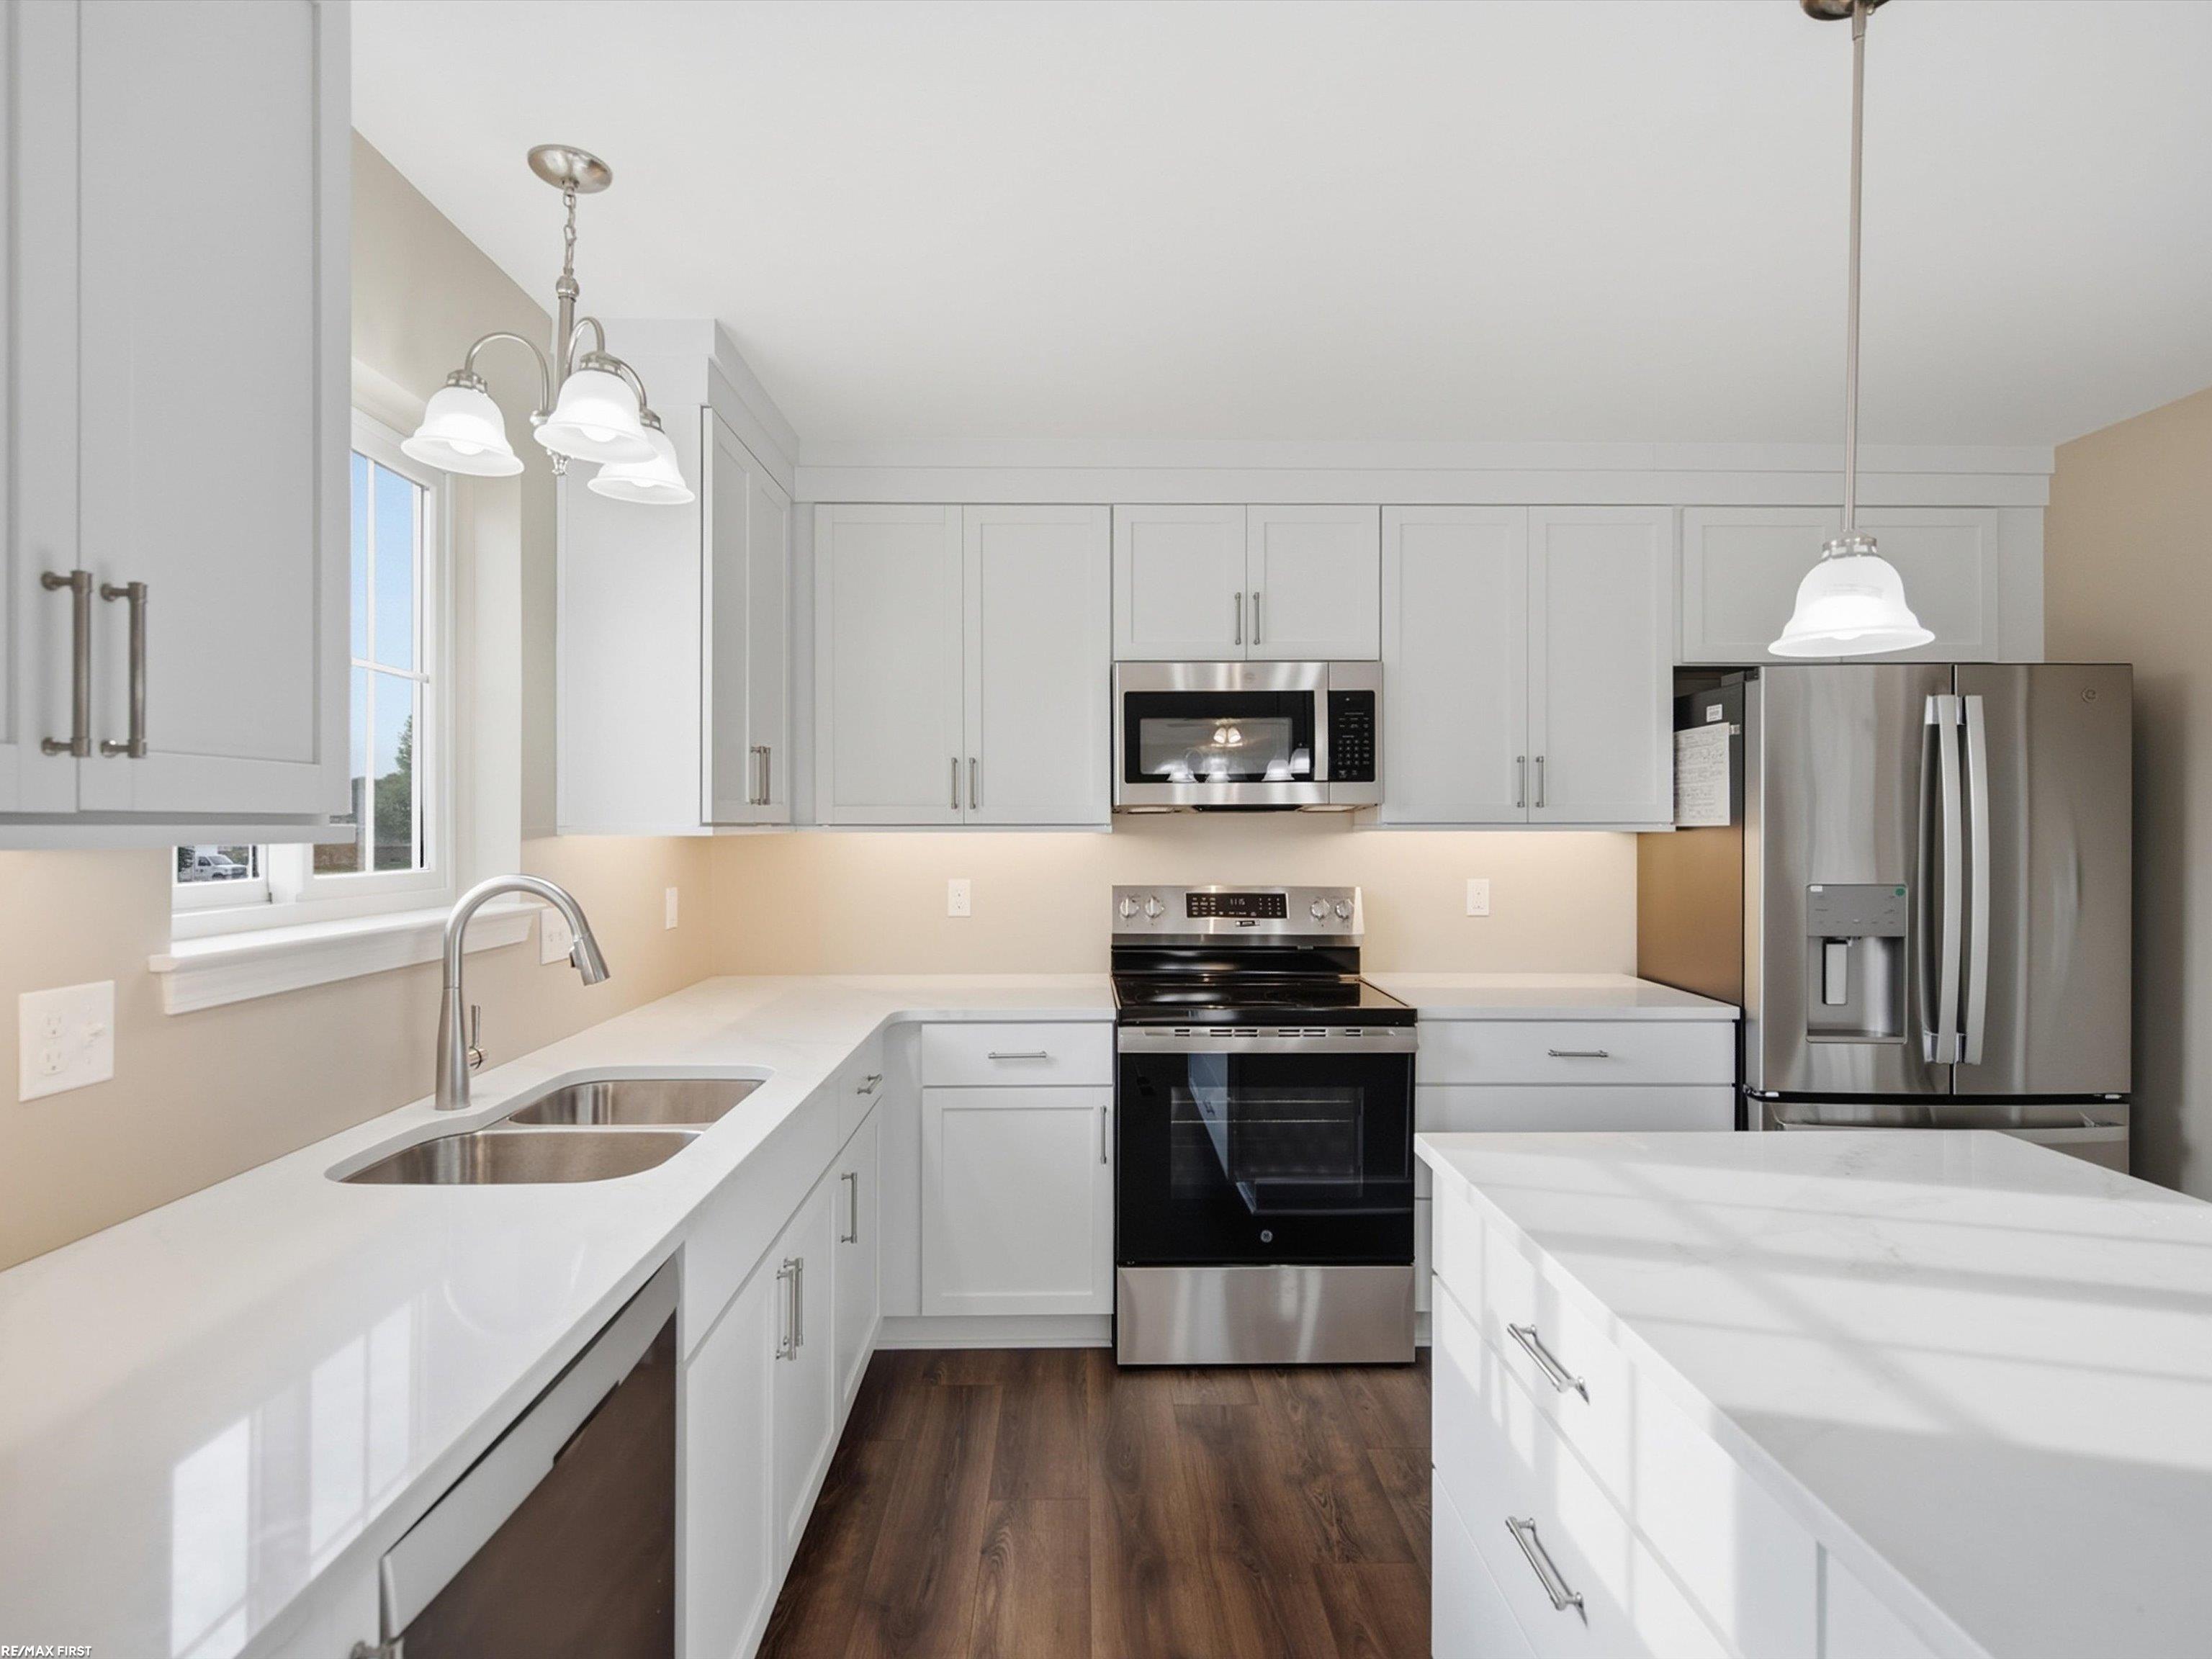
Modern white kitchen with stainless steel appliances, a large island, and dark wood flooring.
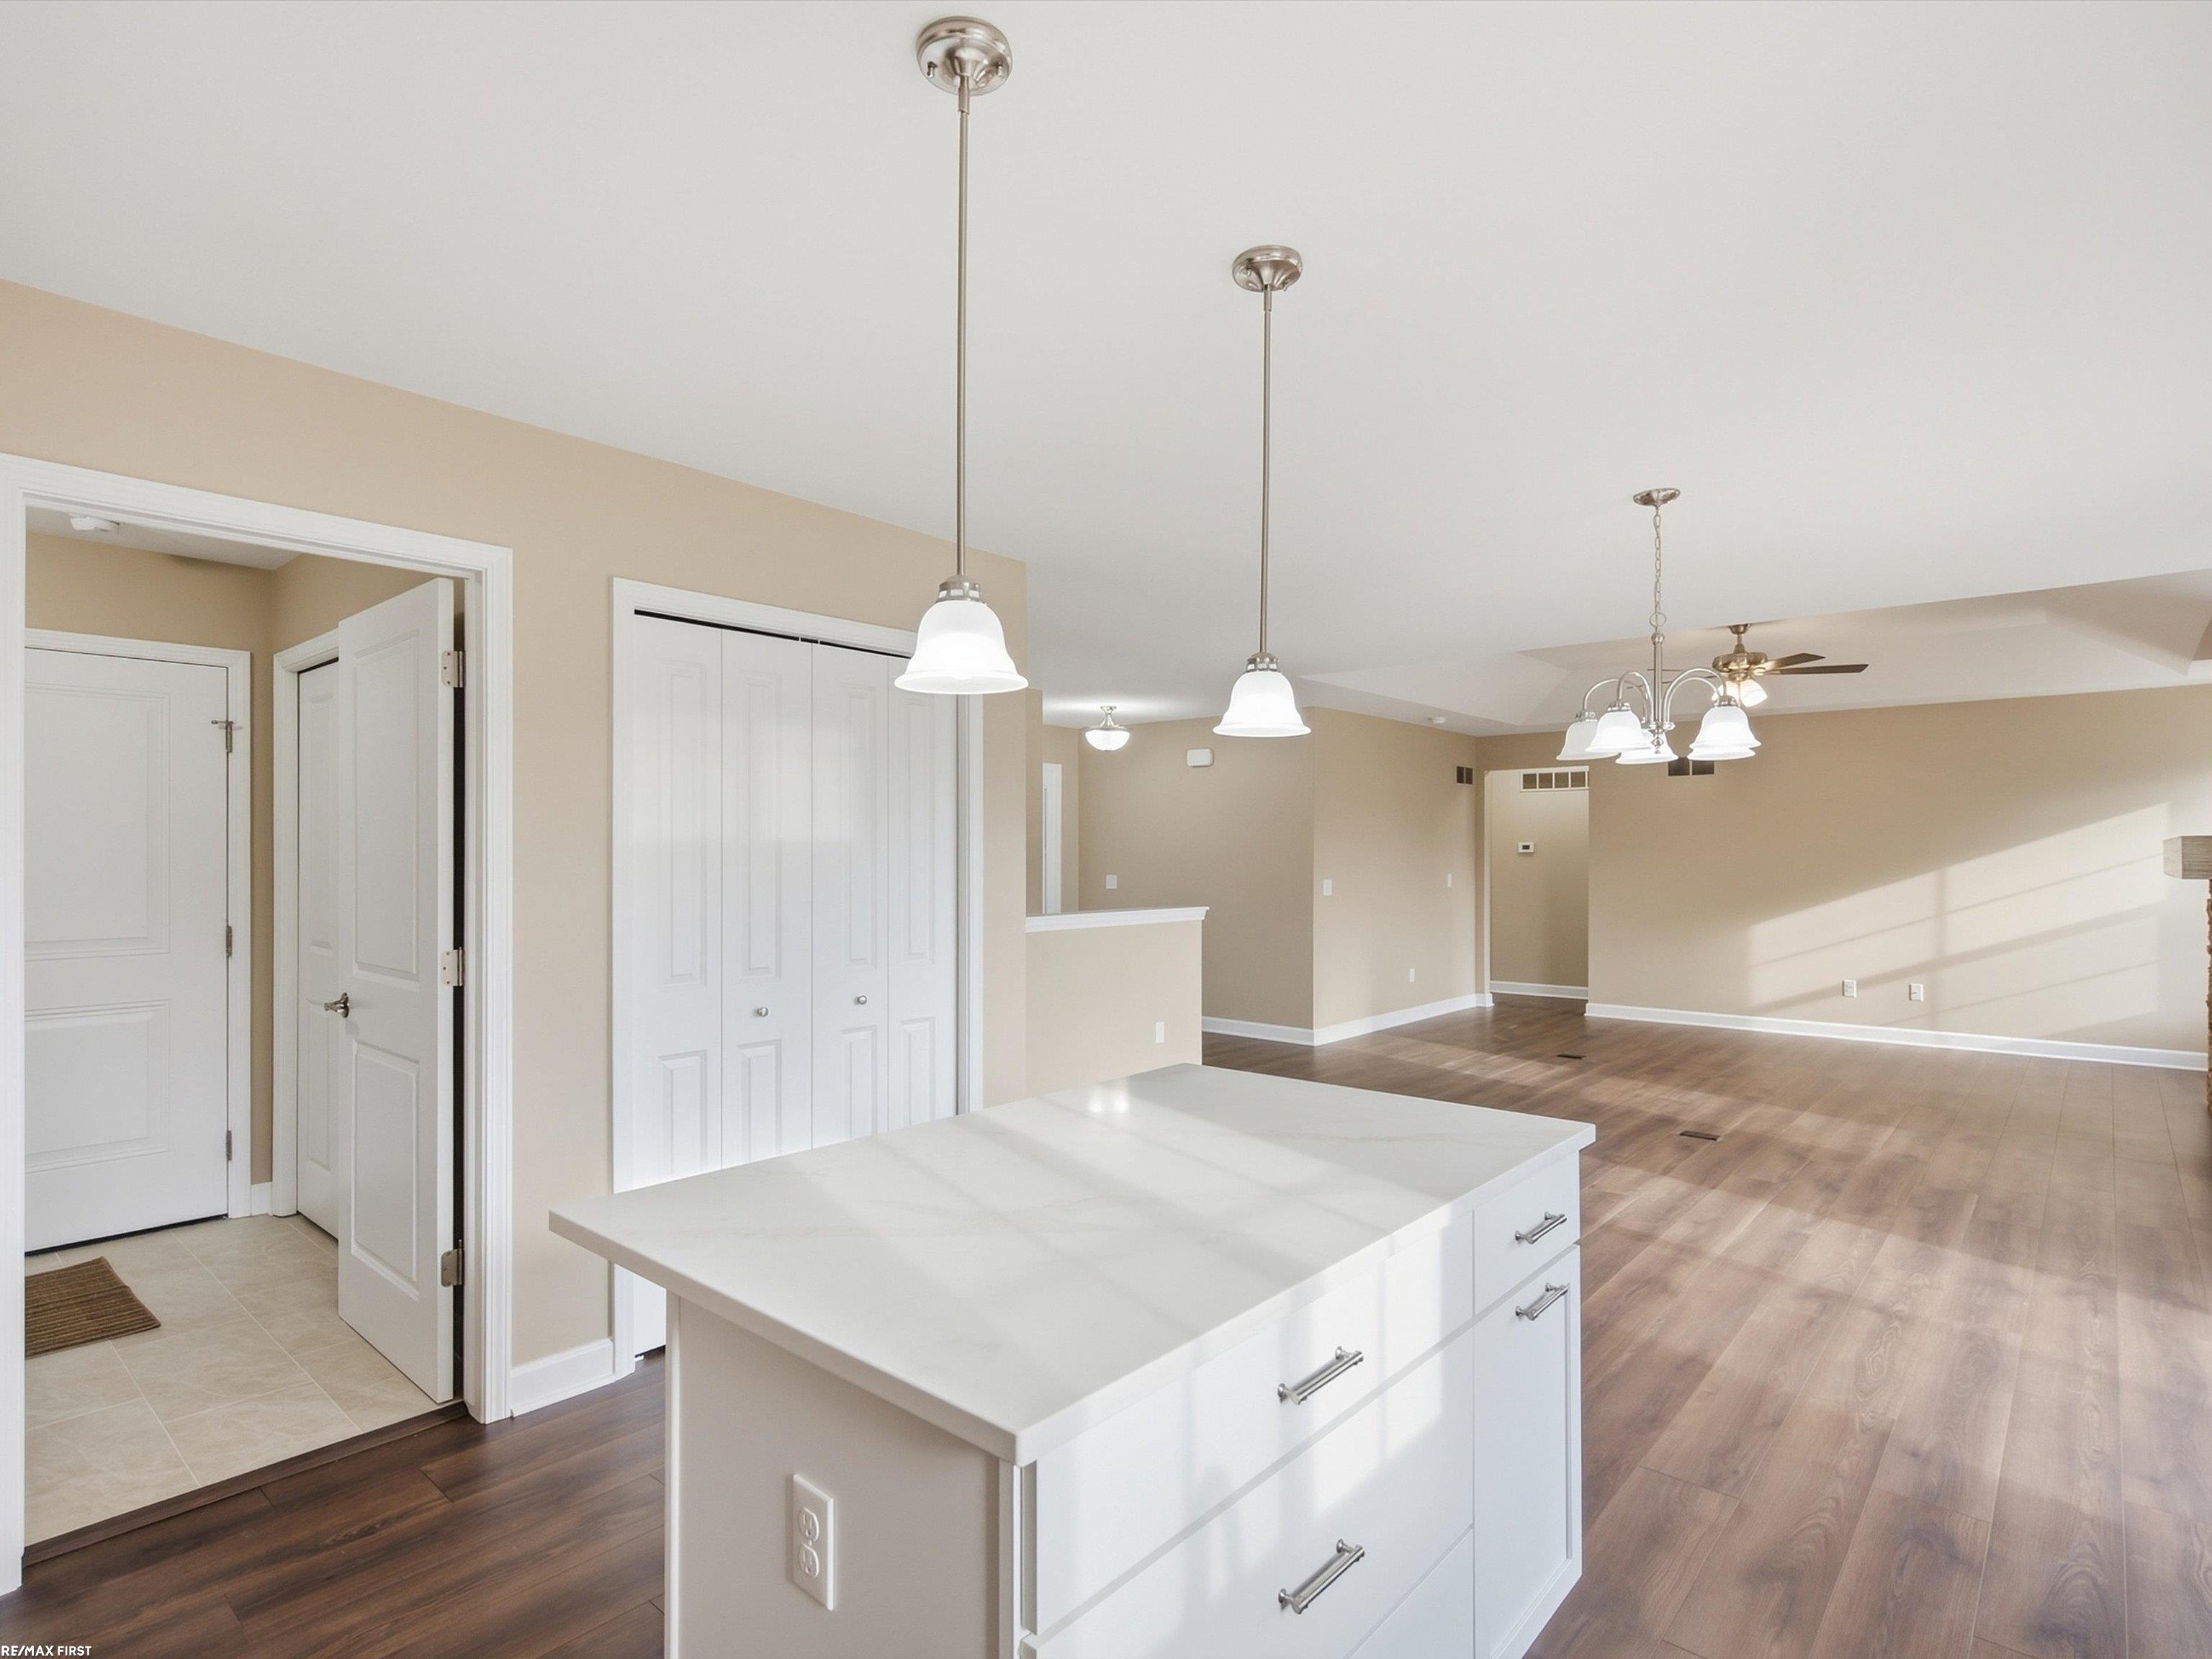
Vacant kitchen with a large white island opening onto a sunlit open-plan living and dining area.
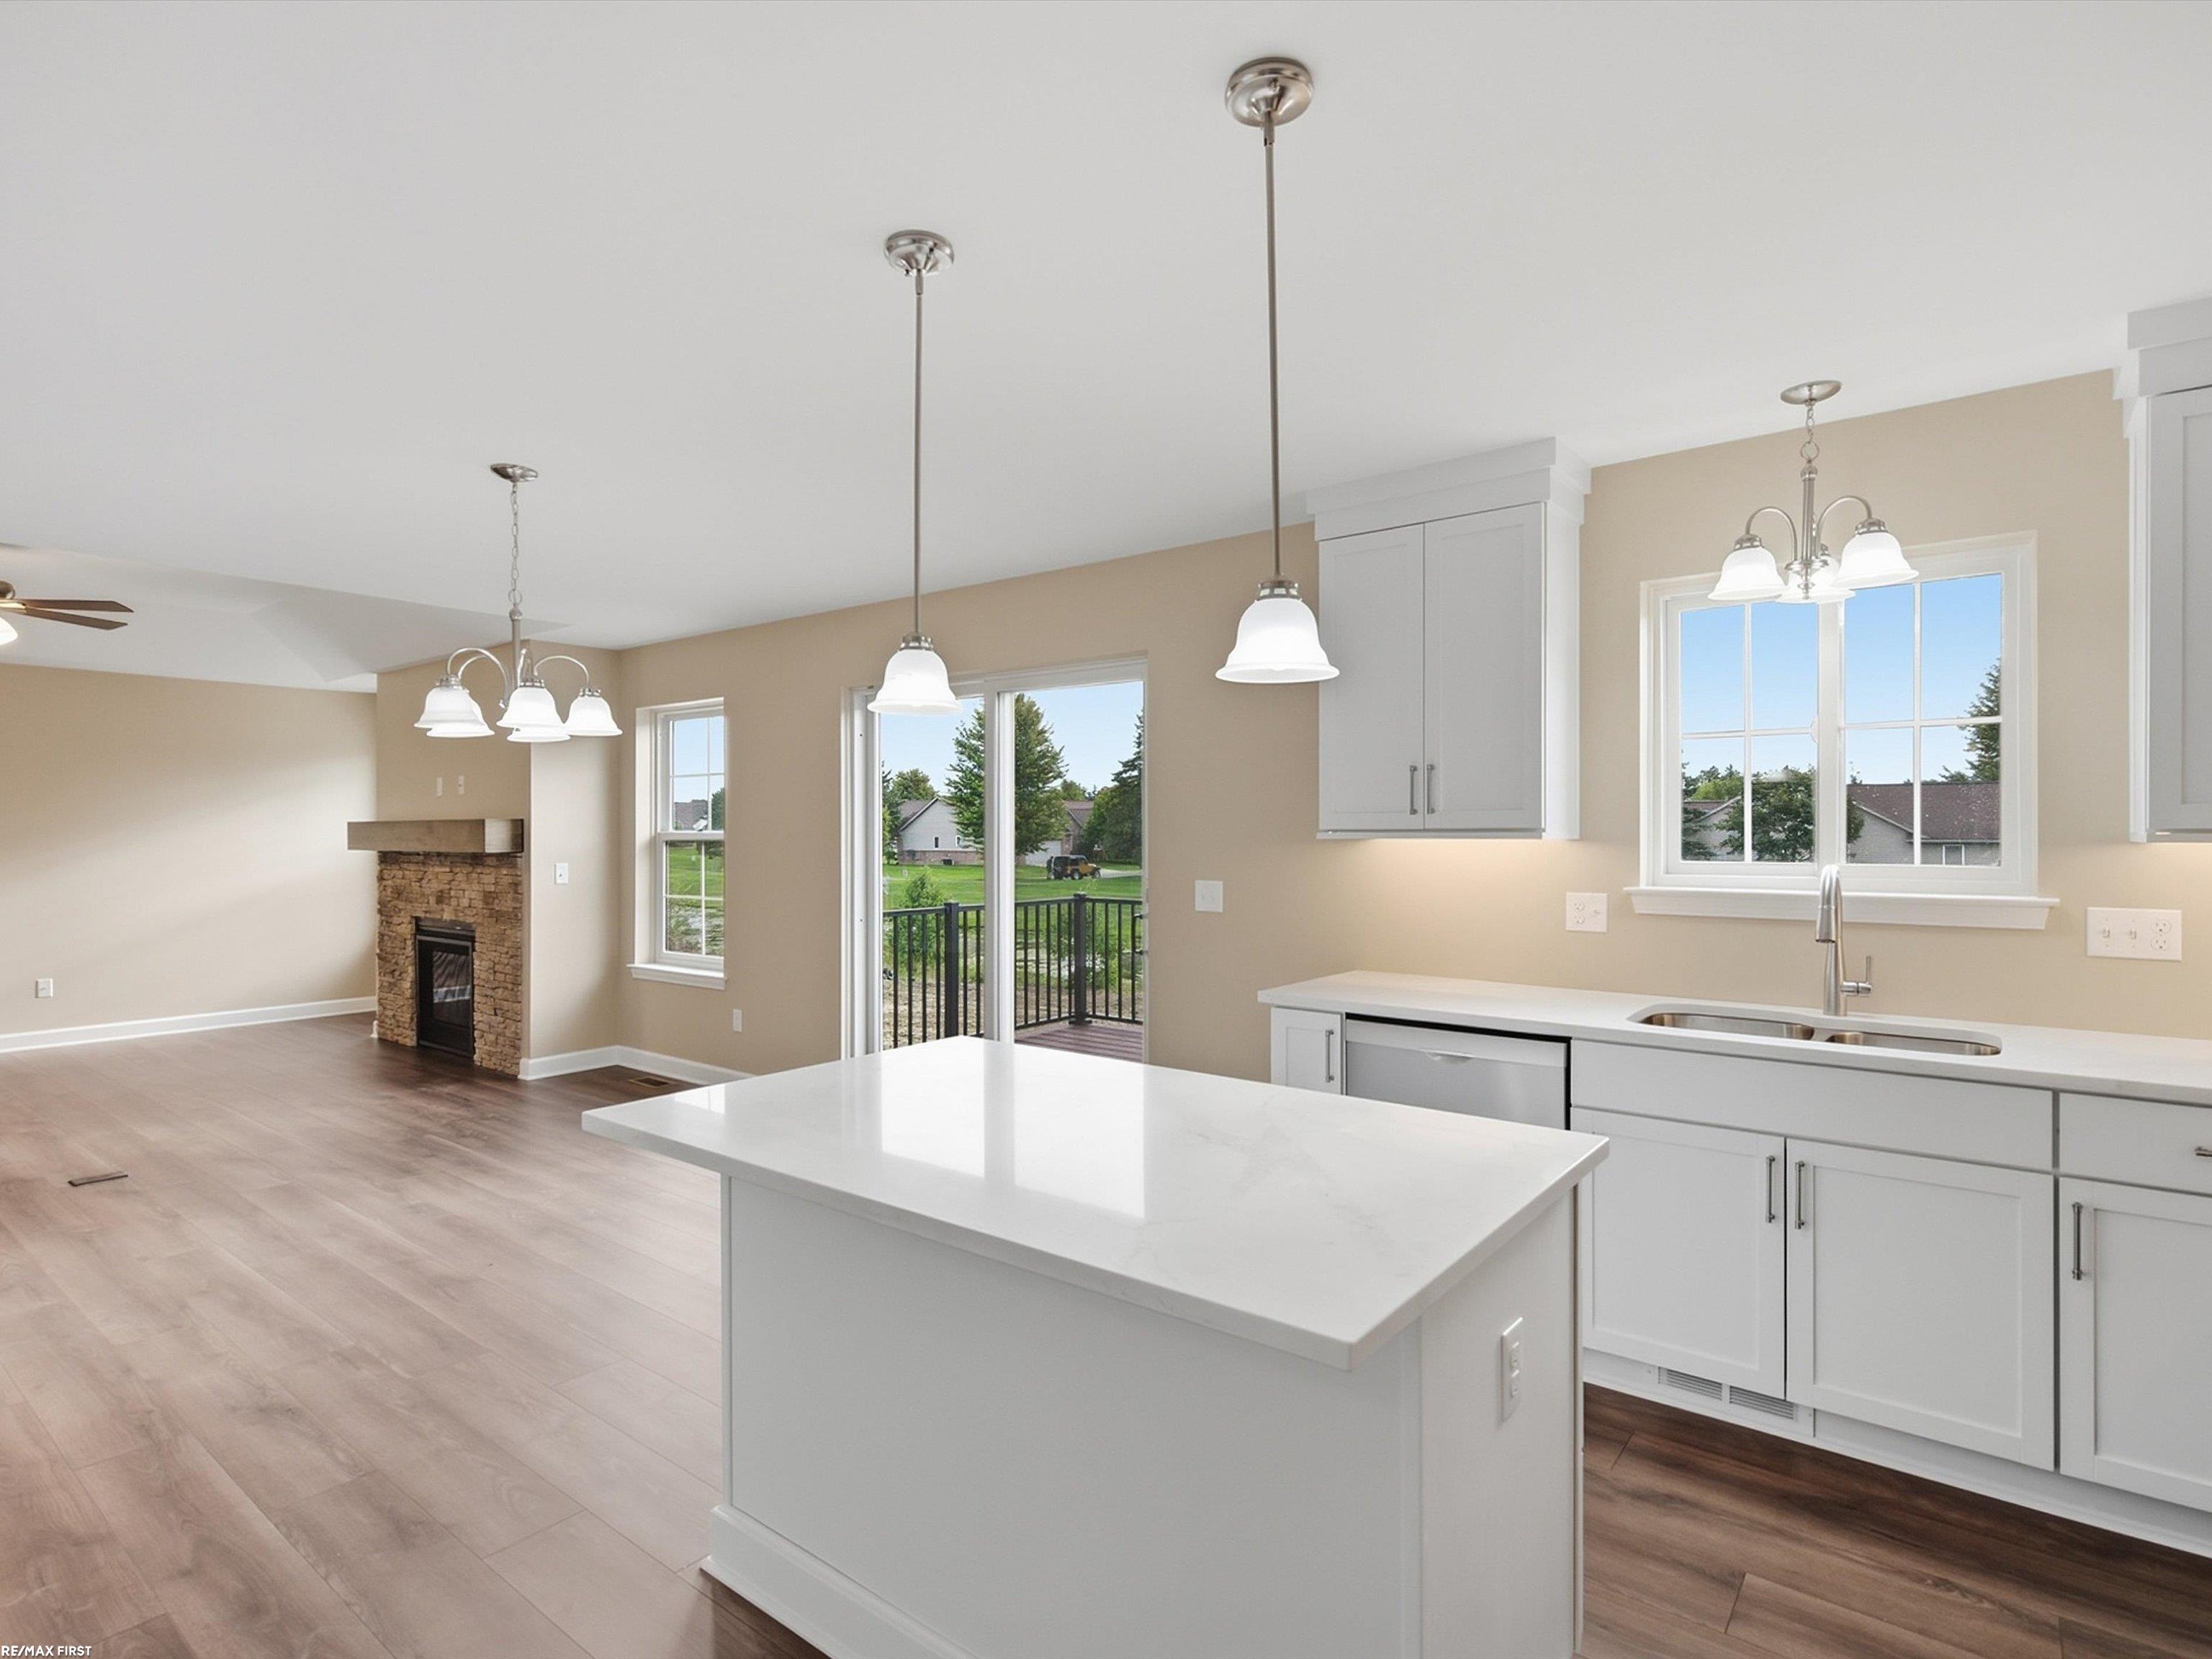
Open-plan kitchen and living area with a large white island, stone fireplace, and sliding doors to a deck.
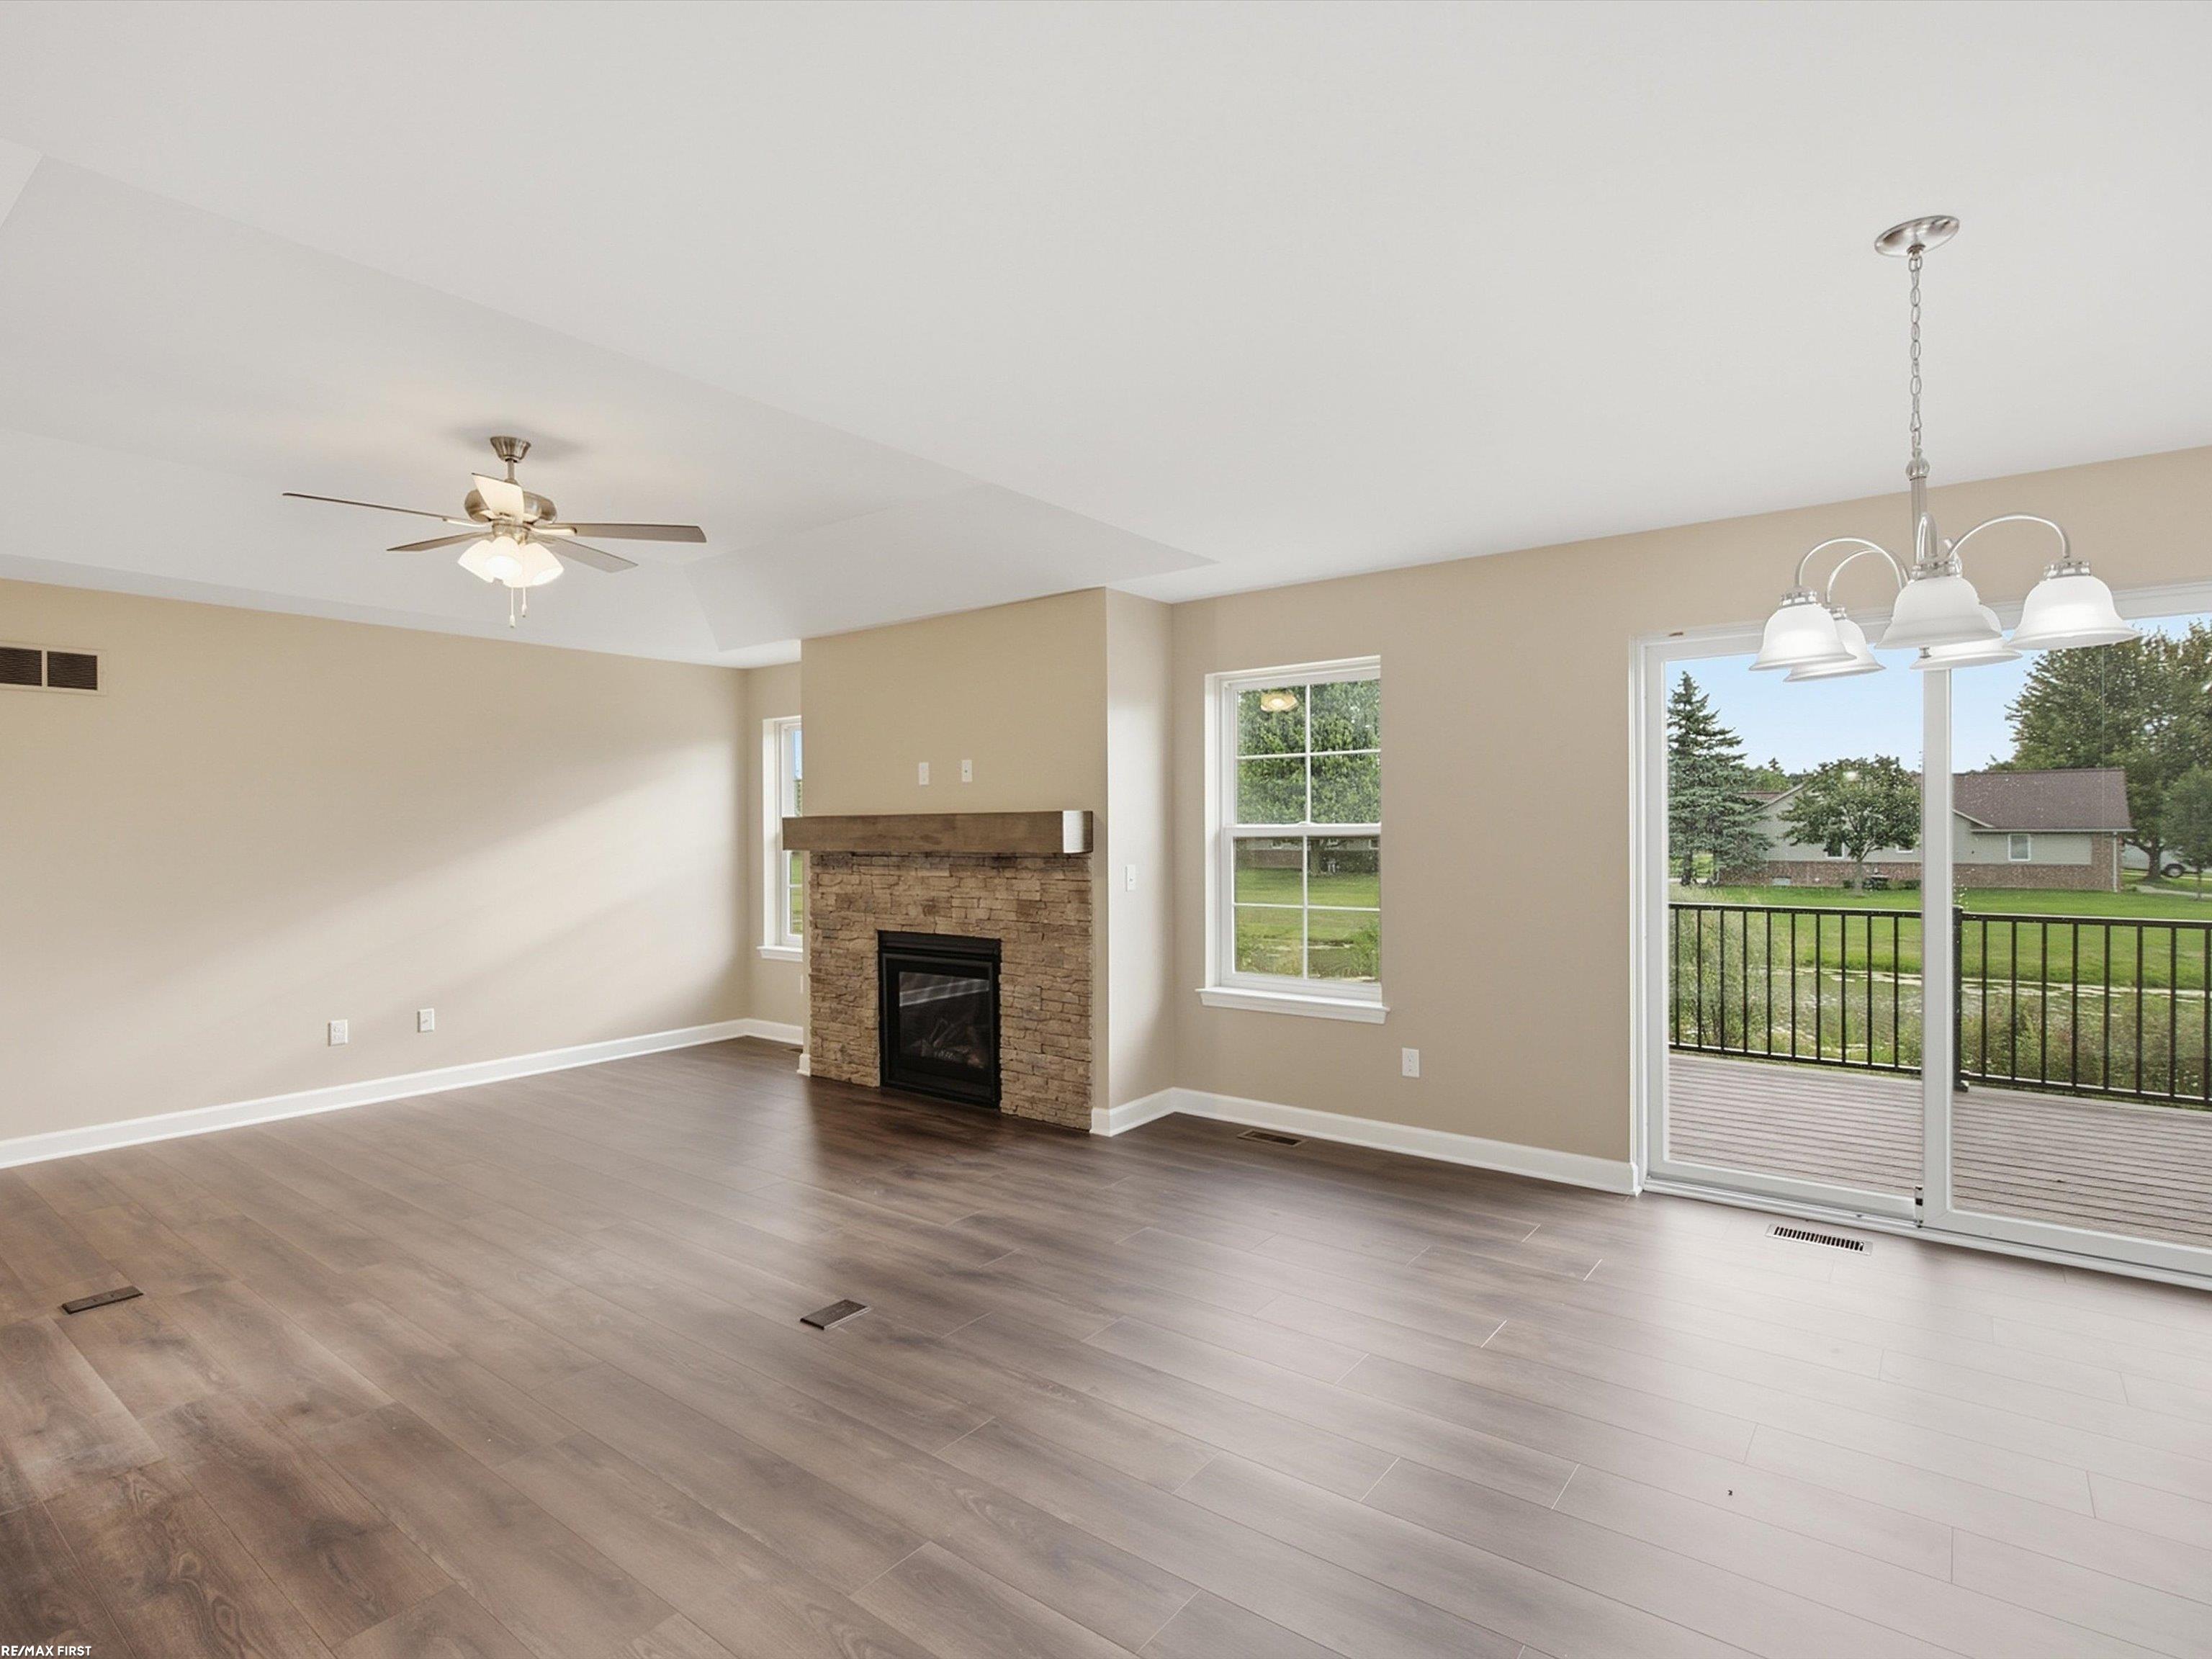
Living room with a stone fireplace, ceiling fan, and sliding doors overlooking water.
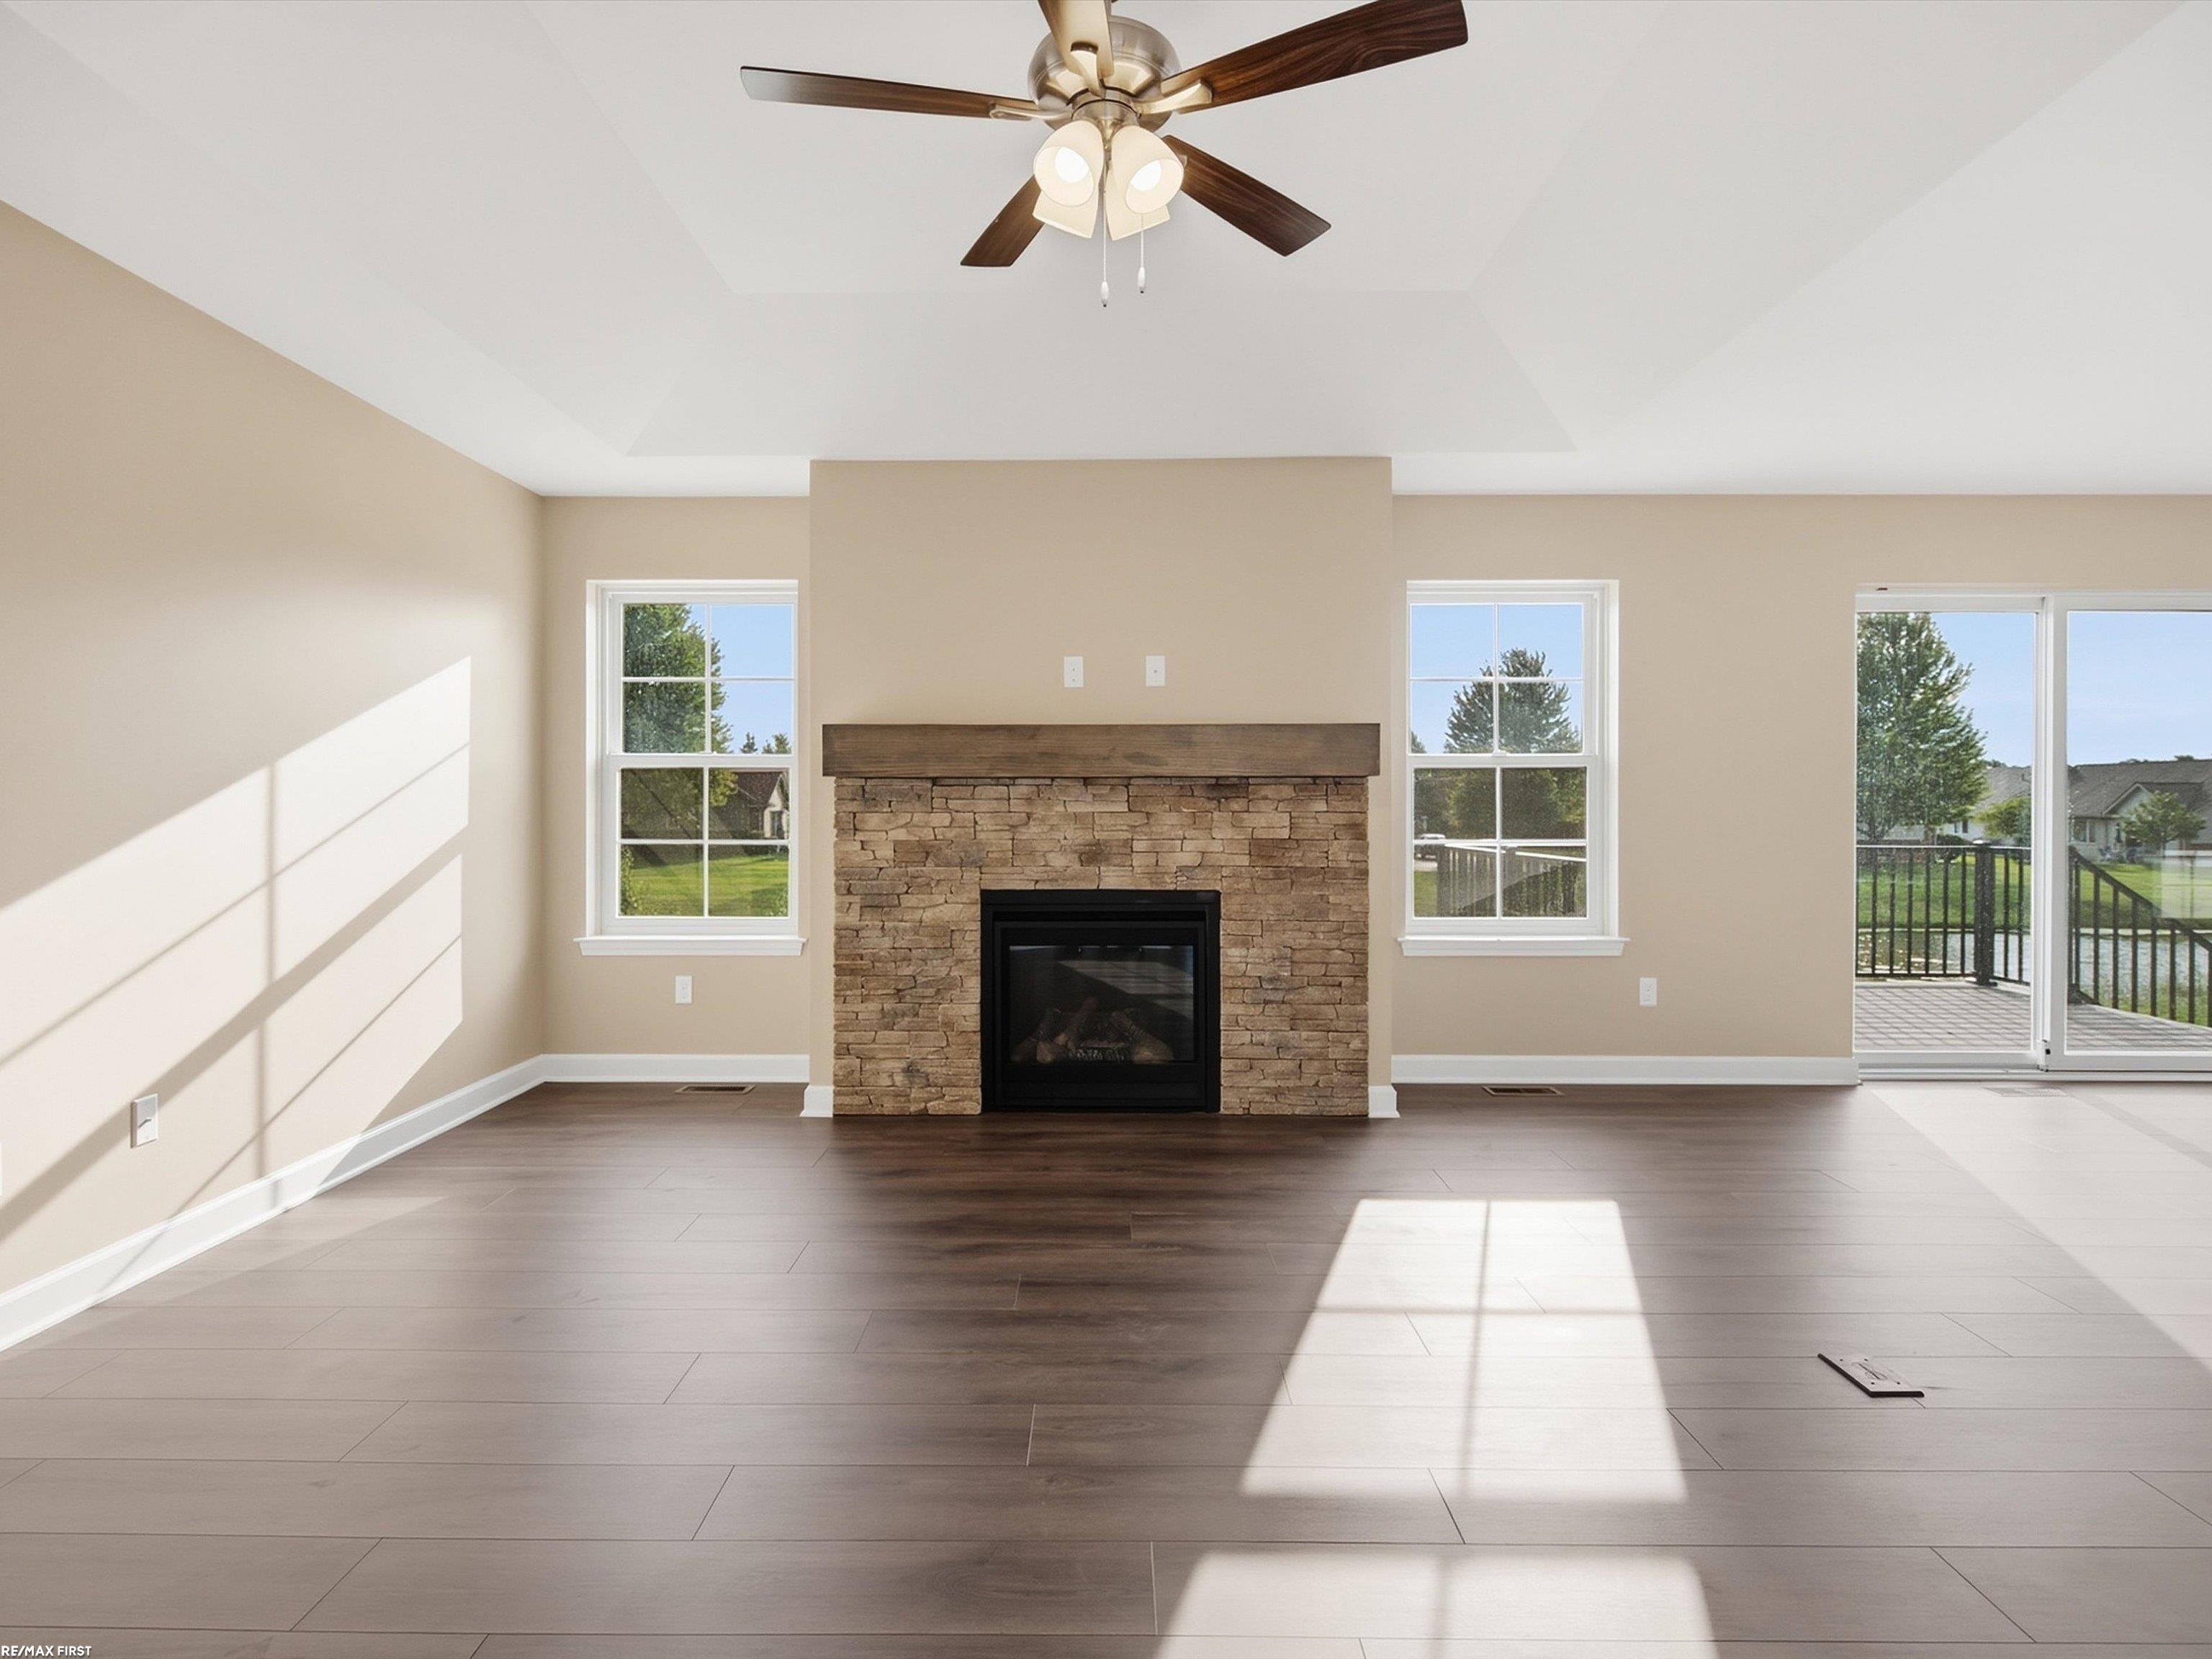
Vacant living room with a stone fireplace, plank flooring, and sliding doors opening to a deck.
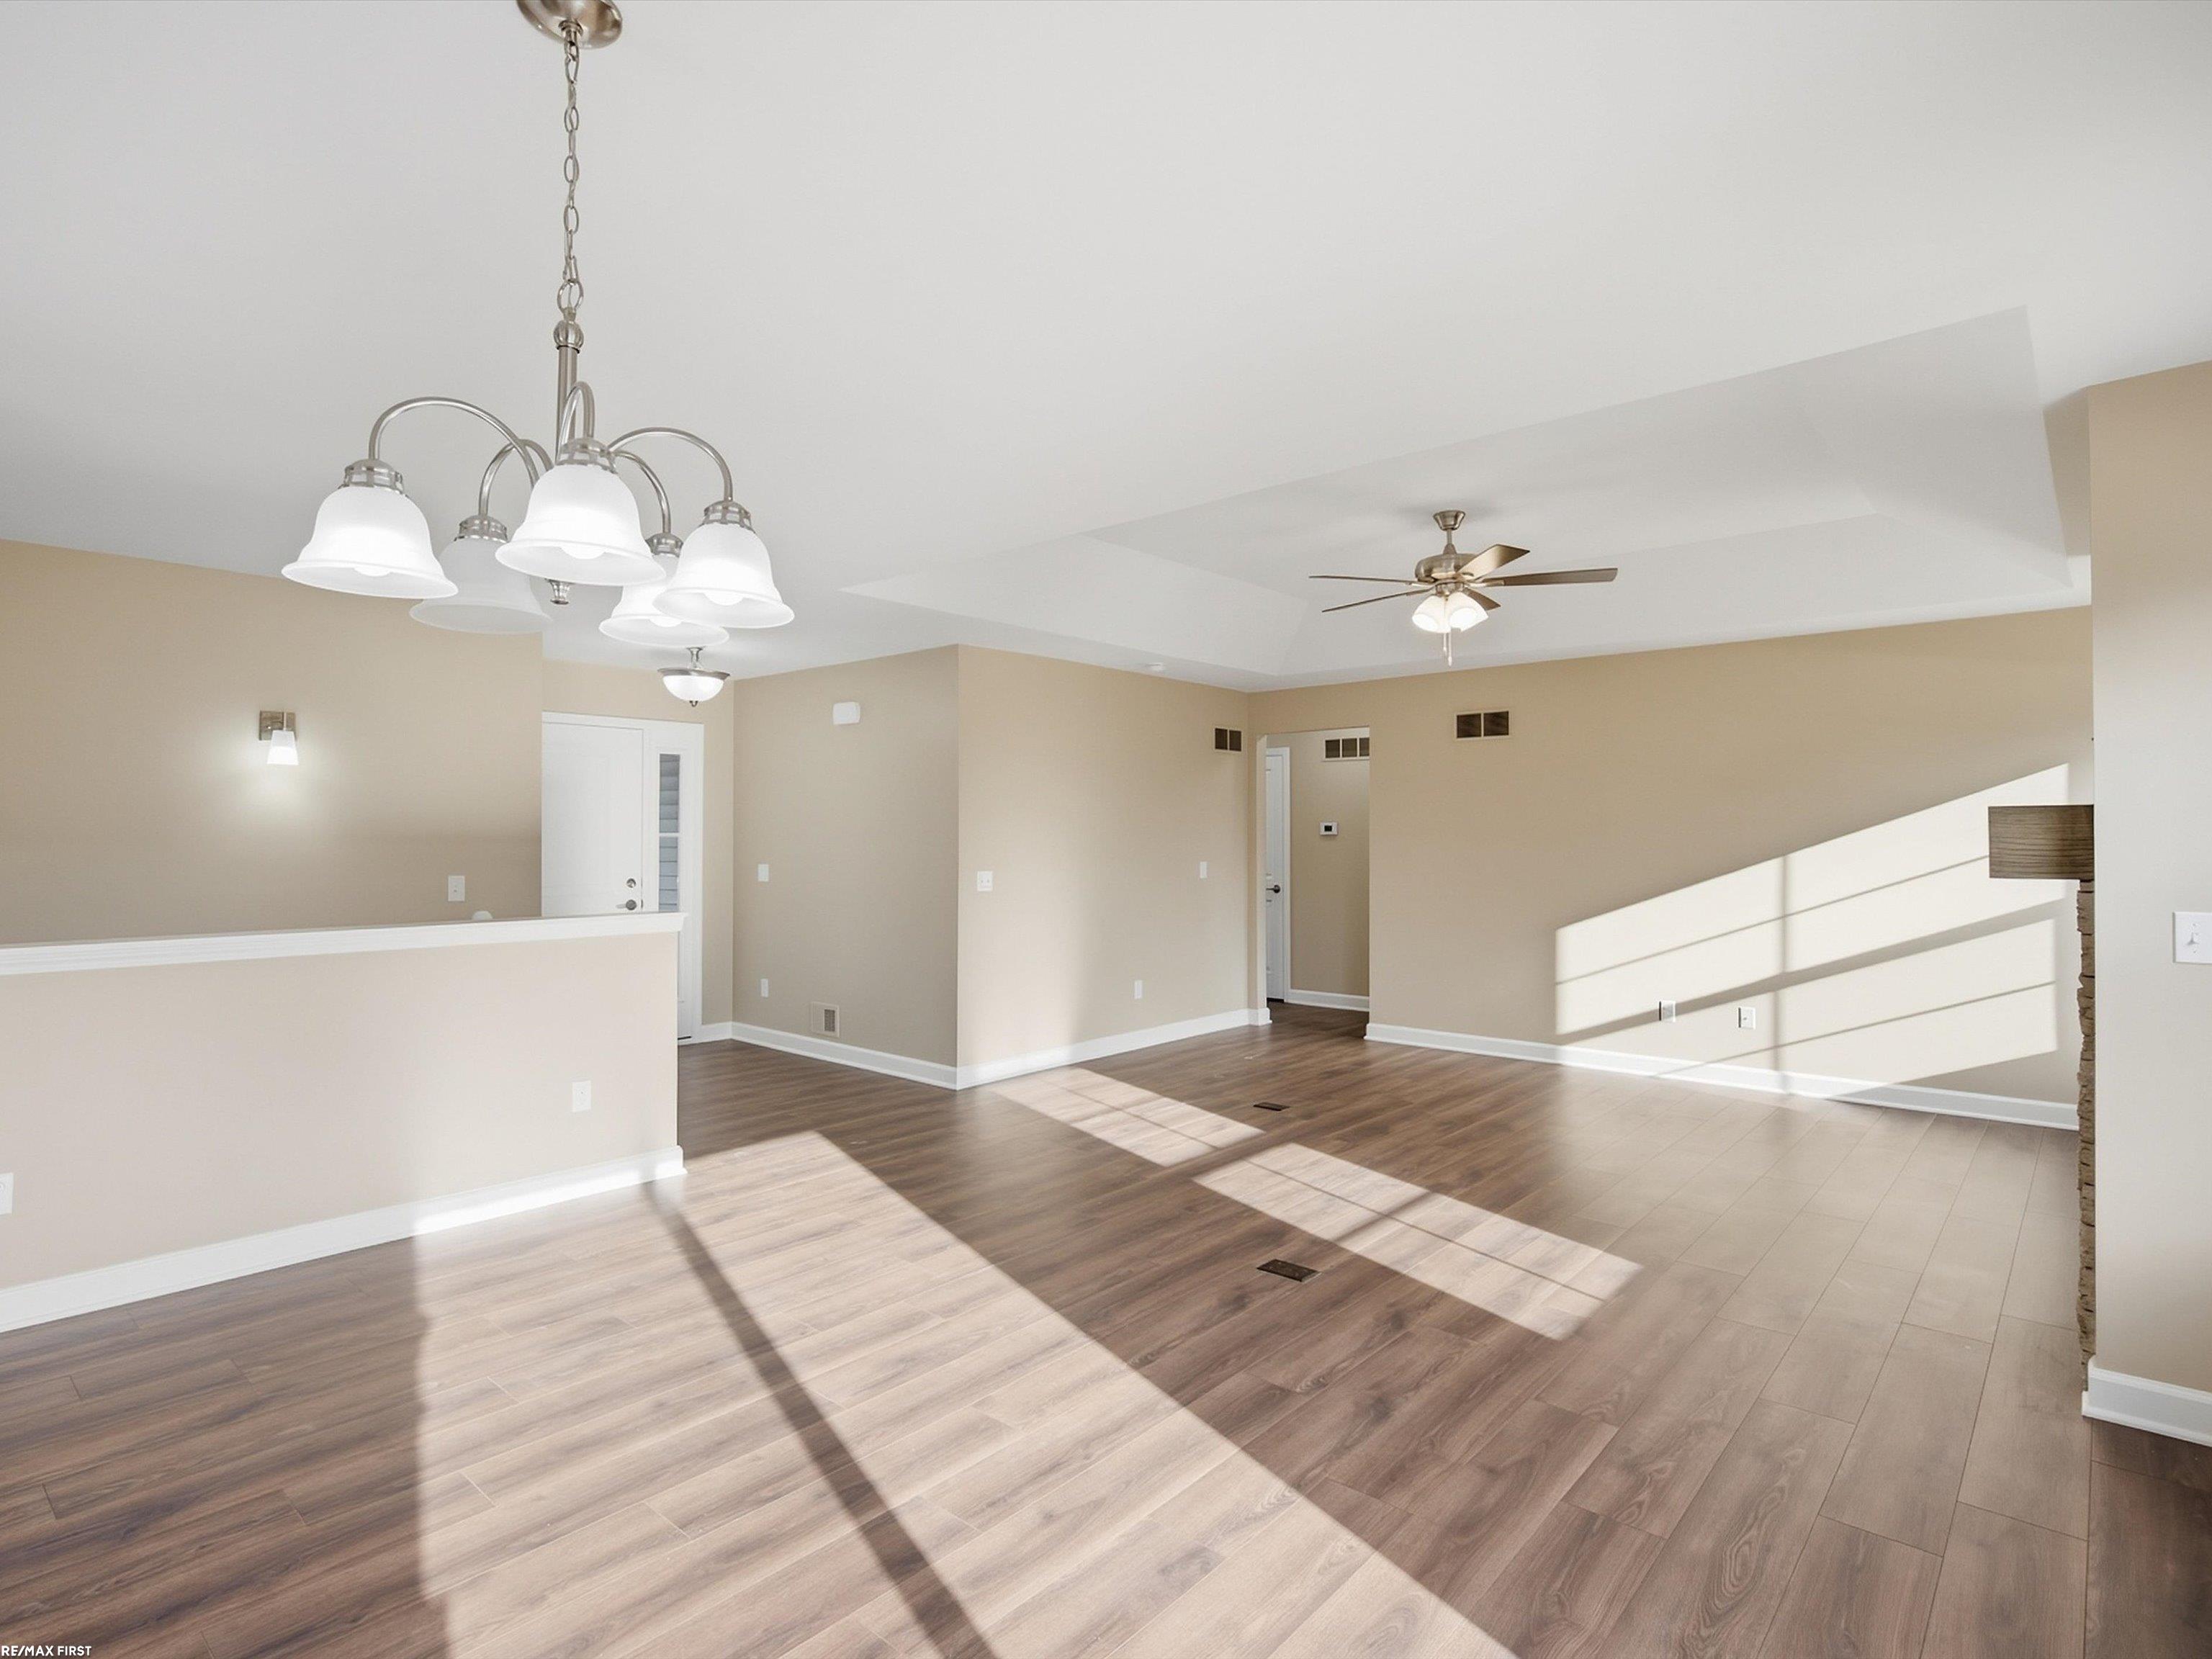
Vacant open-plan living area with wood-look flooring, two ceiling fans, and strong sunlight across the floor.
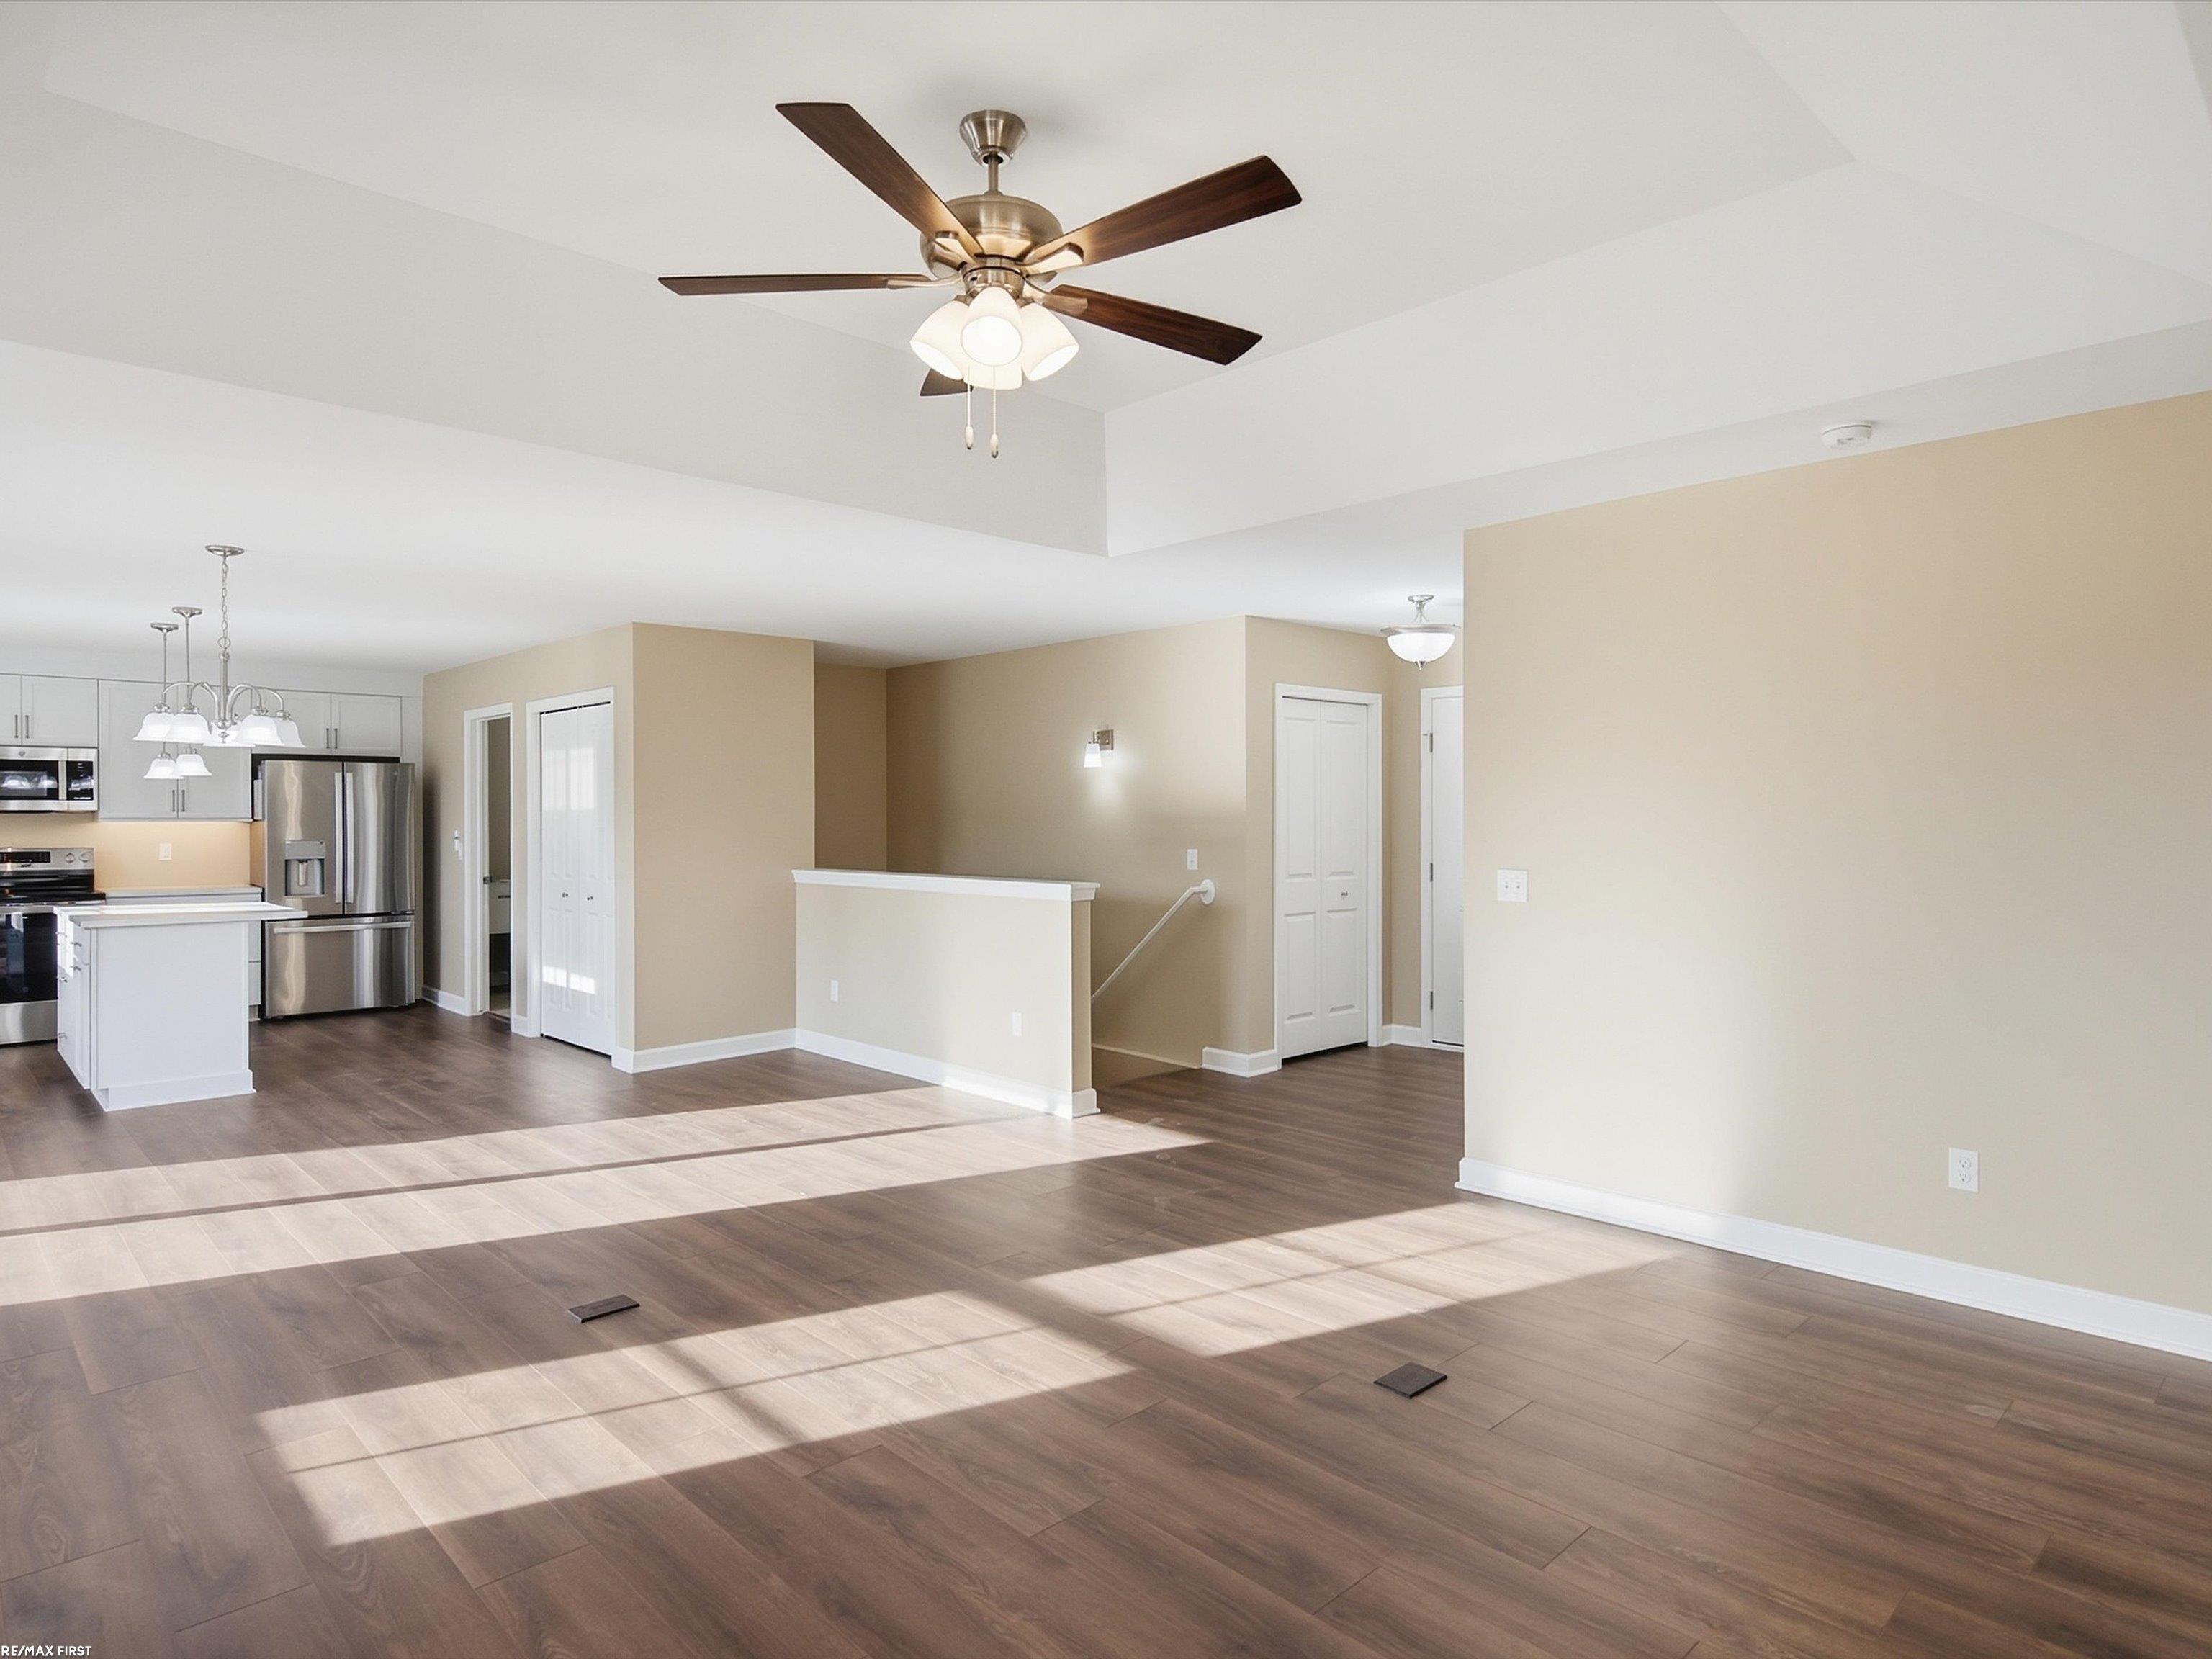
Vacant open-plan living area with dark flooring, ceiling fan, and adjoining kitchen with island.
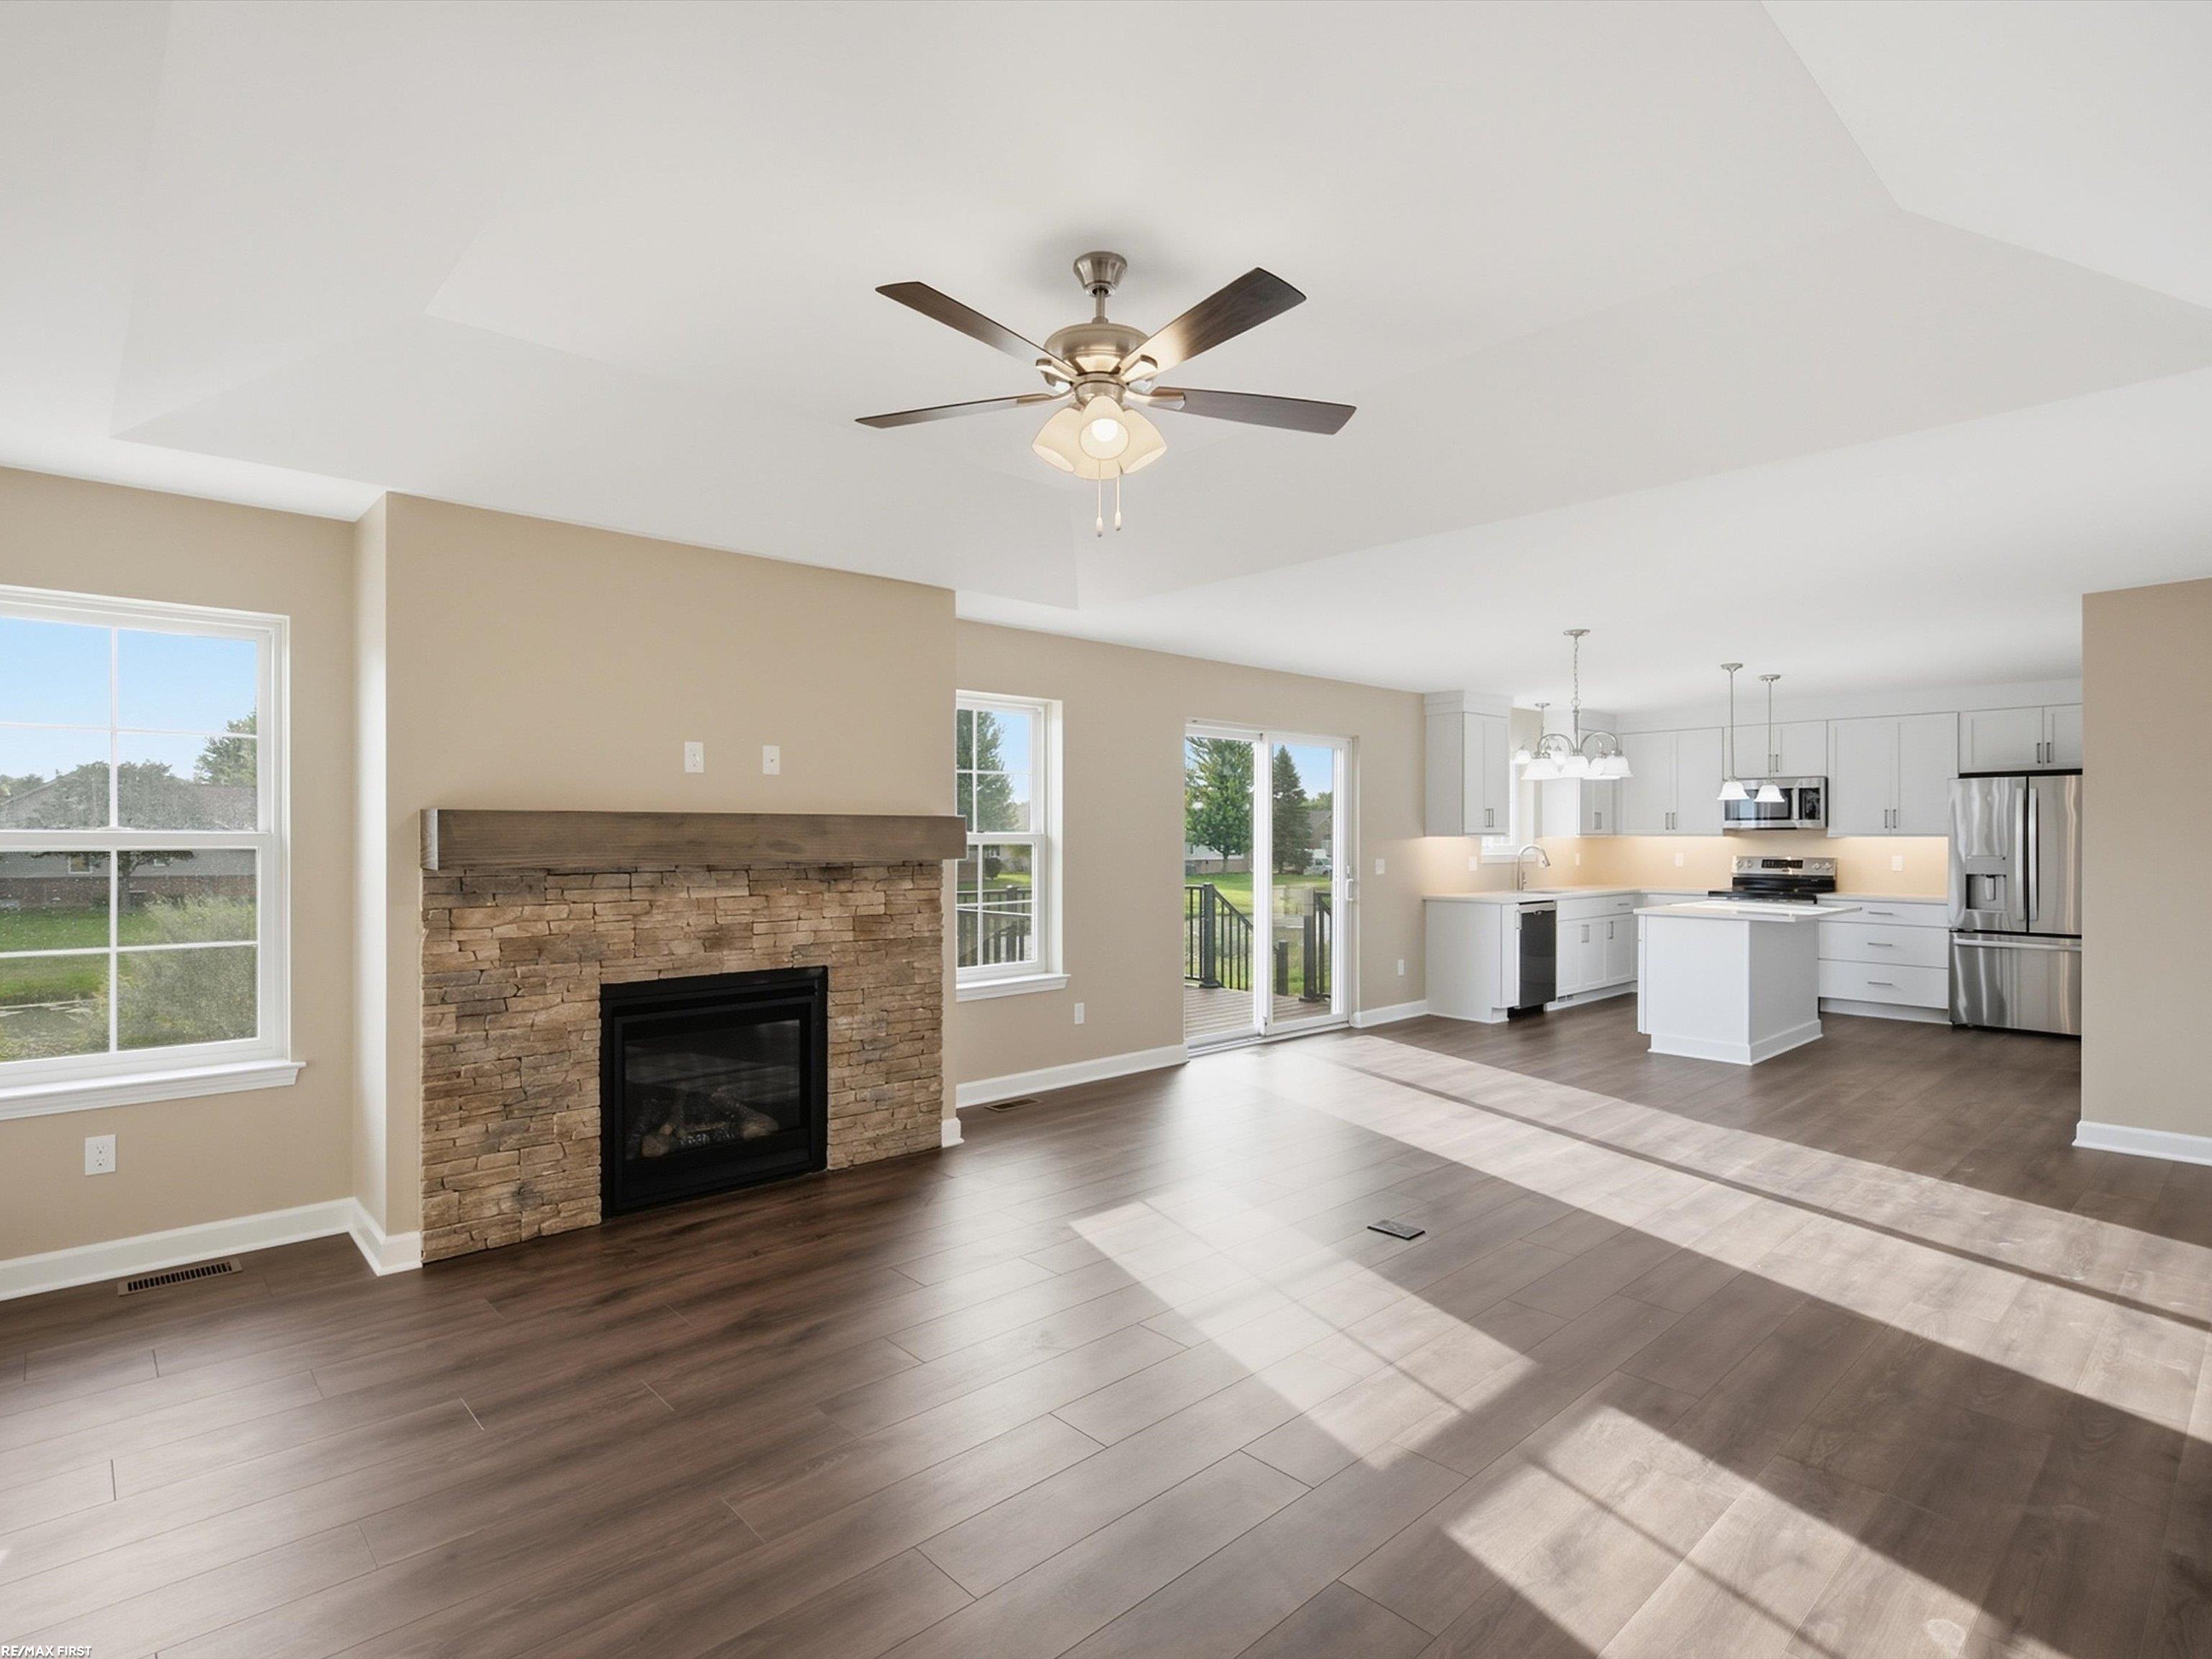
Open-plan living room and kitchen with a stone fireplace, white cabinets, and dark flooring.
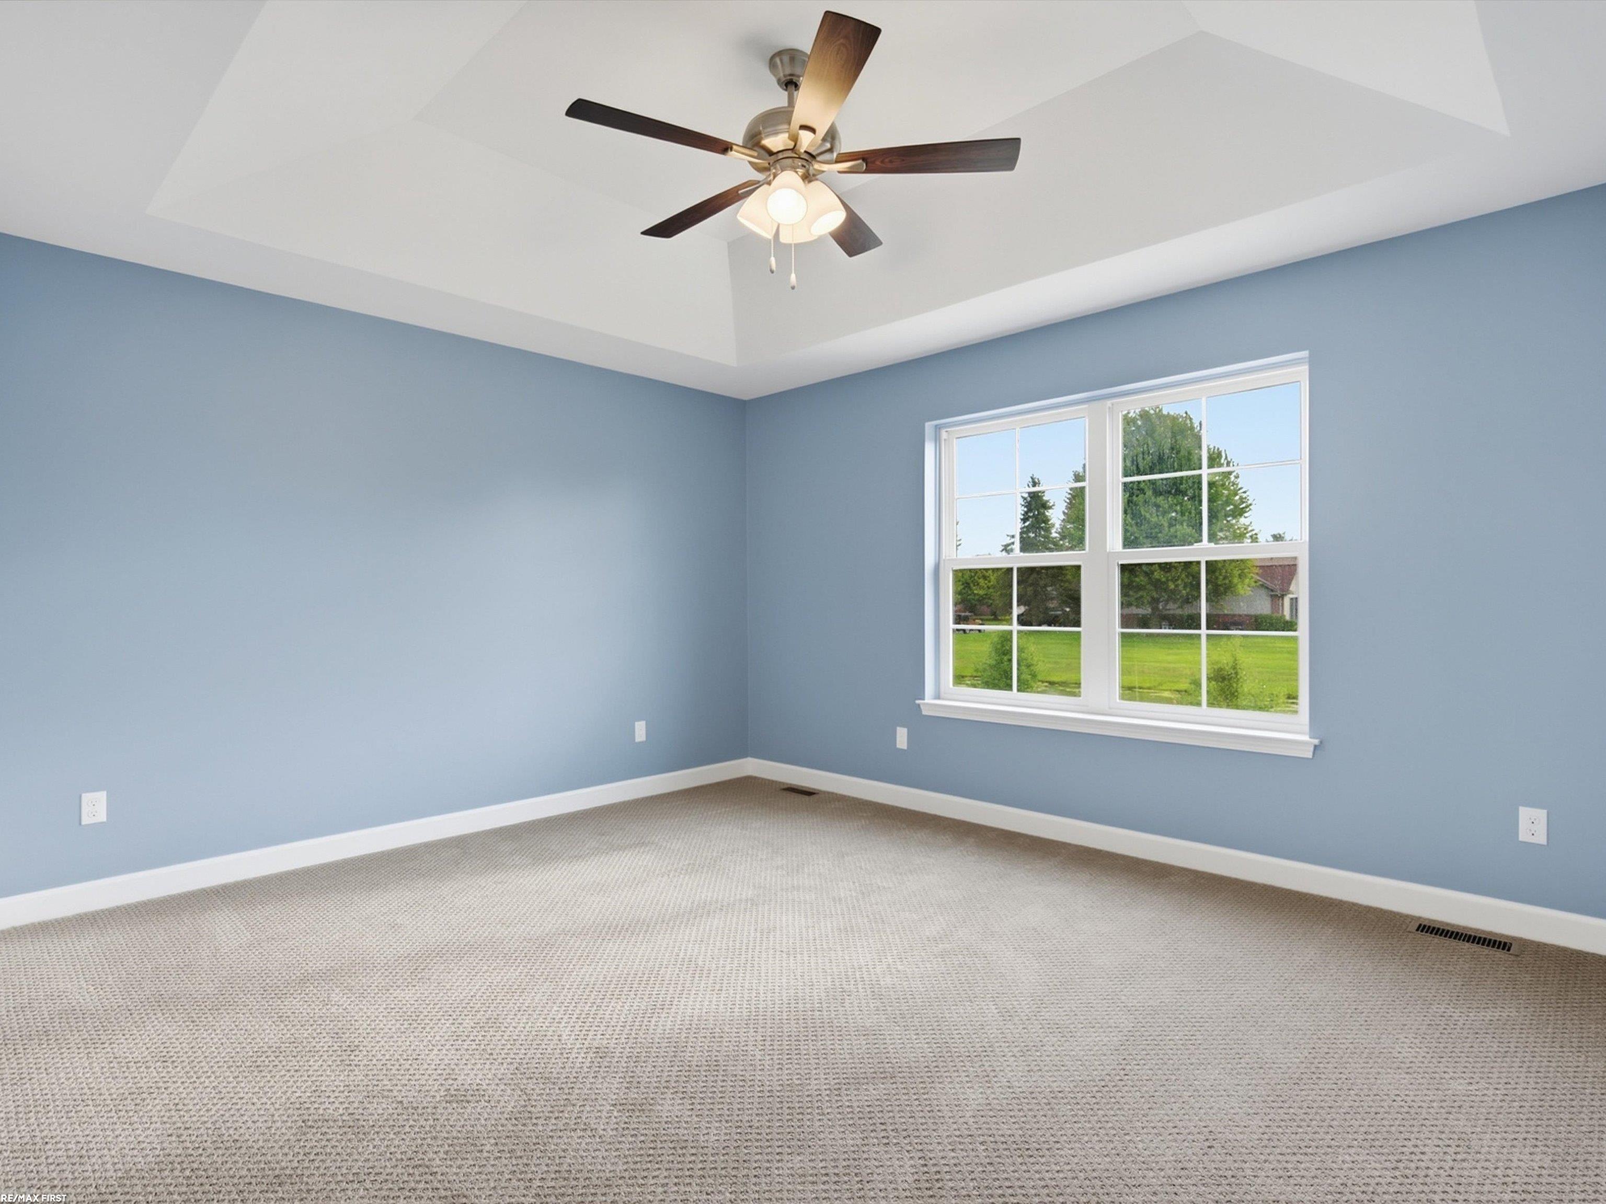
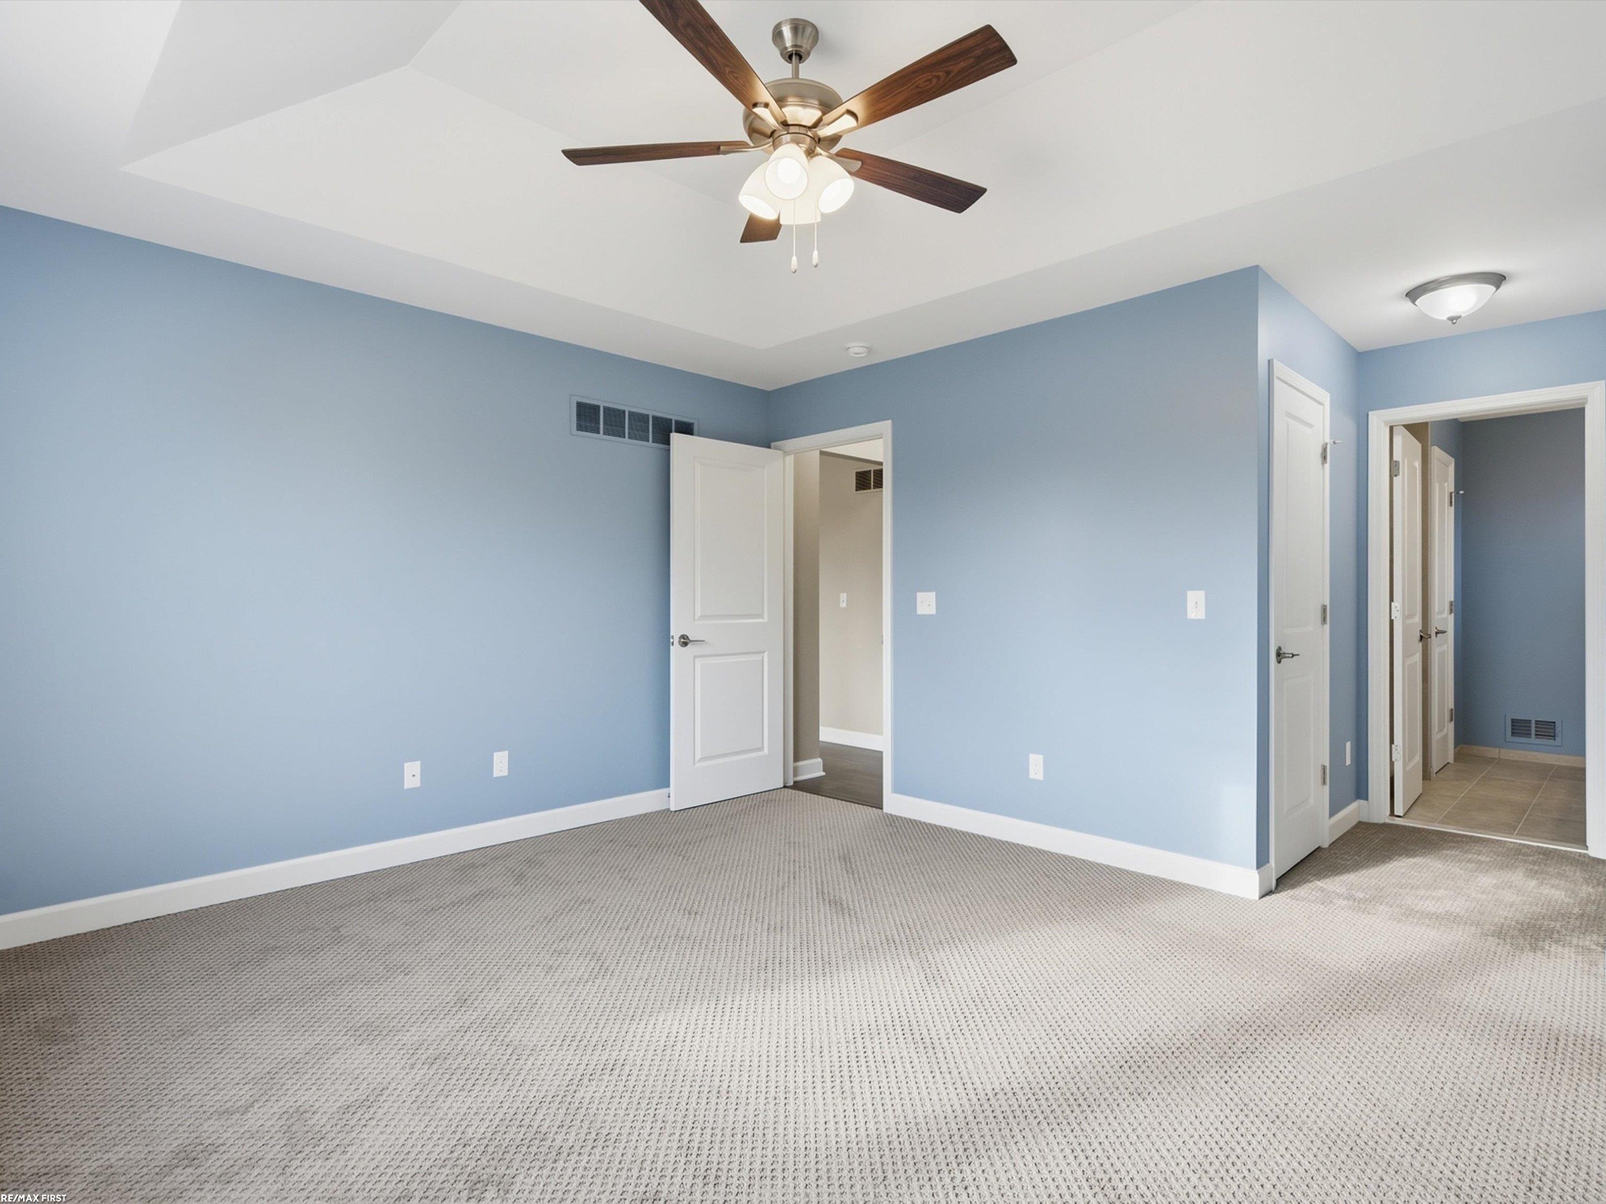
Empty blue bedroom with beige carpet, tray ceiling, ceiling fan, and a large window overlooking a lawn.
Empty bedroom with blue walls, gray carpet, and a wood-blade ceiling fan.
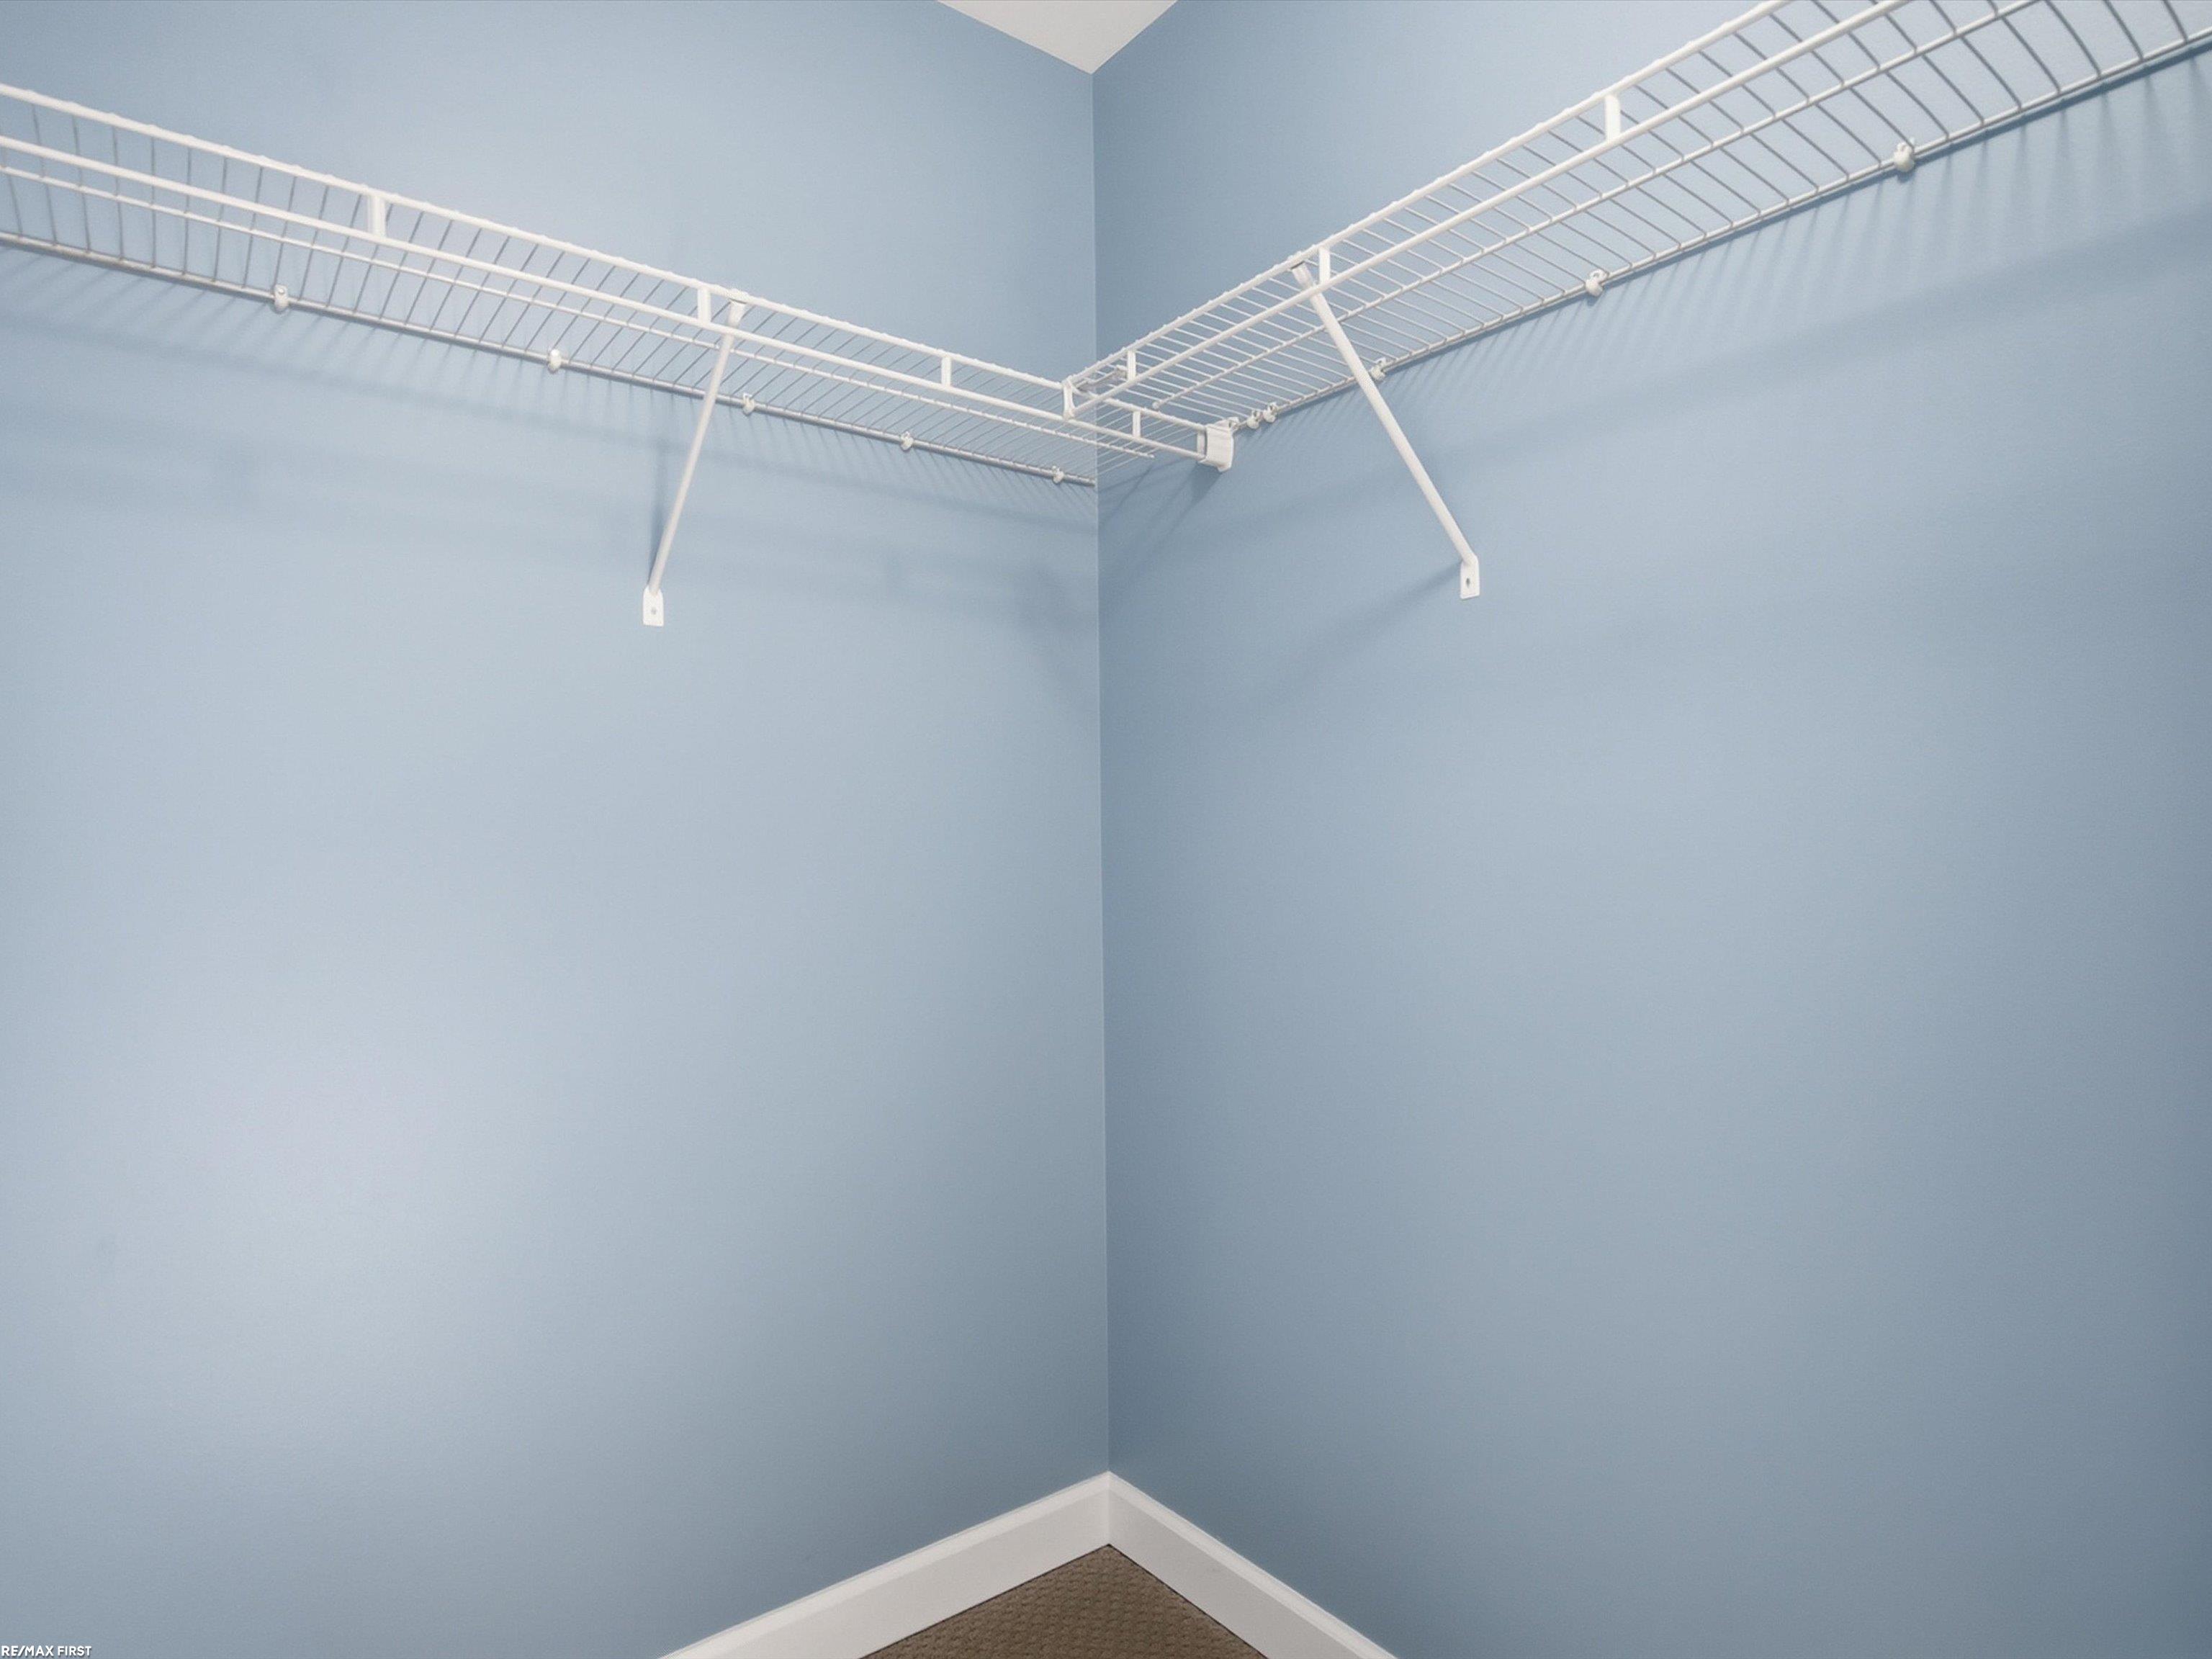
Empty walk-in closet with blue walls, white wire shelving, and brown carpet.
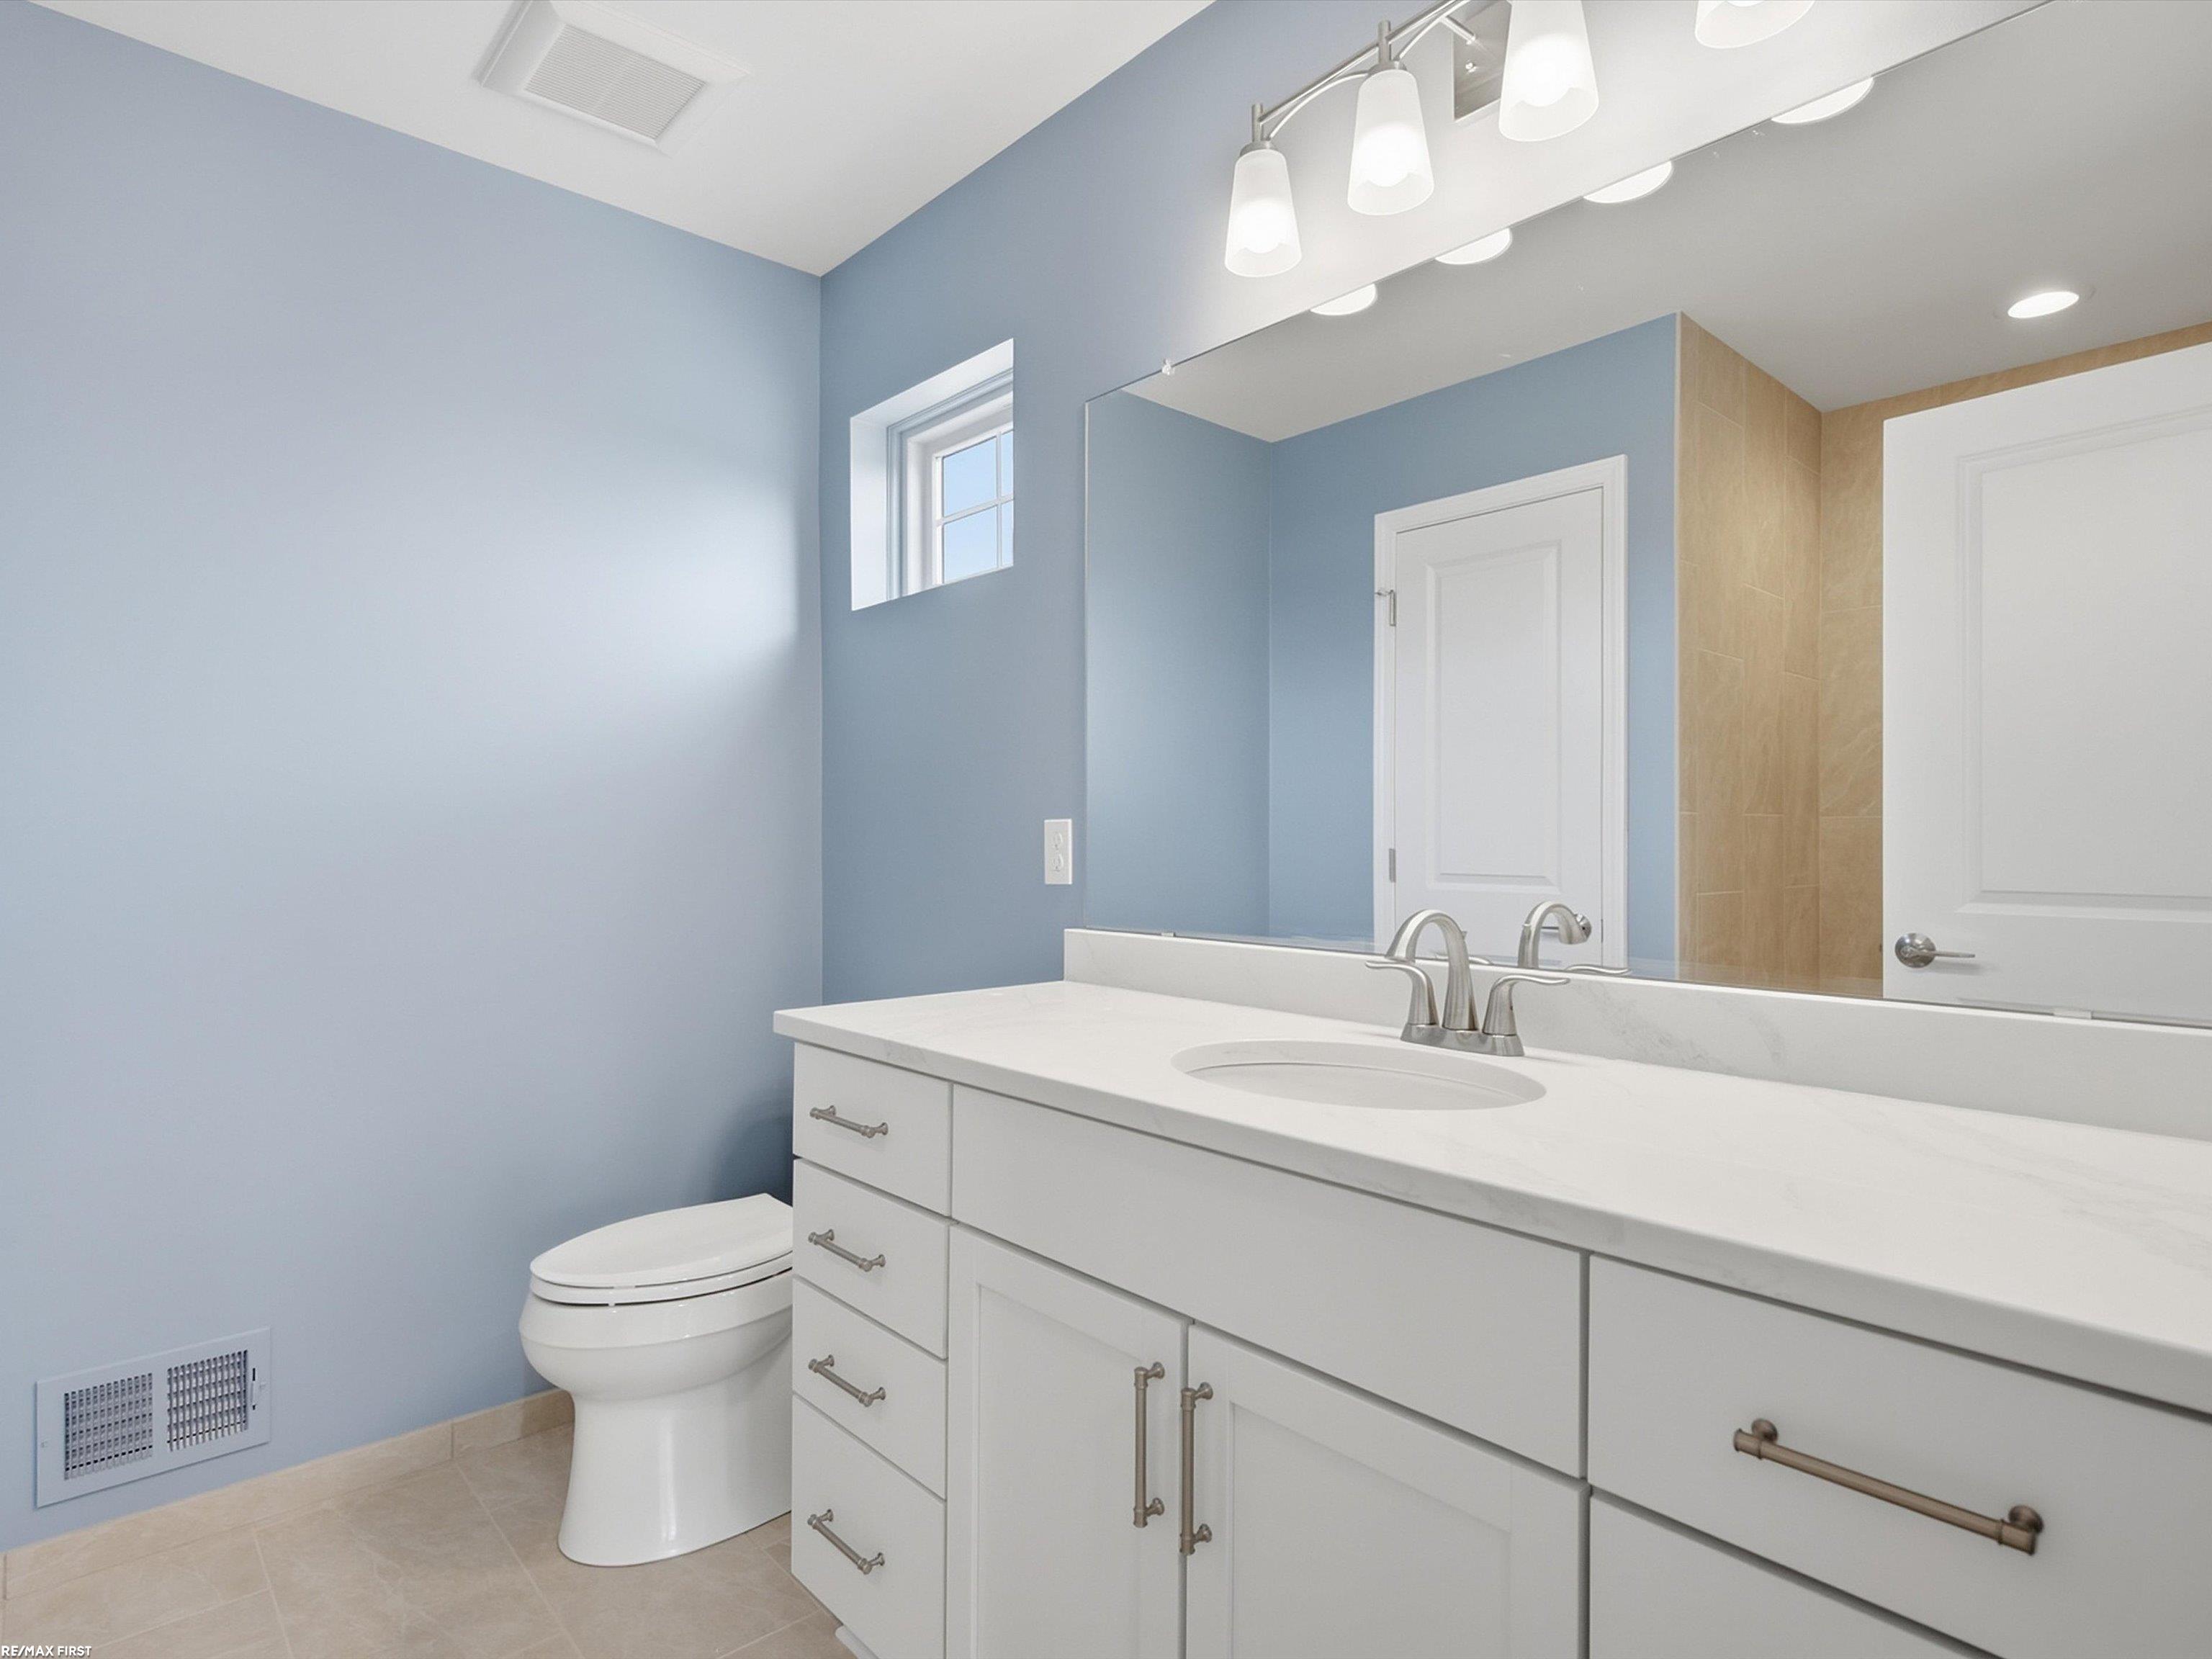
Bathroom with pale blue walls, a white vanity, large mirror, and small high window.
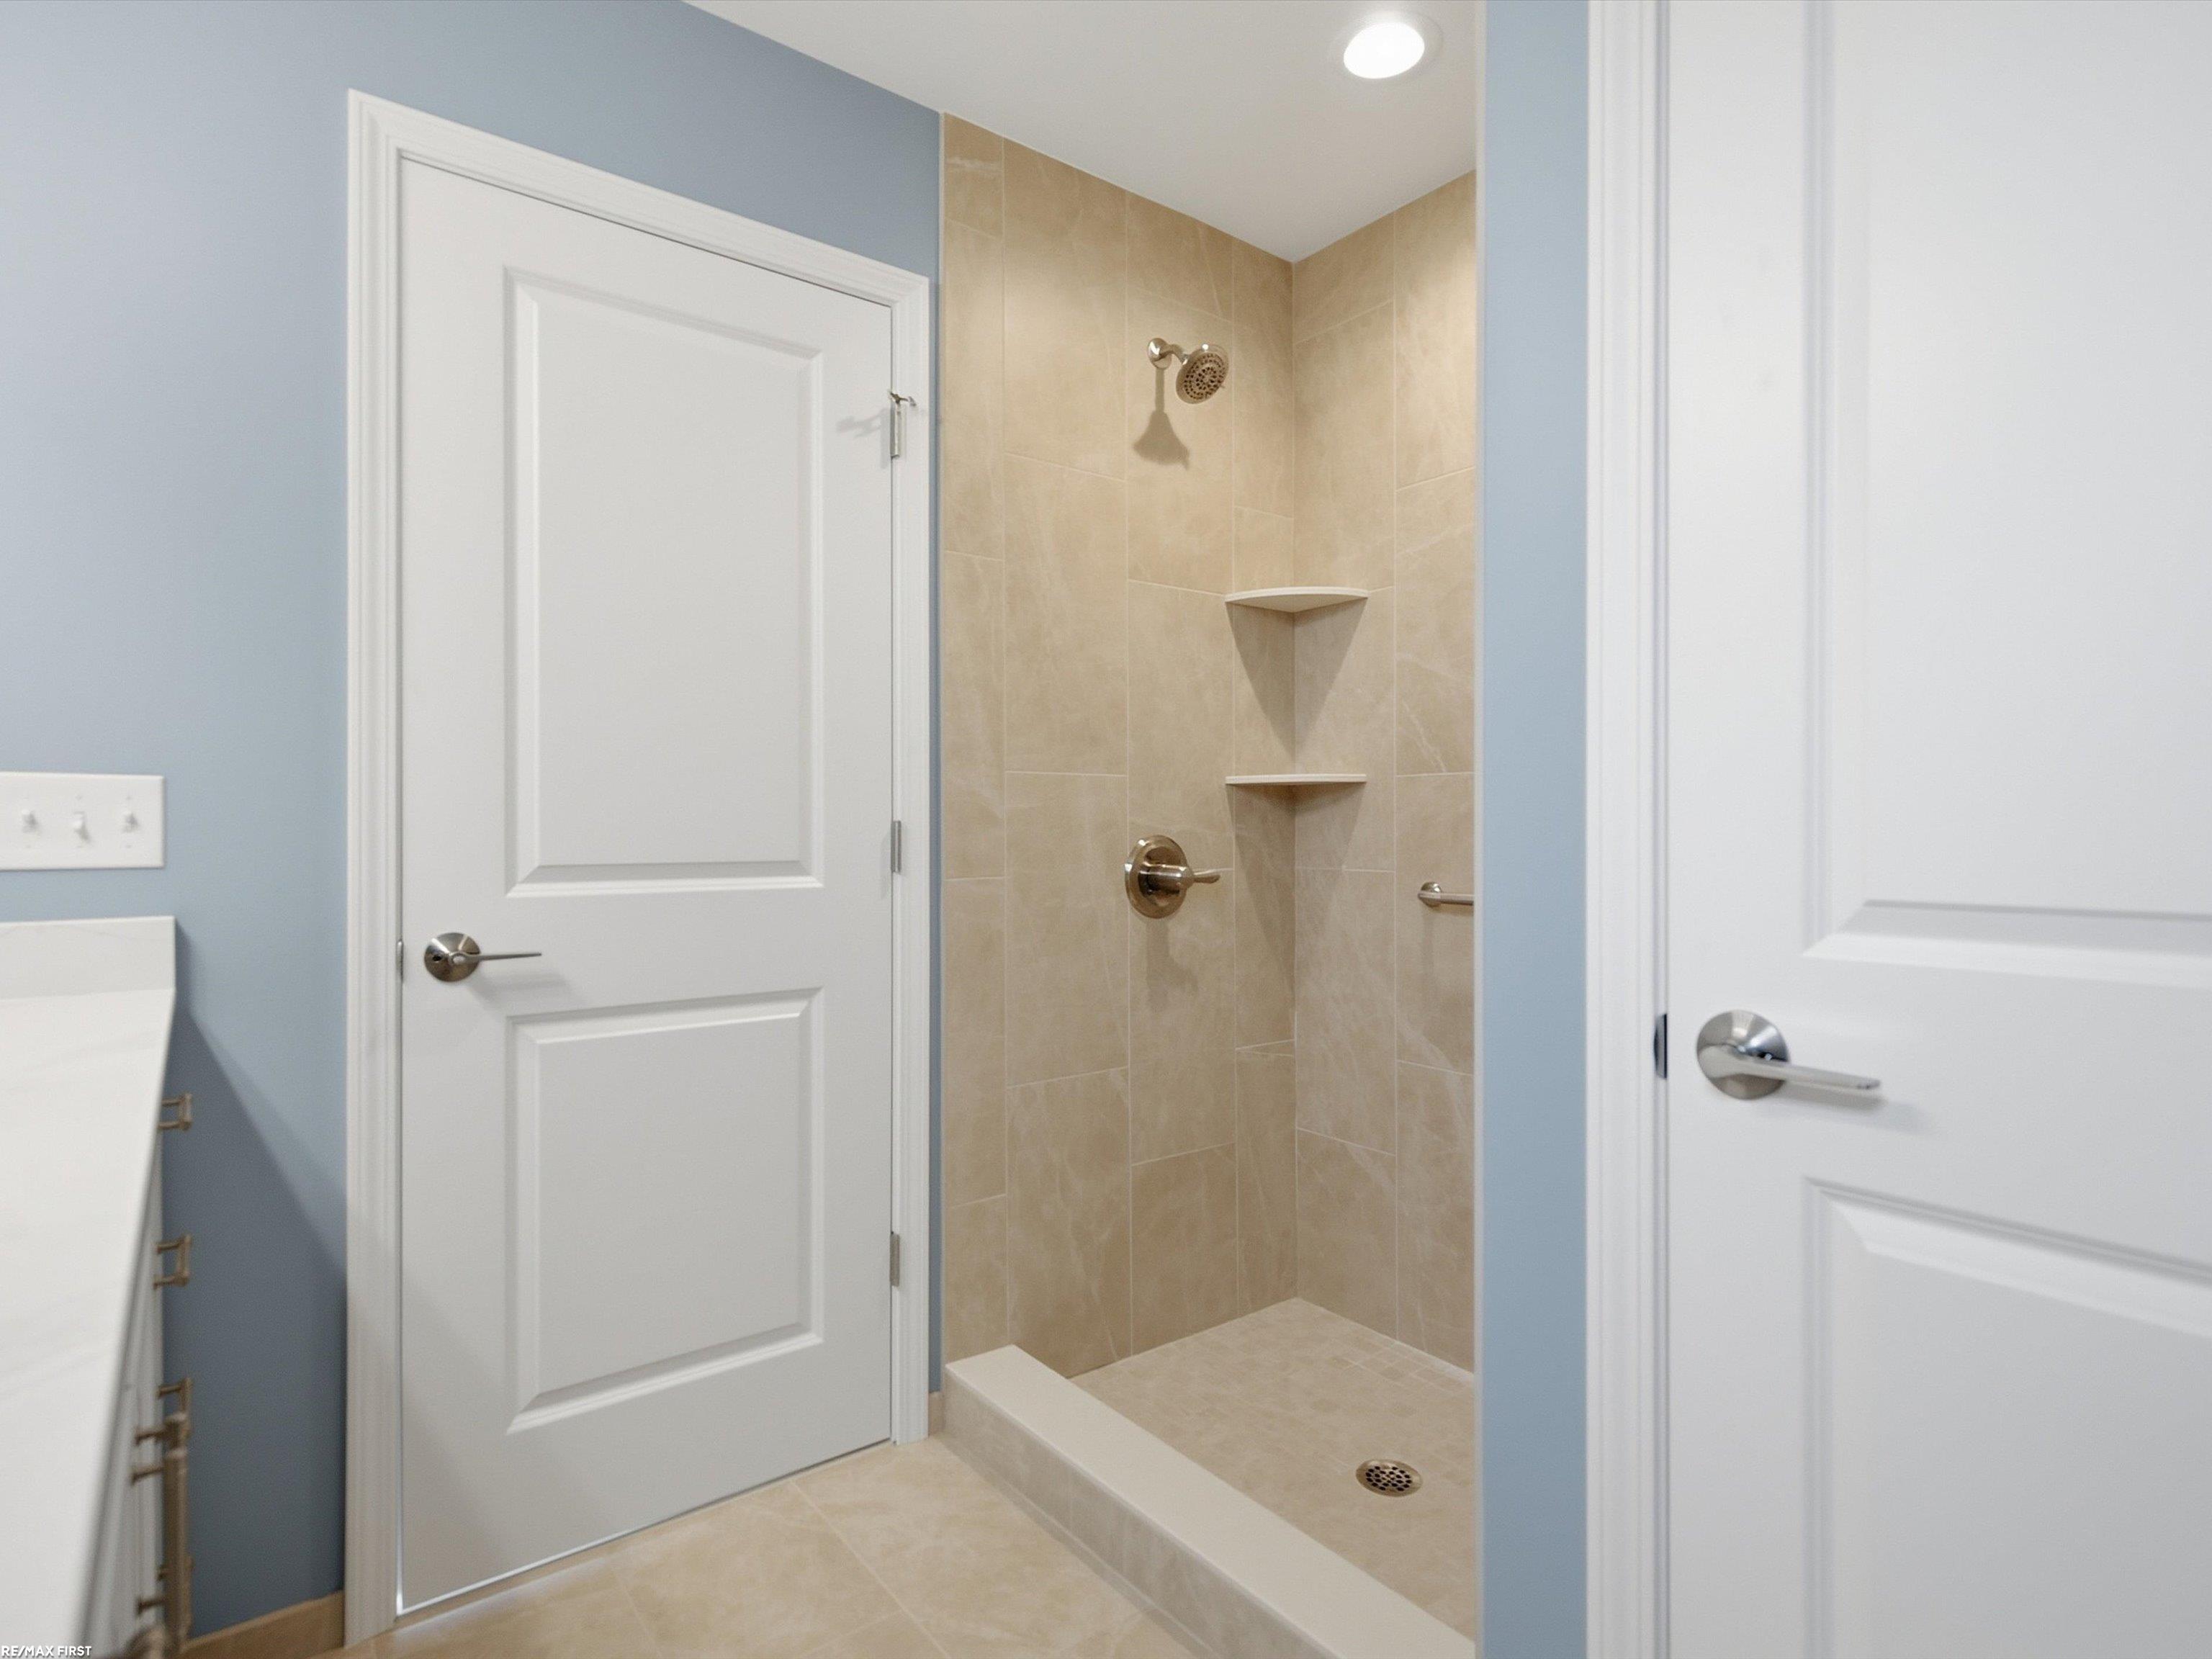
Bathroom walk-in shower with beige tile, built-in corner shelves, and chrome fixtures.
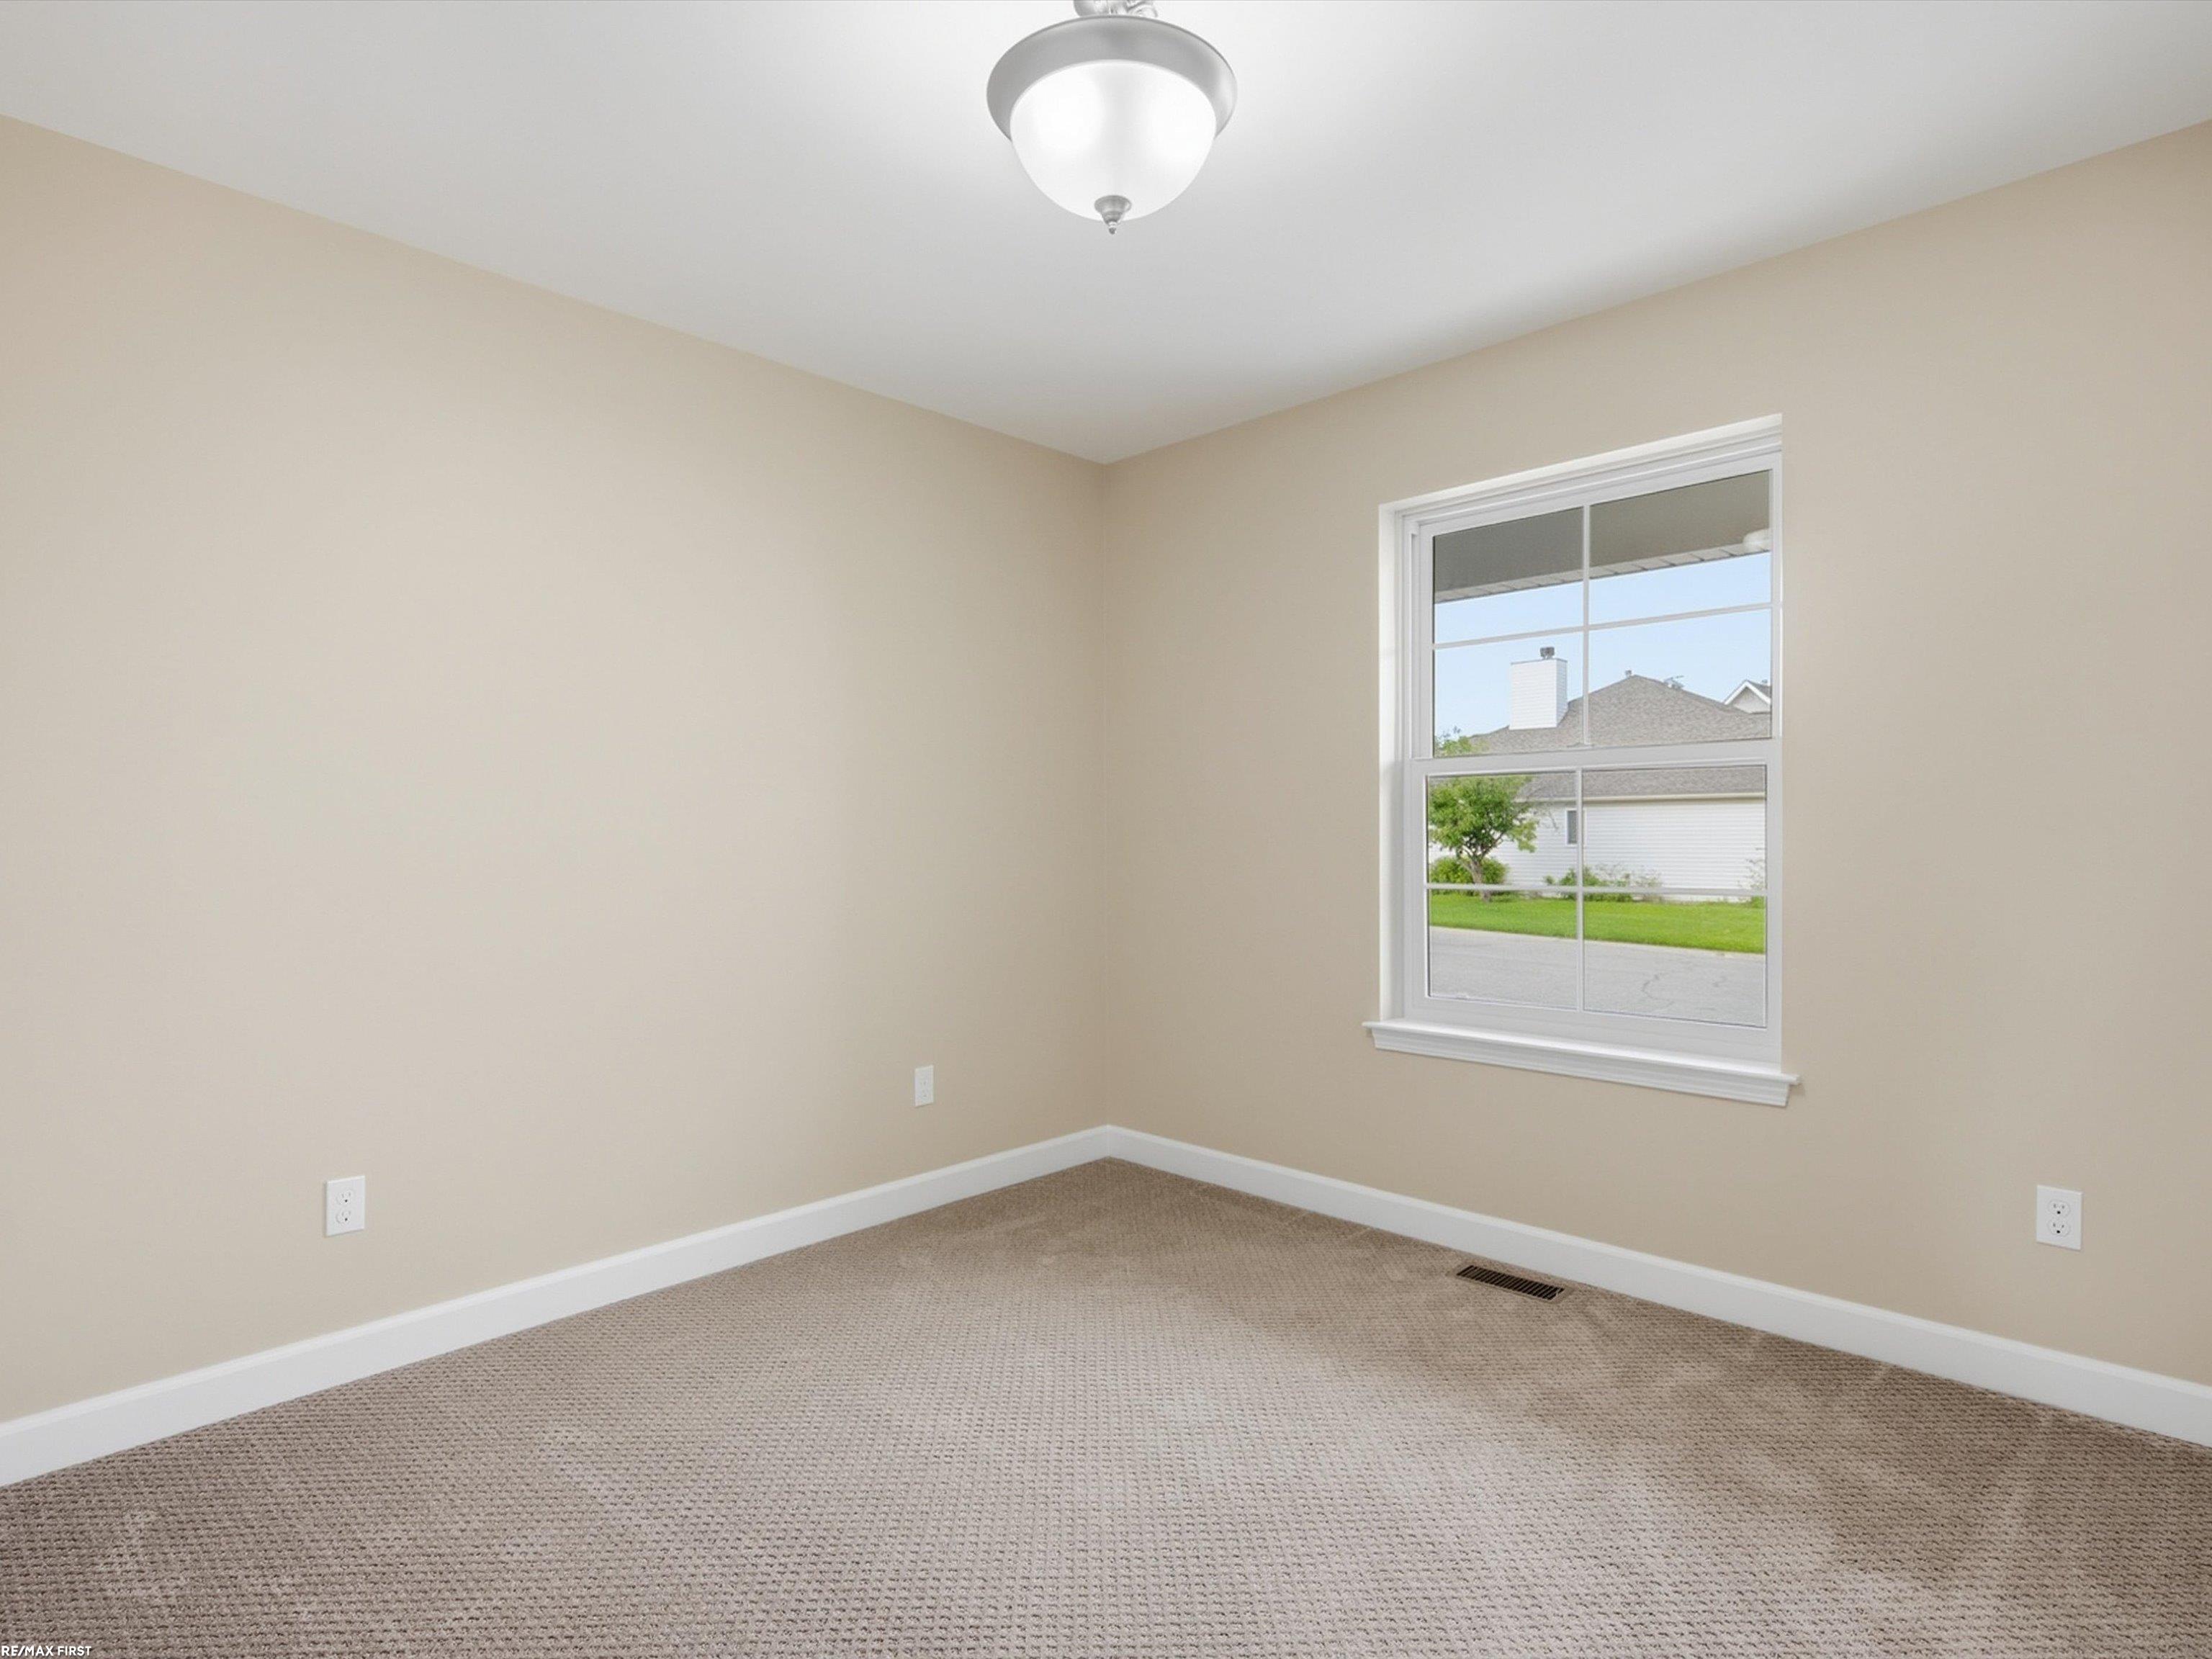
Vacant bedroom with beige walls, carpeted floor, and a window overlooking a neighboring house.
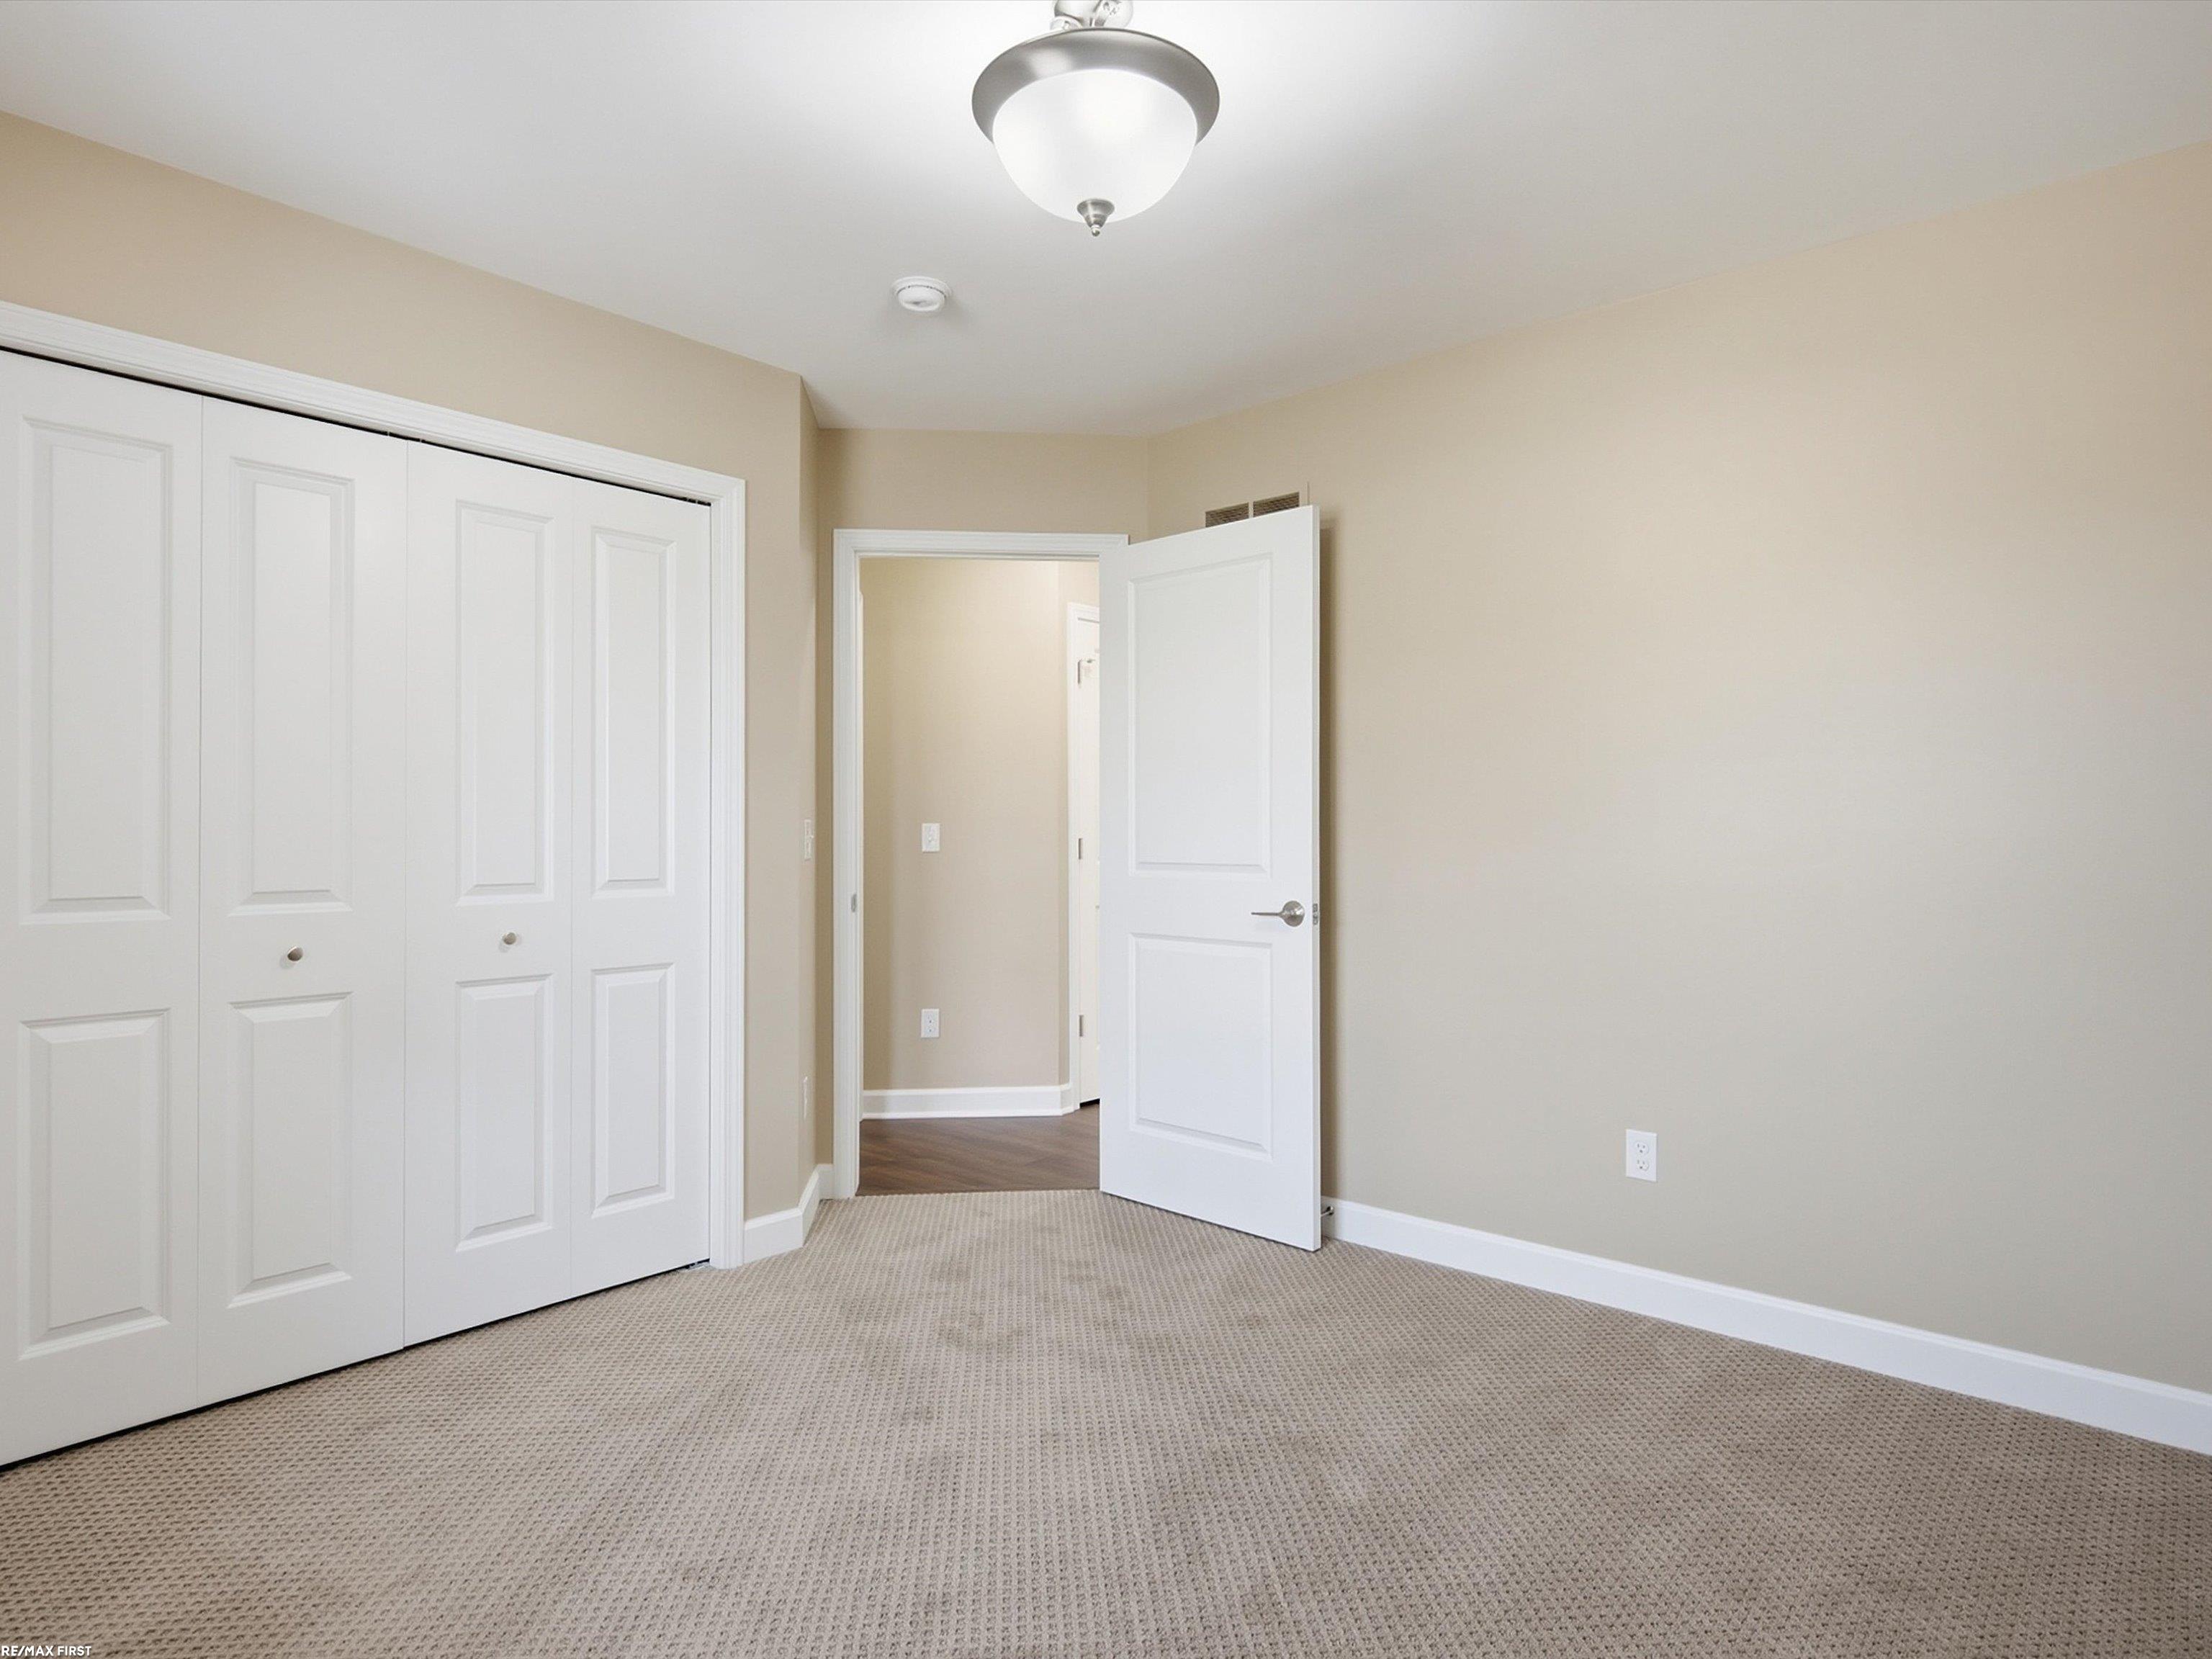
Empty bedroom with beige carpet, white paneled closet doors, and an open door to the hallway.
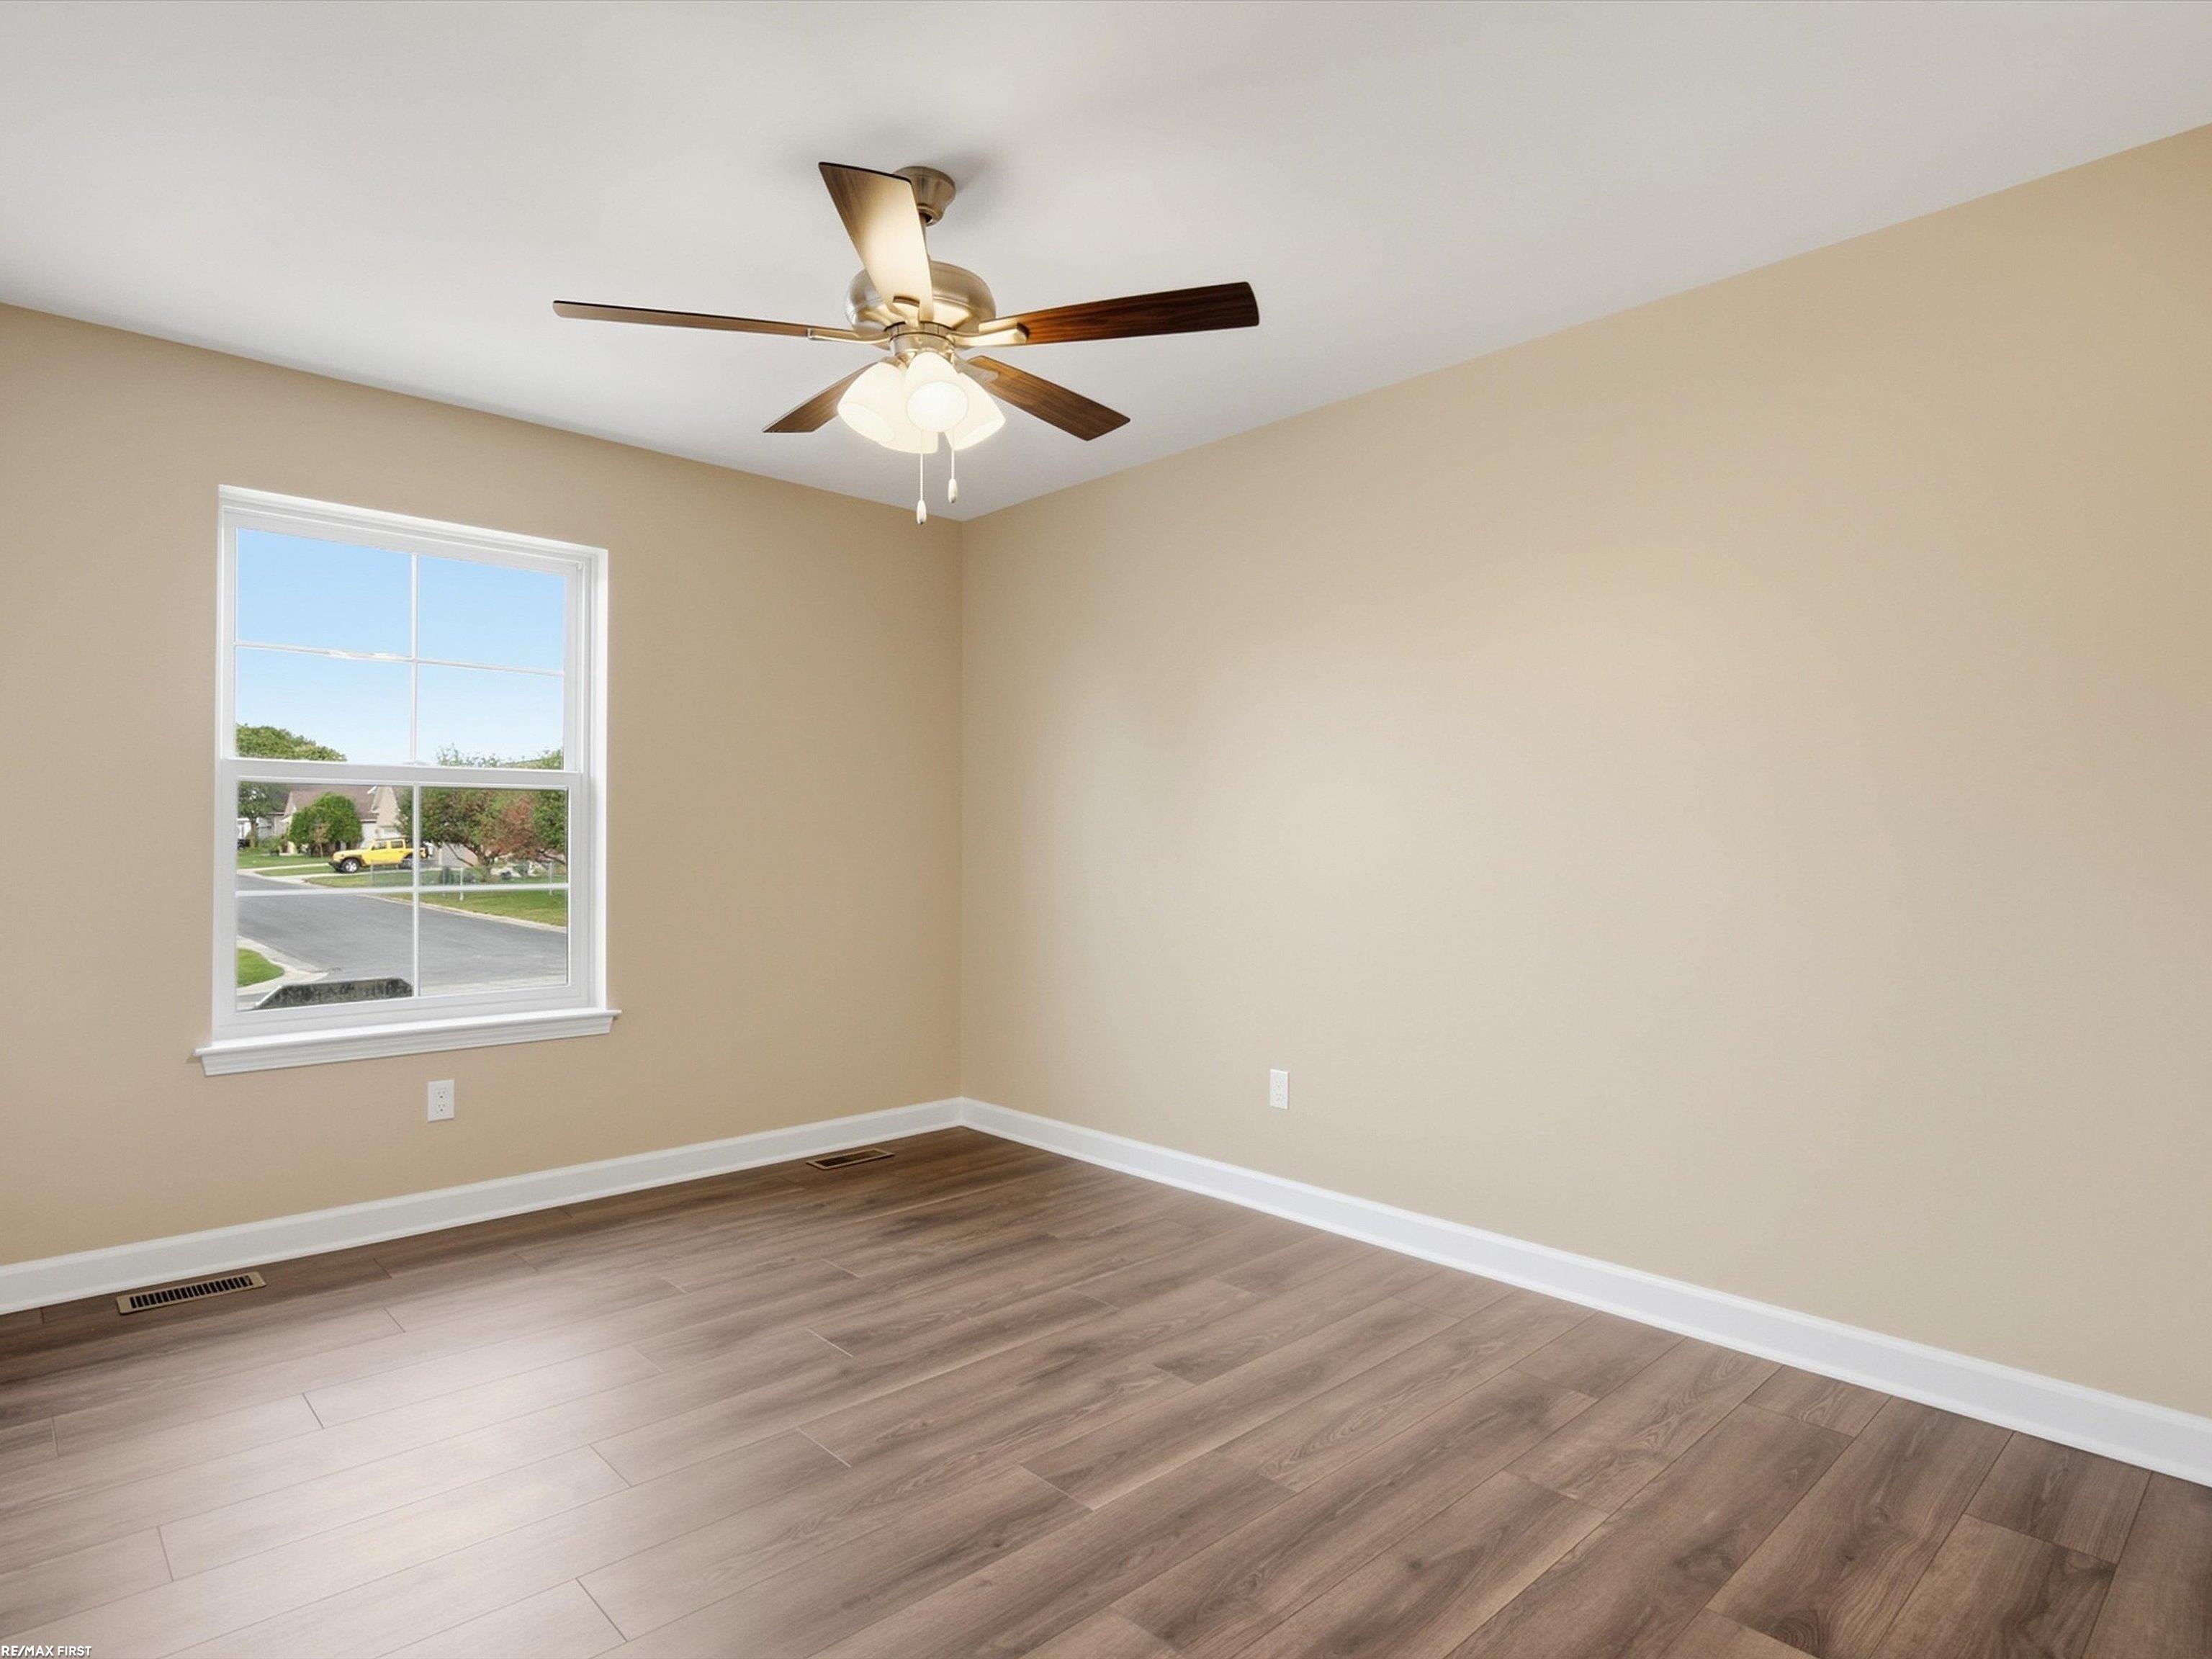
Empty room with beige walls, plank flooring, a ceiling fan, and a street-facing window.
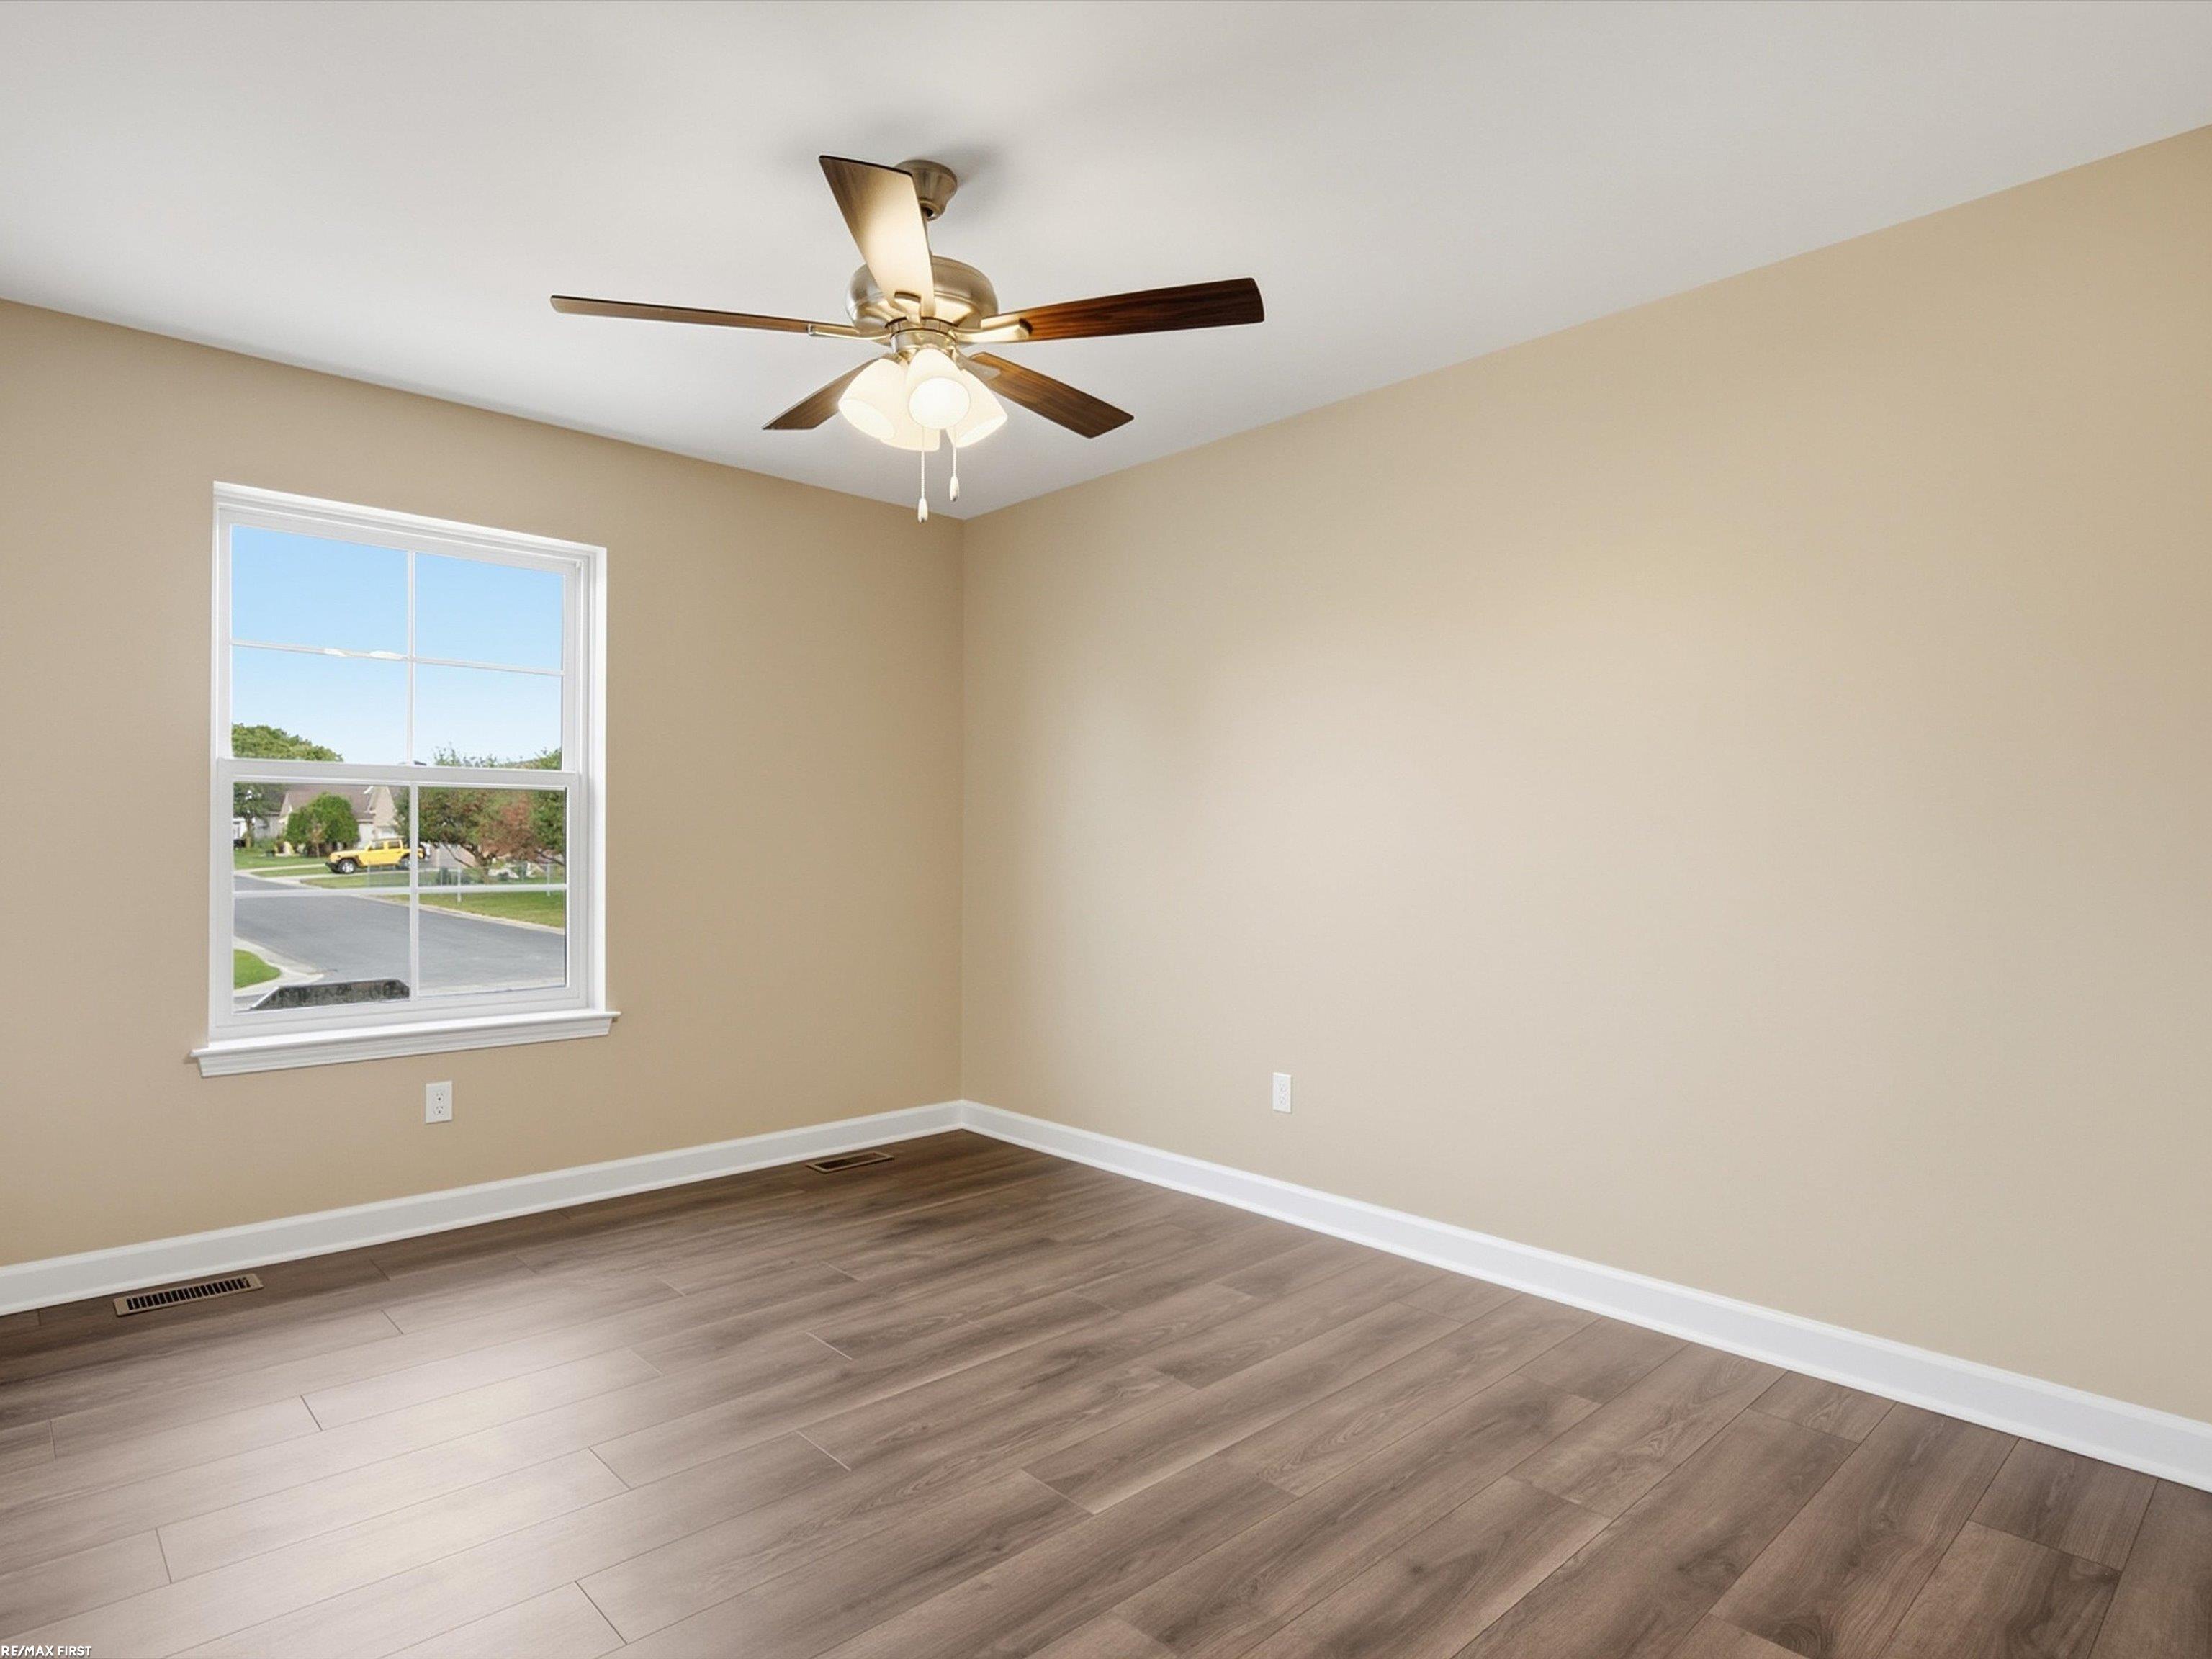
Empty room with plank flooring, beige walls, and a ceiling fan beside a window overlooking the street.
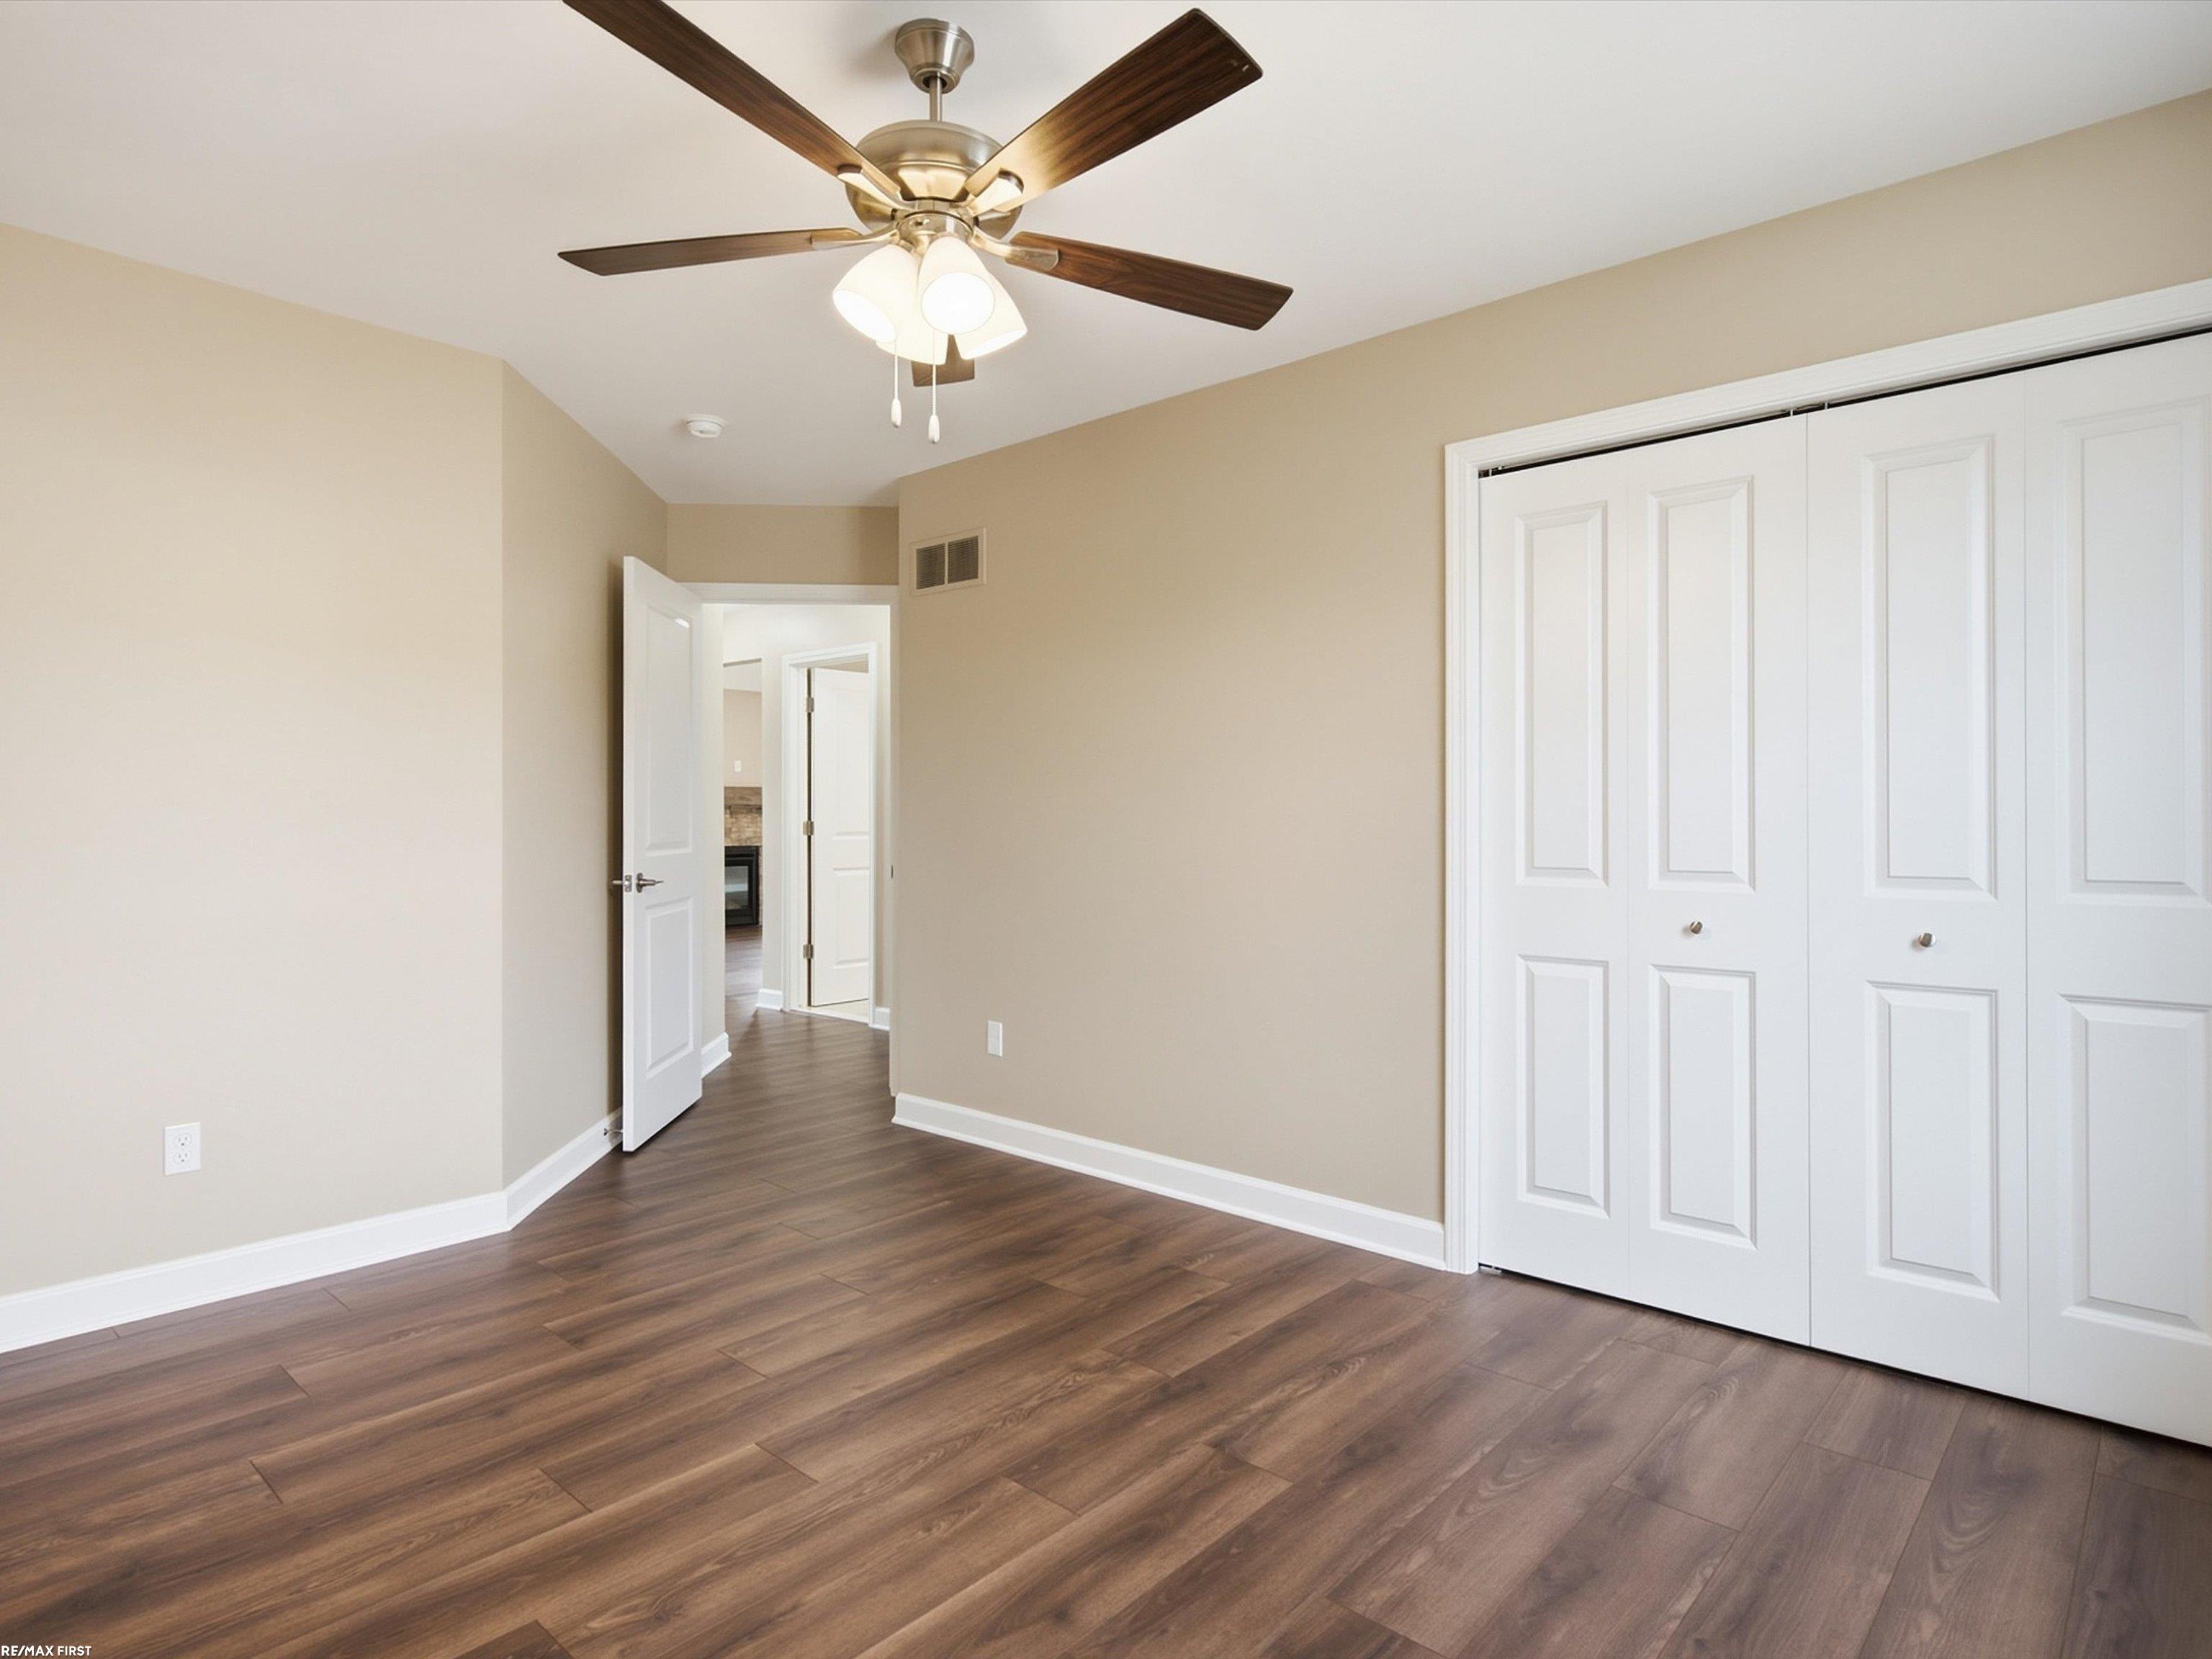
Empty bedroom with dark wood-look floors, white closet doors, and a ceiling fan.
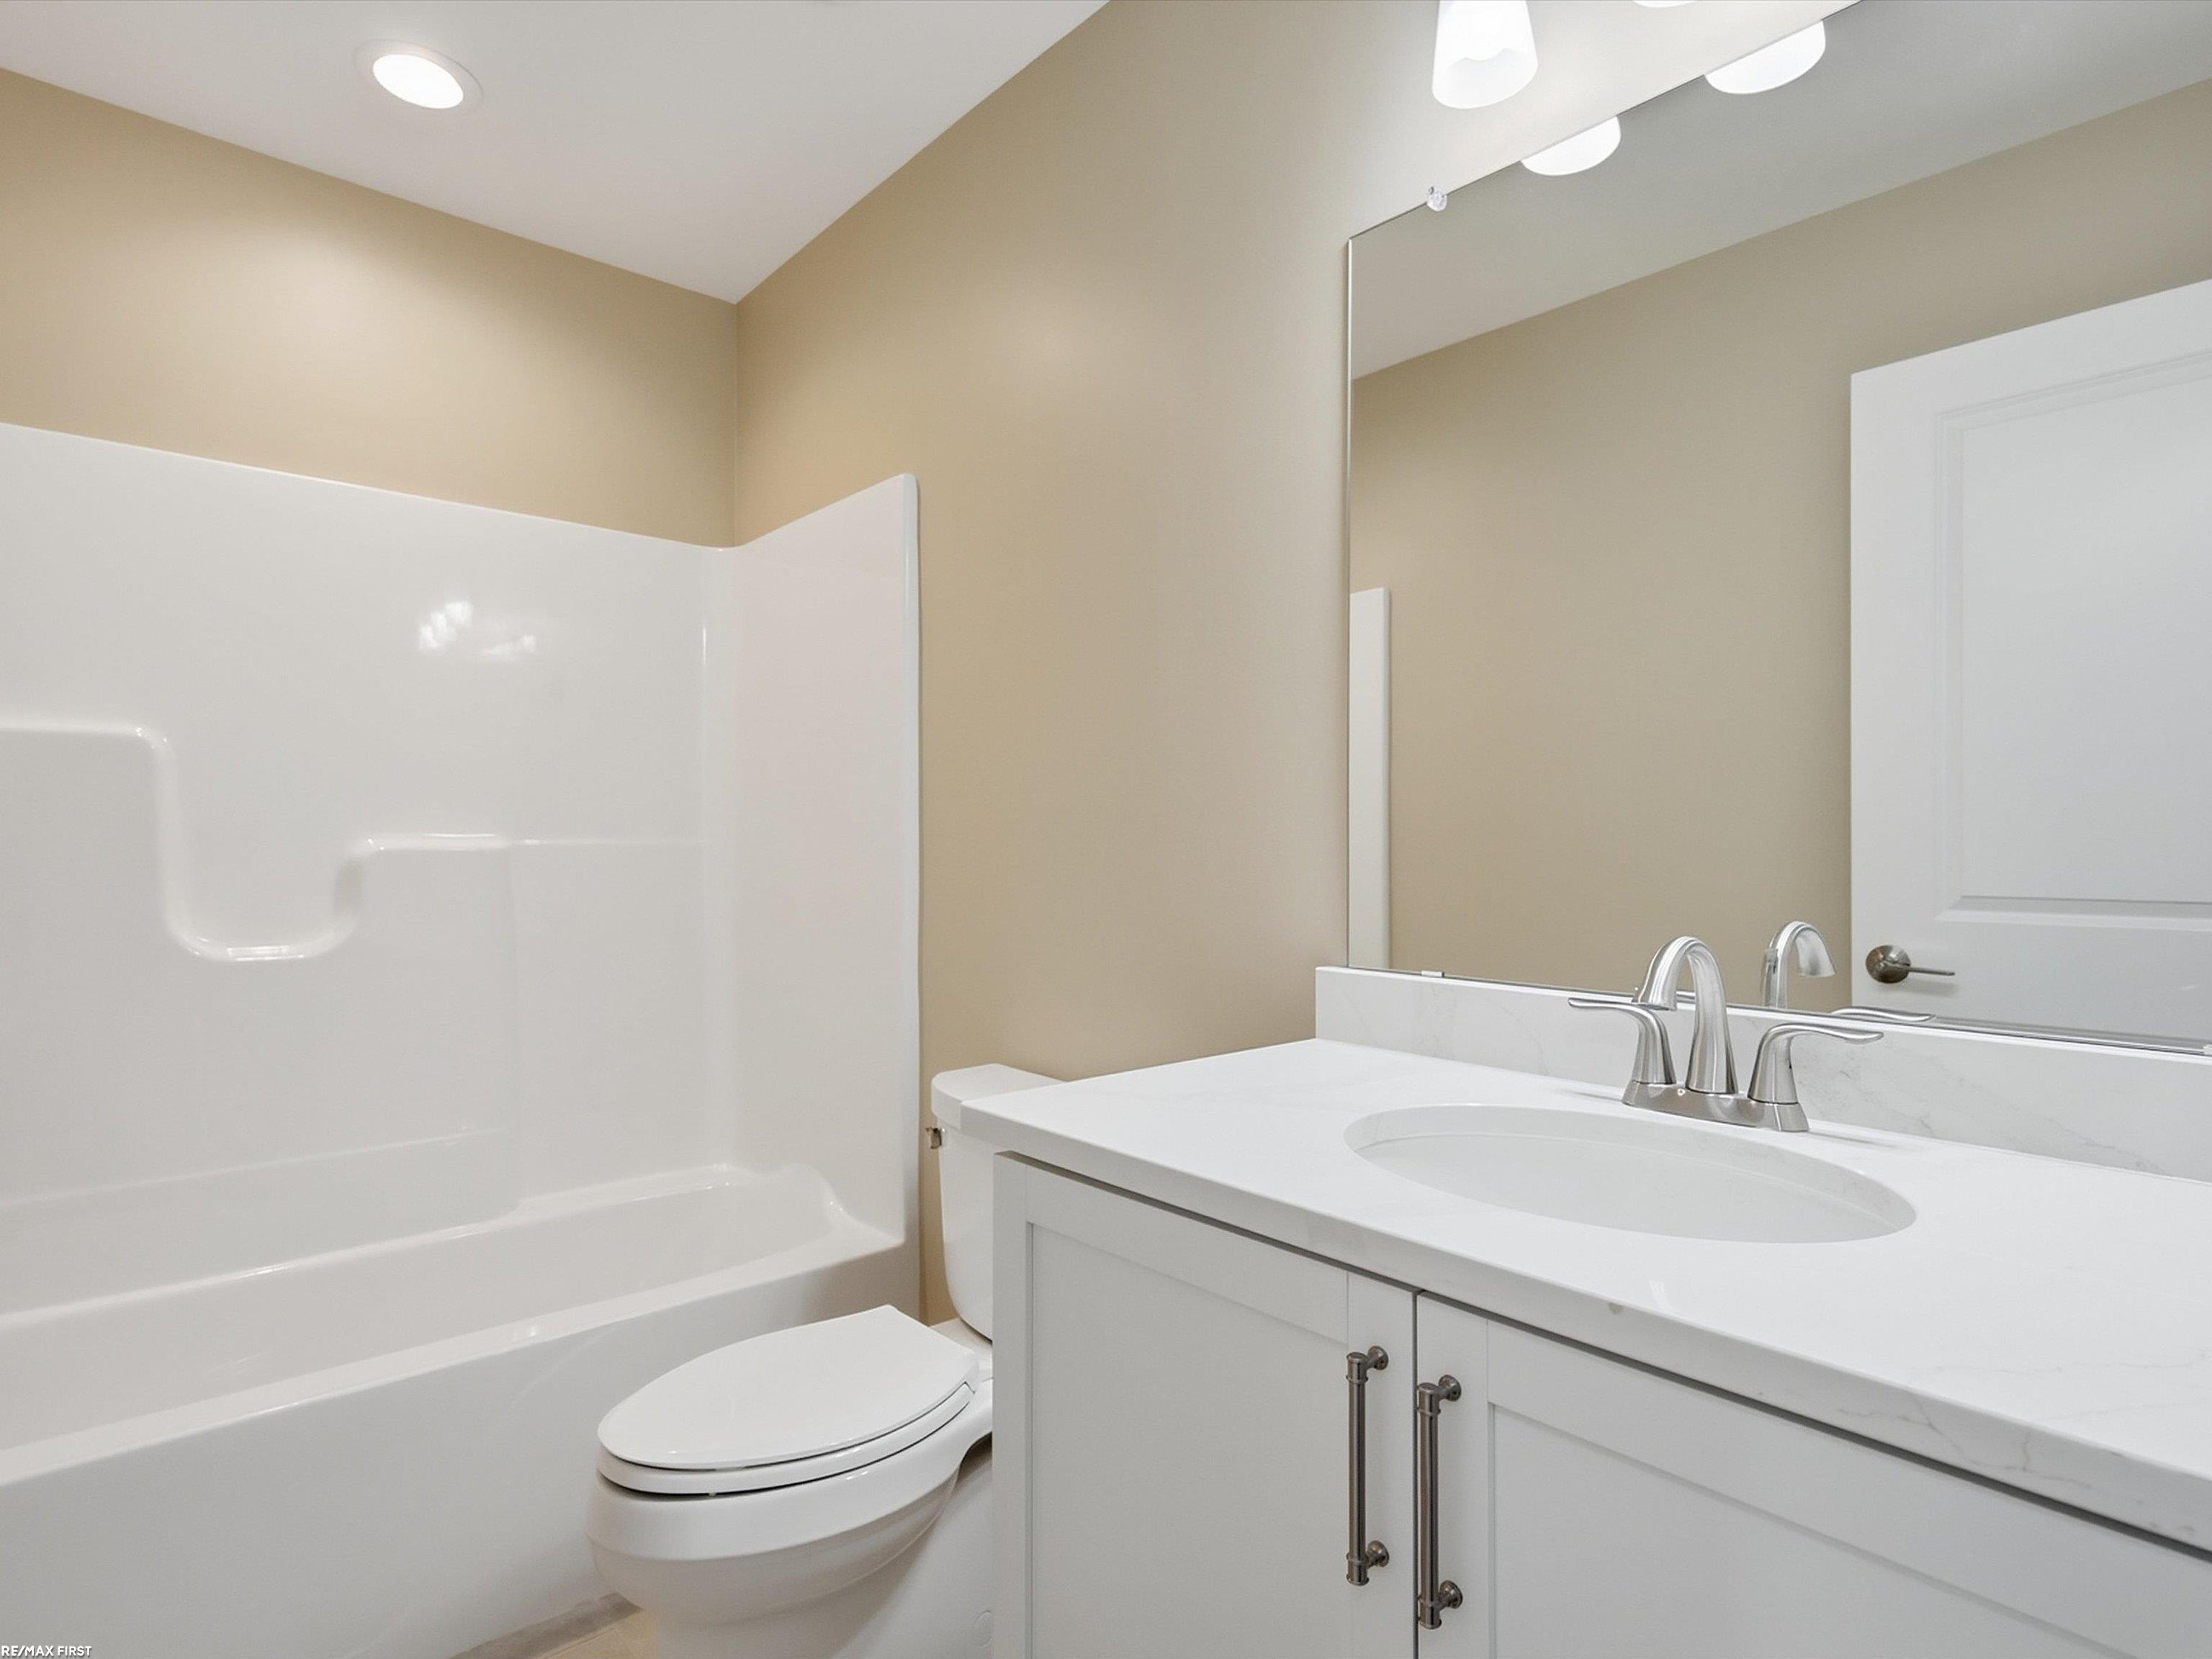
Bathroom with a white tub and shower, toilet, and vanity with an oval sink and chrome faucet.
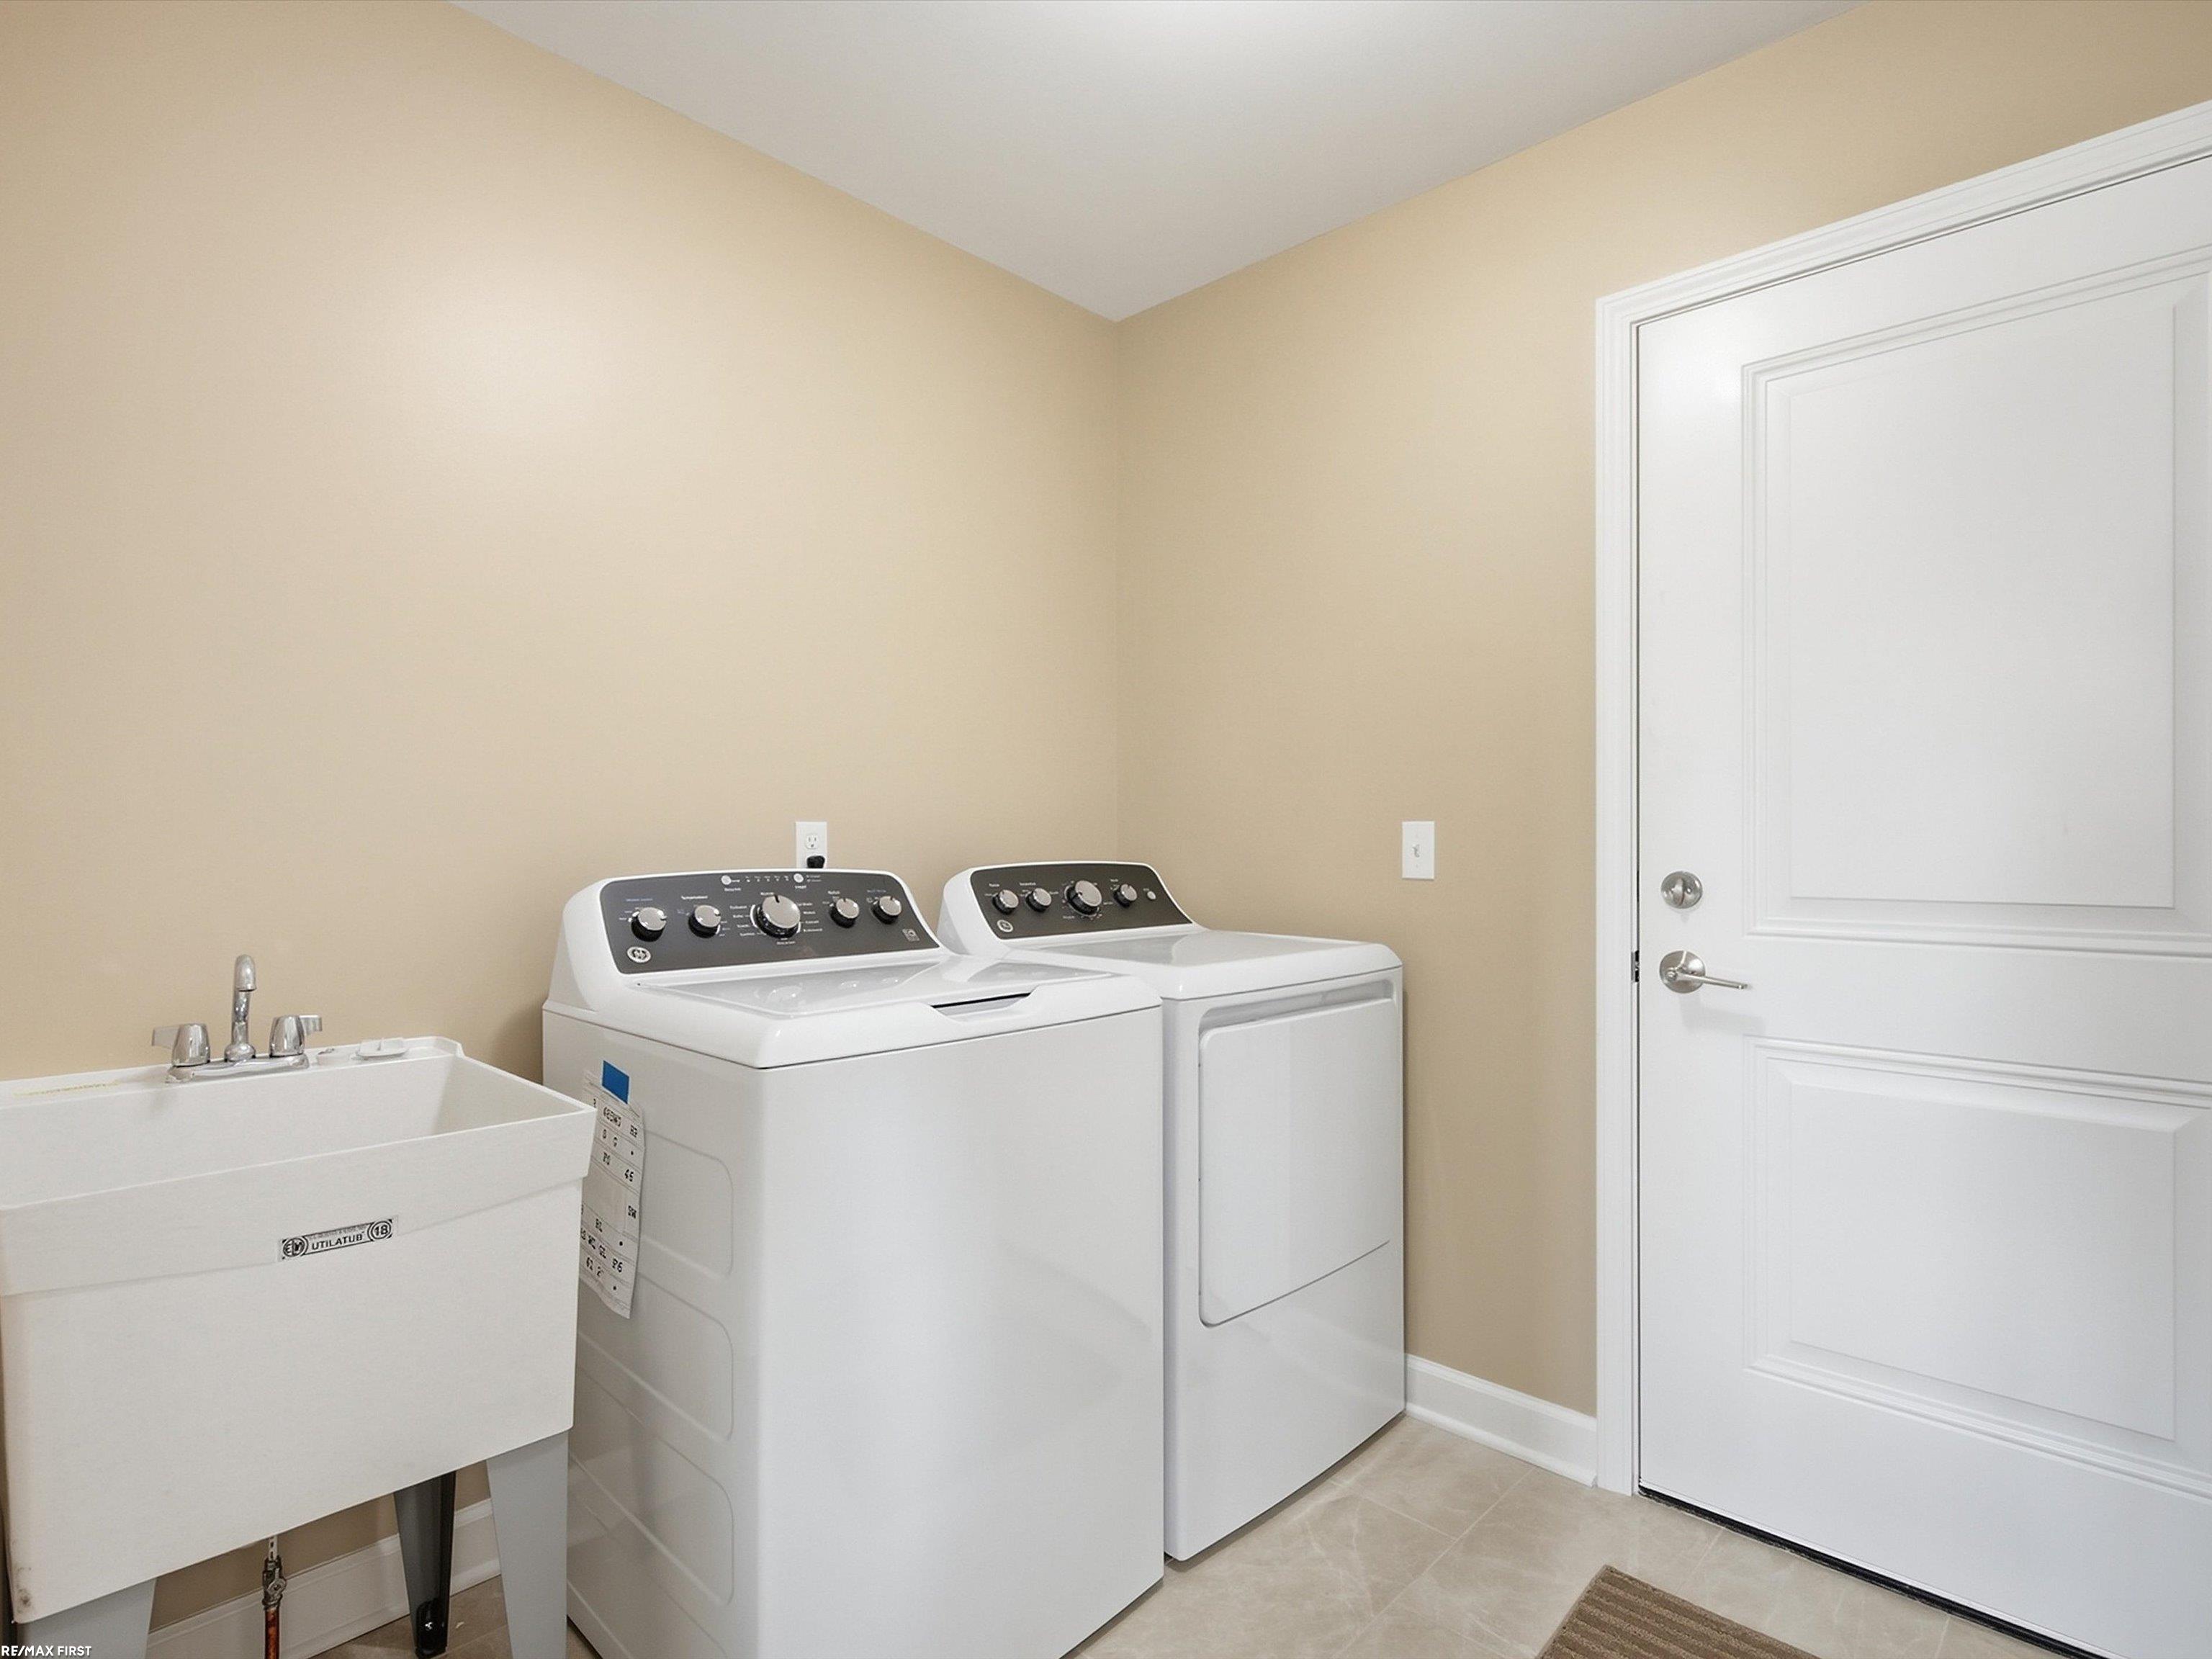
Laundry room with a washer, dryer, utility sink, and white paneled door.
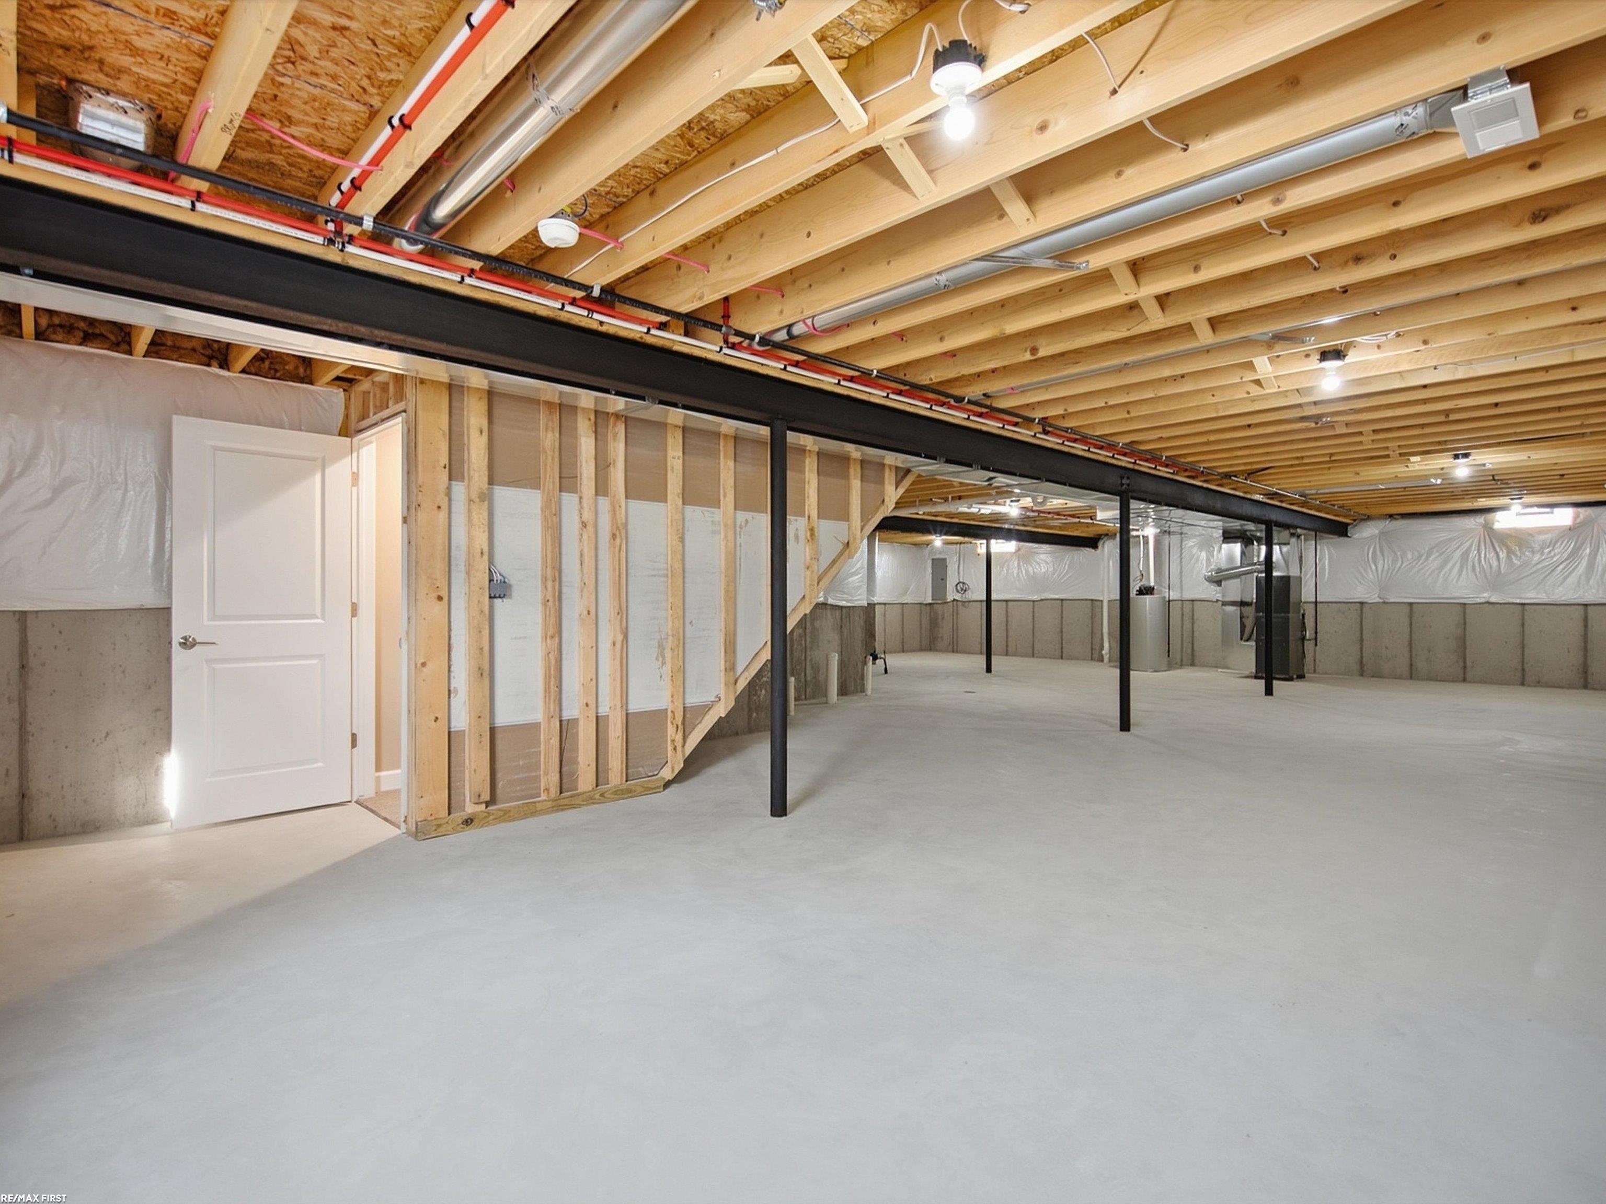
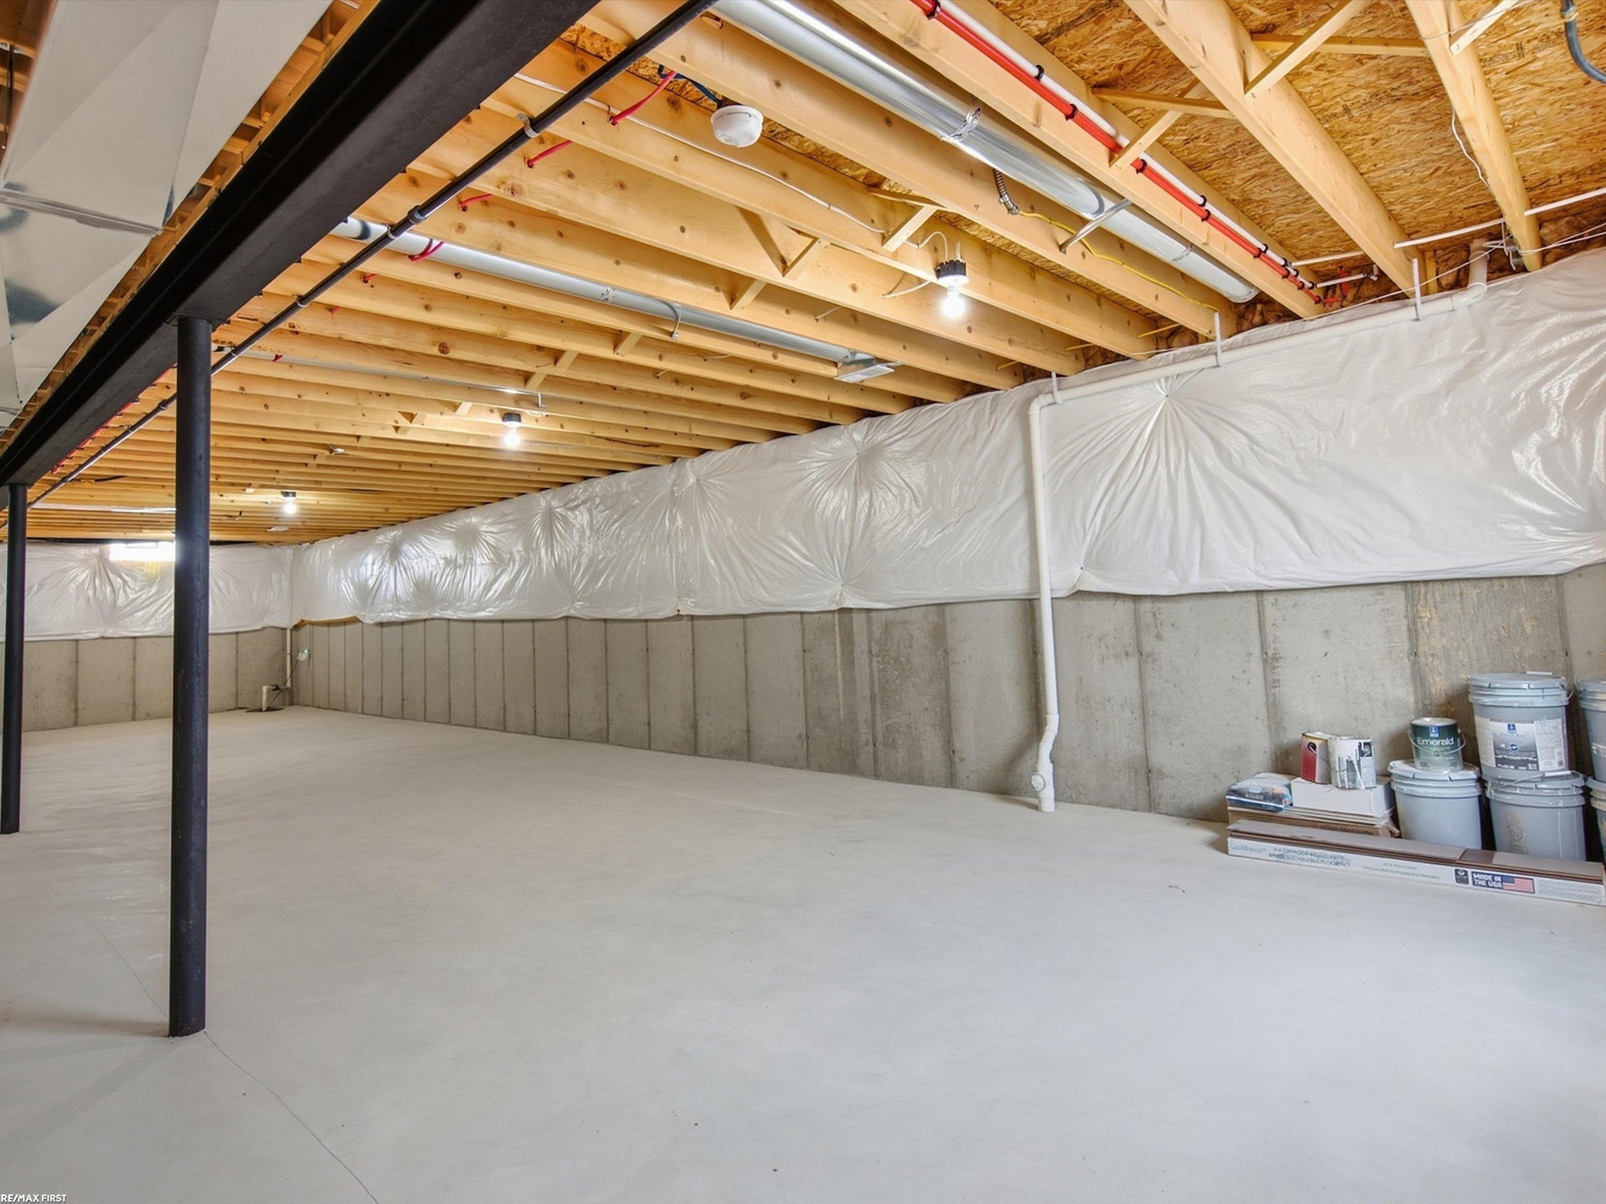
Unfinished basement with exposed ceiling joists, black support posts, and a wide concrete floor.
Unfinished basement with exposed ceiling joists, a black support post, and plastic-covered walls.
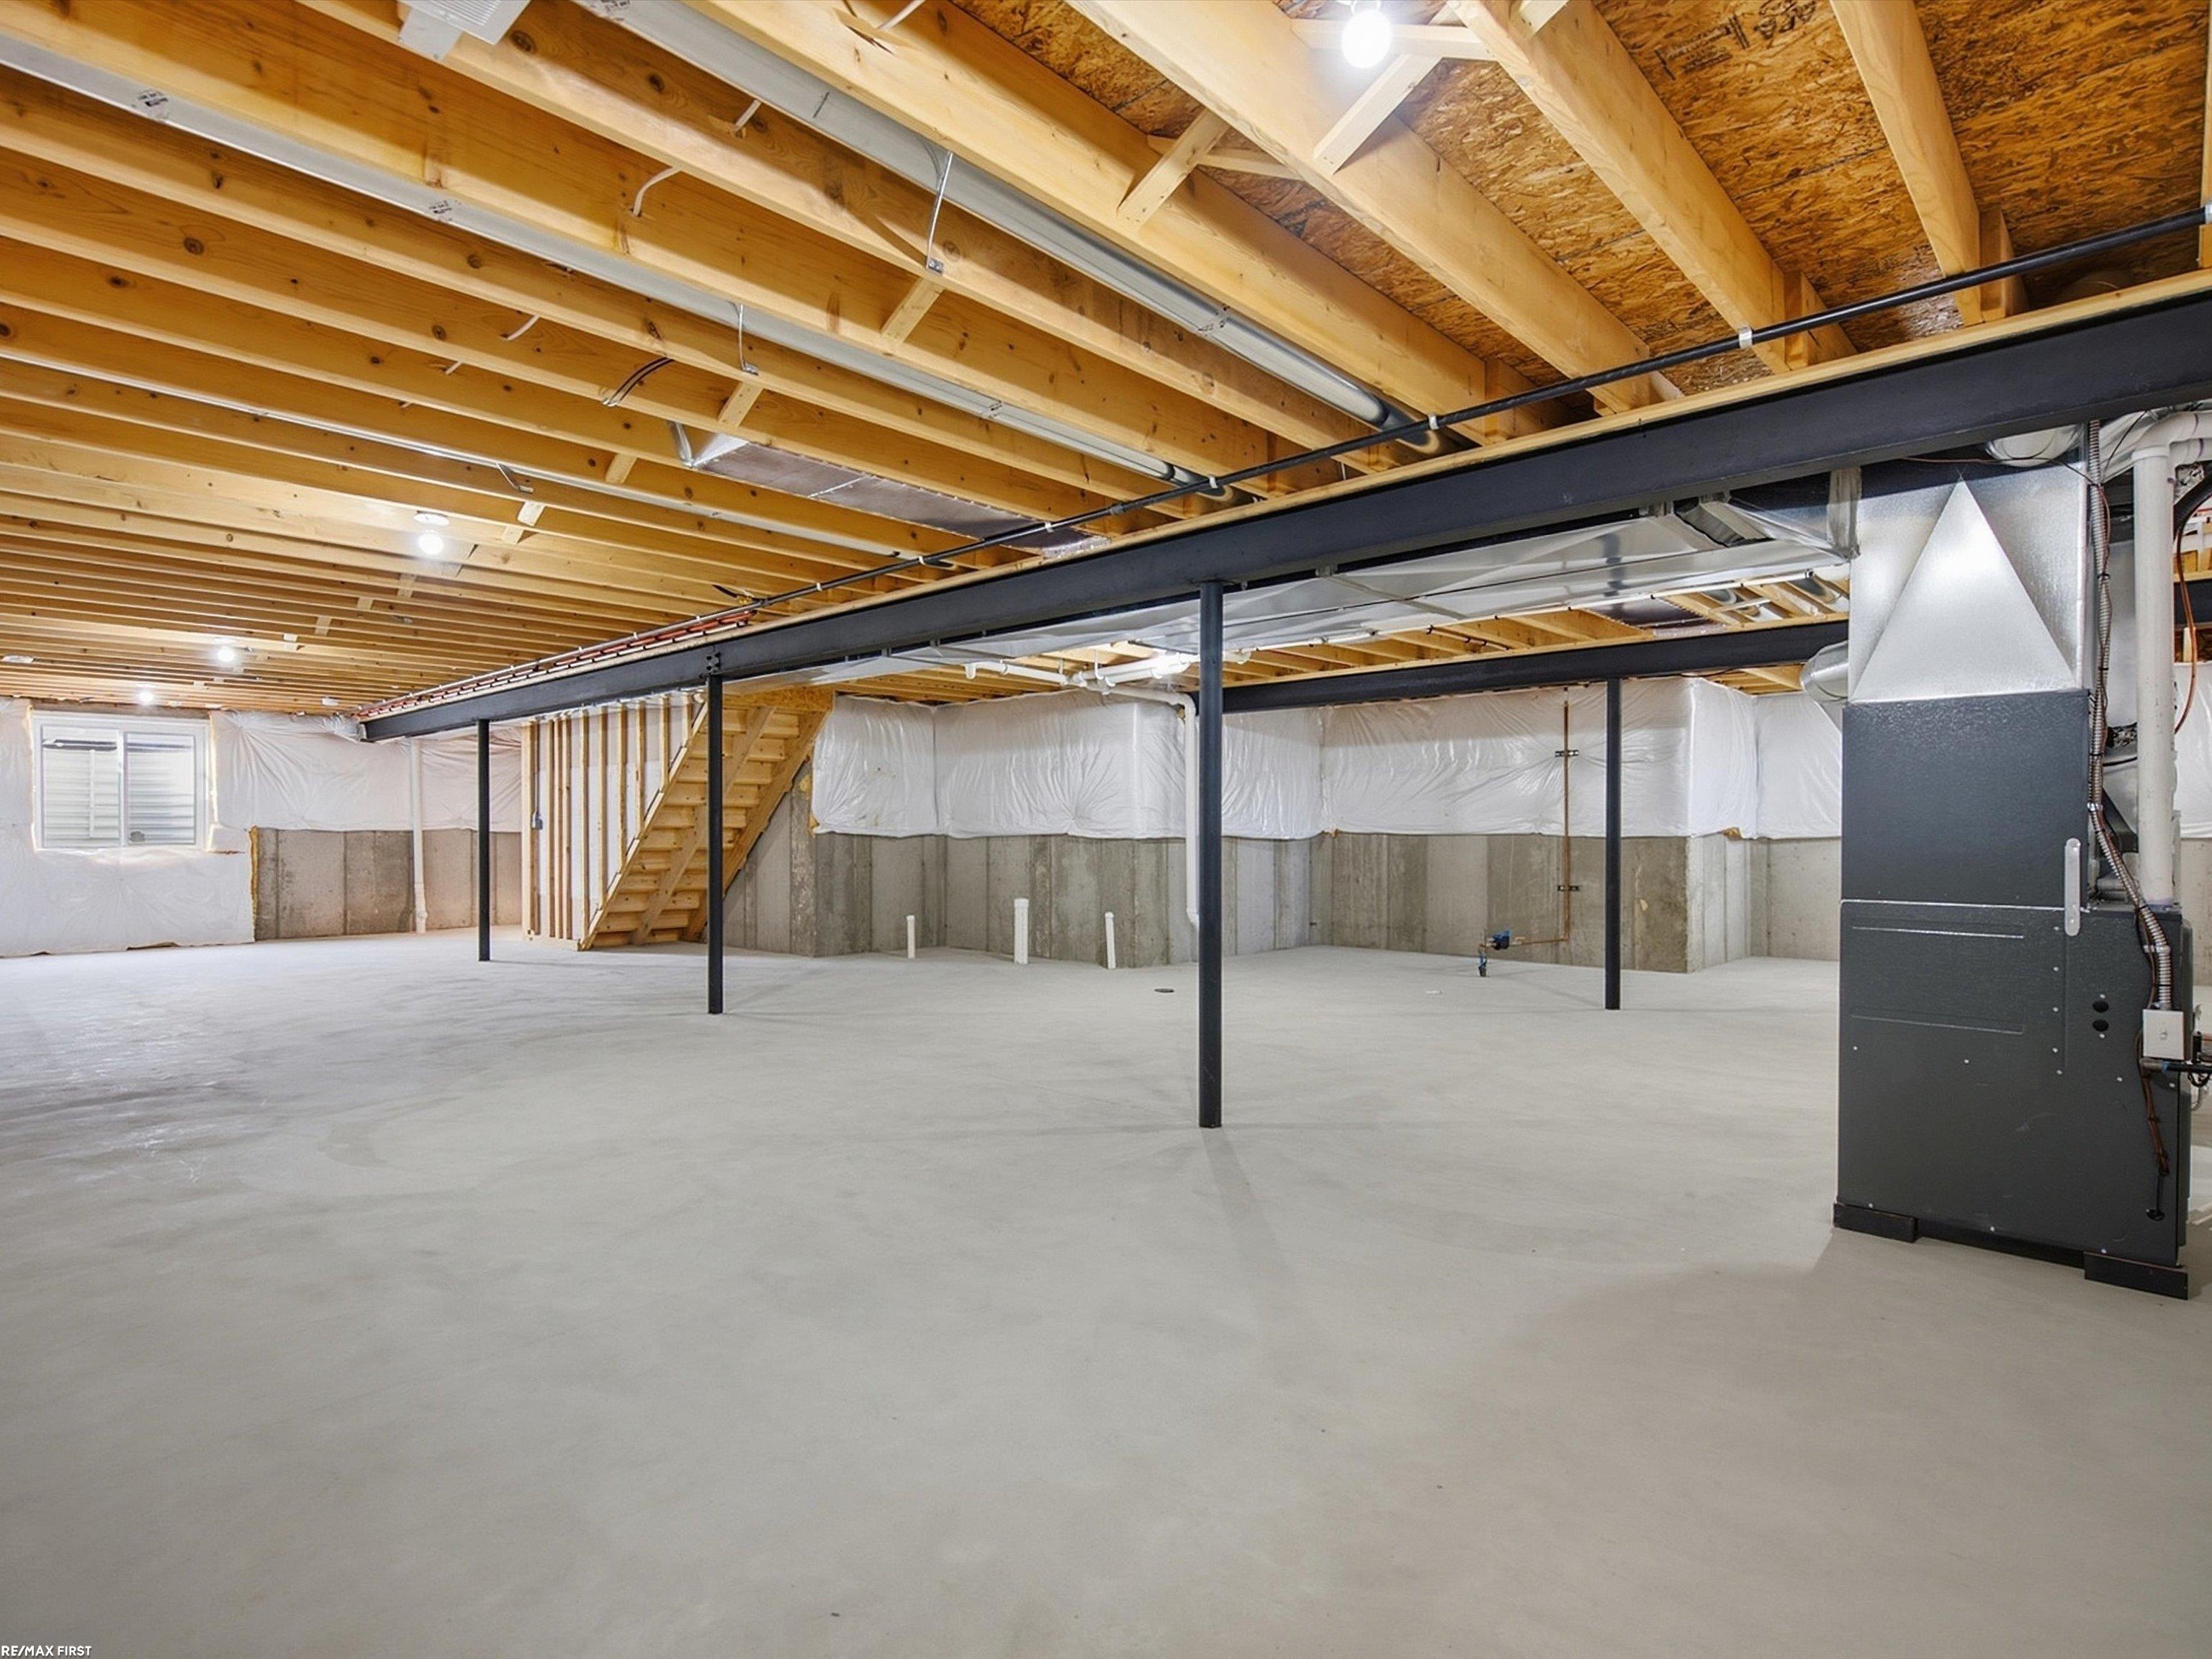
Unfinished basement with exposed ceiling joists, black support beams, concrete floor, stairs, and HVAC equipment.
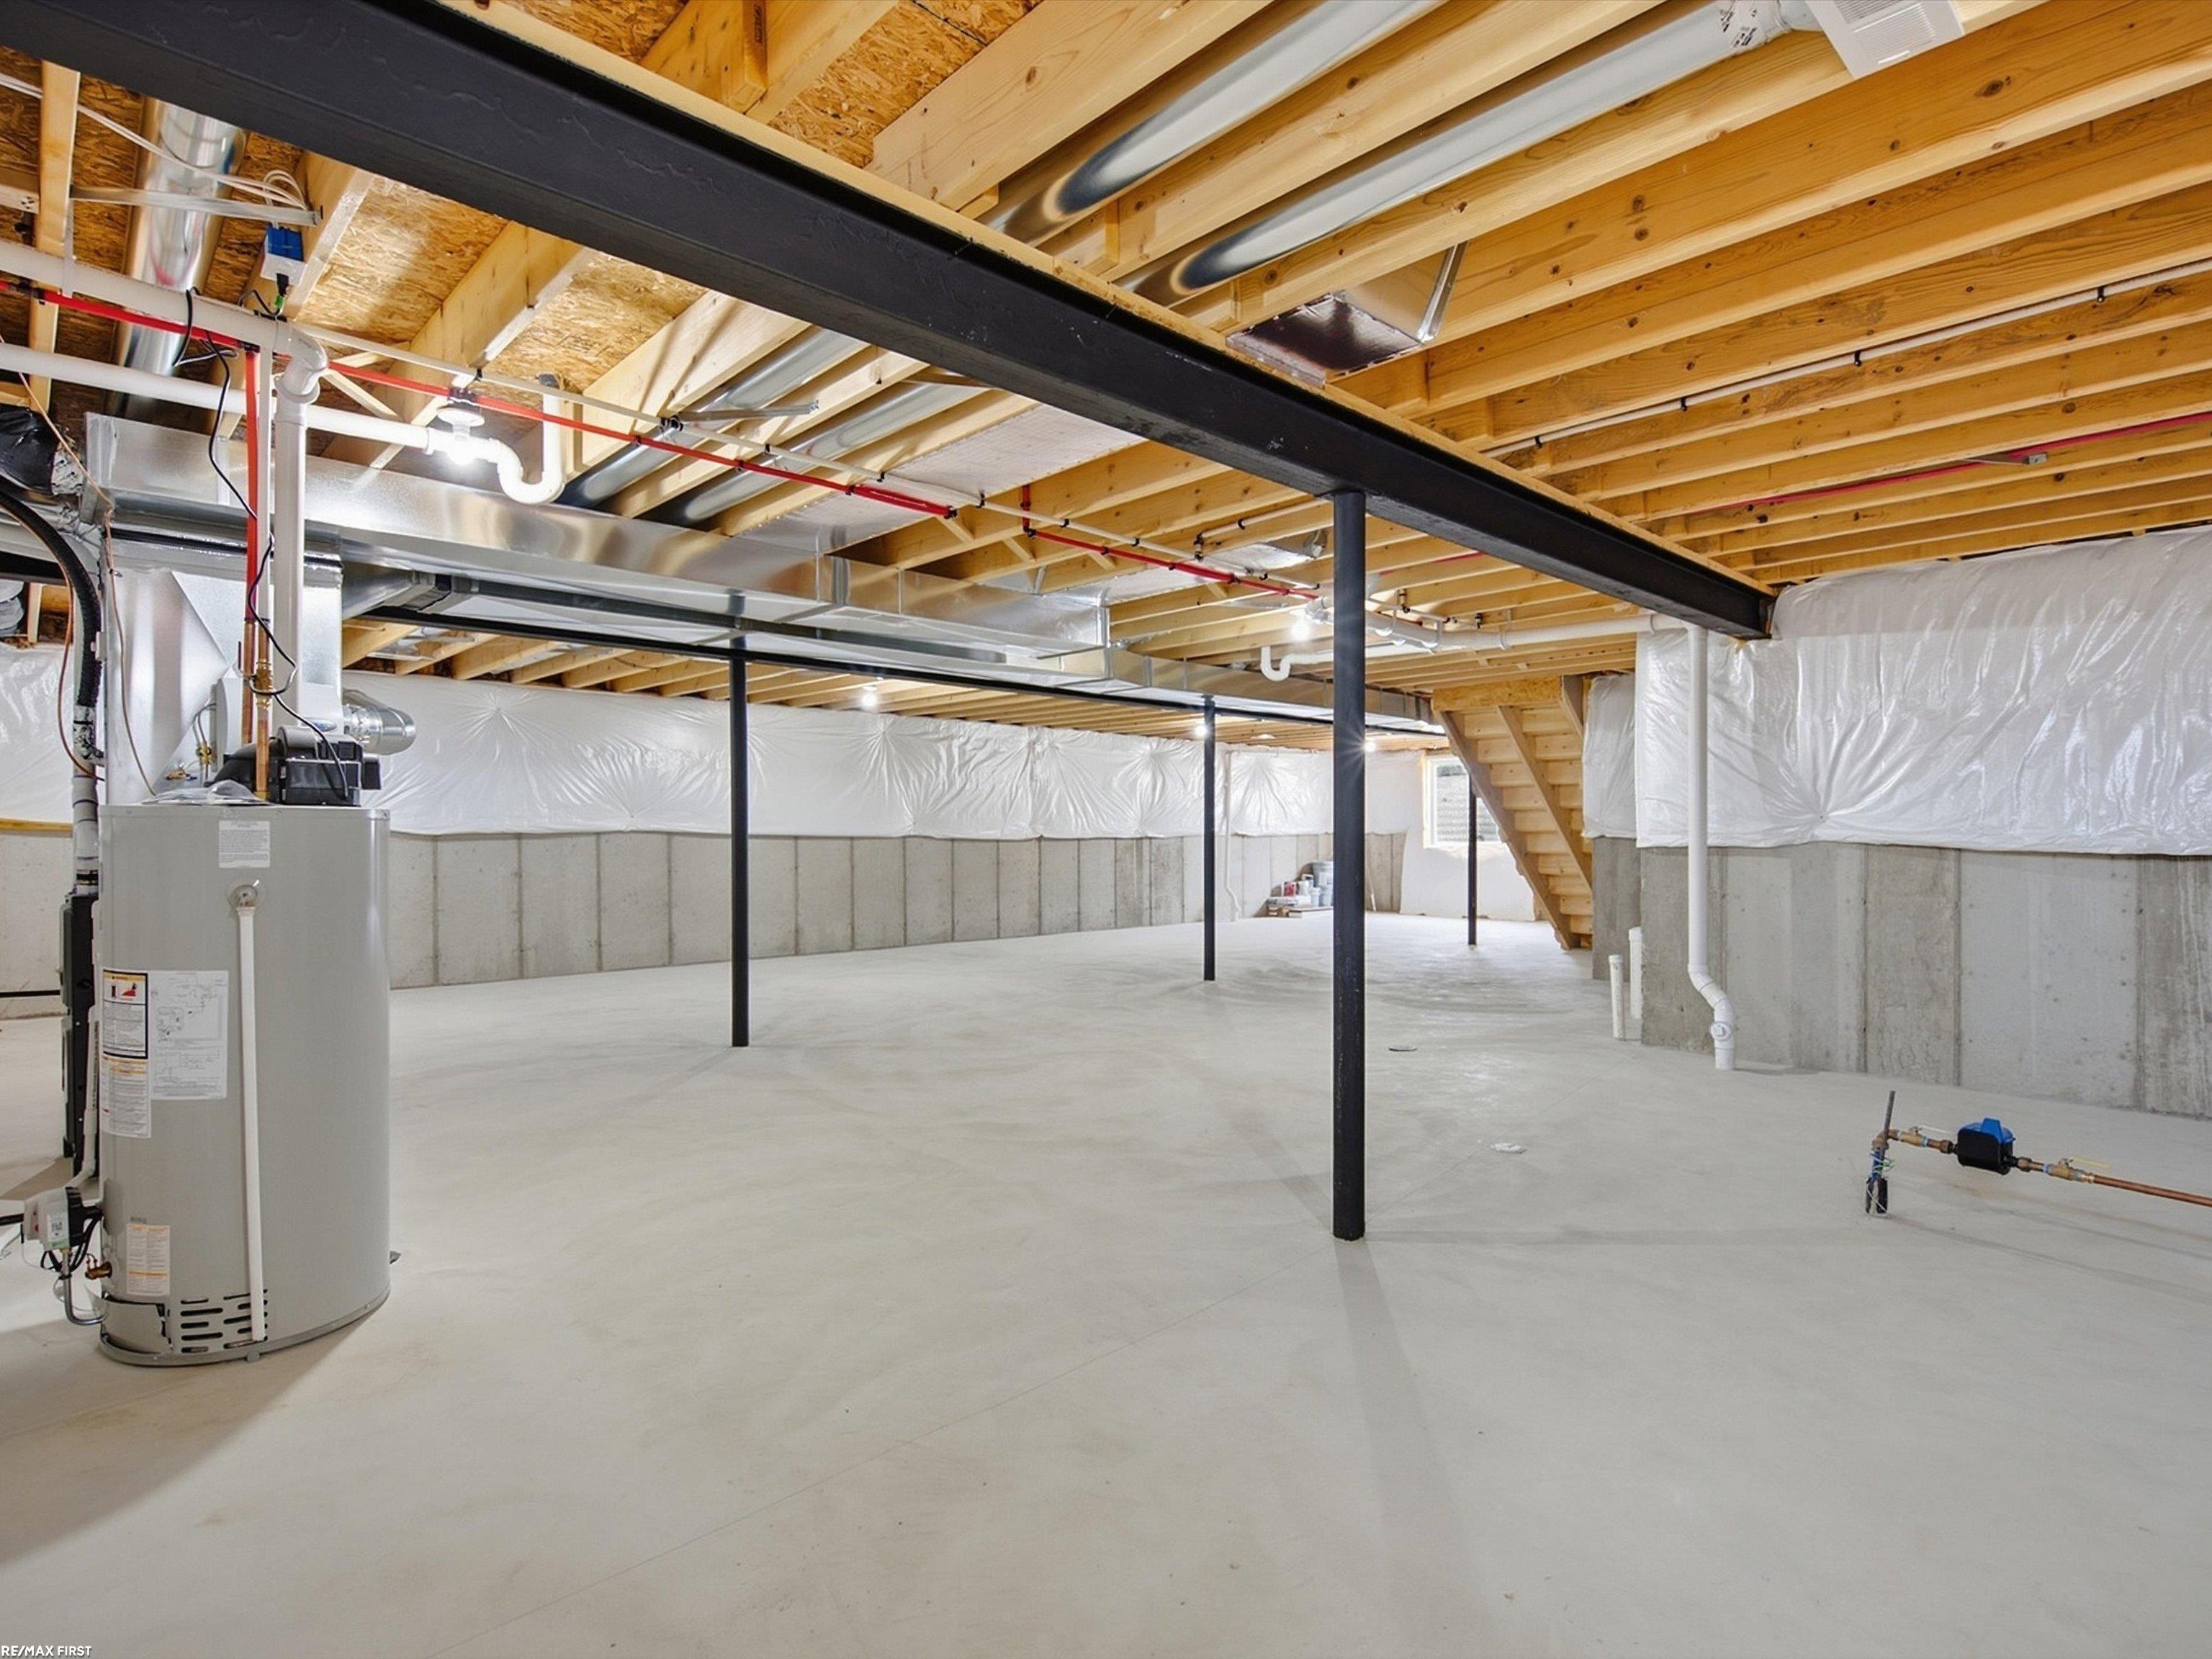
Unfinished basement with exposed wood joists, black support posts, and a water heater.
SEE ALL PHOTOS
Gray single-story home with a covered porch and two-car garage at sunset.
Rear of a gray-sided house at sunset, with a raised deck and warmly lit windows.
Single-story home with dark green siding, brick lower facade, and attached two-car garage.
Covered home entry with address 70590 on a white column and brick half-walls.
Gray-sided house with a raised deck and black railings overlooking a broad lawn.
Pond beyond a fenced grassy lawn, with homes and autumn trees along the far bank.
Floor plan with three bedrooms, two bathrooms, kitchen, living and dining areas, pantry, and laundry room.
Floor plan showing the home's first-floor rooms and a large basement.
Basement floor plan with an irregular open area and a stair hall.
Bright kitchen with white cabinets, a large island, and stainless steel appliances.
Modern white kitchen with a large island, stainless steel appliances, and laundry area beyond the doorway.
Modern white kitchen with stainless steel appliances, a large island, and dark wood flooring.
Vacant kitchen with a large white island opening onto a sunlit open-plan living and dining area.
Open-plan kitchen and living area with a large white island, stone fireplace, and sliding doors to a deck.
Living room with a stone fireplace, ceiling fan, and sliding doors overlooking water.
Vacant living room with a stone fireplace, plank flooring, and sliding doors opening to a deck.
Vacant open-plan living area with wood-look flooring, two ceiling fans, and strong sunlight across the floor.
Vacant open-plan living area with dark flooring, ceiling fan, and adjoining kitchen with island.
Open-plan living room and kitchen with a stone fireplace, white cabinets, and dark flooring.
Empty blue bedroom with beige carpet, tray ceiling, ceiling fan, and a large window overlooking a lawn.
Empty bedroom with blue walls, gray carpet, and a wood-blade ceiling fan.
Empty walk-in closet with blue walls, white wire shelving, and brown carpet.
Bathroom with pale blue walls, a white vanity, large mirror, and small high window.
Bathroom walk-in shower with beige tile, built-in corner shelves, and chrome fixtures.
Vacant bedroom with beige walls, carpeted floor, and a window overlooking a neighboring house.
Empty bedroom with beige carpet, white paneled closet doors, and an open door to the hallway.
Empty room with beige walls, plank flooring, a ceiling fan, and a street-facing window.
Empty room with plank flooring, beige walls, and a ceiling fan beside a window overlooking the street.
Empty bedroom with dark wood-look floors, white closet doors, and a ceiling fan.
Bathroom with a white tub and shower, toilet, and vanity with an oval sink and chrome faucet.
Laundry room with a washer, dryer, utility sink, and white paneled door.
Unfinished basement with exposed ceiling joists, black support posts, and a wide concrete floor.
Unfinished basement with exposed ceiling joists, a black support post, and plastic-covered walls.
Unfinished basement with exposed ceiling joists, black support beams, concrete floor, stairs, and HVAC equipment.
Unfinished basement with exposed wood joists, black support posts, and a water heater.
For Sale

70590 Sunny Brook

70590 Sunny Brook LN, Richmond, MI 48062

$399,900
BRAND-NEW 2026 CONSTRUCTION-NEVER LIVED IN! This 1,595 sq ft great room ranch in Swan Creek Riverside offers 3 bedrooms, 2 full baths, and a full basement with egress window, 3-piece bath prep & 200-amp panel. Open floor plan with engineered wood floors in foyer, hall, kitchen, great room & 1 bedroom. Kitchen features Merillat cabinets, center island, pantry, quartz counters & unused stainless appliances. Kitchen nook door wall leads to composite deck overlooking Gillett Drain. Great room has tray ceiling, fan & stacked-stone gas fireplace with floating mantel. Primary suite offers walk-in & double-door closets; bath features upgraded tile, quartz counters & stall shower. Main bath has upgraded tile, quartz & tub. Andersen windows throughout. Truly move-in ready new construction without the wait! Sod, sprinklers, and a fence already installed too!

3
beds

2
baths

1,595 Sq.Ft. LIVING AREA

8,276.4 Sq.Ft. lot

Robert Scalici

Robert Scalici

Features & Amenities

Interior

  • total bedrooms3
  • Total bathrooms2
  • full bathrooms2
  • Flooring Ceramic Tile, Hardwood
  • Fireplace Gas, Great Room
  • APPLIANCES Dishwasher, Dryer, Humidifier, Microwave, Oven, Refrigerator, Range, Washer
  • other interior Features Eat In Kitchen, Walk In Closets

Area & Lot

  • Status For Sale
  • Living Area1,595 Sq.Ft.
  • Lot Area8,276.4 Sq.Ft.
  • MLS® ID58050221917
  • TypeResidential
  • YEAR BUILT2026
  • Architecture StylesRanch
  • Water FrontageCreek, Waterfront
  • School DistrictRichmond

Exterior

  • STORIES1
  • Garage Space2.0
  • water SourcePublic
  • PoolNone
  • lot featuresWater View, Sprinklers
  • parkingTwo Car Garage, Attached, Garage Door Opener
  • HEAT TYPEForced Air, Humidity Control, Natural Gas
  • AIR CONDITIONINGCeiling Fans, Central Air
  • sewerPublic Sewer
  • SubstructureBasement

Financial

  • Sales Price$399,900
  • Real Estate Tax $1,354/yr
  • HOA $160/3 mos
  • Zoning Residential
Rear of a gray-sided house at sunset, with a raised deck and warmly lit windows.

Schedule a Showing

I would love to show you this beautiful property. Please select your preferred date and time below. I will be in touch shortly to confirm your appointment.

Schedule a Showing

I would love to show you this beautiful property. Please select your preferred date and time below. I will be in touch shortly to confirm your appointment.

Thank you for your interest in 70590 Sunny Brook LN, Richmond, MI 48062. We are reviewing your request and will be in touch shortly!

Mortgage Calculator

Estimate your monthly mortgage payment, including the principal and interest, property taxes, and HOA. Adjust the values to generate a more accurate rate.

All estimates are provided for informational purposes only. Actual amounts may vary.
$0,000 Your Payment 20 15 65
$0,000 Your Payment

Where Experience Meets Performance.

Real estate is a performance—and results matter. When it’s time to make your move, work with someone who knows how to deliver when it counts.

Follow Me on Instagram