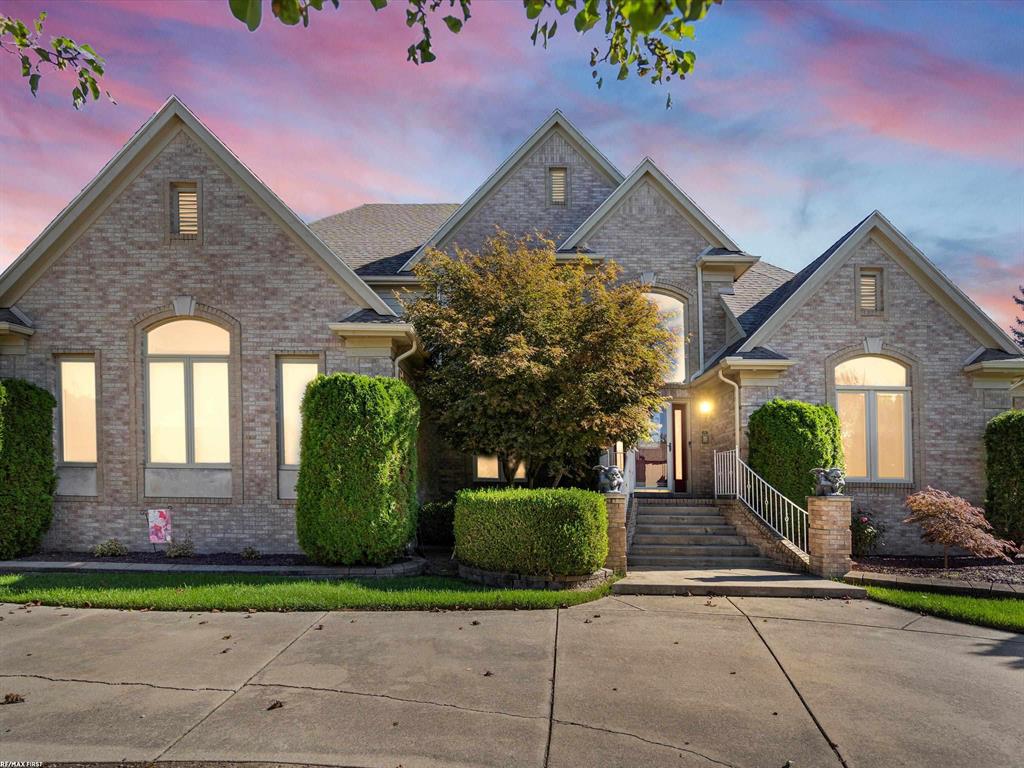

Brick house with multiple gables, trimmed shrubs, and a warmly lit entrance at dusk.
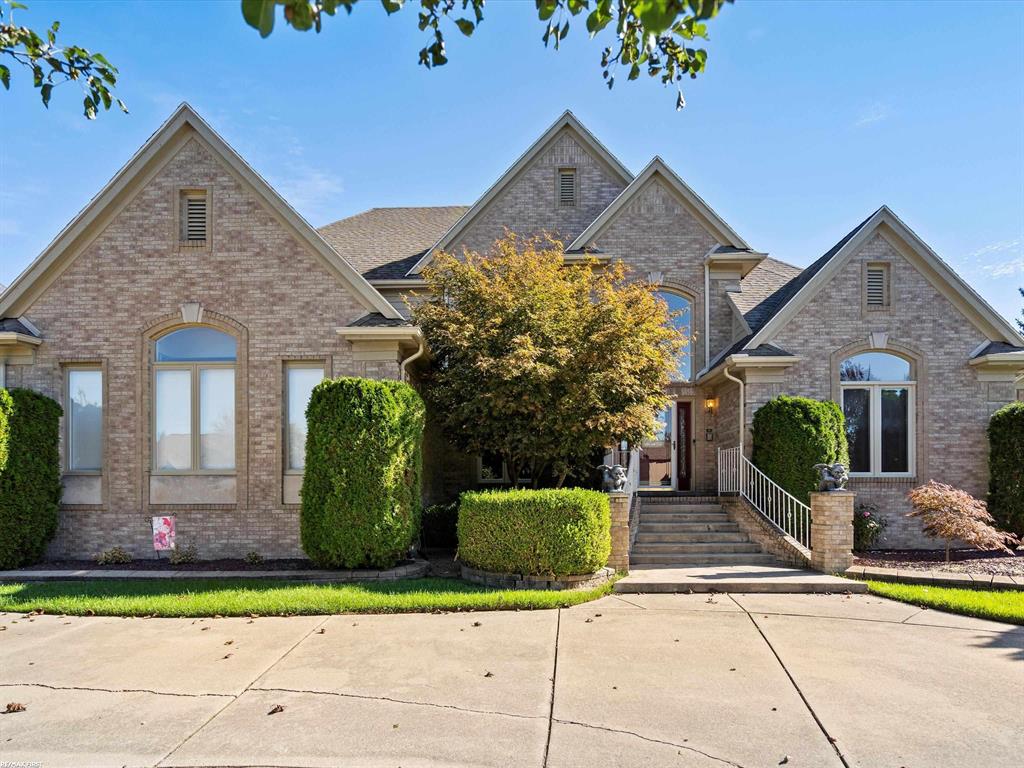
Brick home with multiple gables, broad entrance steps, clipped hedges, and a wide concrete driveway.
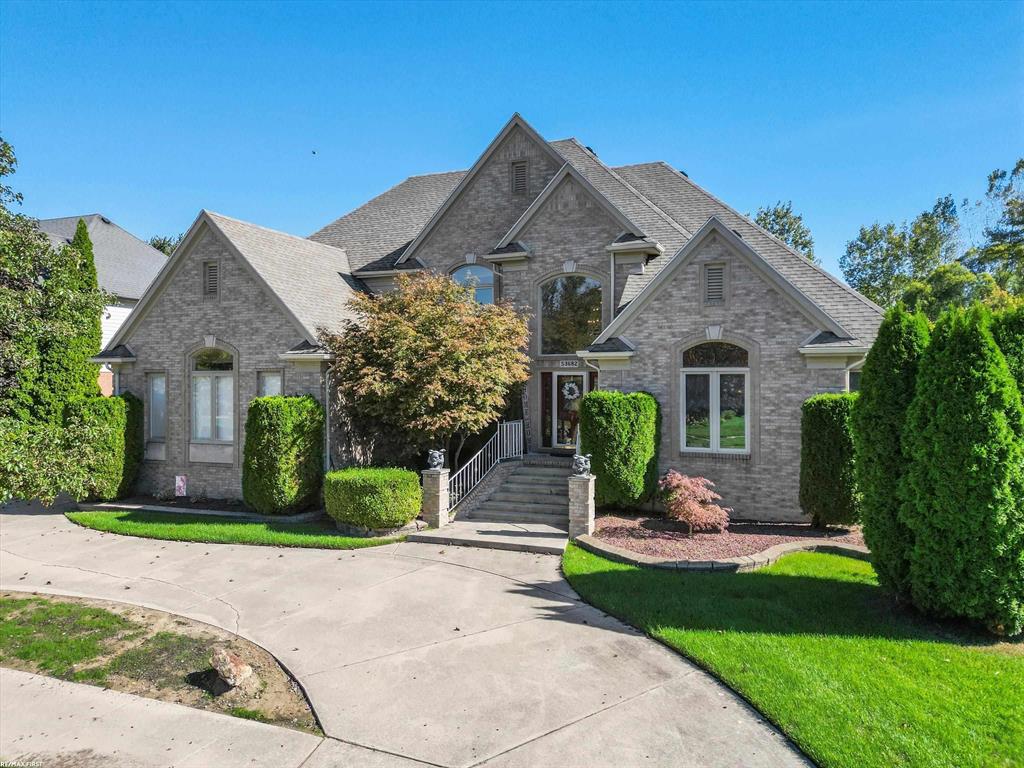
Two-story brick home with gabled rooflines, arched windows, landscaped entry, and curved driveway.
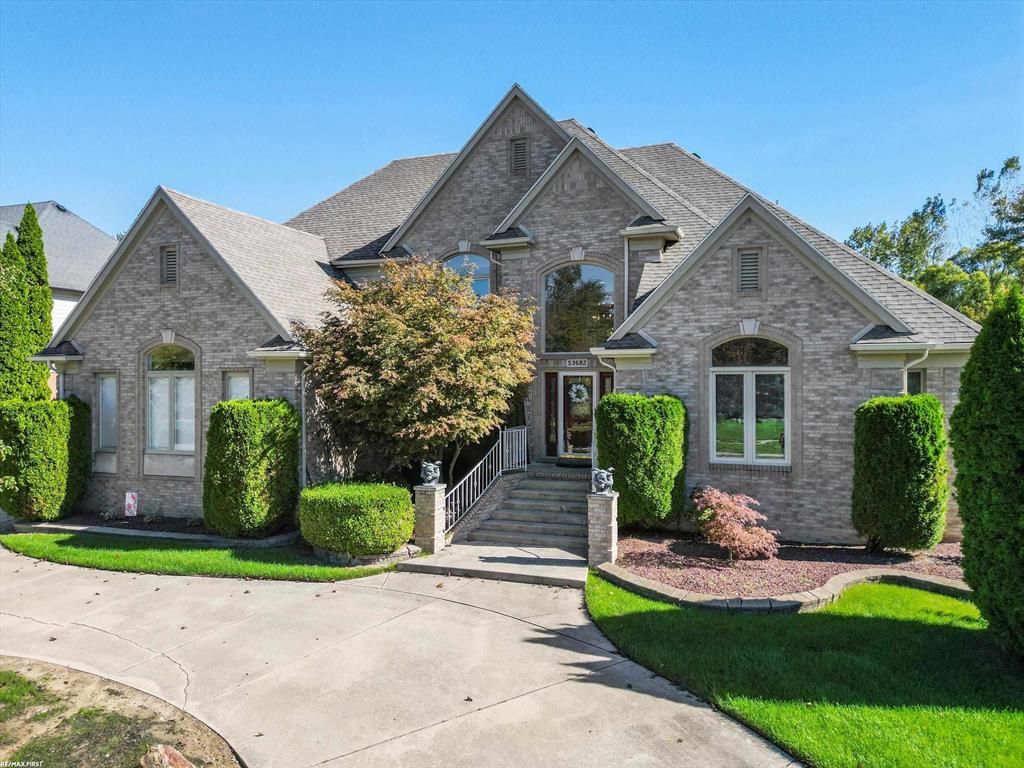
Gray brick home with multiple gables, landscaped front yard, and curved driveway.
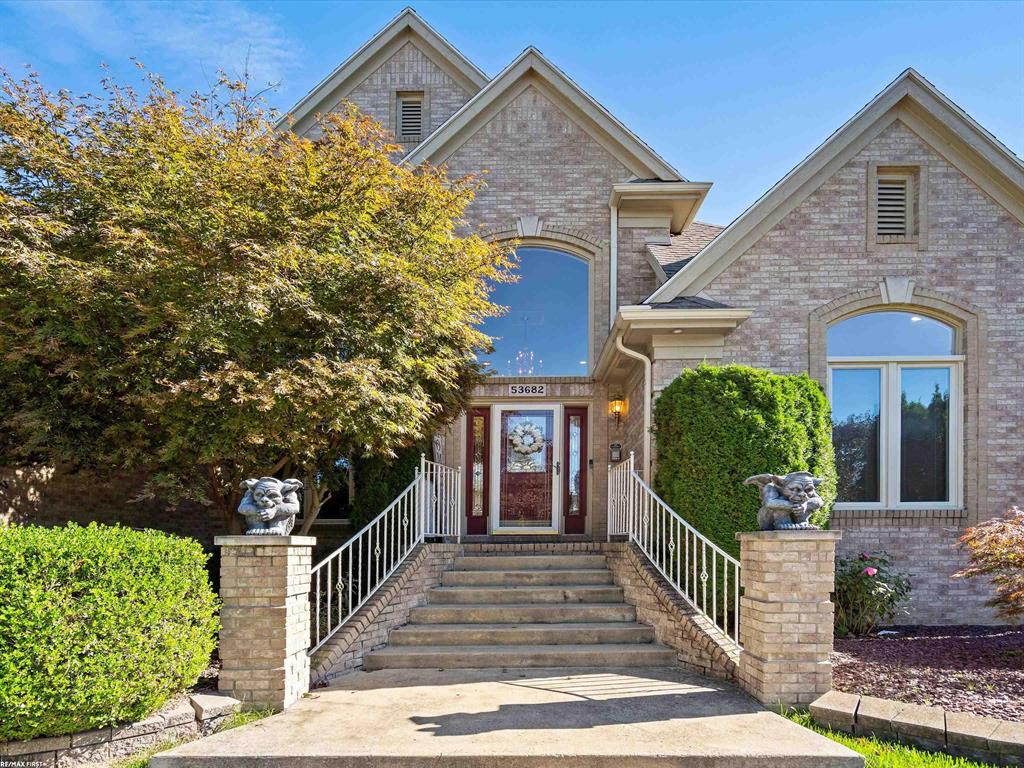
Brick home entrance with red door, broad steps, white railings, and stone figures on brick pillars.
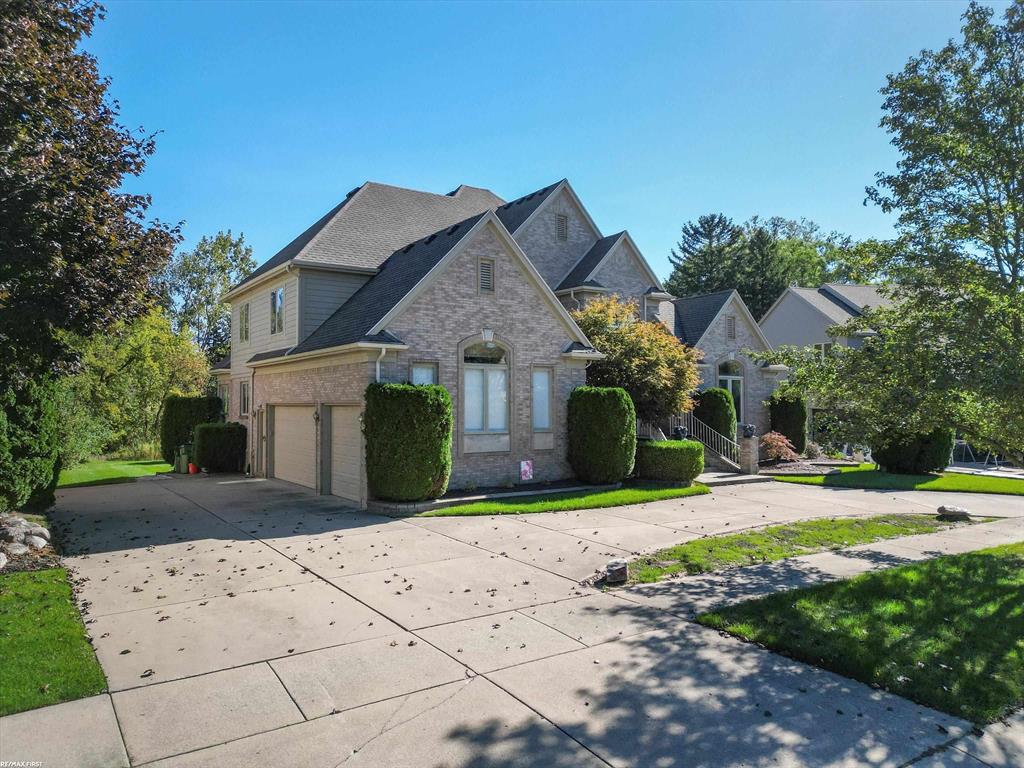
Two-story brick house with multiple gables, an attached garage, and a broad concrete driveway.
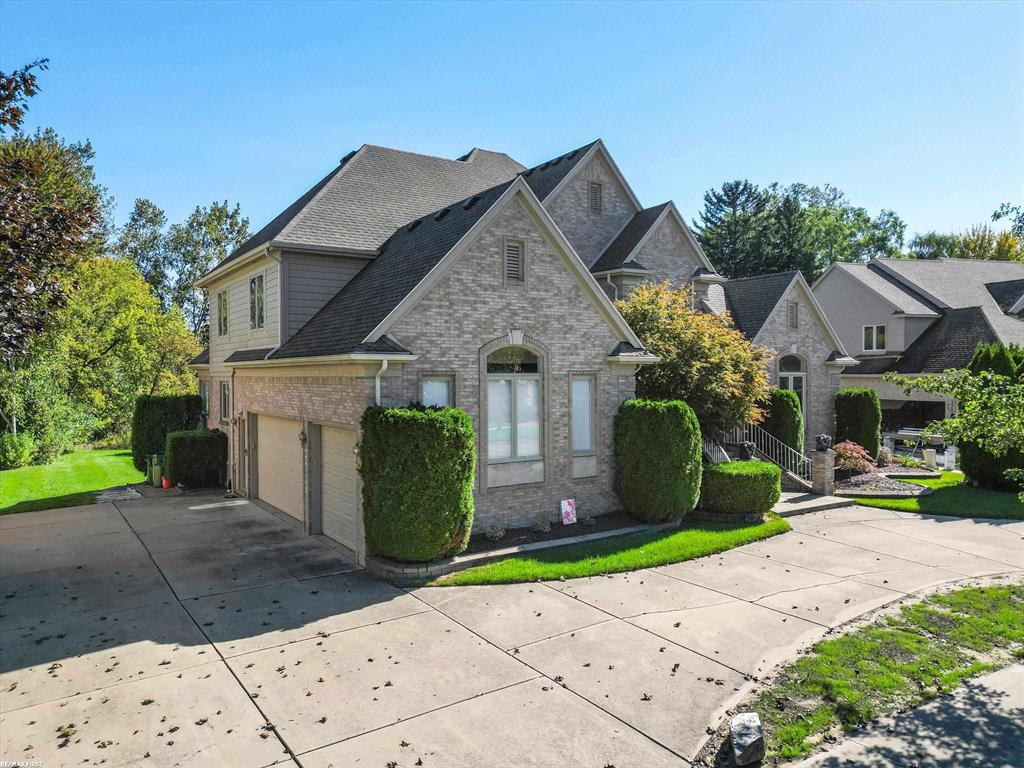
Two-story brick home with multiple gables, attached garage, broad driveway, and trimmed landscaping.
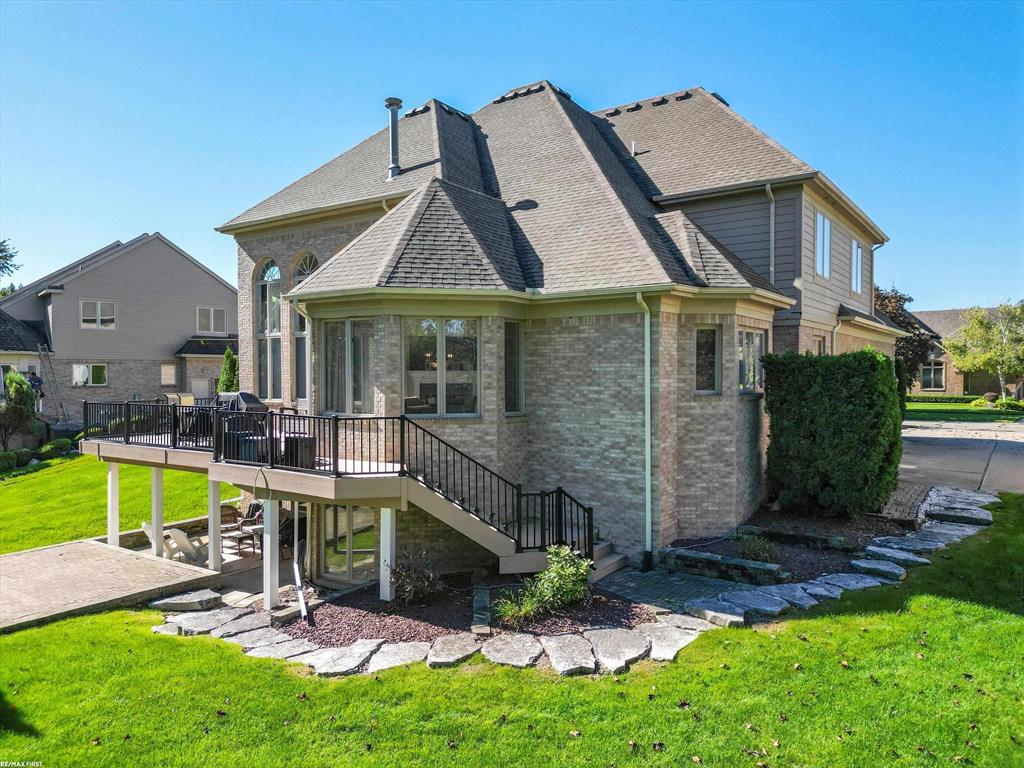
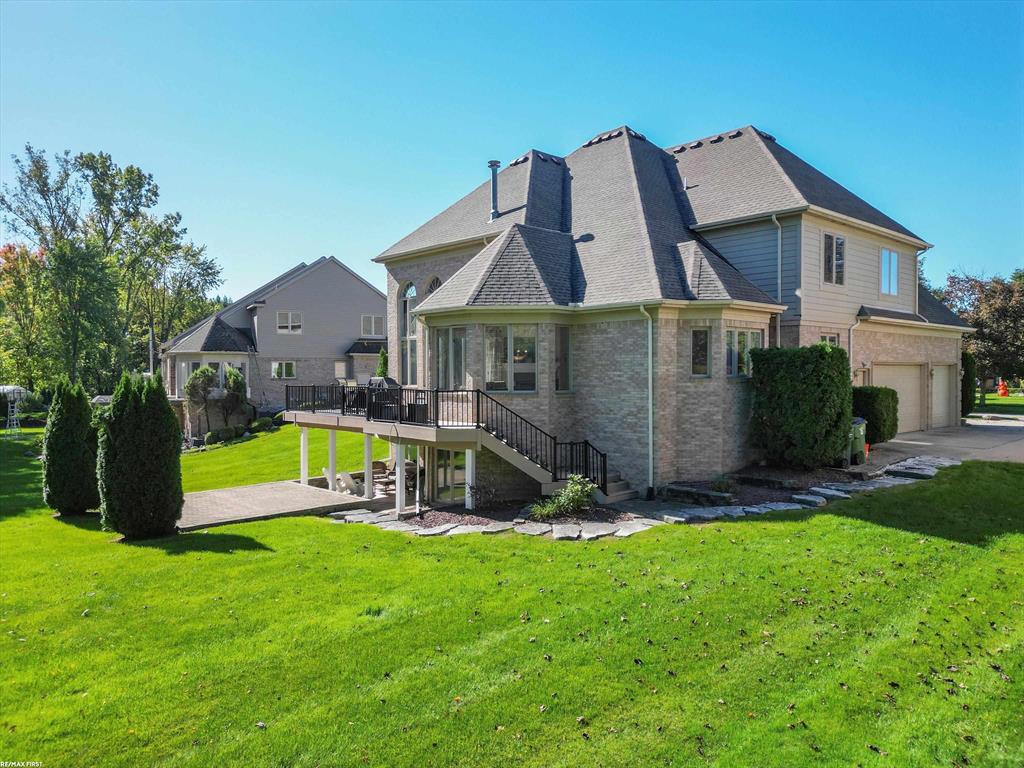
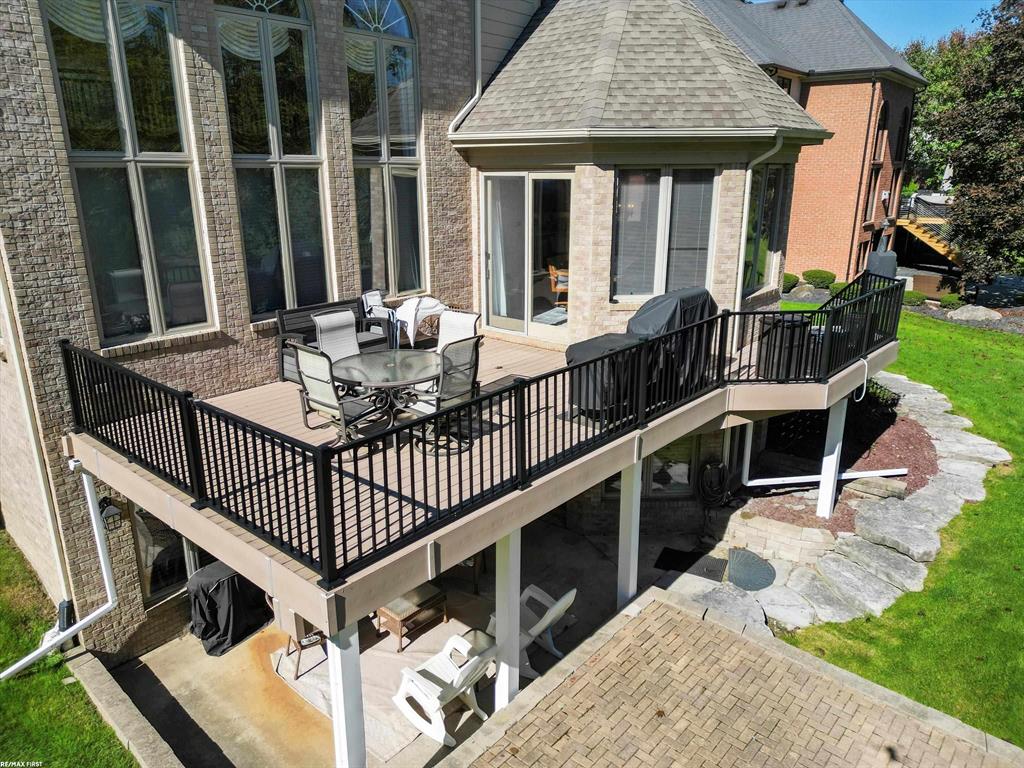
Rear exterior of a two-story home with a raised deck, black railings, and stone-edged landscaping.
Two-story home with a gray stone facade, raised deck, exterior stairs, and broad green lawn.
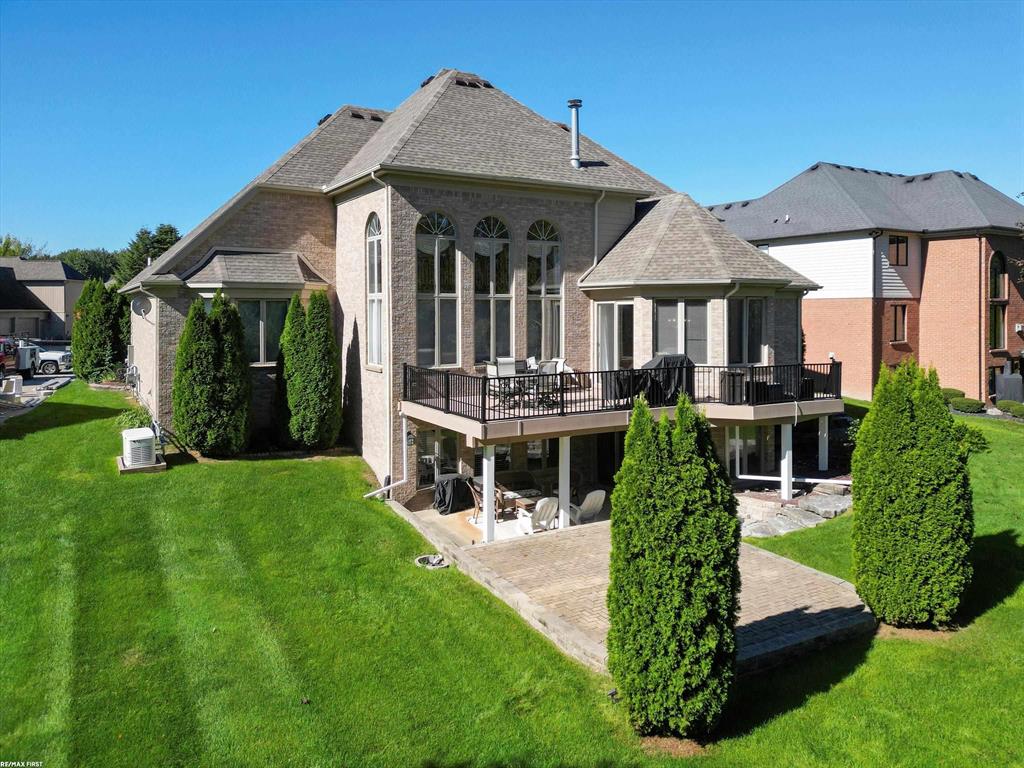
Rear of a brick house with a raised deck, patio furniture, and landscaped lawn.
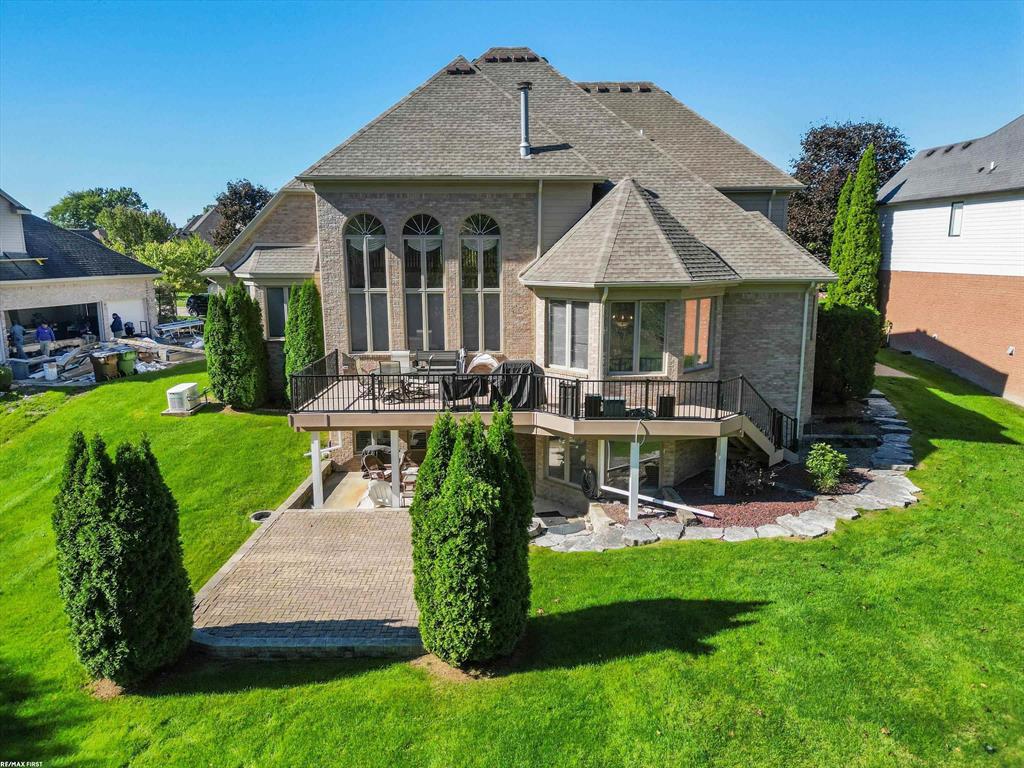
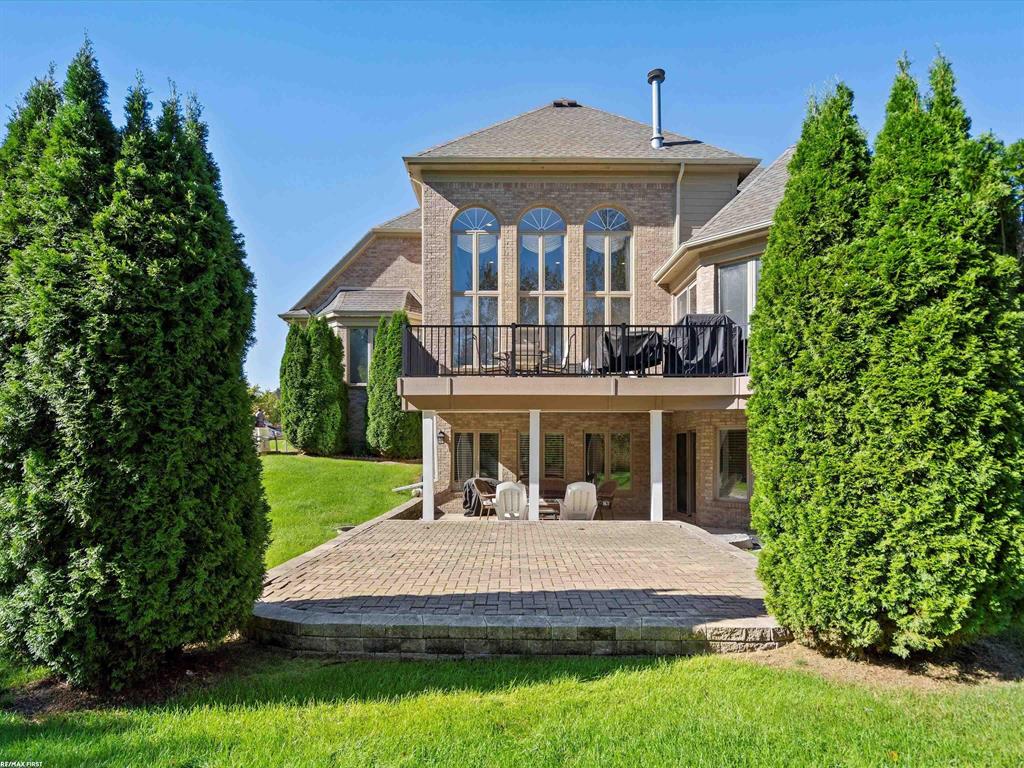
Brick home’s rear exterior with a raised deck, arched windows, walkout level, and landscaped lawn.
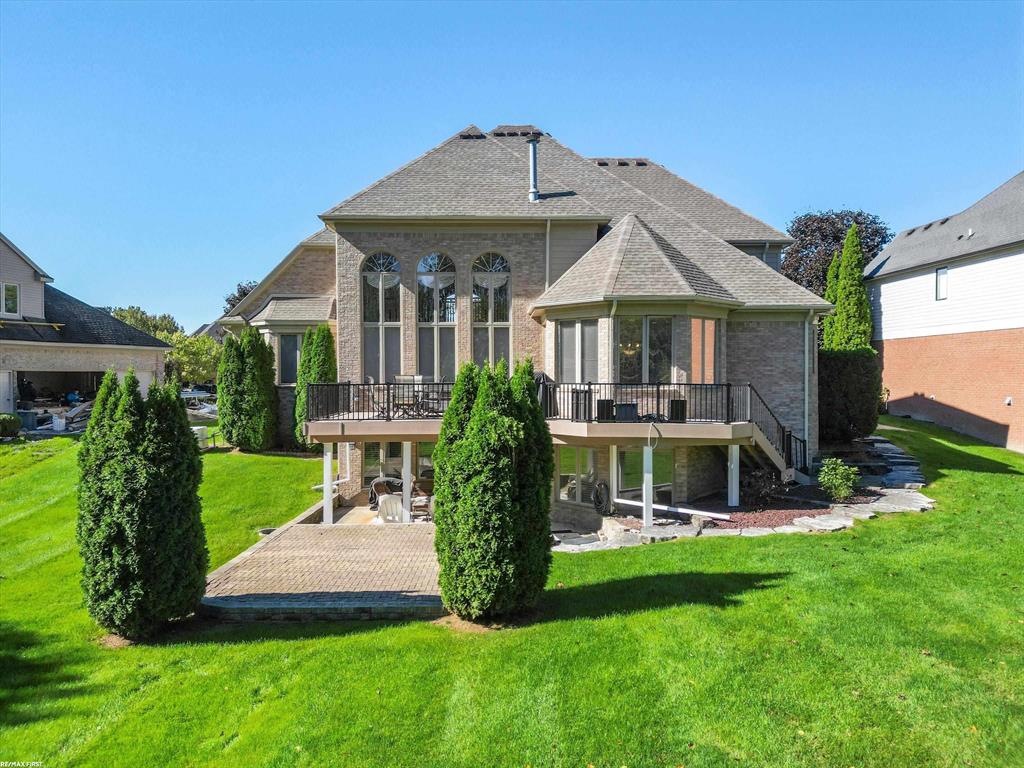
Rear exterior of a brick home with an elevated deck, covered patio, and landscaped lawn.
Brick home with a raised furnished deck, black railings, and stone patio below.
Brick home’s rear exterior with an upper balcony, paved patio, and tall evergreen trees.
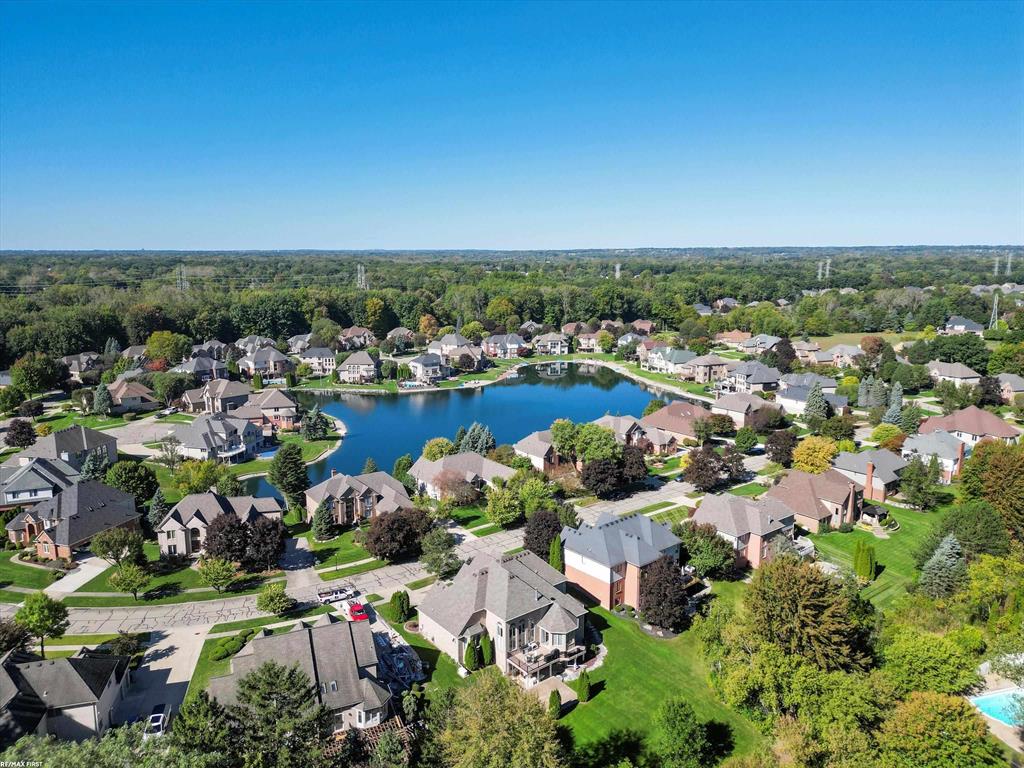
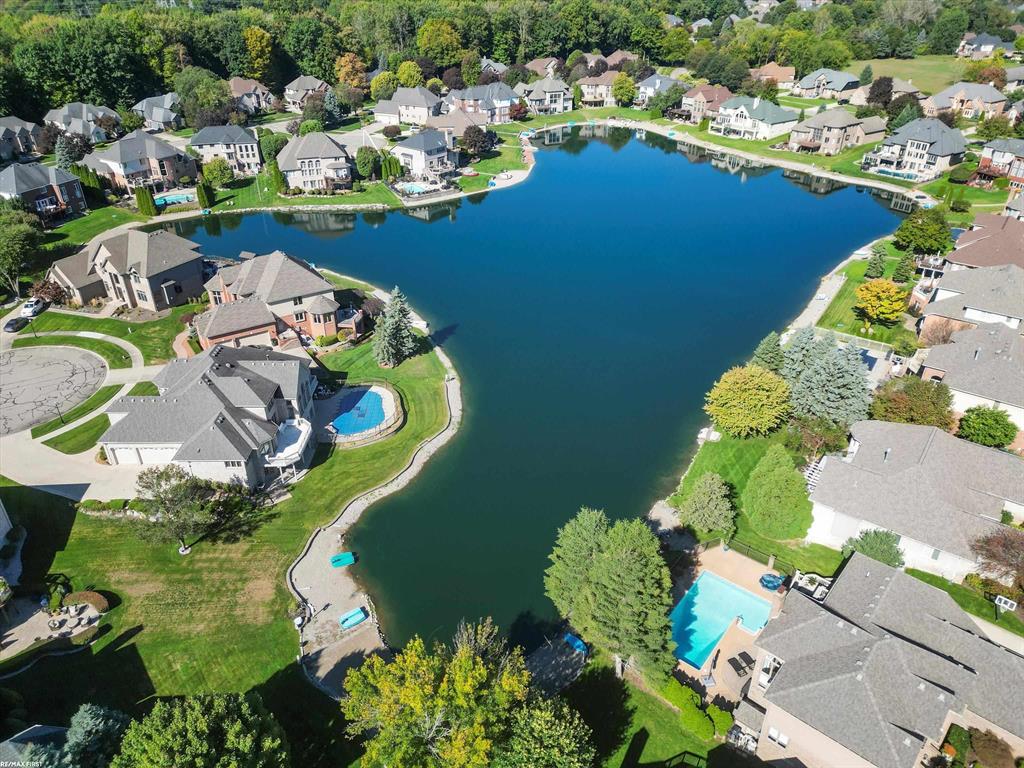
Aerial view of homes surrounding a neighborhood lake, with a swimming pool at the edge.
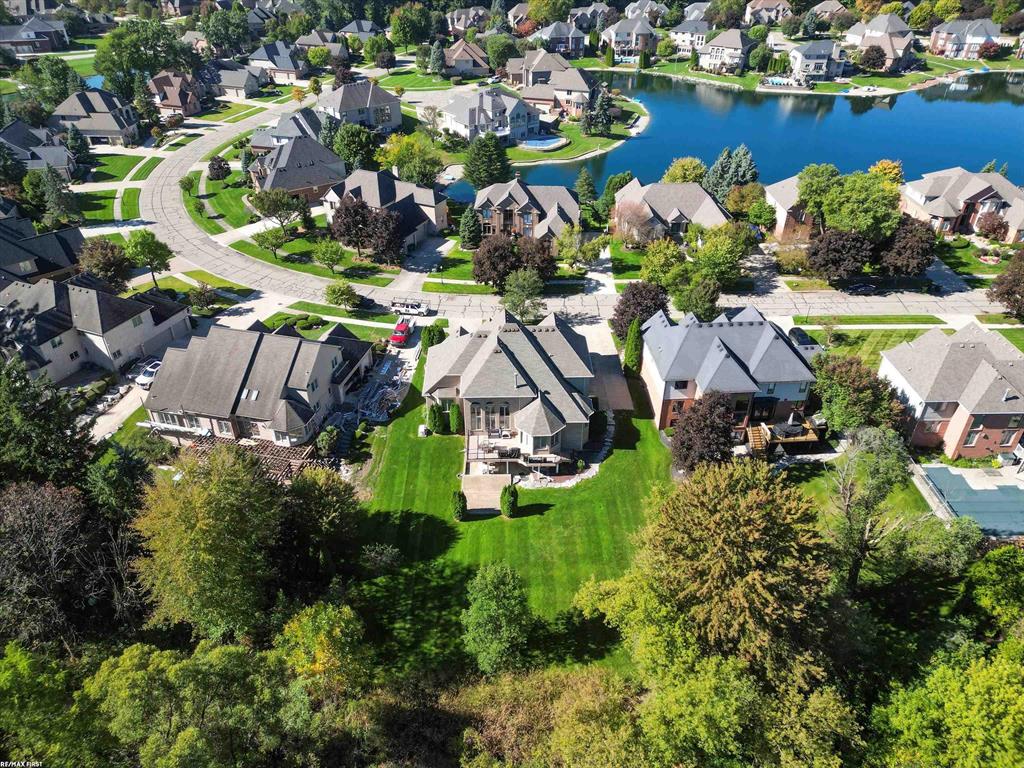
Aerial view of homes along a lake, with a broad green lawn in the foreground.
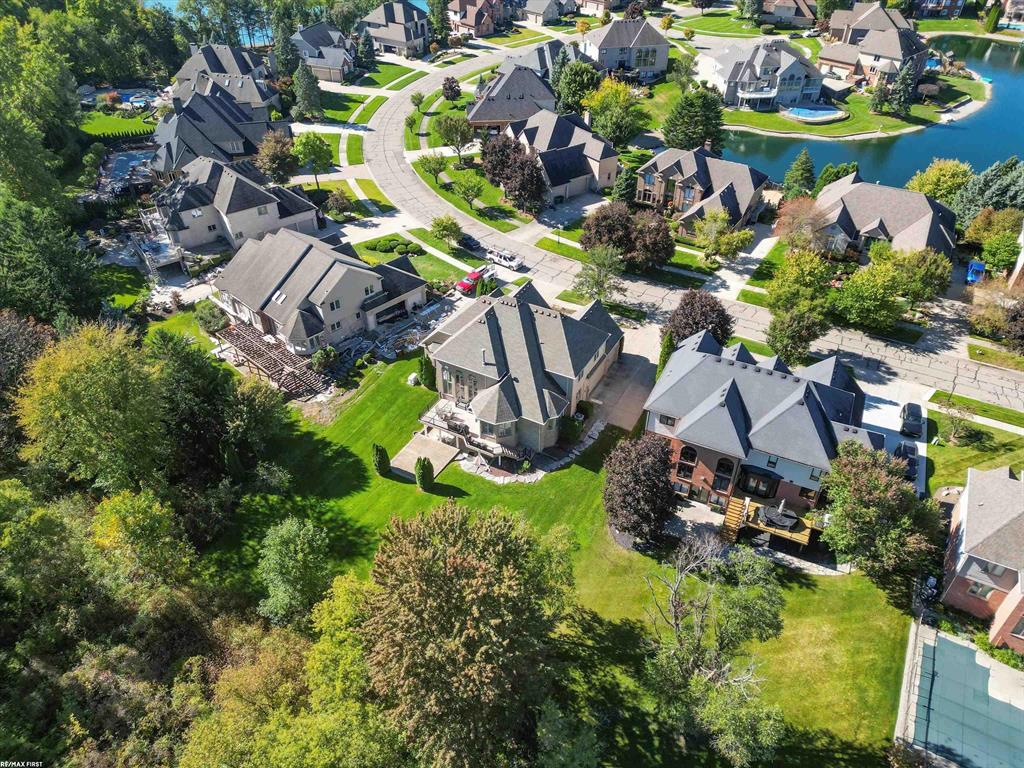
Aerial view of a home with a spacious green backyard, mature trees, and a nearby pond.
Aerial view of homes surrounding a large neighborhood lake.
Aerial view of a gray-roofed home among leafy trees and neighboring houses.
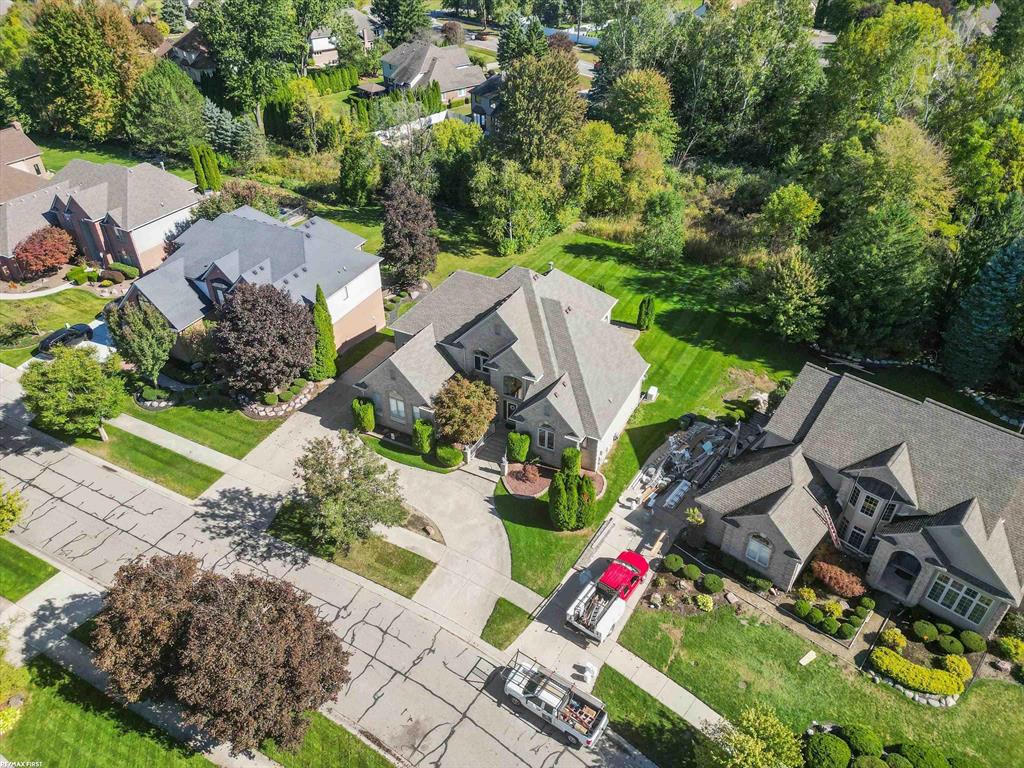
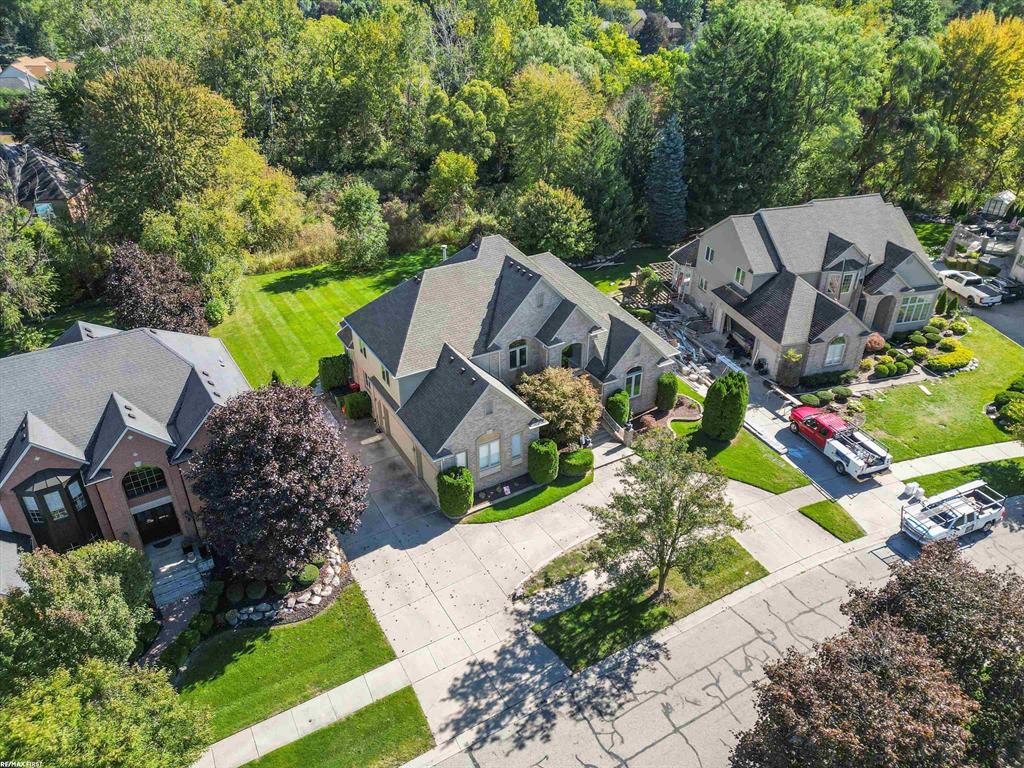
Aerial view of a stone-and-brick home with a curved driveway and mature trees.
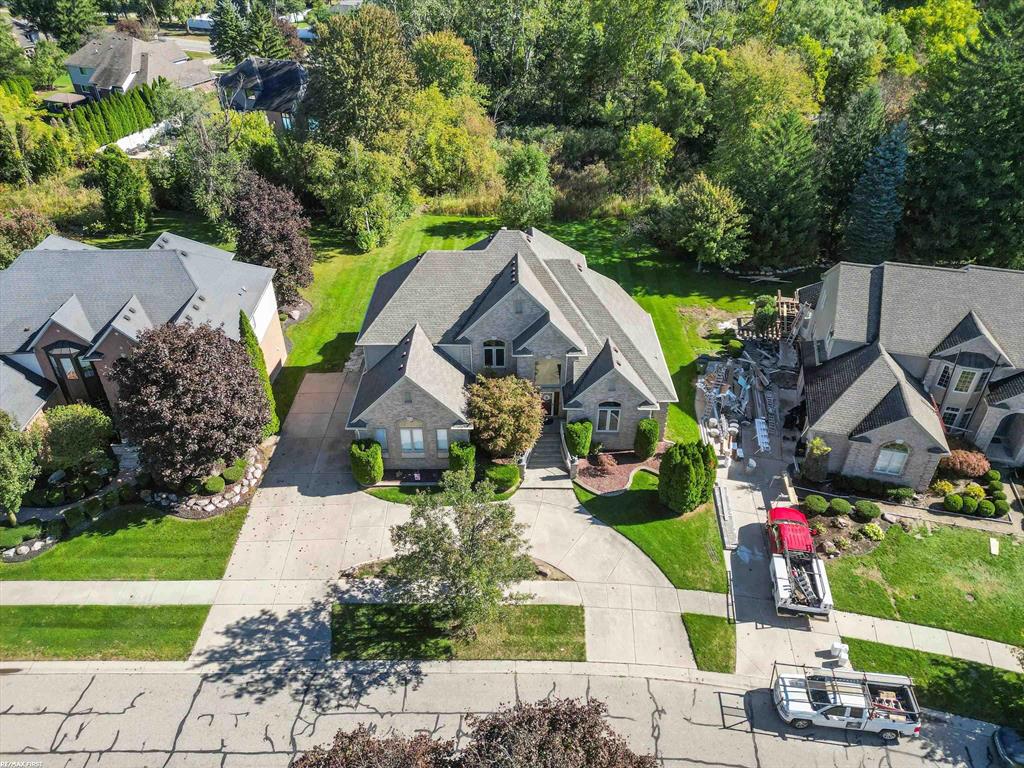
Aerial view of a large home with a broad green backyard bordered by mature trees.
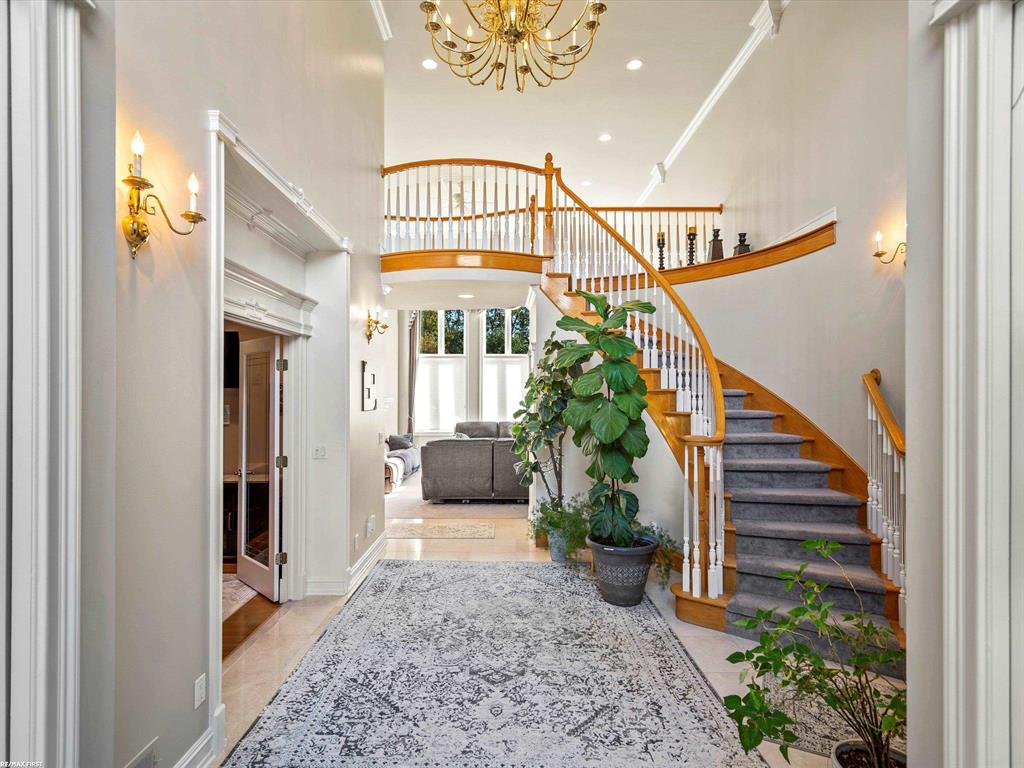
Foyer with a curved staircase, gold chandelier, patterned rug, and potted plants.
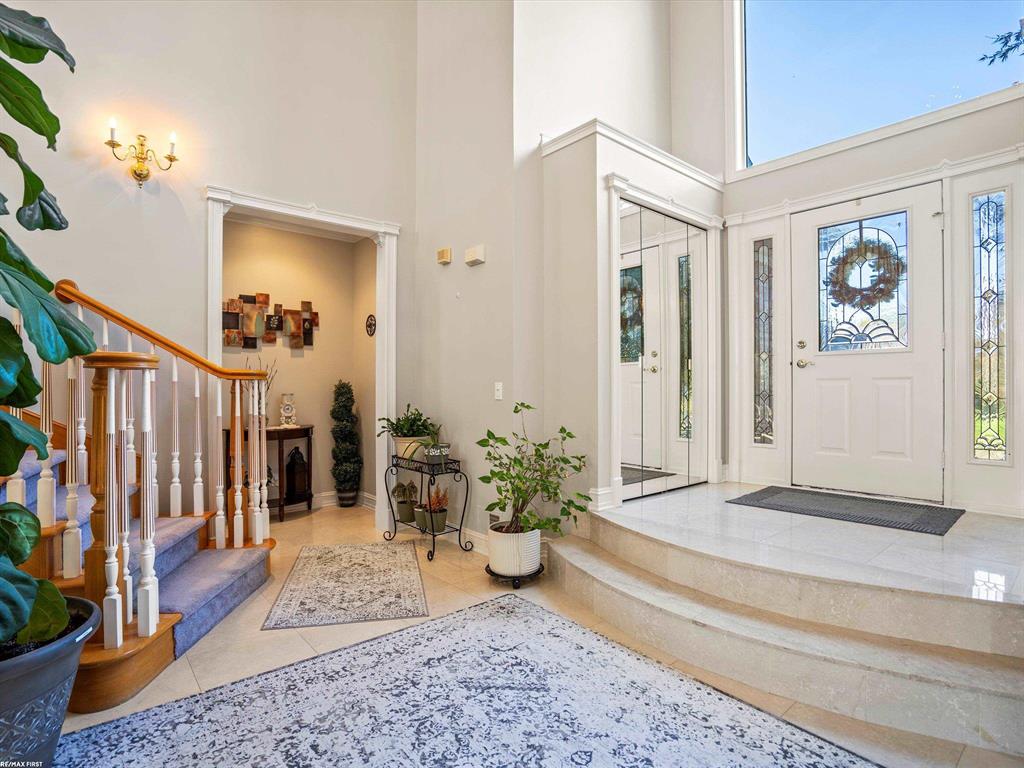
Two-story entry foyer with an arched window, wood staircase, and tall leafy plants.
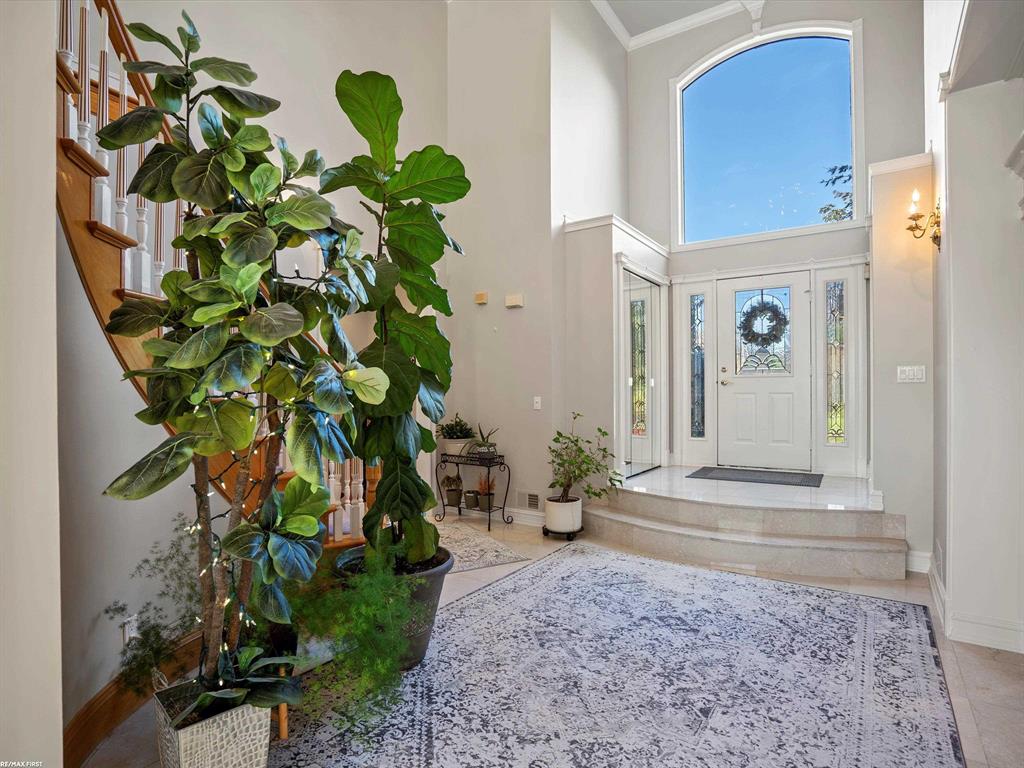
Two-story foyer with a stained-glass front door, curved staircase, marble steps, and potted plants.
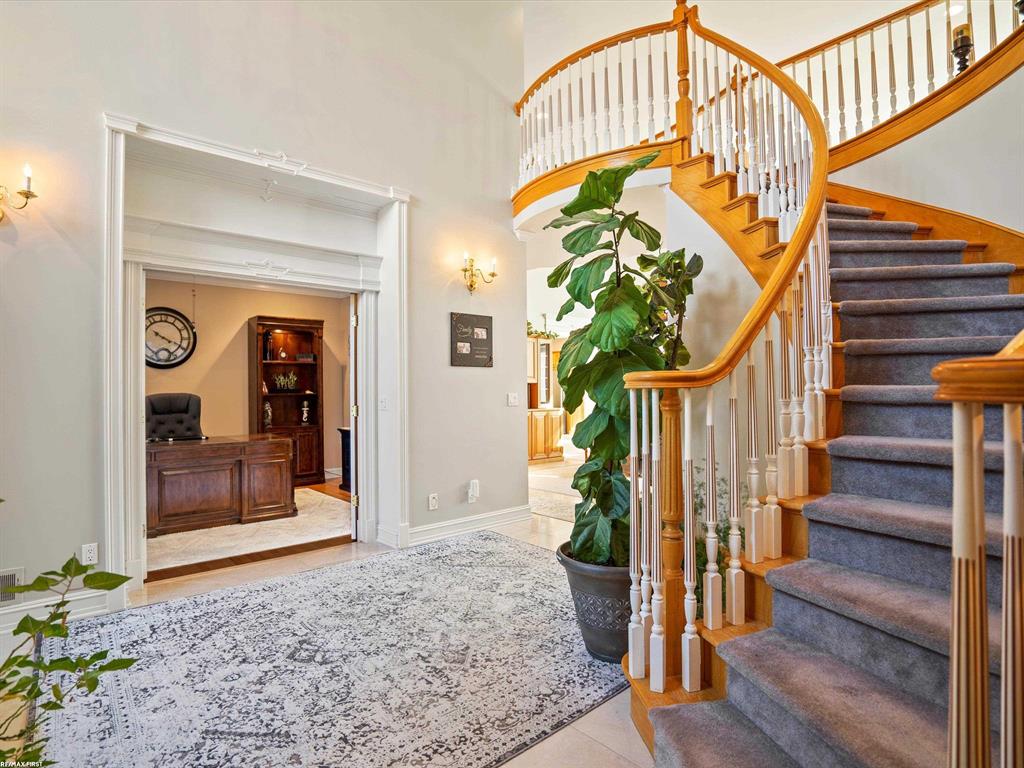
Foyer with a curved wood-and-white staircase, gray carpeting, a potted plant, and a view into an office.
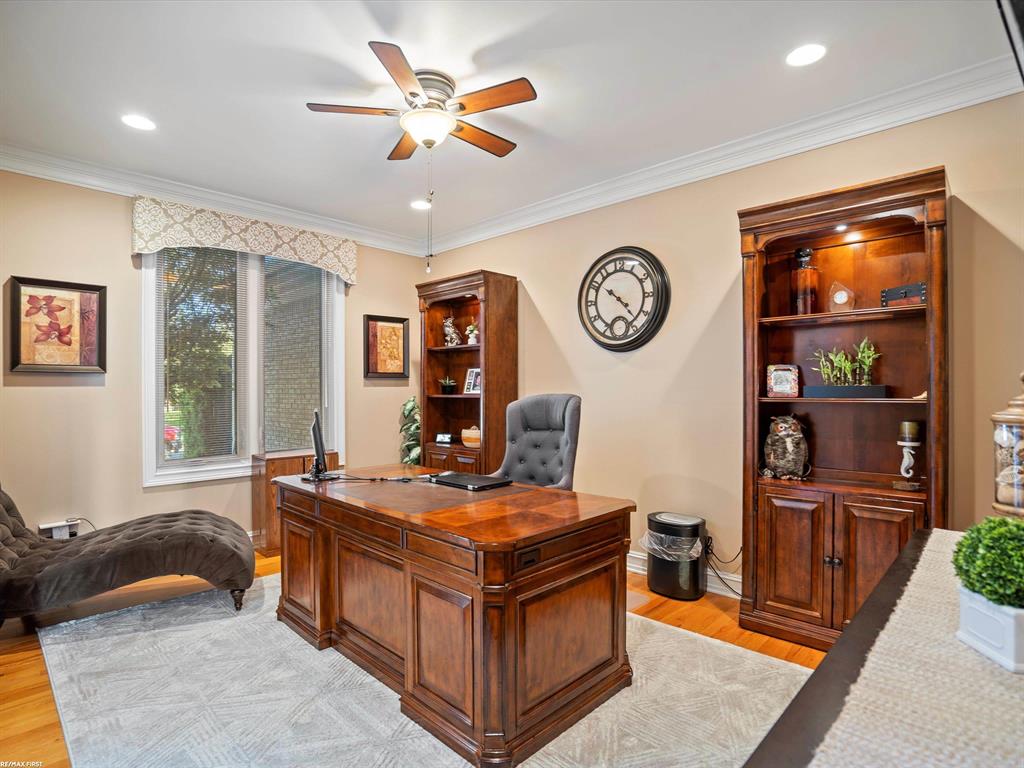
Furnished home office with a large wooden desk, matching bookcases, and gray chaise lounge.
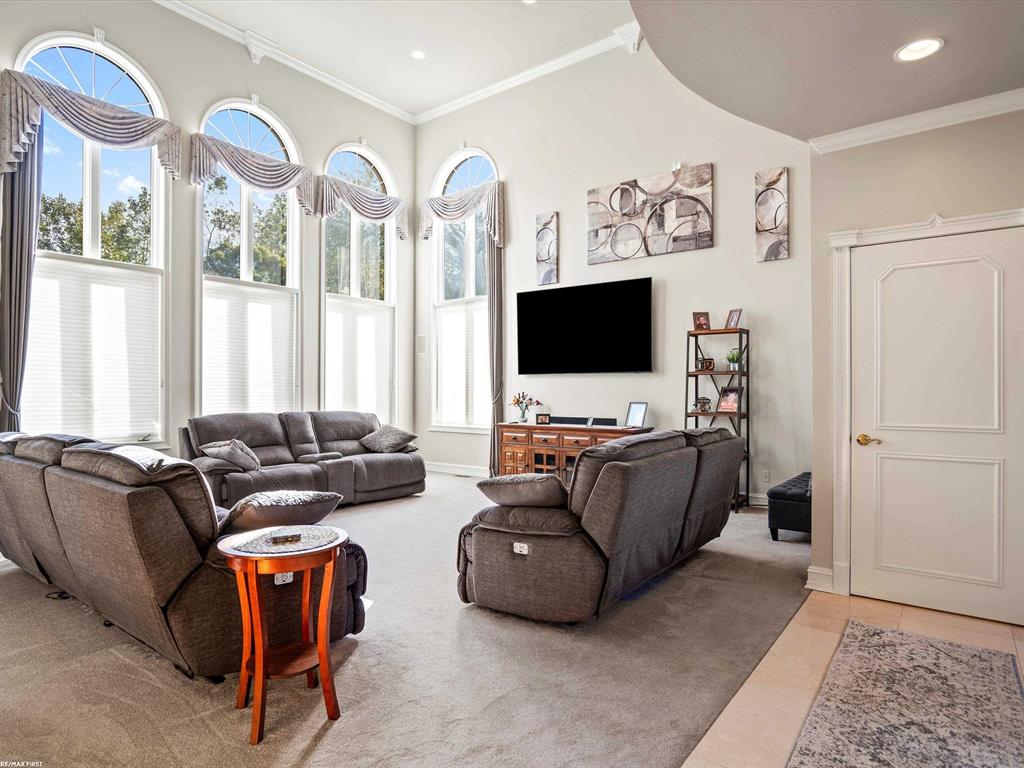
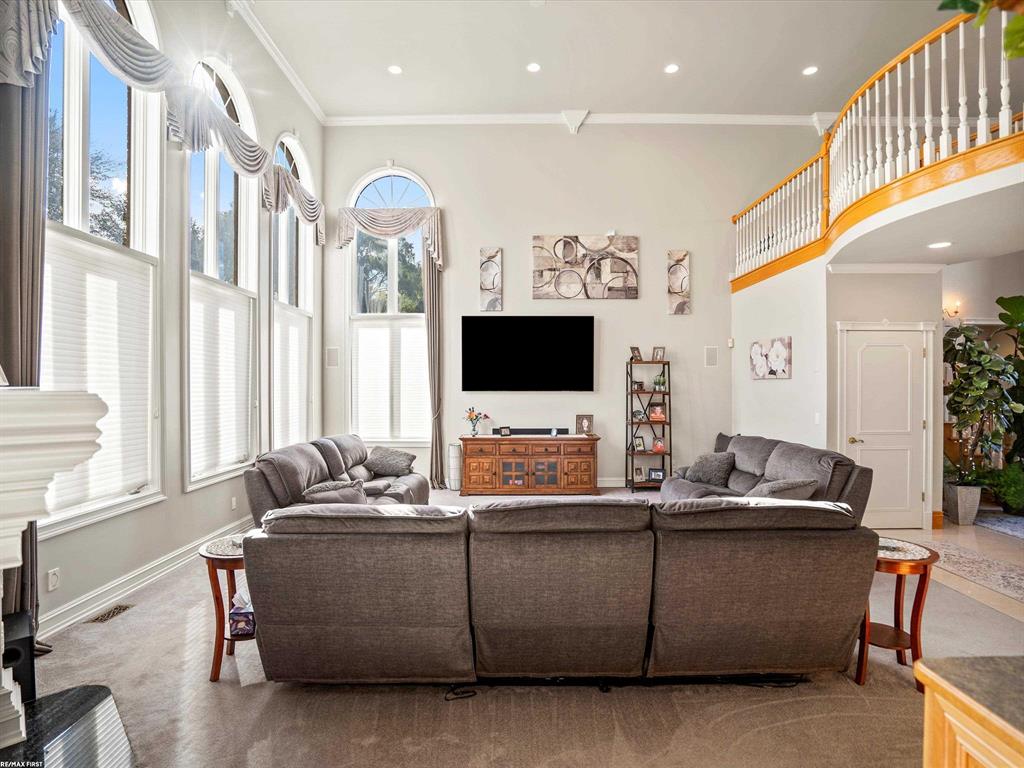
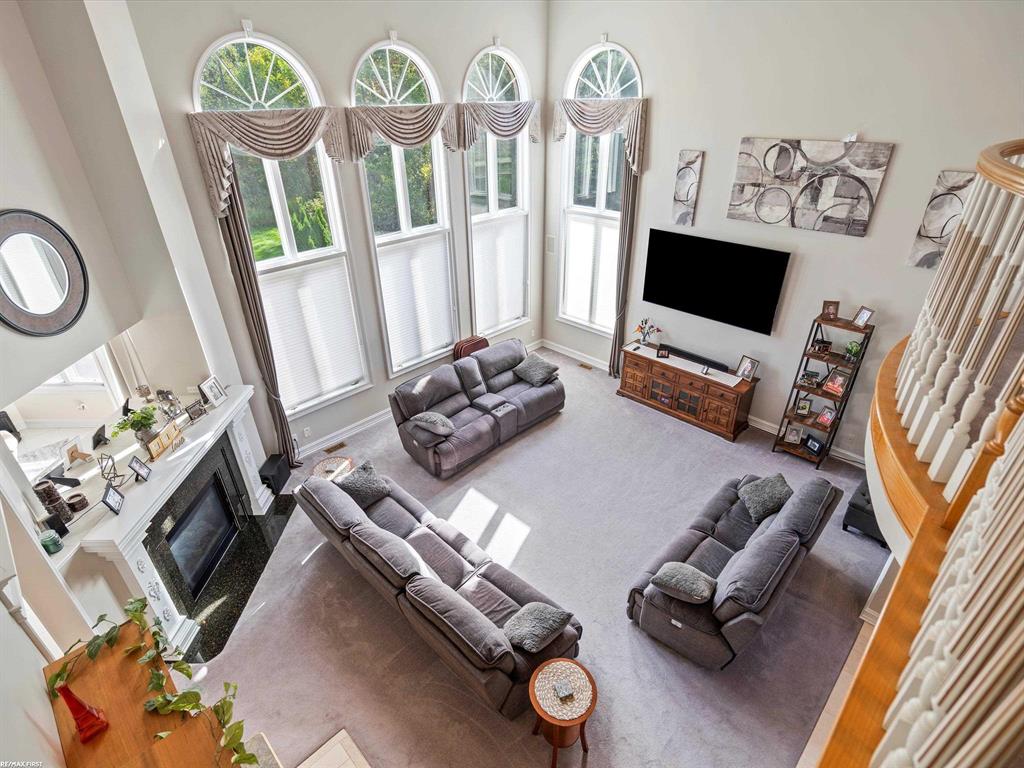
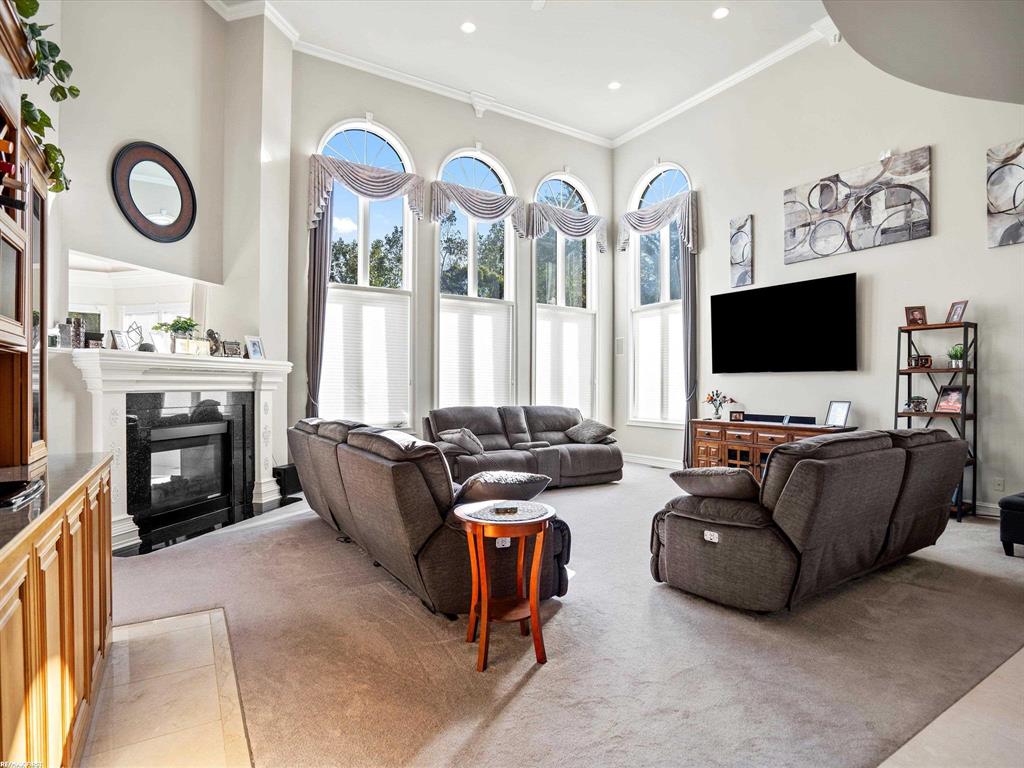
Living room with gray sectional sofas, tall arched windows, and a wall-mounted television.
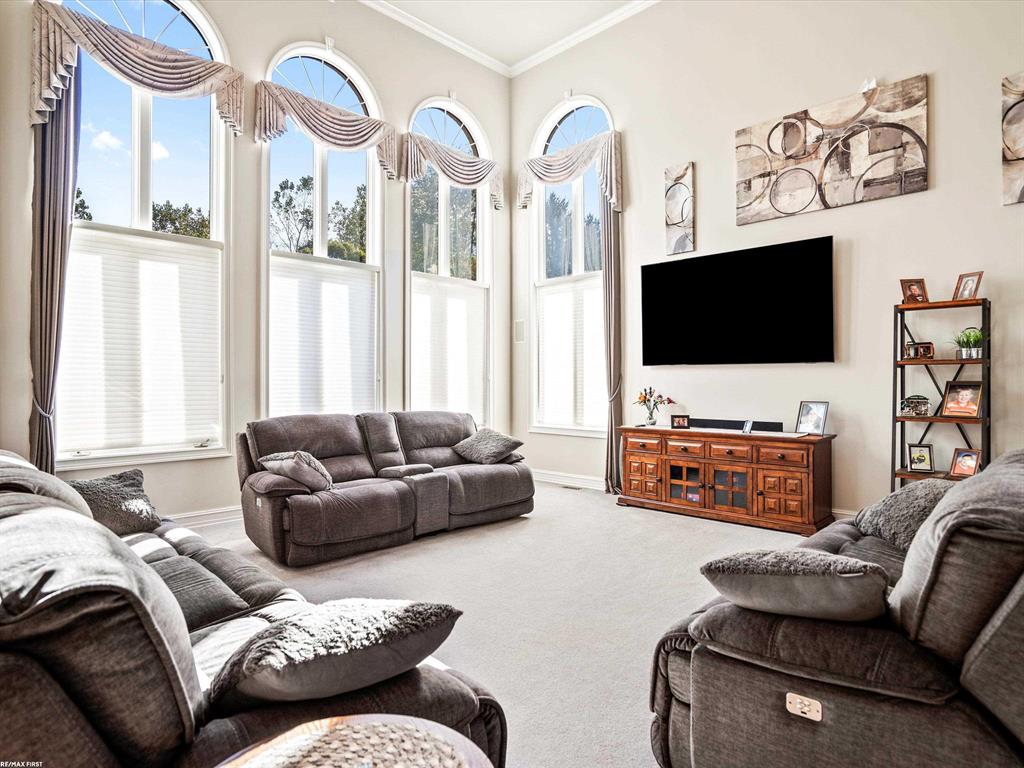
Living room with tall arched windows, gray reclining sofas, and a wall-mounted television.
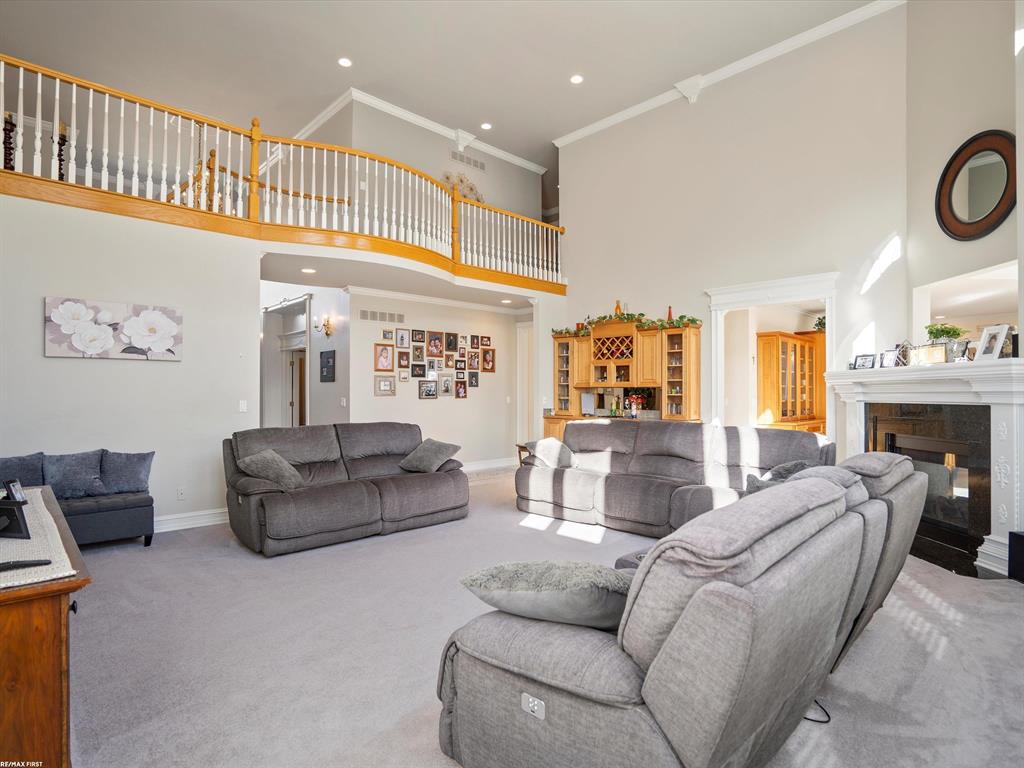
Two-story living room with gray sofas, a fireplace, built-in cabinetry, and an open balcony.
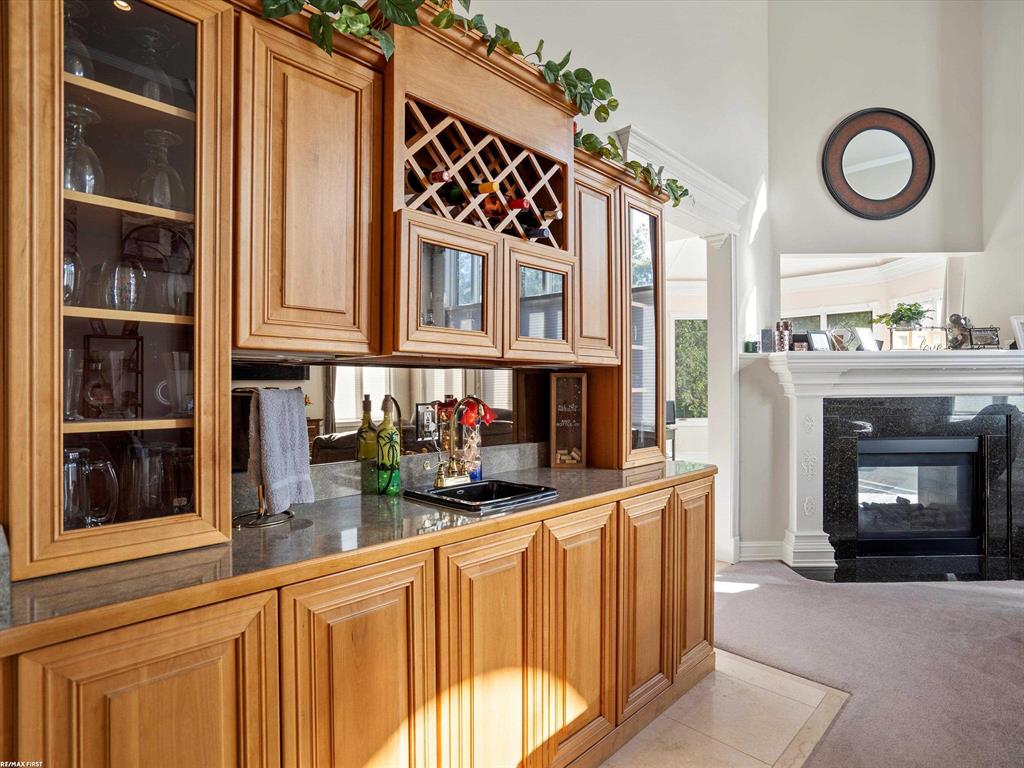
Built-in wood wet bar with a wine rack and sink beside a fireplace.
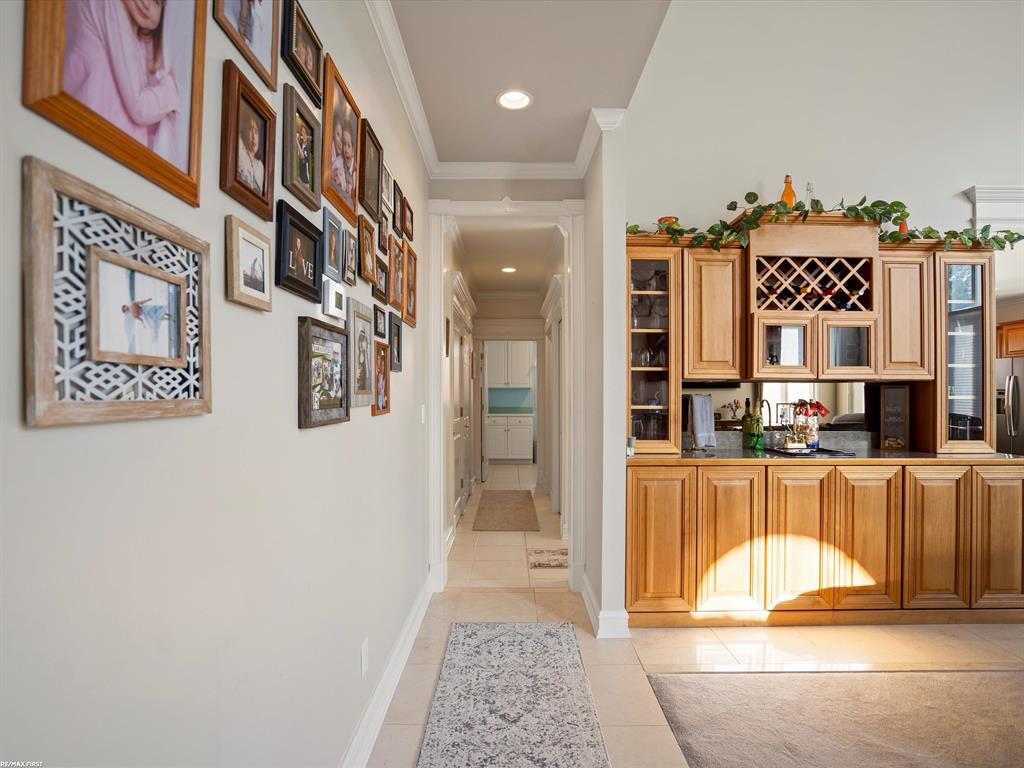
Hallway beside a warm wood kitchen, with framed photos along the wall and sunlight on the tile floor.
Two-story living room with tall arched windows, gray sectional sofas, and an open upstairs landing.
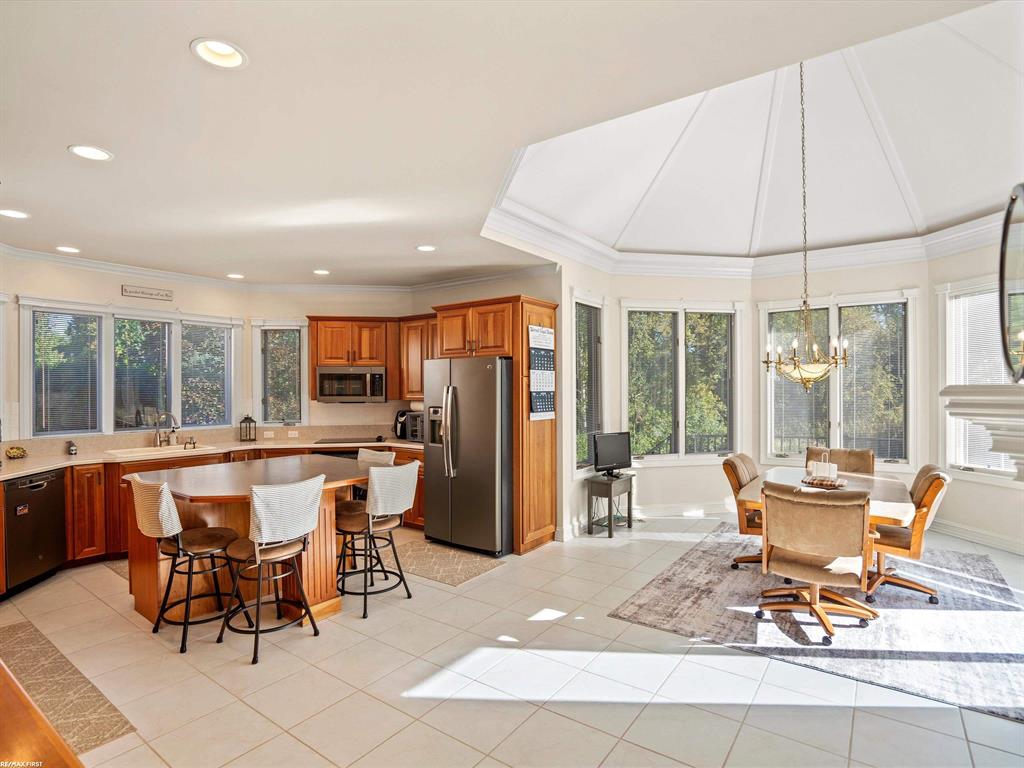
Kitchen and dining area with wood cabinets, a breakfast island, and a bright windowed dining nook.
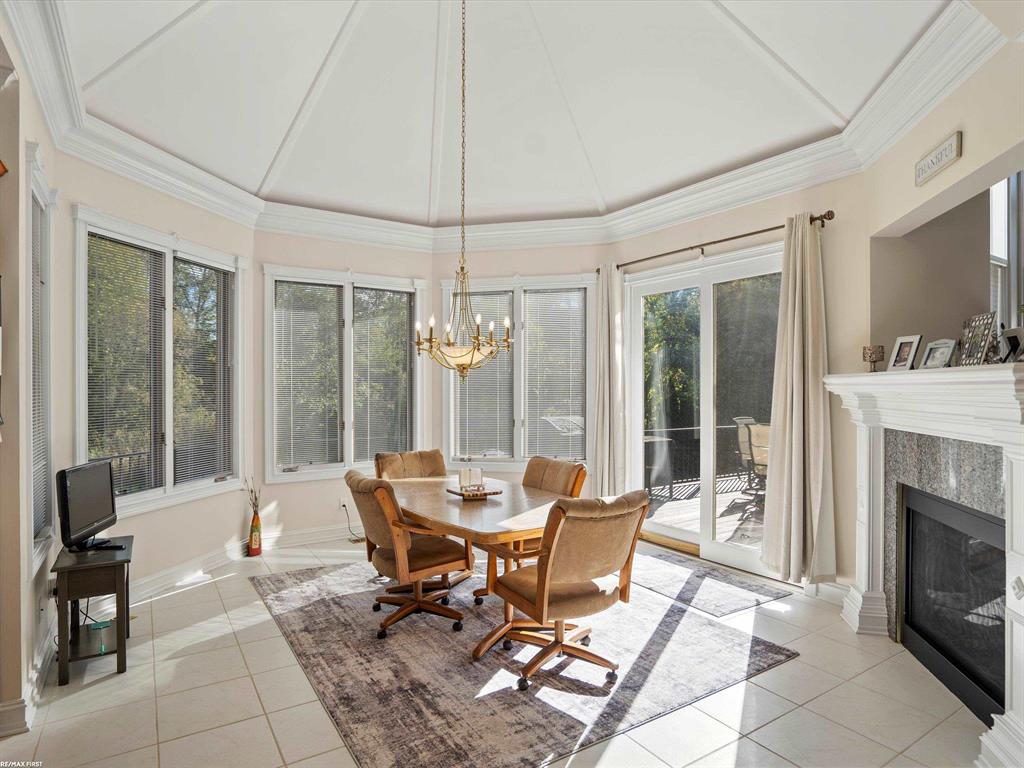
Dining area with bay windows, a round table, chandelier, and fireplace.
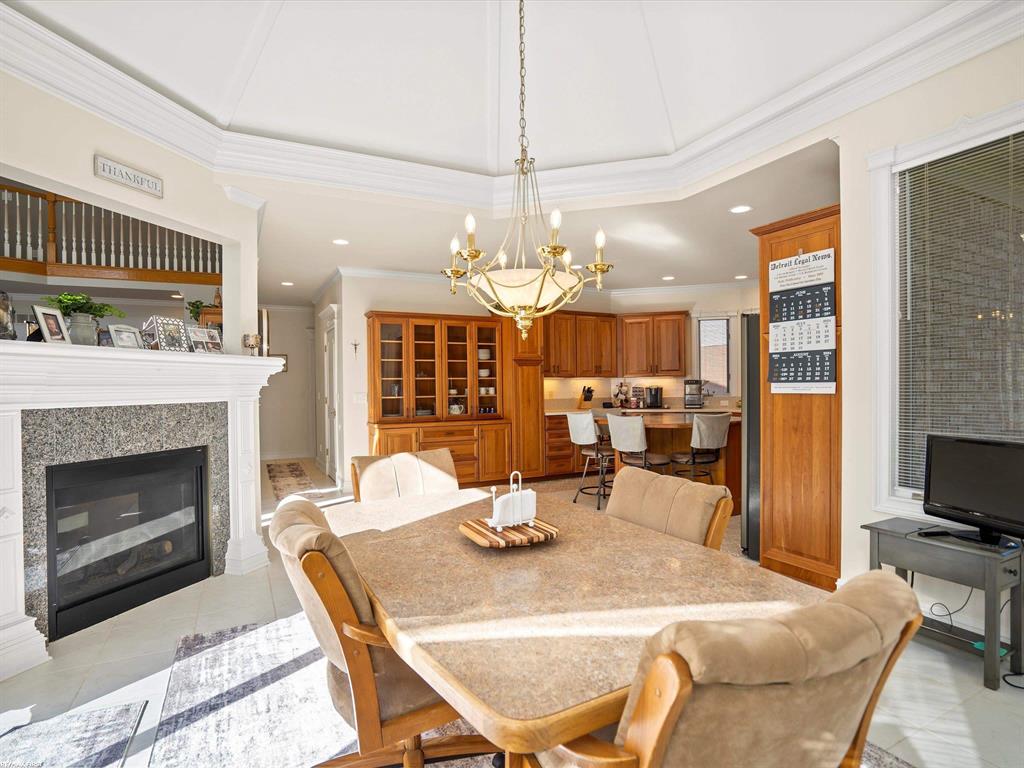
Dining area with a stone-top table, chandelier, wood cabinetry, and fireplace.
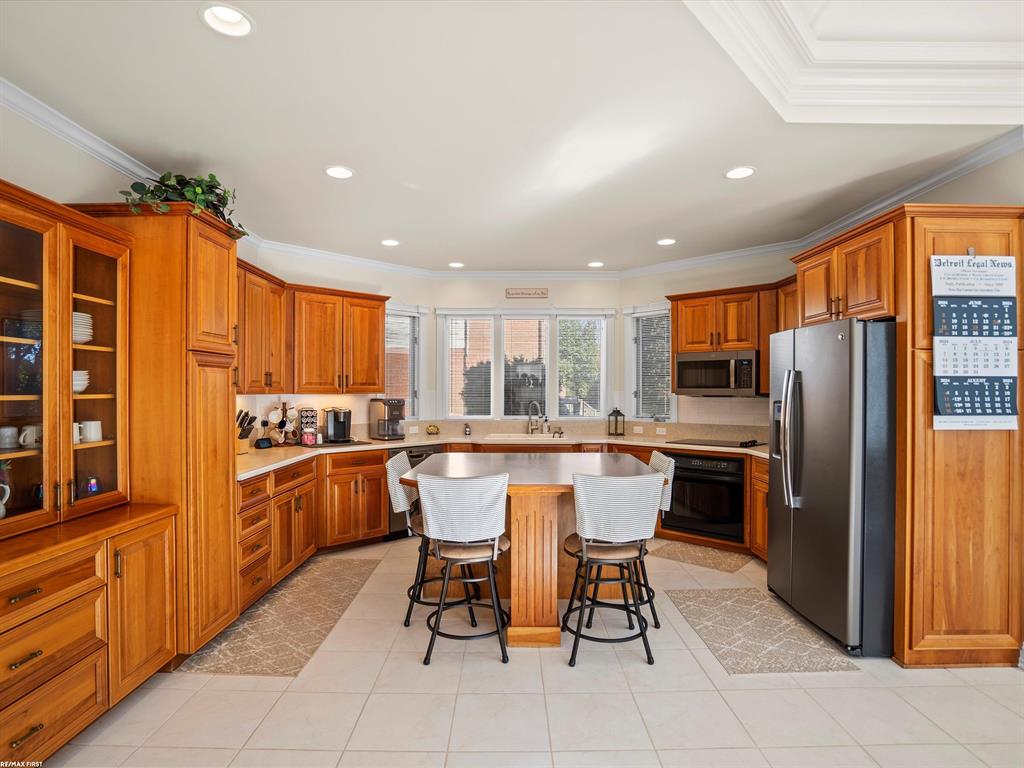
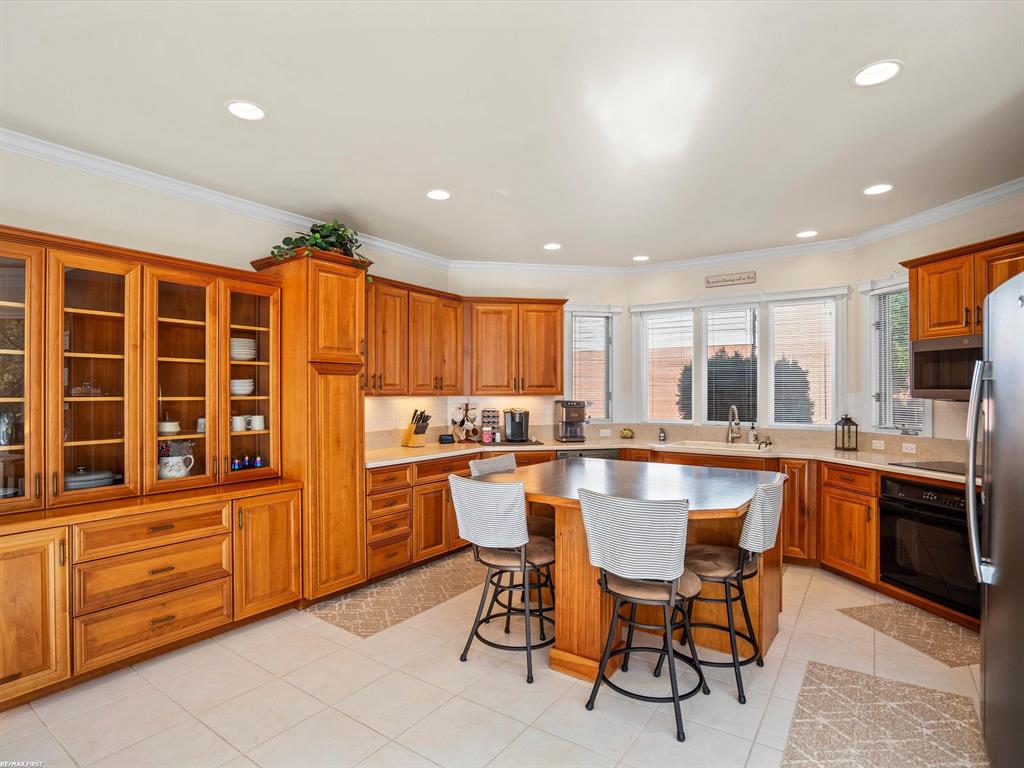
Kitchen with extensive wood cabinetry, a central seating island, stainless appliances, and wide windows over the sink.
Kitchen with extensive warm wood cabinetry, glass-front cabinets, and a counter-height table with stools.
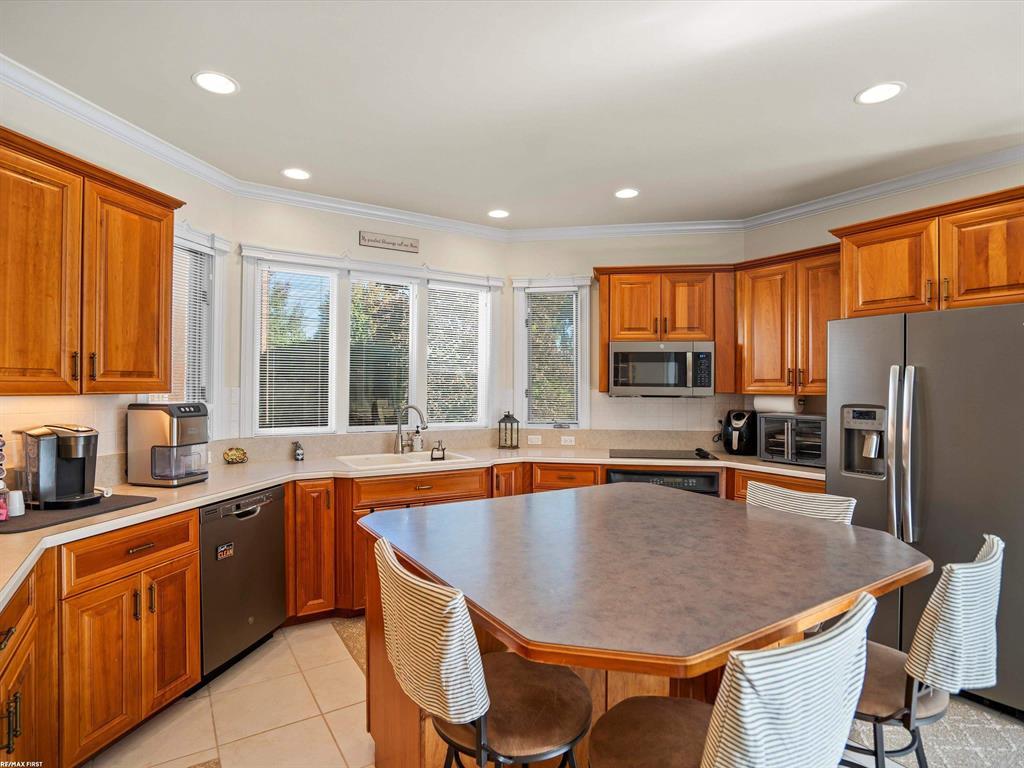
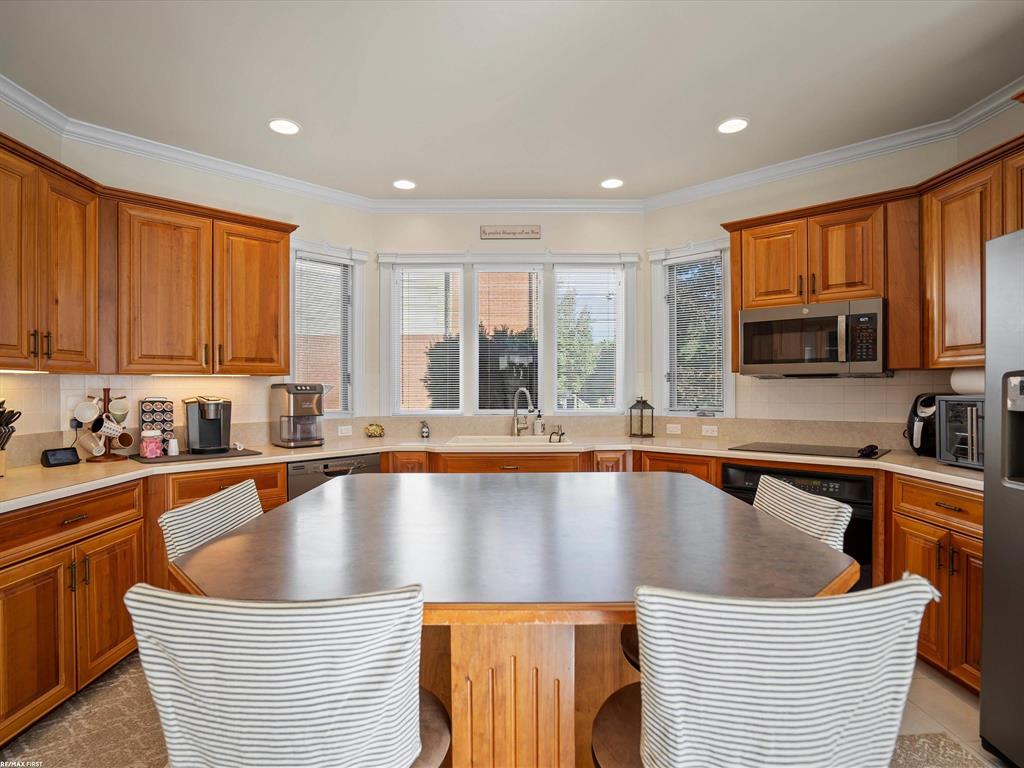
Kitchen with warm wood cabinetry, a large seating island, stainless appliances, and wide windows above the sink.
Kitchen with warm wood cabinets, a large island, stainless appliances, and windows above the sink.
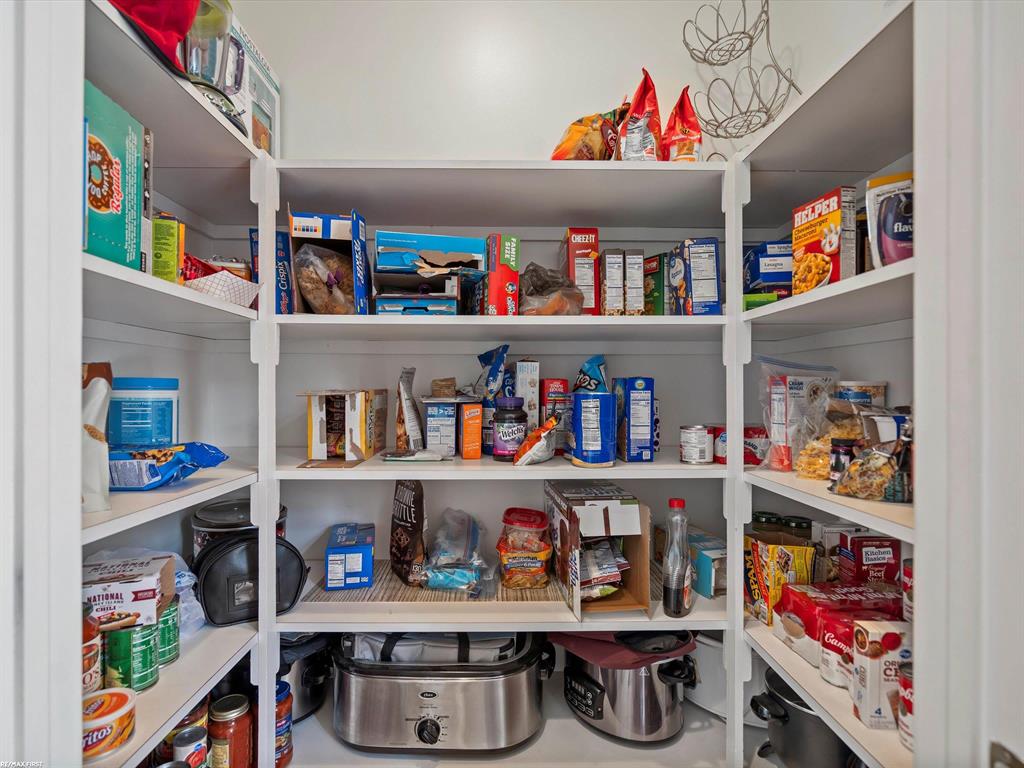
Walk-in pantry with stocked white shelves and two kitchen cookers below.
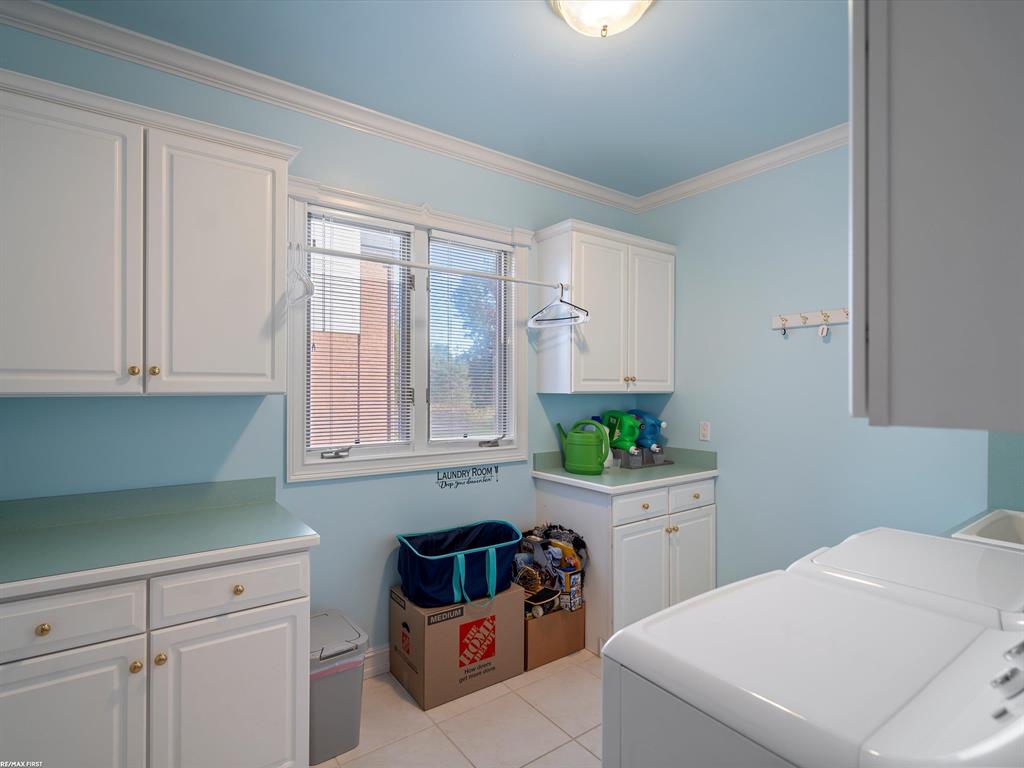
Laundry room with white cabinets, green countertops, a window, and white washer and dryer.
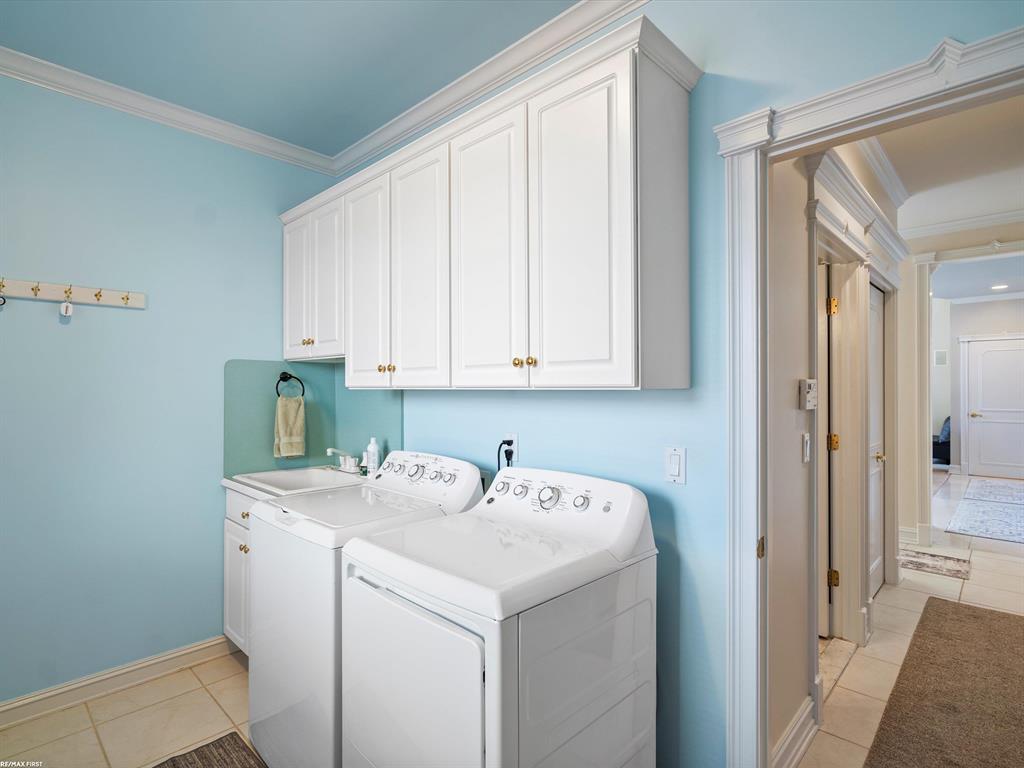
Laundry room with white washer and dryer, overhead cabinets, and a utility sink.
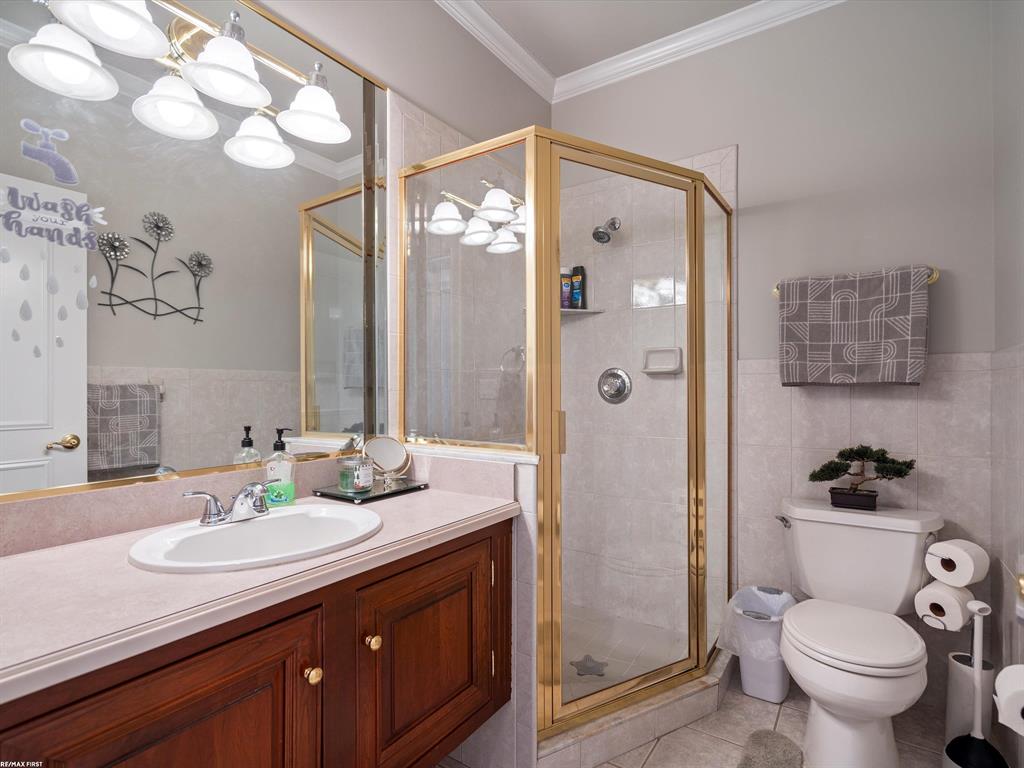
Bathroom with a gold-framed glass shower, dark wood vanity, and wall-mounted handwashing decor.
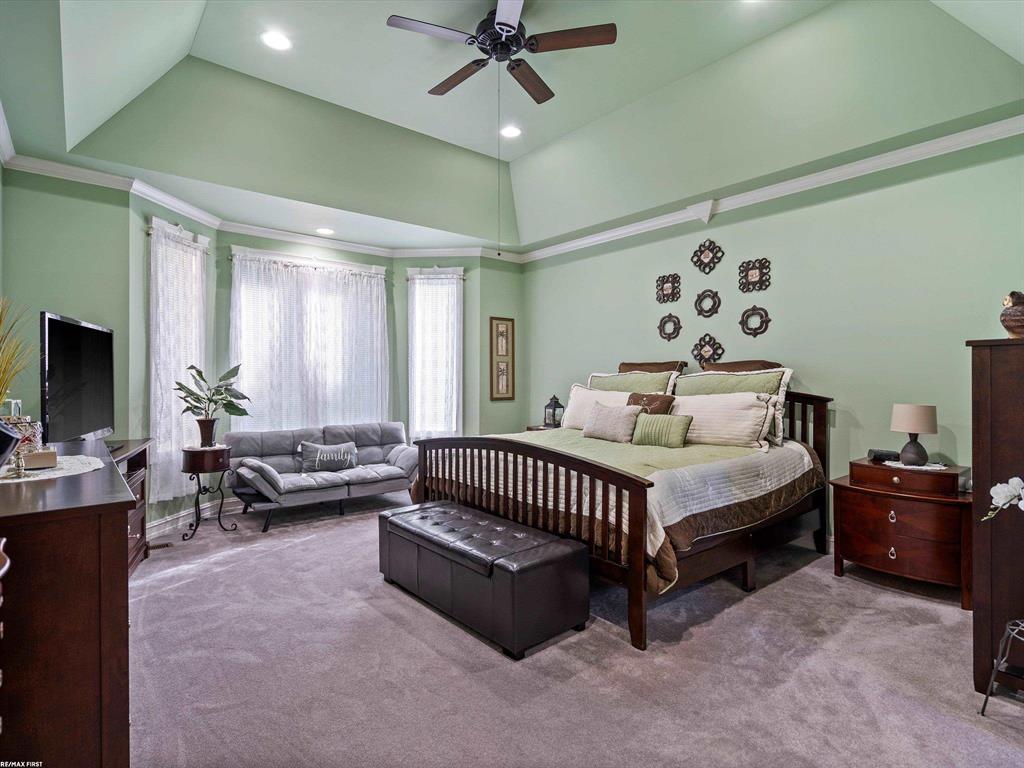
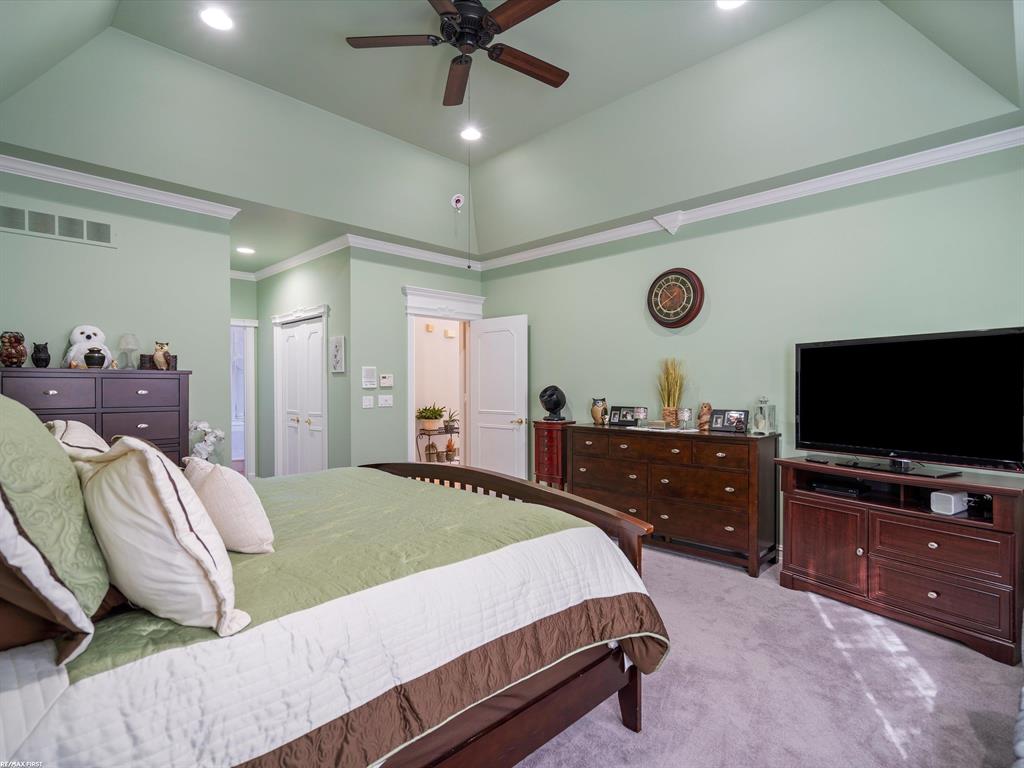
Spacious bedroom with a dark wood bed, gray sofa, pale green walls, and vaulted ceiling.
Furnished bedroom with a large bed, vaulted ceiling, ceiling fan, and pale green walls.
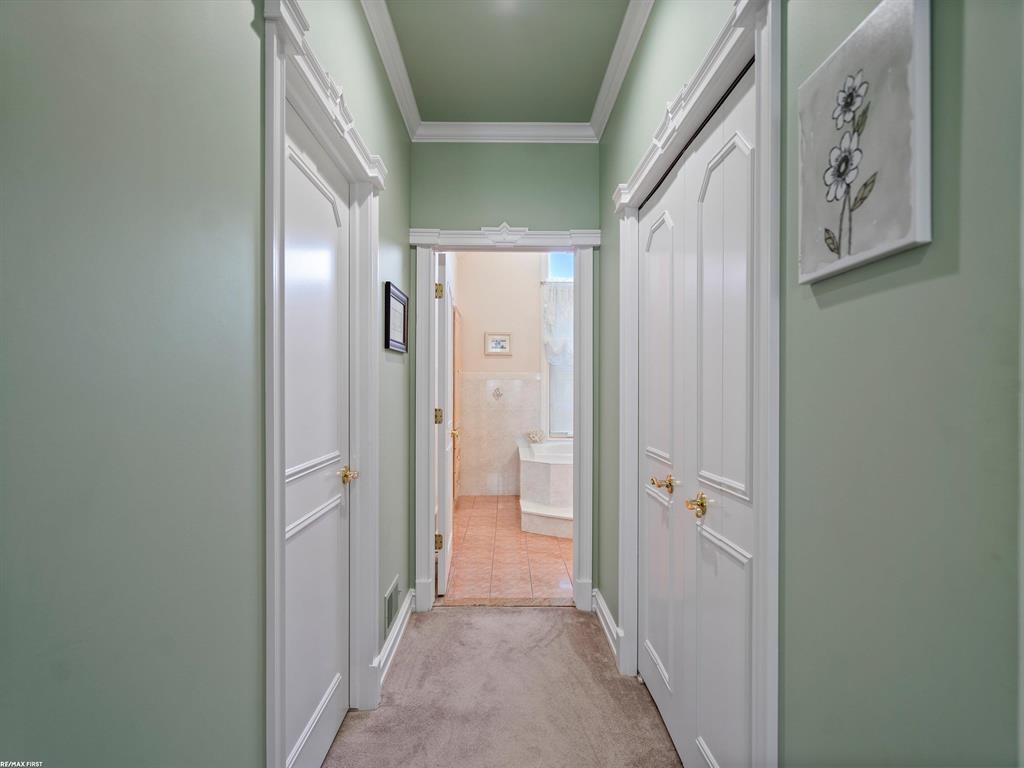
Hallway with sage-green walls, white paneled doors, ornate trim, and a bathroom visible at the end.
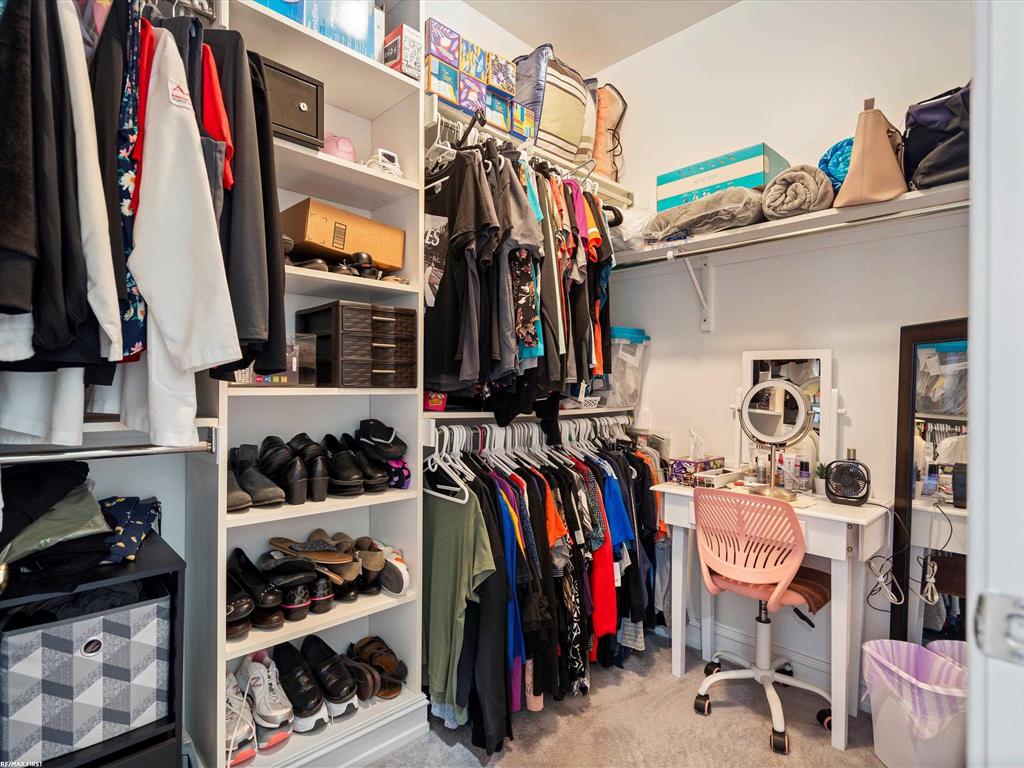
Walk-in closet with extensive clothing racks, shoe shelves, and a vanity with a pink chair.
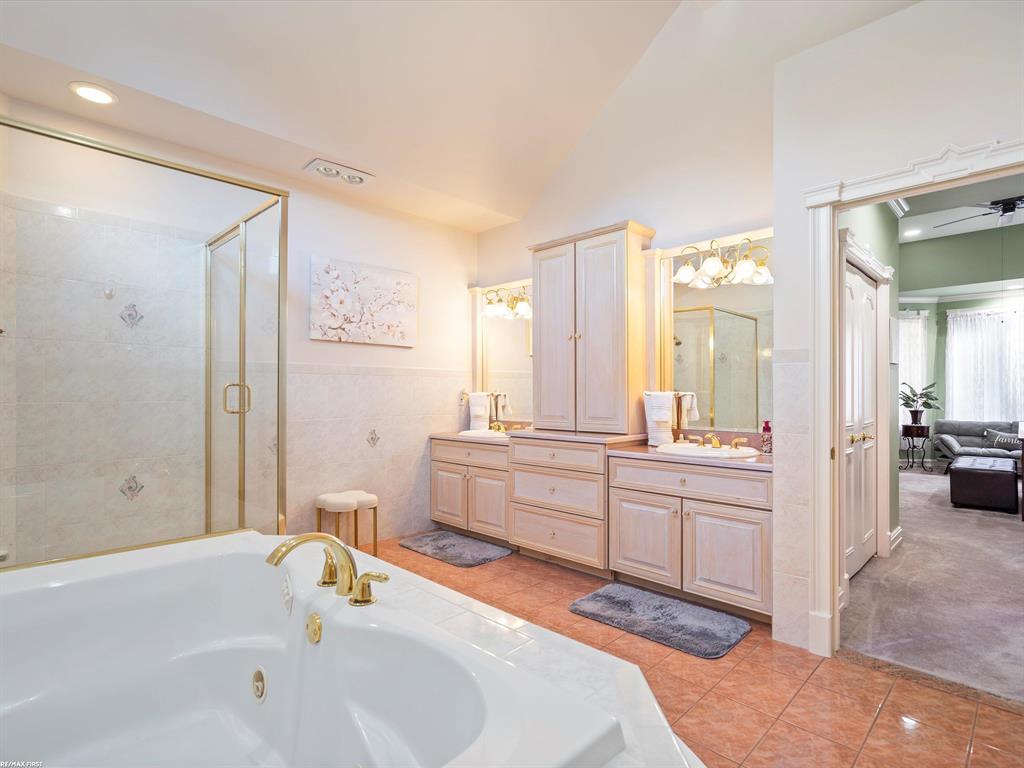
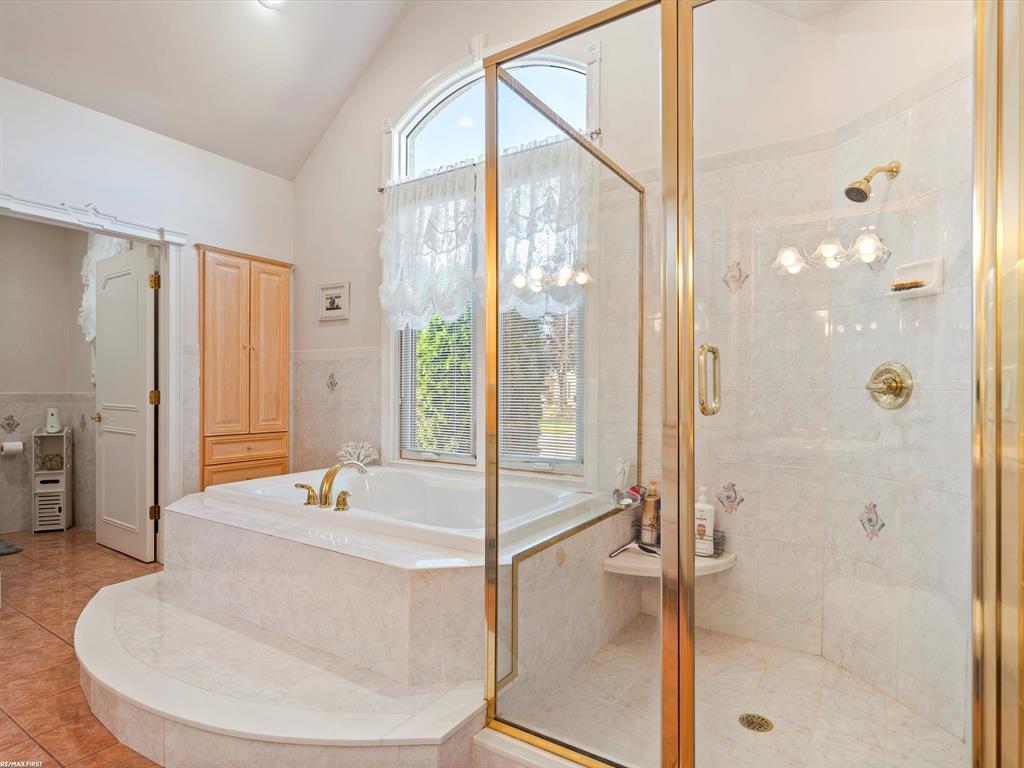
Spacious bathroom with a corner jetted tub, glass shower, and double vanity.
Bathroom with a corner soaking tub and gold-framed glass shower.
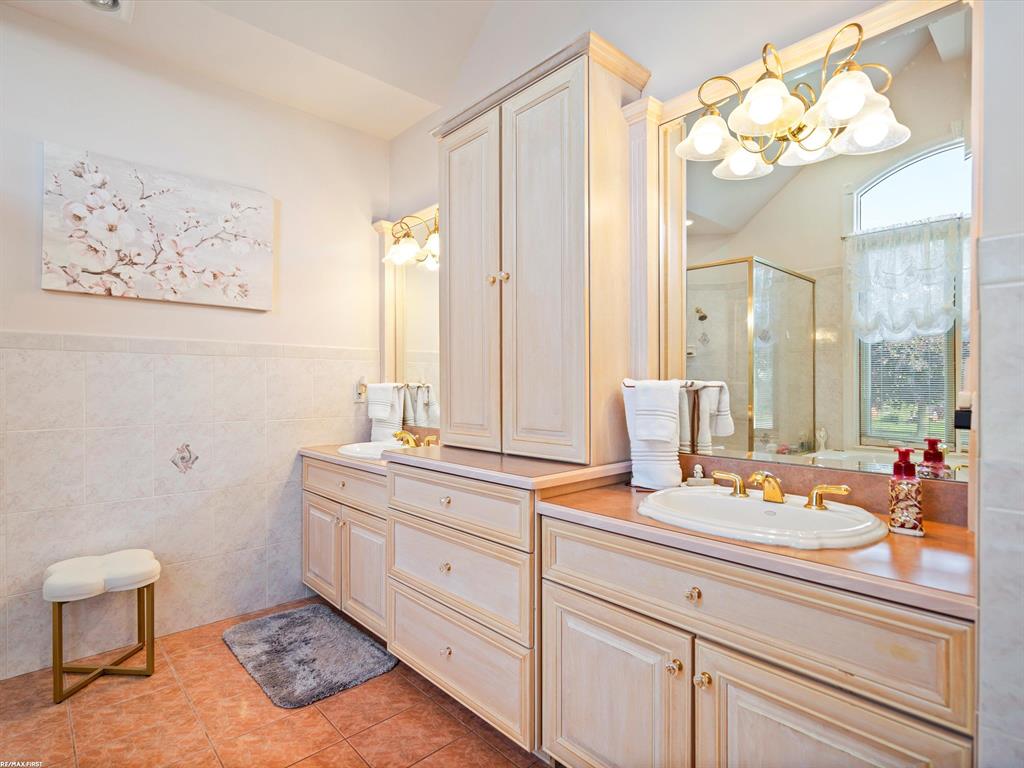
Bathroom with a long double vanity, large mirrors, and a glass-enclosed shower beside a window.
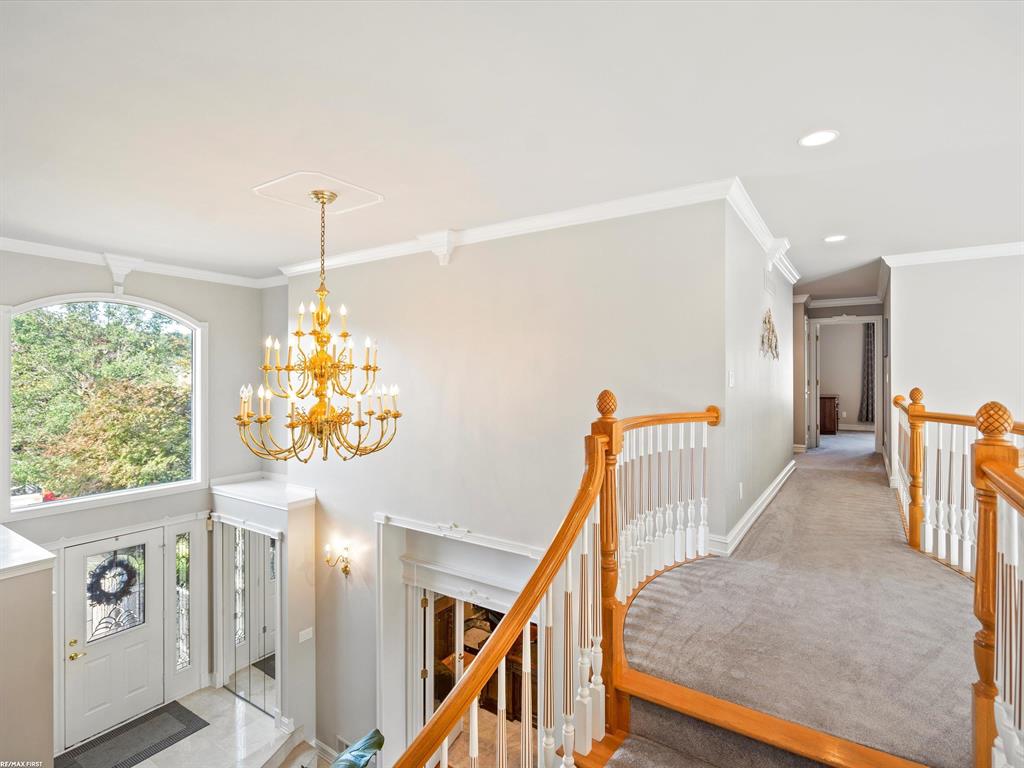
Upstairs landing with an ornate chandelier, arched window, and curved wood staircase railing.
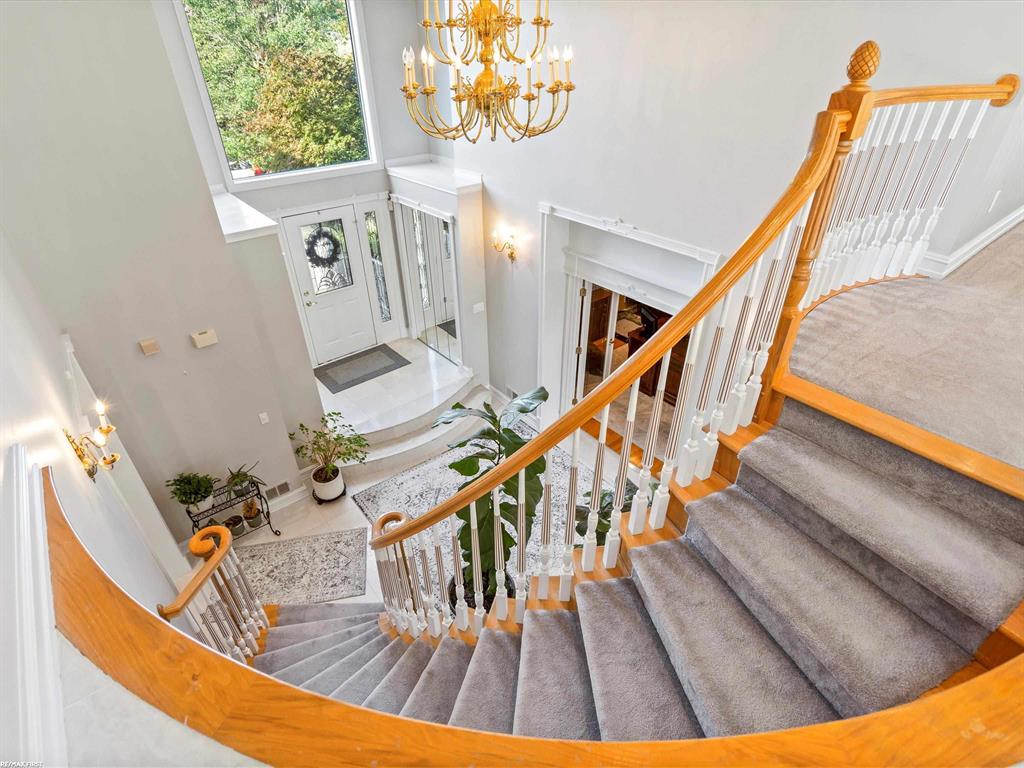
Two-story foyer with a curved carpeted staircase, wood handrails, and a gold chandelier.
Furnished living room with vaulted ceiling, arched windows, gray sofas, and a fireplace.
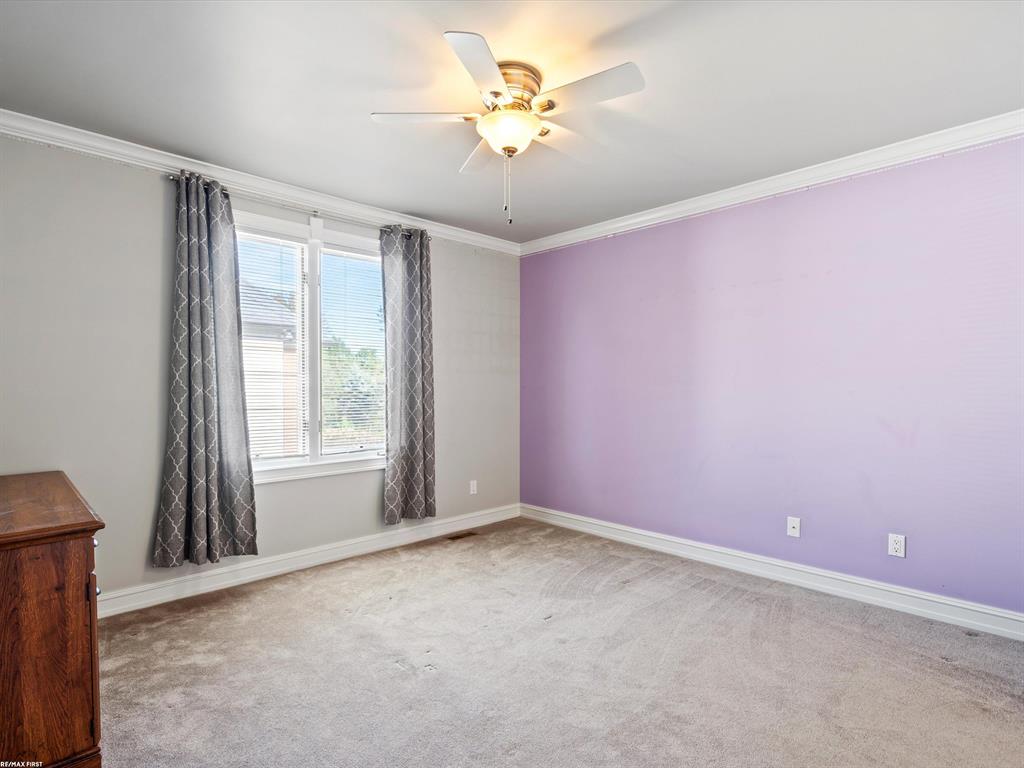
Bedroom with a lavender accent wall, patterned curtains, and a ceiling fan with light.
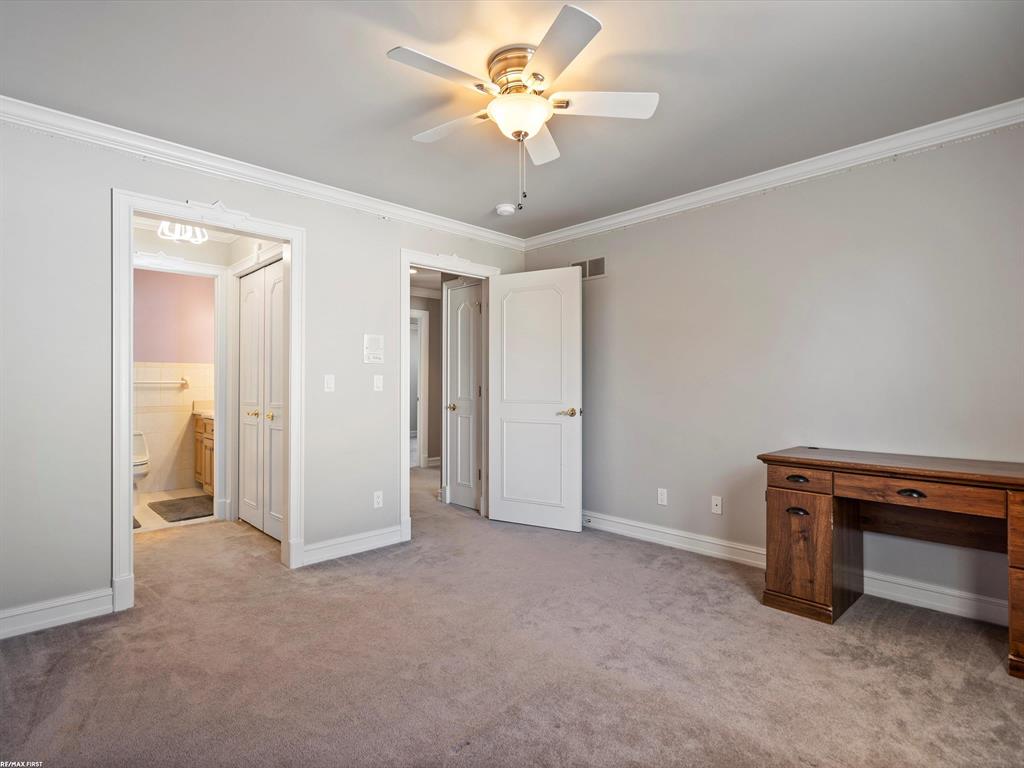
Carpeted bedroom with a wooden desk, ceiling fan, and open doors to a bathroom and hallway.
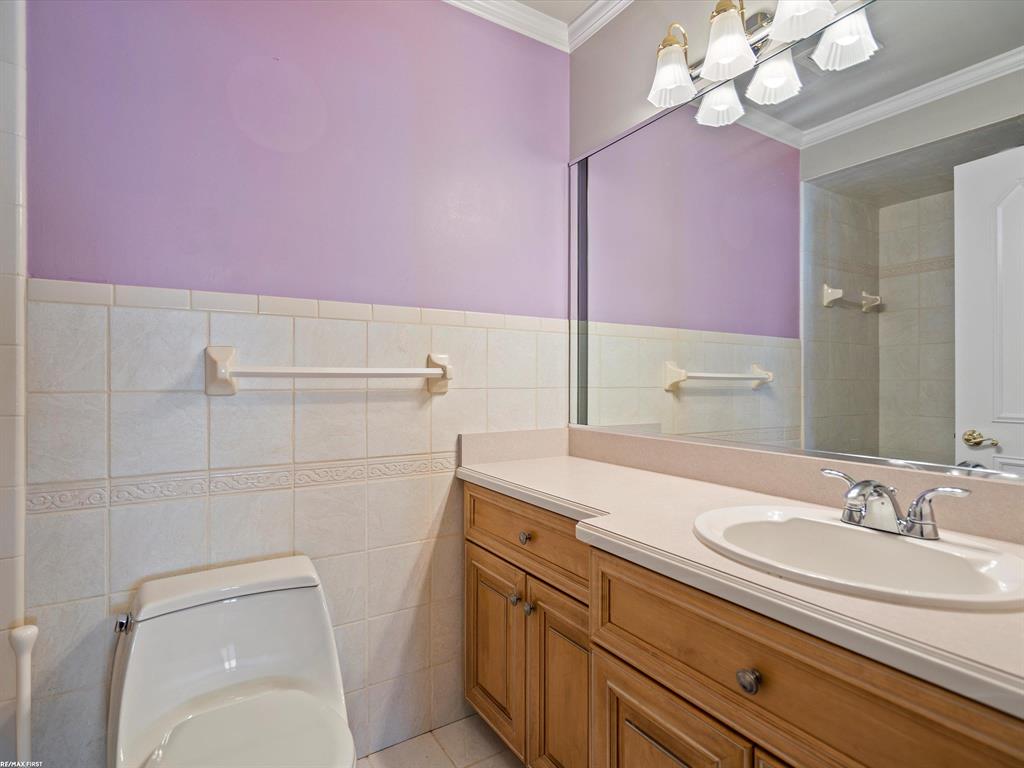
Bathroom with a wood vanity, large mirror, and purple walls above tiled wainscoting.
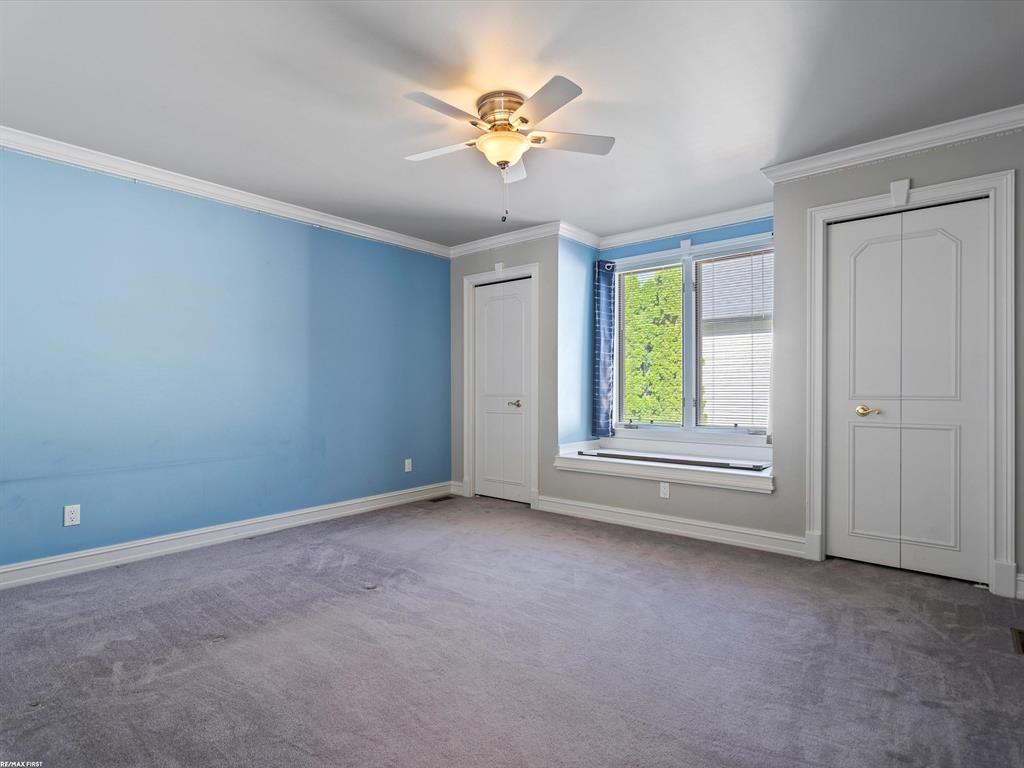
Empty bedroom with blue walls, gray carpet, a ceiling fan, and a window with blinds.
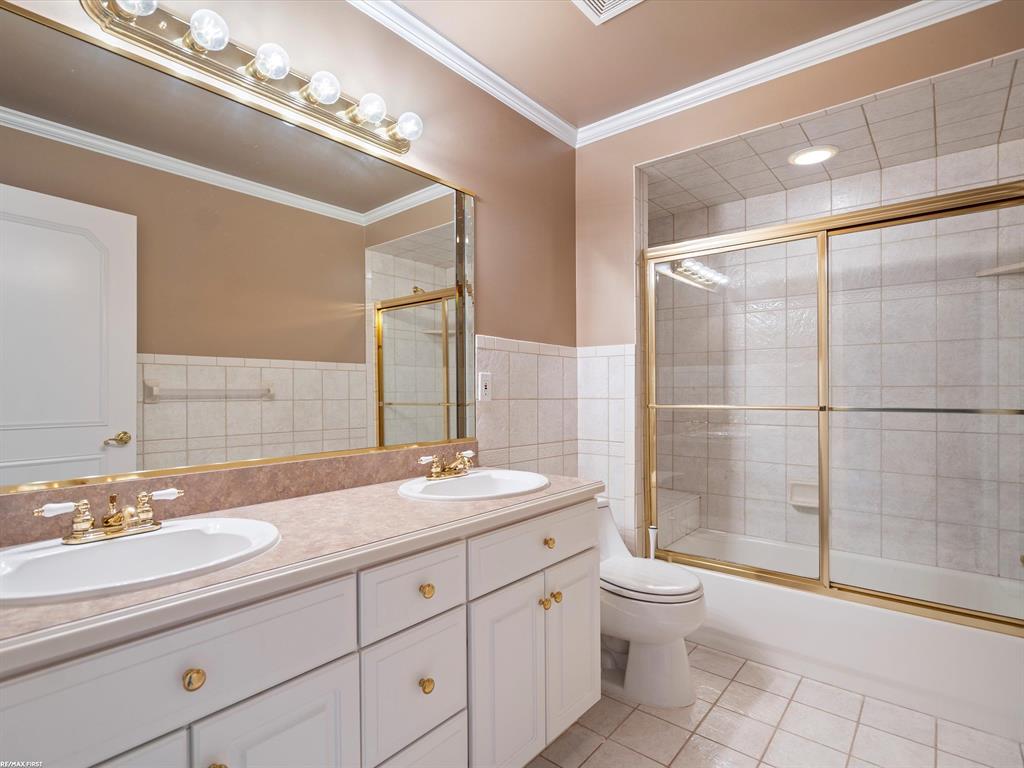
Bathroom with a double-sink vanity and a tiled tub-shower enclosure with gold-tone trim.
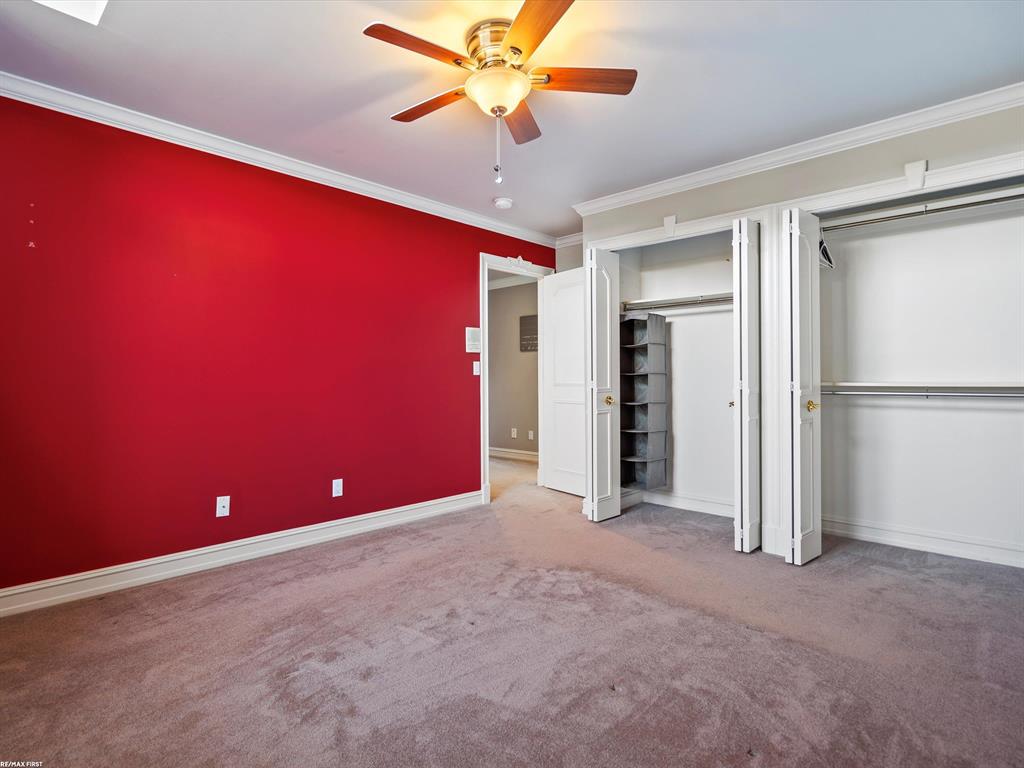
Empty bedroom with a red accent wall, mauve carpet, and open closet.
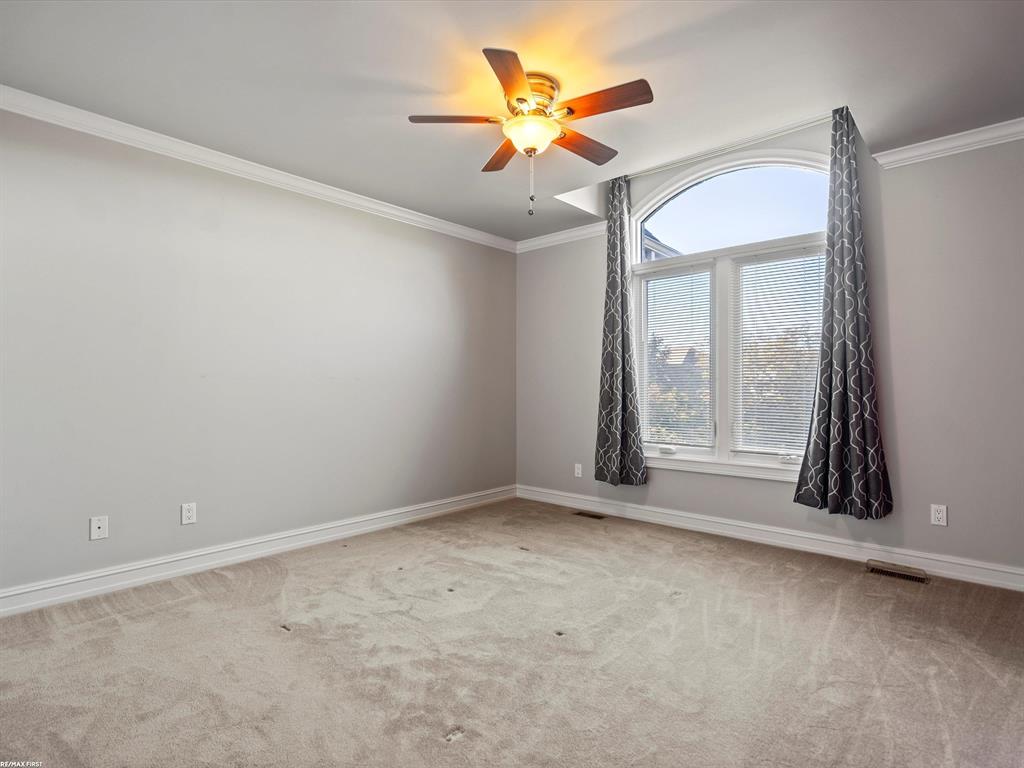
Empty bedroom with beige carpet, a lit ceiling fan, and a tall arched window.
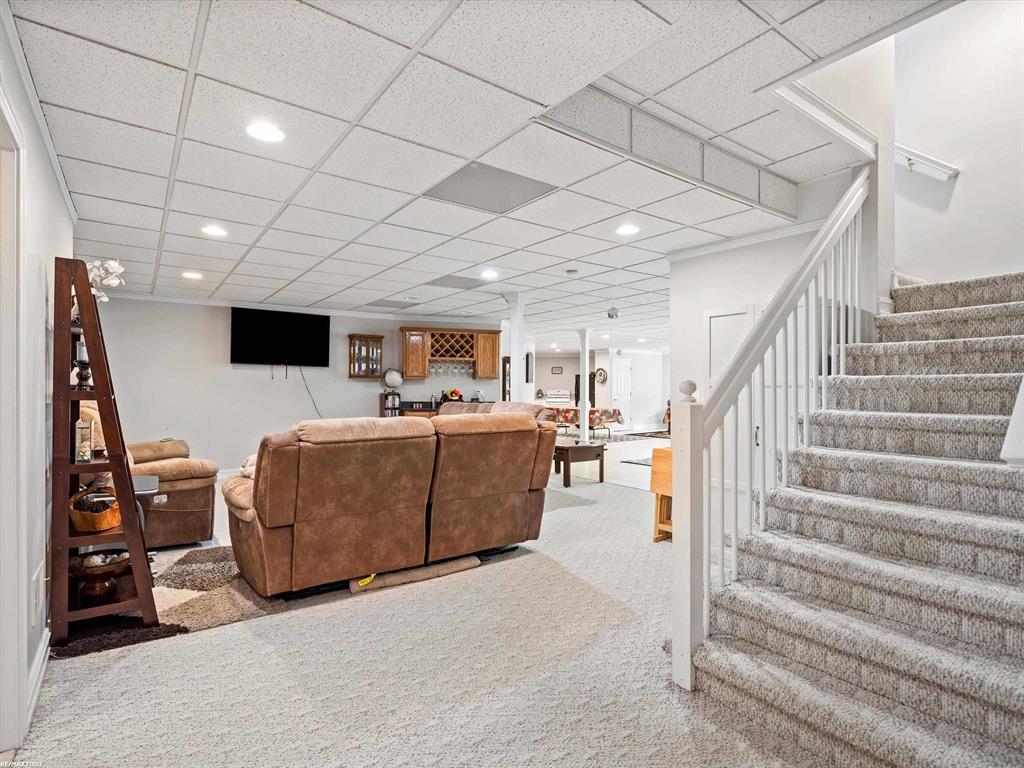
Basement recreation room with leather seating, wall-mounted TV, and carpeted stairs.
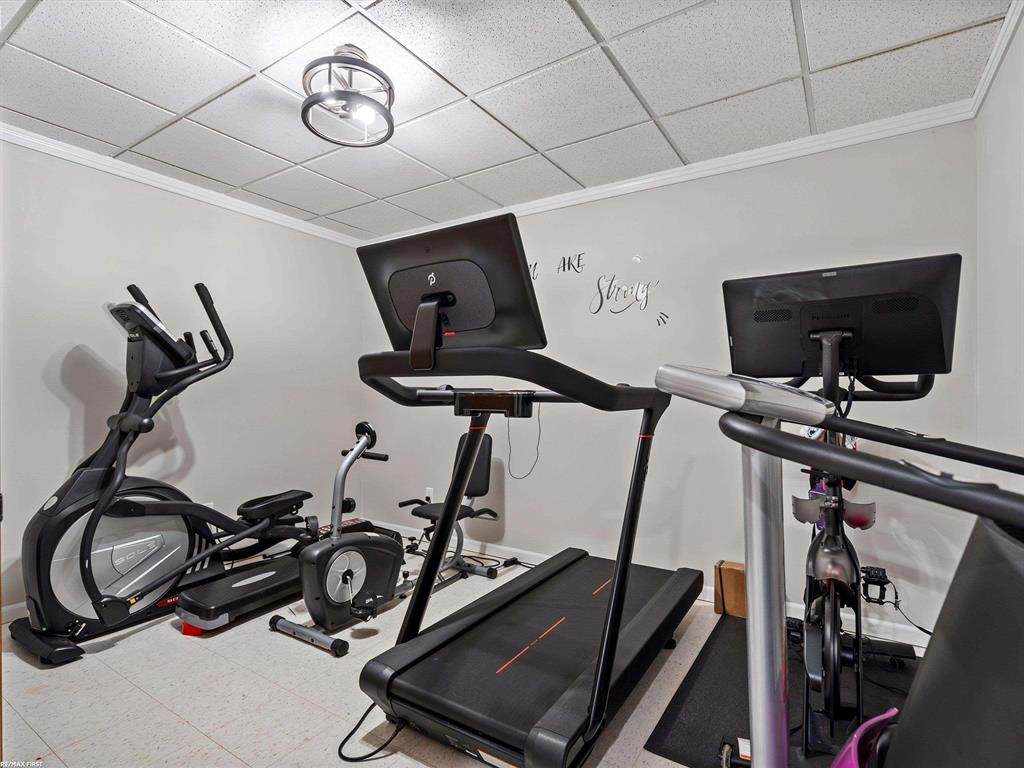
Home gym with a treadmill, elliptical machine and stationary bikes.
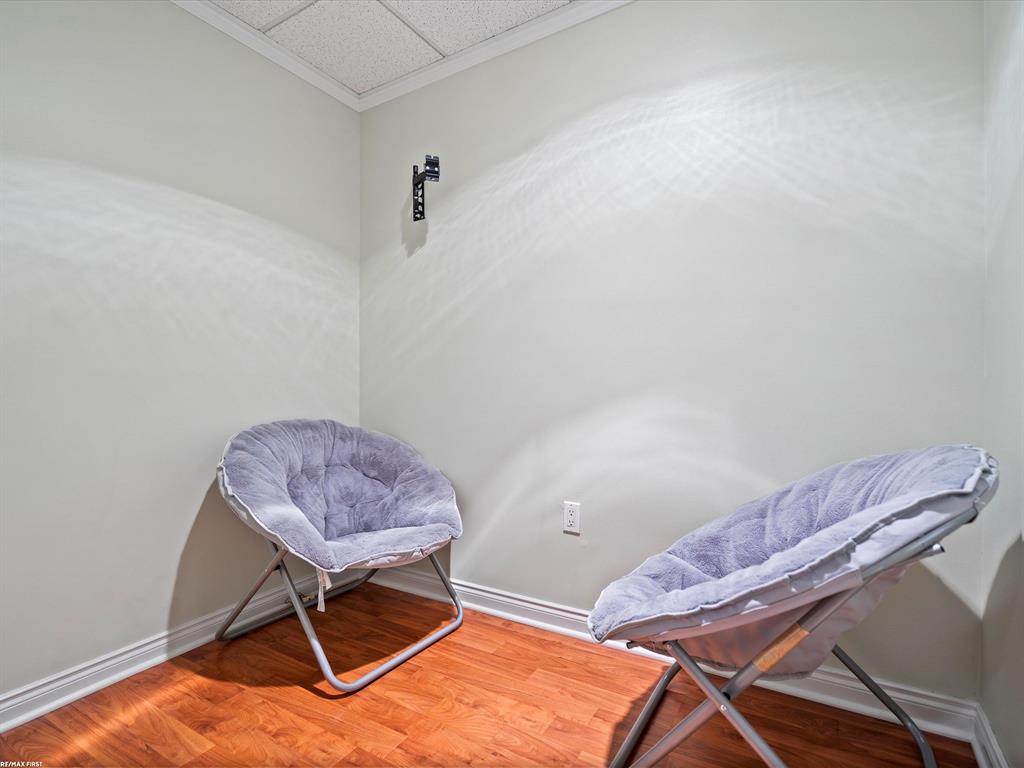
Furnished sitting area with two cushioned lounge chairs and warm wood flooring.
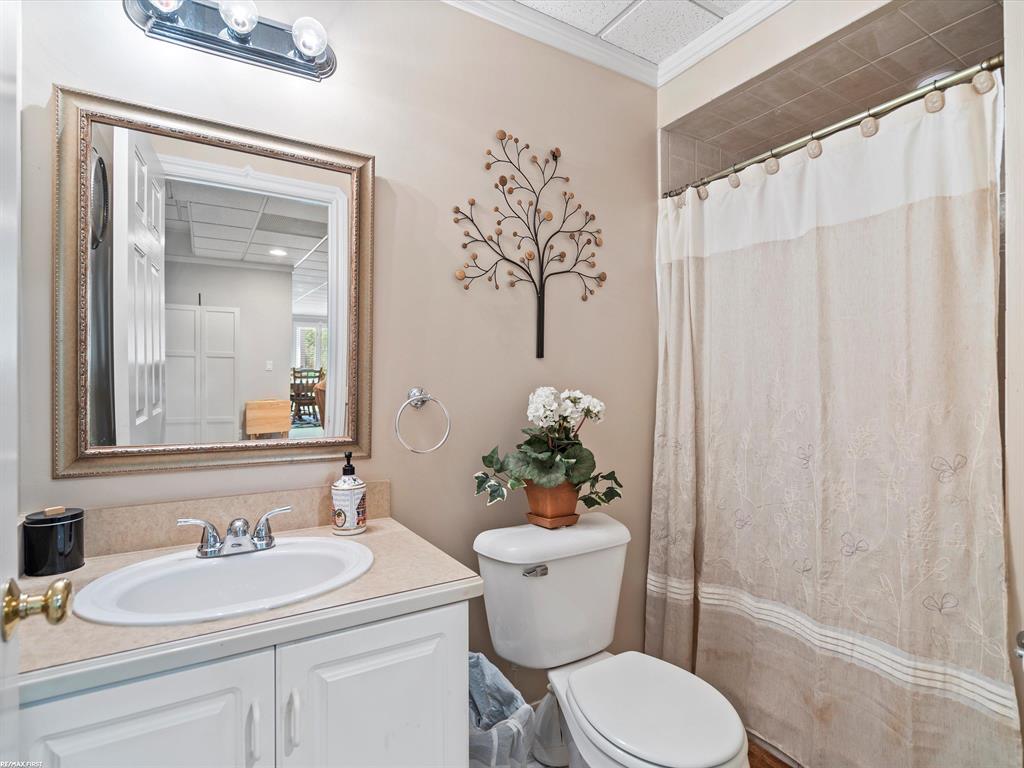
Bathroom with a white vanity, framed mirror, and floral shower curtain.
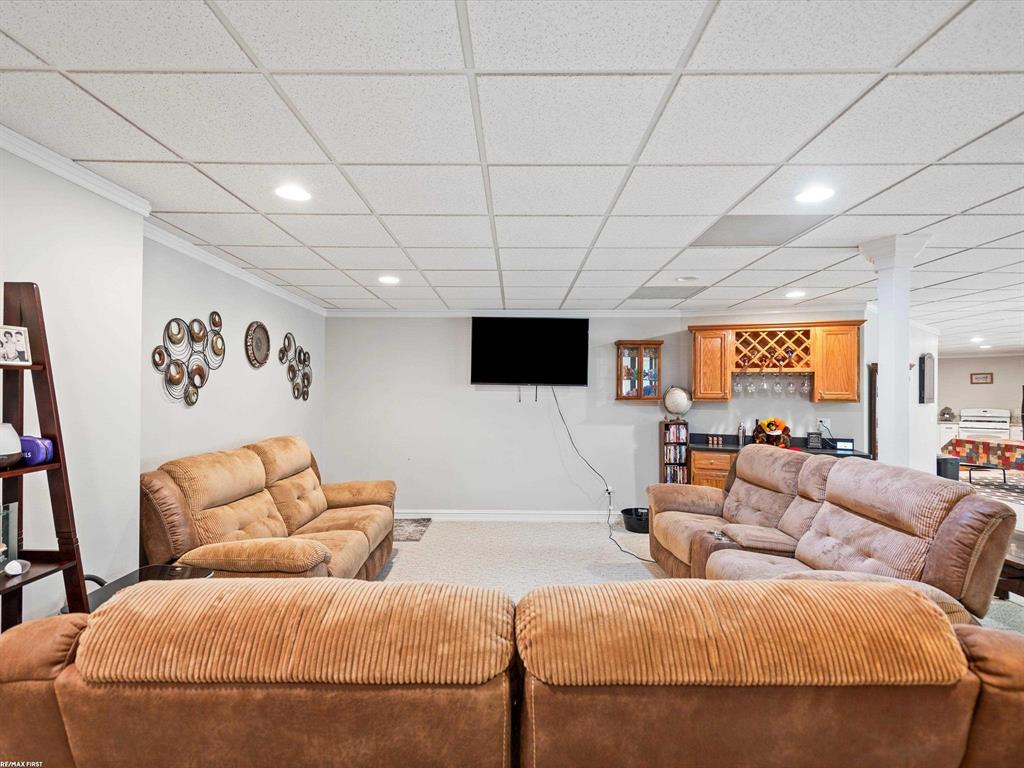
Furnished basement family room with tan sofas, a wall-mounted television, and a built-in wine rack.
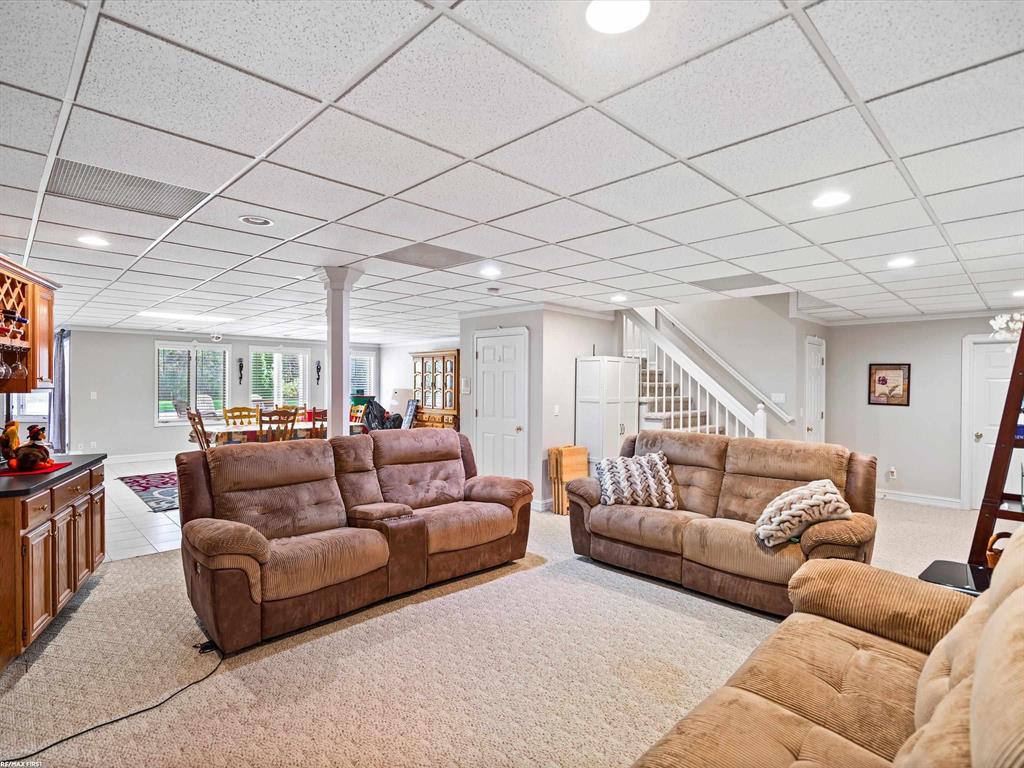
Furnished living room with brown sofas, beige carpet, dining nook, and staircase.
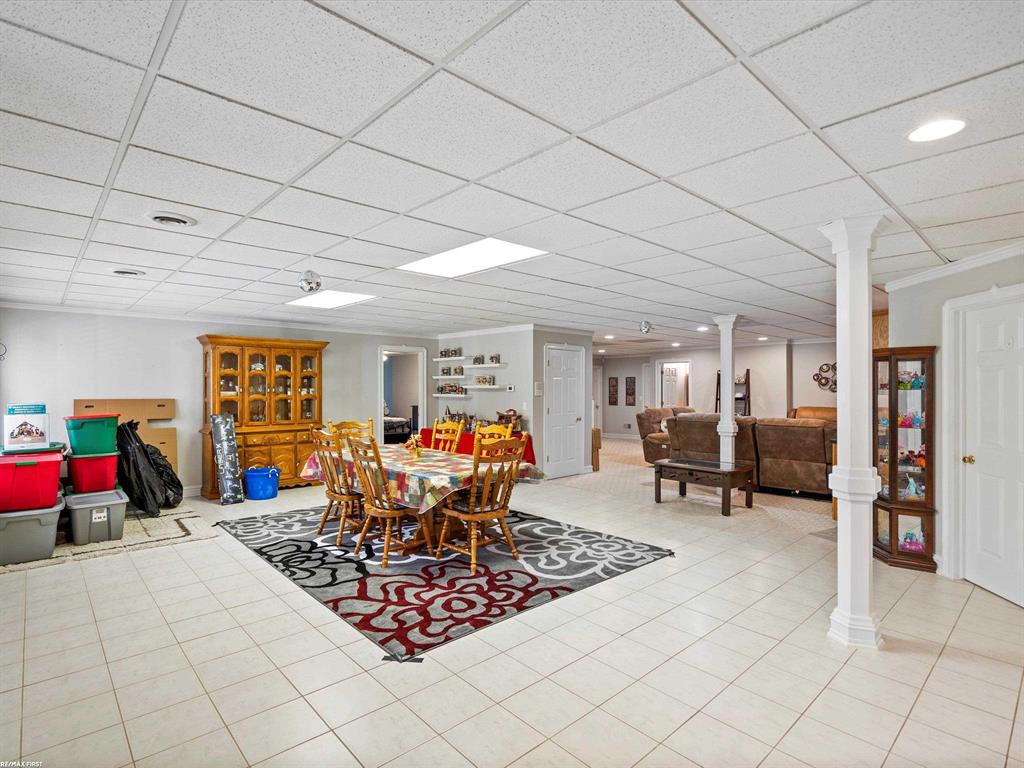
Lower-level dining and lounge area with a tiled floor, patterned rugs, and brown sofas.
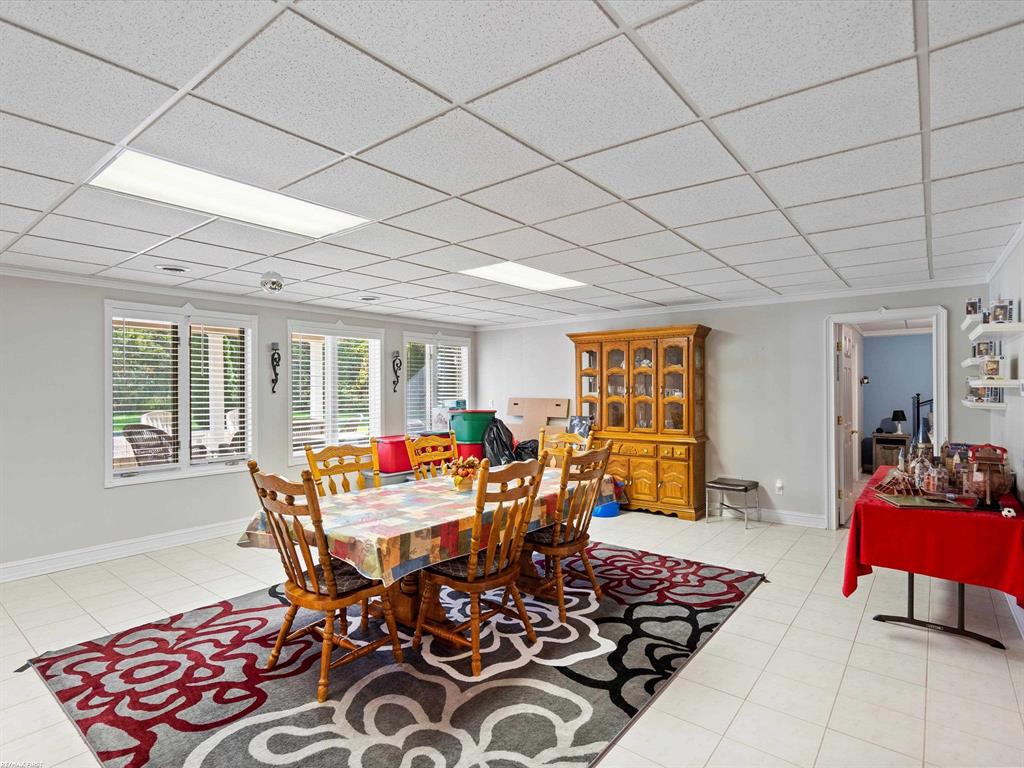
Dining room with a wooden table, china cabinet, tiled floor, and large patterned rugs.
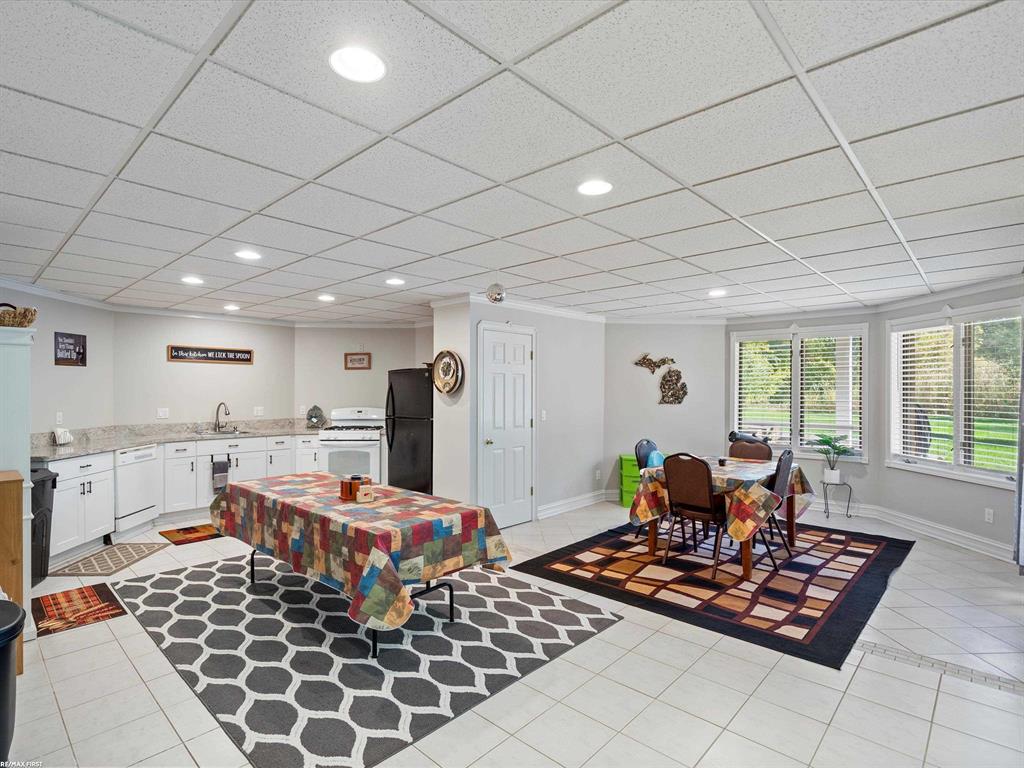
Basement kitchen and dining area with white cabinets, two tables, and large windows with blinds.
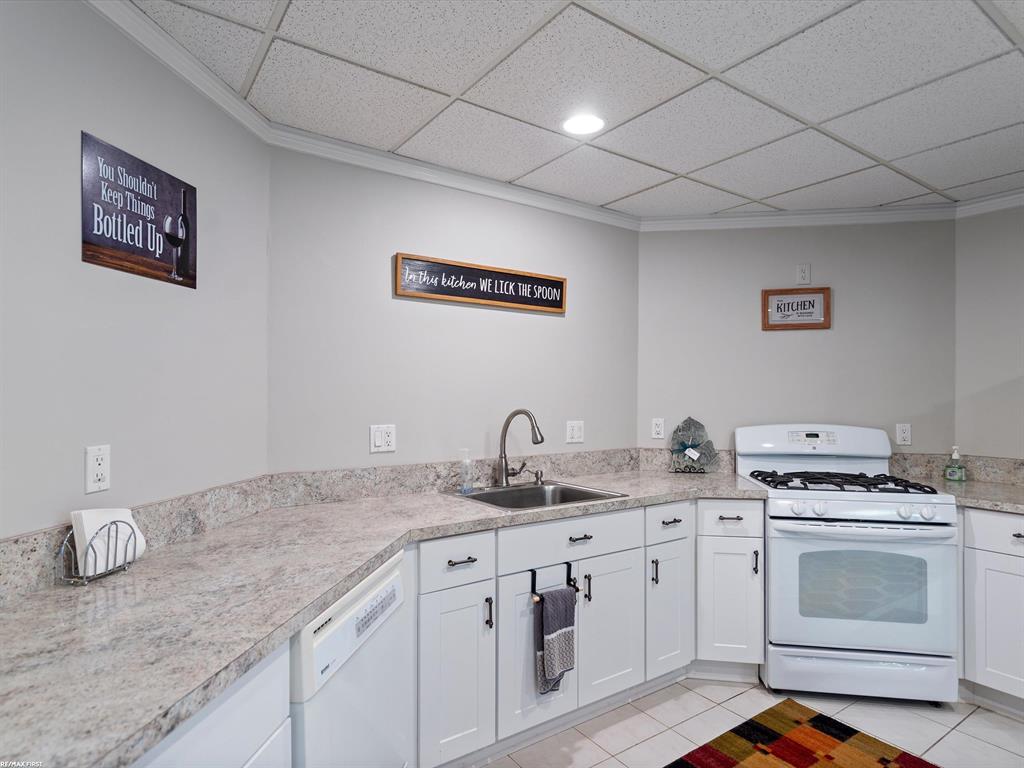
Kitchen with white cabinets, speckled stone countertops, a stainless sink, and a white gas range.
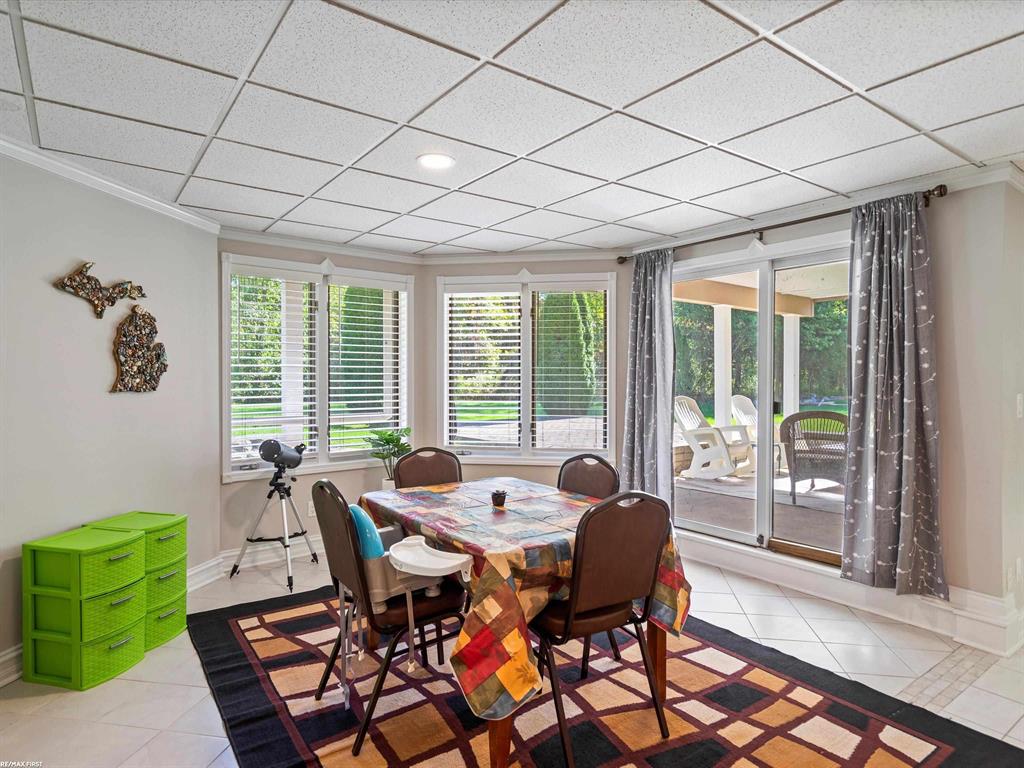
Dining room with a colorful rug, bay windows, and sliding doors to a covered patio.
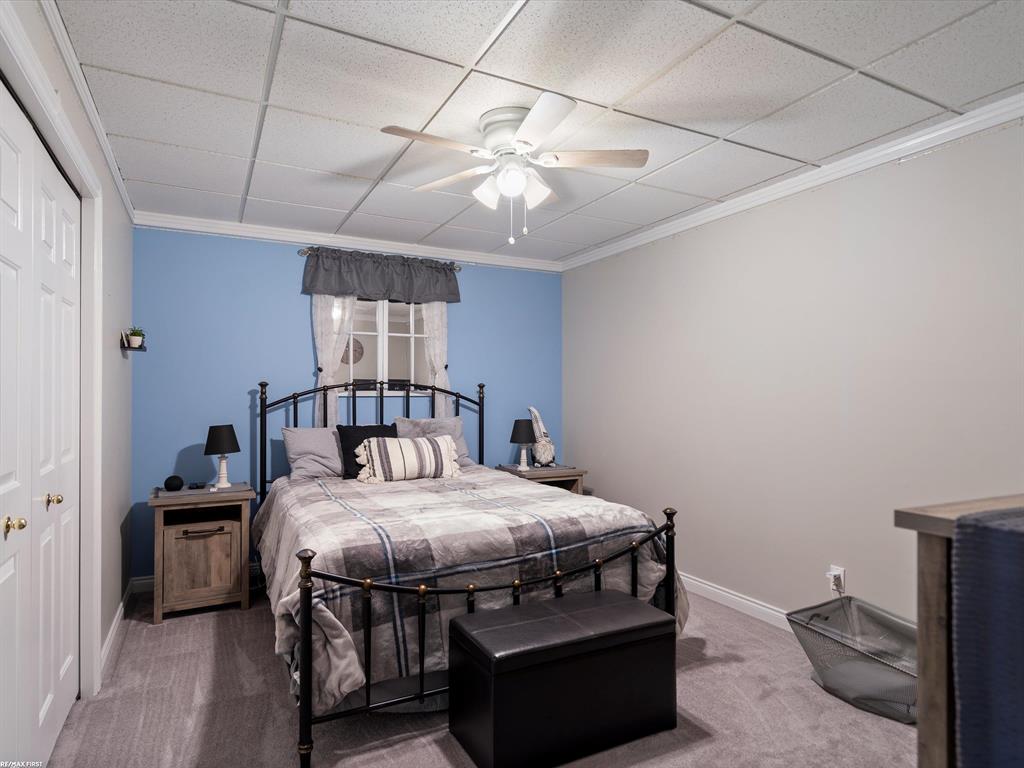
Bedroom with plaid bedding, black metal bed, and blue accent wall.
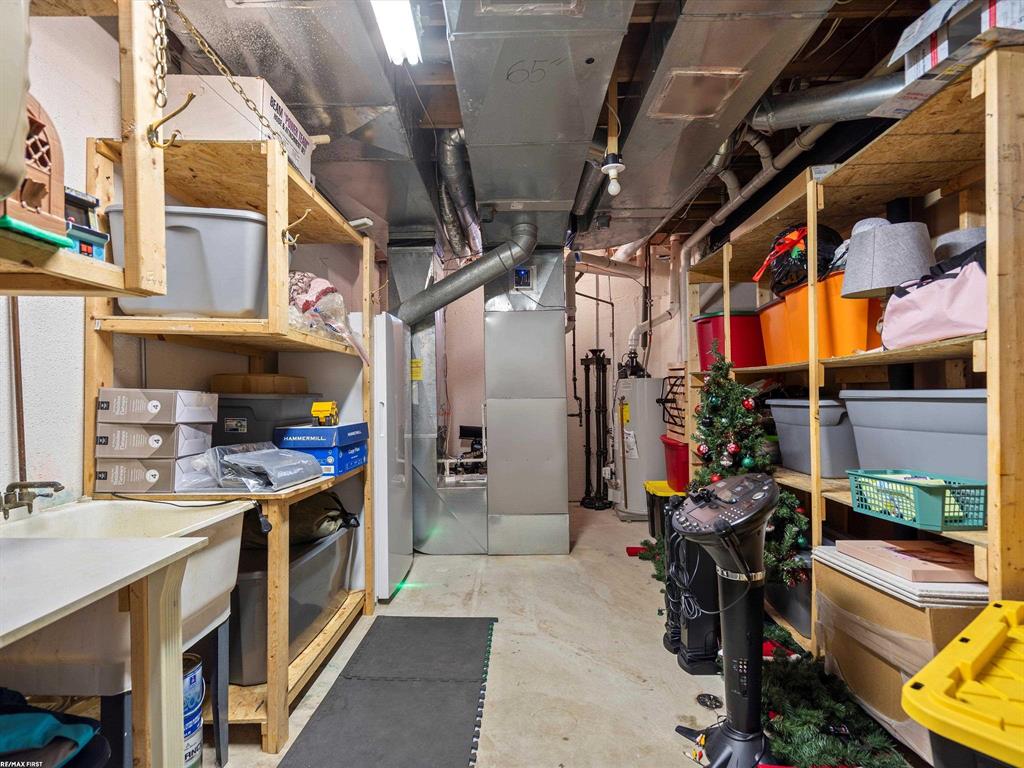
Basement utility area with exposed ductwork, a furnace, extensive shelving, and a utility sink.
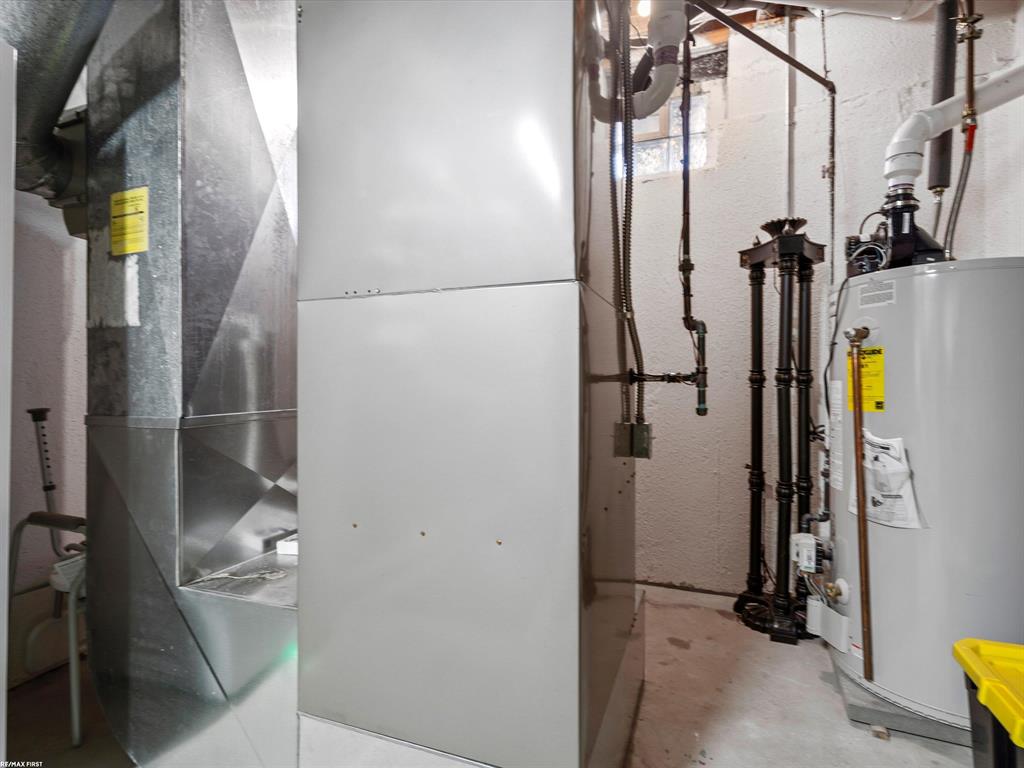
Utility room with a large furnace, metal ductwork, and a white water heater.
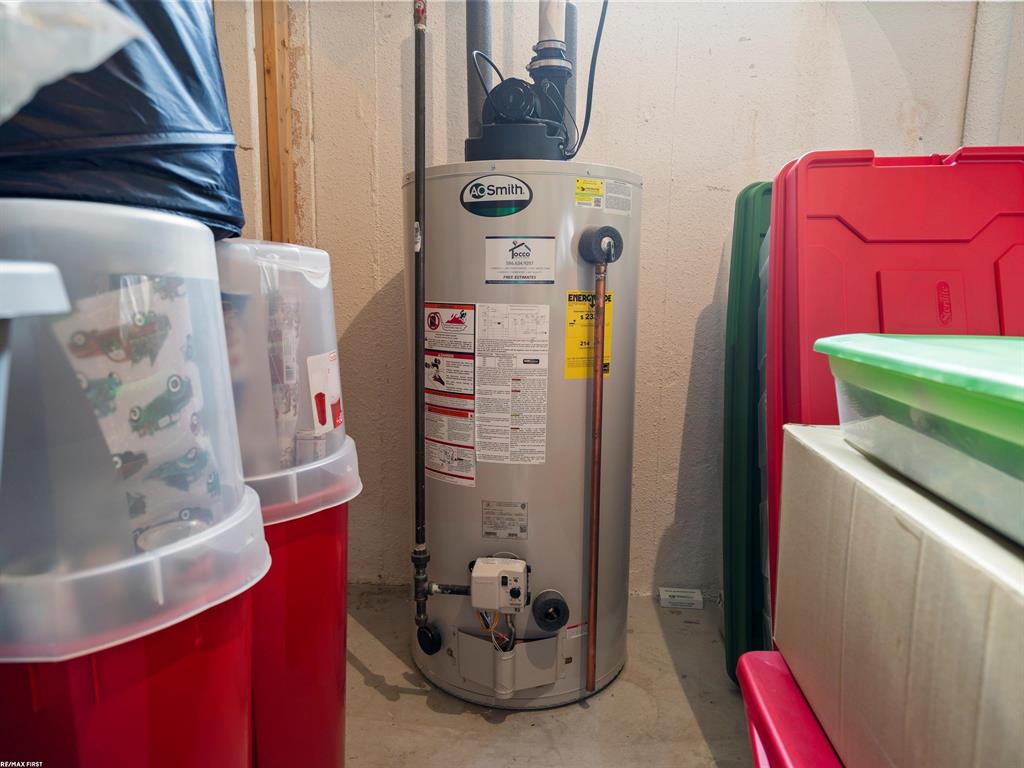
Basement water heater surrounded by colorful plastic storage bins and tubs.
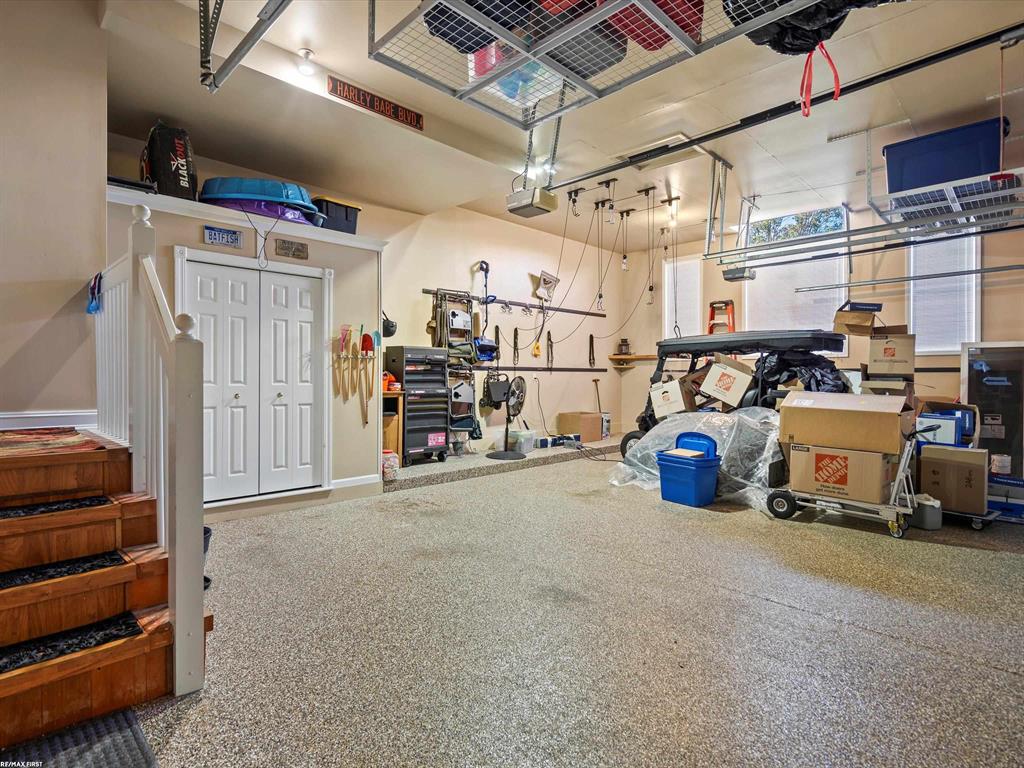
Spacious garage with overhead storage racks, wooden stairs, and boxes and equipment clustered by the windows.
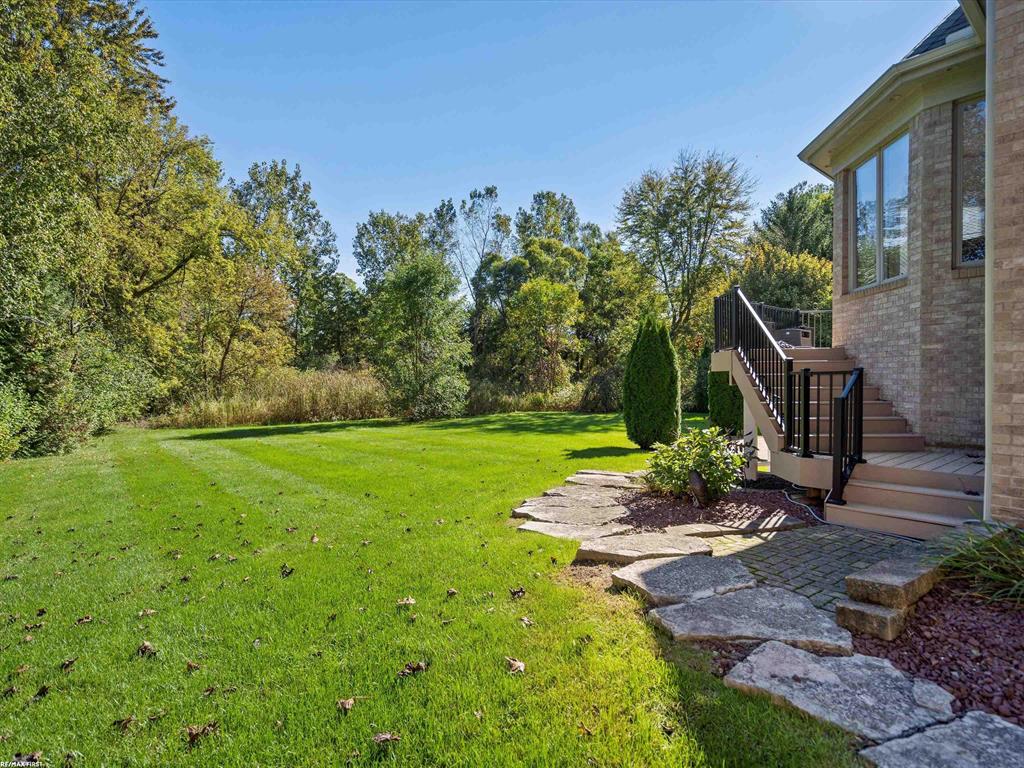
Backyard lawn with mature trees, stone stepping path, and raised deck stairs beside a brick house.
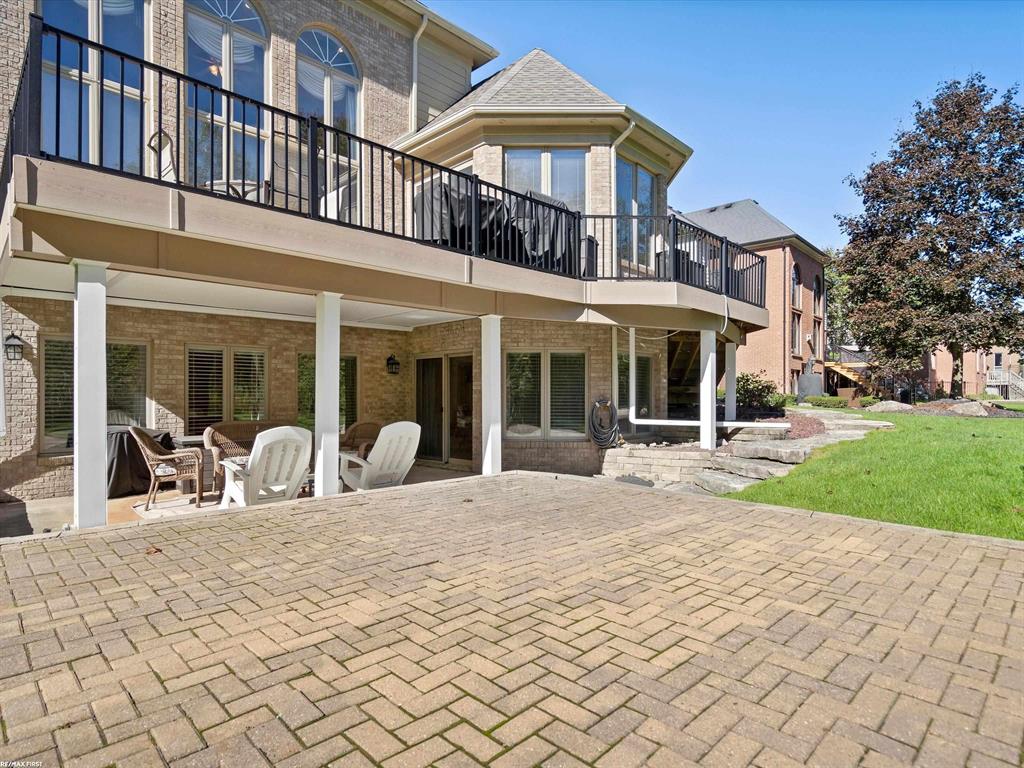
Brick home’s rear patio with a raised deck, covered seating area, and wide paver terrace.
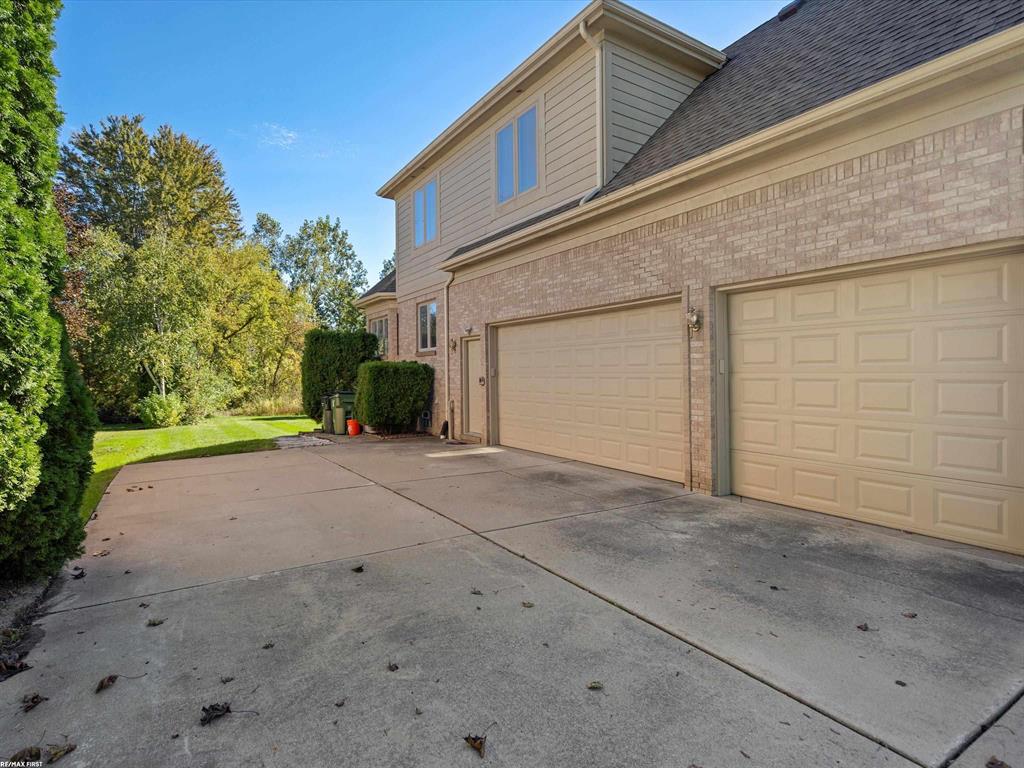
Two-story brick and siding home with two garage doors and a wide concrete driveway.
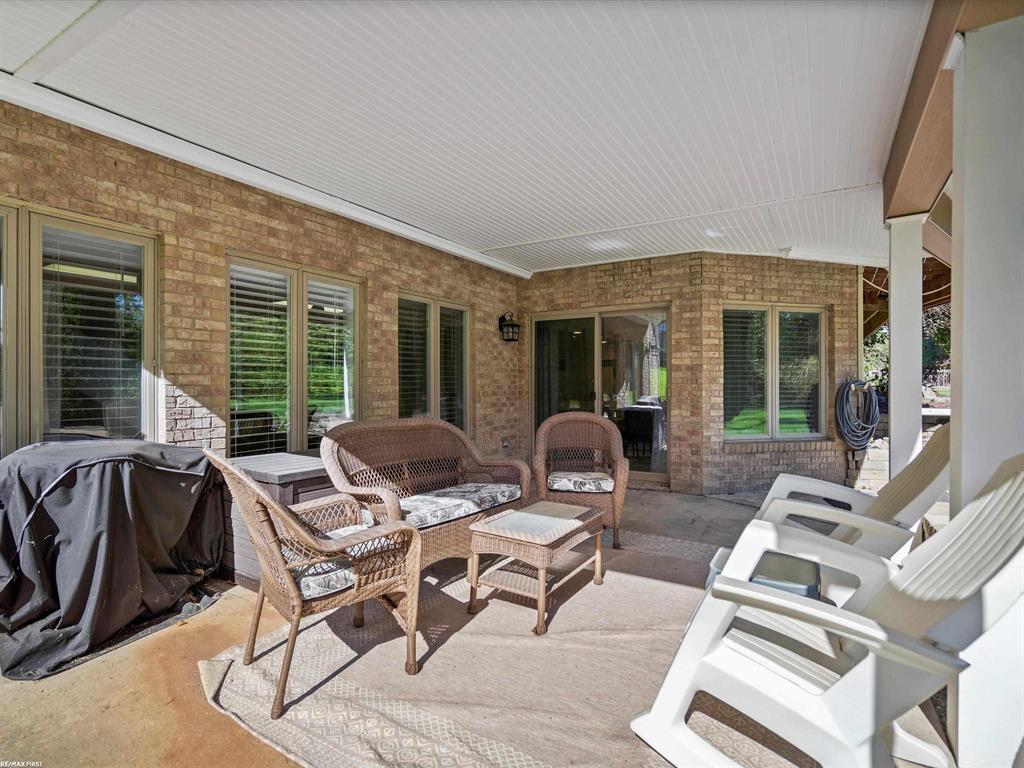
Covered brick patio with wicker seating, white lounge chairs, and a white paneled ceiling.
Standby generator beside a brick house, set on a gravel pad with timber edging.
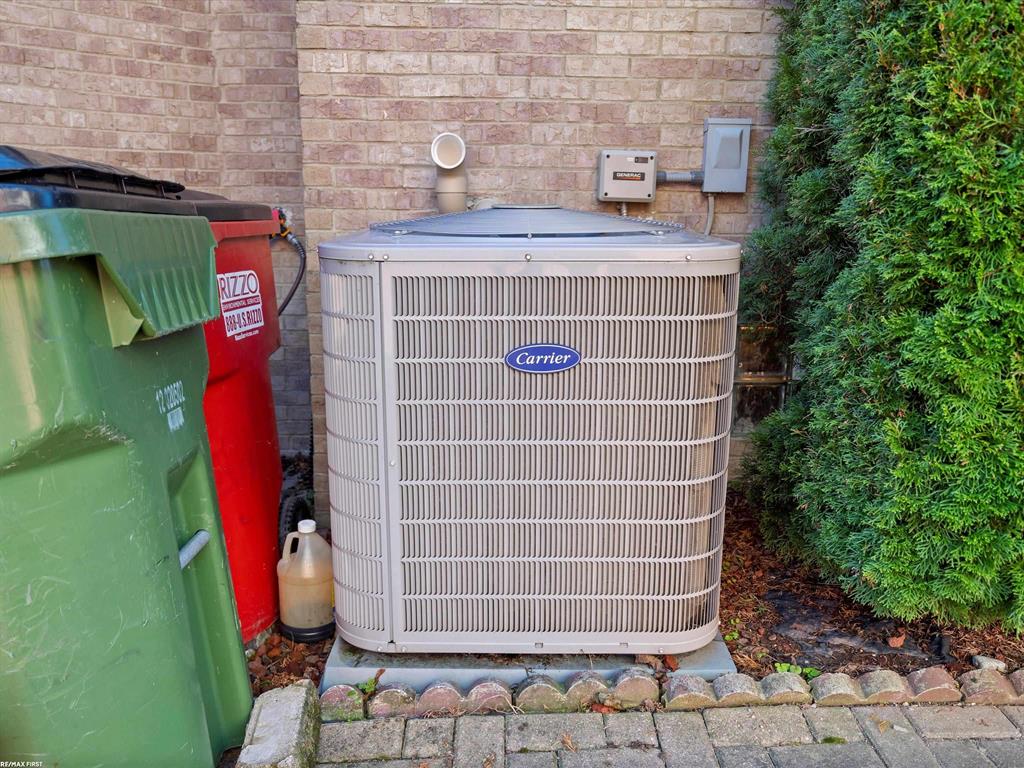
Carrier air-conditioning condenser beside a brick wall, utility bins, and evergreen shrubs.
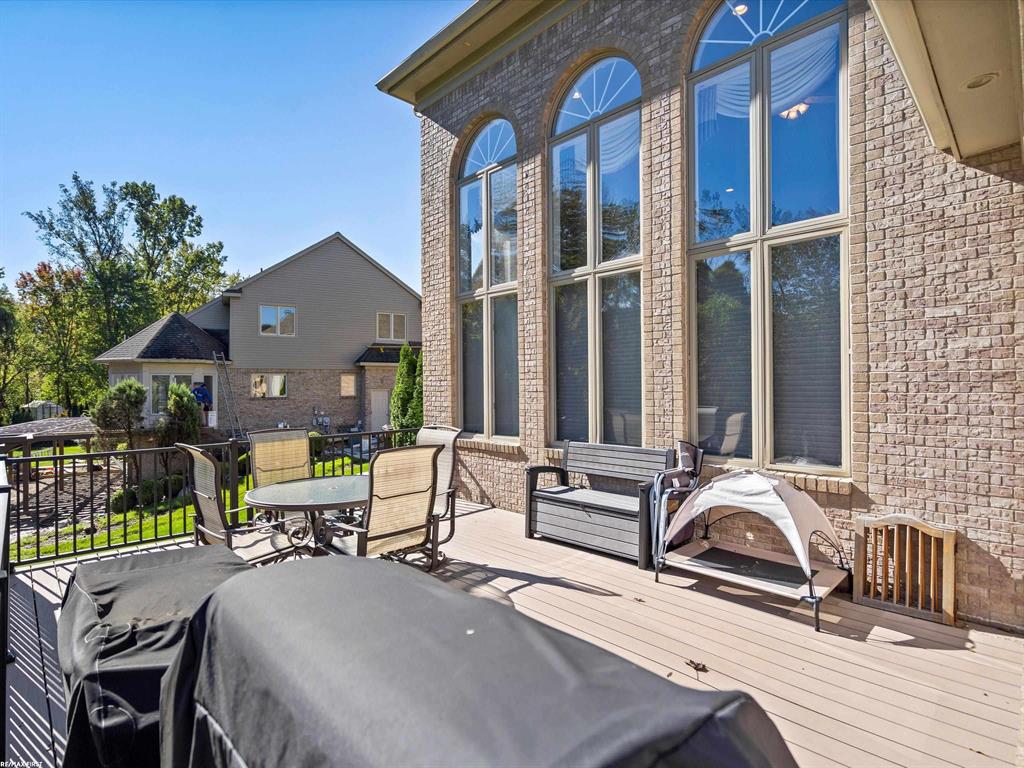
Rear deck with patio furniture, covered grill, and tall arched windows on a brick exterior.
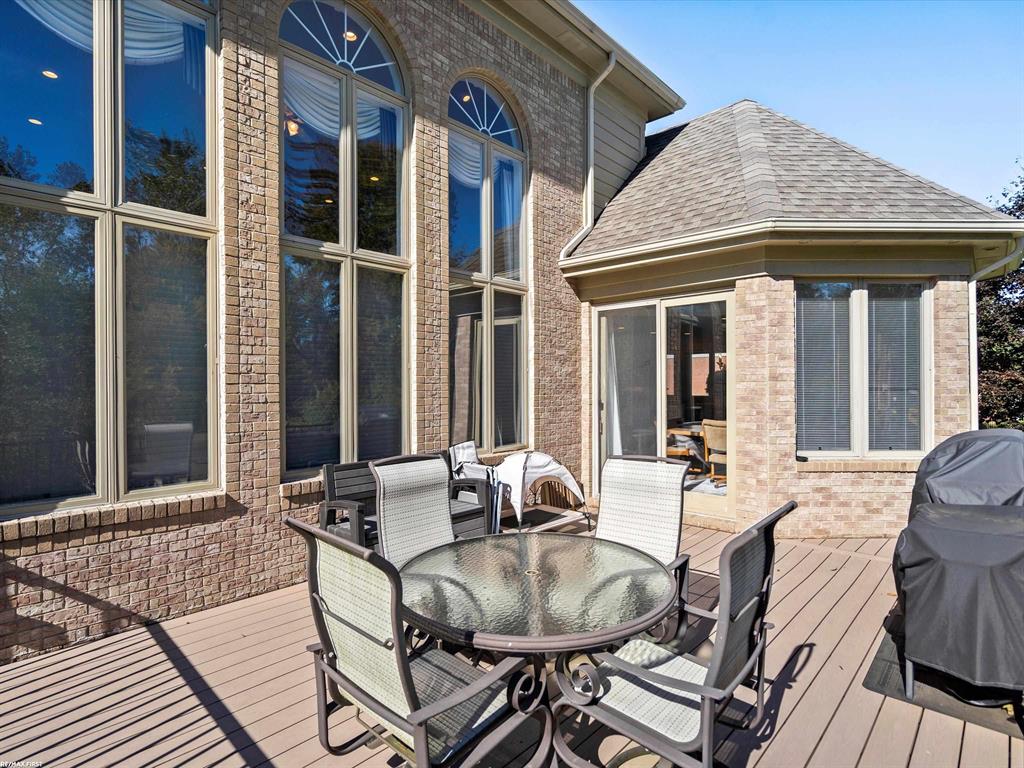
Brick home’s raised deck with a glass-top dining table, patio chairs, and covered grill.
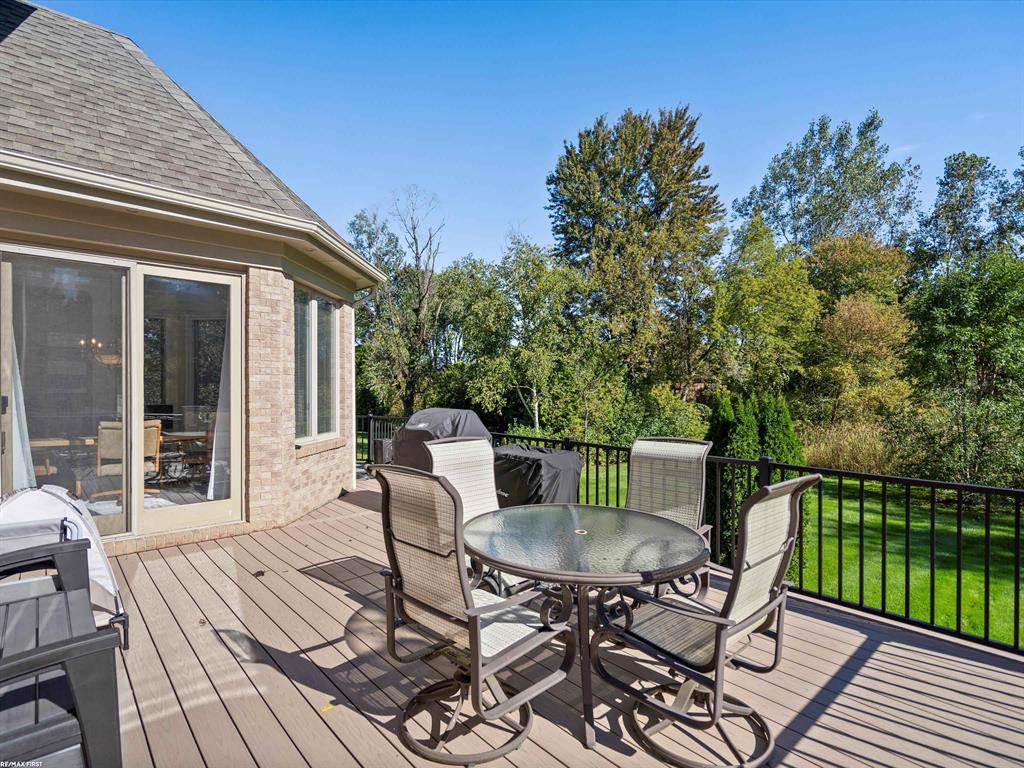
Composite deck with a glass-top dining table and chairs overlooking a lawn and mature trees.
Living room with tall arched windows, a fireplace, and gray seating.
SEE ALL PHOTOS
Brick house with multiple gables, trimmed shrubs, and a warmly lit entrance at dusk.
Brick home with multiple gables, broad entrance steps, clipped hedges, and a wide concrete driveway.
Two-story brick home with gabled rooflines, arched windows, landscaped entry, and curved driveway.
Gray brick home with multiple gables, landscaped front yard, and curved driveway.
Brick home entrance with red door, broad steps, white railings, and stone figures on brick pillars.
Two-story brick house with multiple gables, an attached garage, and a broad concrete driveway.
Two-story brick home with multiple gables, attached garage, broad driveway, and trimmed landscaping.
Rear exterior of a two-story home with a raised deck, black railings, and stone-edged landscaping.
Two-story home with a gray stone facade, raised deck, exterior stairs, and broad green lawn.
Rear of a brick house with a raised deck, patio furniture, and landscaped lawn.
Brick home’s rear exterior with a raised deck, arched windows, walkout level, and landscaped lawn.
Rear exterior of a brick home with an elevated deck, covered patio, and landscaped lawn.
Brick home with a raised furnished deck, black railings, and stone patio below.
Brick home’s rear exterior with an upper balcony, paved patio, and tall evergreen trees.
Aerial view of homes surrounding a neighborhood lake, with a swimming pool at the edge.
Aerial view of homes along a lake, with a broad green lawn in the foreground.
Aerial view of a home with a spacious green backyard, mature trees, and a nearby pond.
Aerial view of homes surrounding a large neighborhood lake.
Aerial view of a gray-roofed home among leafy trees and neighboring houses.
Aerial view of a stone-and-brick home with a curved driveway and mature trees.
Aerial view of a large home with a broad green backyard bordered by mature trees.
Foyer with a curved staircase, gold chandelier, patterned rug, and potted plants.
Two-story entry foyer with an arched window, wood staircase, and tall leafy plants.
Two-story foyer with a stained-glass front door, curved staircase, marble steps, and potted plants.
Foyer with a curved wood-and-white staircase, gray carpeting, a potted plant, and a view into an office.
Furnished home office with a large wooden desk, matching bookcases, and gray chaise lounge.
Living room with gray sectional sofas, tall arched windows, and a wall-mounted television.
Living room with tall arched windows, gray reclining sofas, and a wall-mounted television.
Two-story living room with gray sofas, a fireplace, built-in cabinetry, and an open balcony.
Built-in wood wet bar with a wine rack and sink beside a fireplace.
Hallway beside a warm wood kitchen, with framed photos along the wall and sunlight on the tile floor.
Two-story living room with tall arched windows, gray sectional sofas, and an open upstairs landing.
Kitchen and dining area with wood cabinets, a breakfast island, and a bright windowed dining nook.
Dining area with bay windows, a round table, chandelier, and fireplace.
Dining area with a stone-top table, chandelier, wood cabinetry, and fireplace.
Kitchen with extensive wood cabinetry, a central seating island, stainless appliances, and wide windows over the sink.
Kitchen with extensive warm wood cabinetry, glass-front cabinets, and a counter-height table with stools.
Kitchen with warm wood cabinetry, a large seating island, stainless appliances, and wide windows above the sink.
Kitchen with warm wood cabinets, a large island, stainless appliances, and windows above the sink.
Walk-in pantry with stocked white shelves and two kitchen cookers below.
Laundry room with white cabinets, green countertops, a window, and white washer and dryer.
Laundry room with white washer and dryer, overhead cabinets, and a utility sink.
Bathroom with a gold-framed glass shower, dark wood vanity, and wall-mounted handwashing decor.
Spacious bedroom with a dark wood bed, gray sofa, pale green walls, and vaulted ceiling.
Furnished bedroom with a large bed, vaulted ceiling, ceiling fan, and pale green walls.
Hallway with sage-green walls, white paneled doors, ornate trim, and a bathroom visible at the end.
Walk-in closet with extensive clothing racks, shoe shelves, and a vanity with a pink chair.
Spacious bathroom with a corner jetted tub, glass shower, and double vanity.
Bathroom with a corner soaking tub and gold-framed glass shower.
Bathroom with a long double vanity, large mirrors, and a glass-enclosed shower beside a window.
Upstairs landing with an ornate chandelier, arched window, and curved wood staircase railing.
Two-story foyer with a curved carpeted staircase, wood handrails, and a gold chandelier.
Furnished living room with vaulted ceiling, arched windows, gray sofas, and a fireplace.
Bedroom with a lavender accent wall, patterned curtains, and a ceiling fan with light.
Carpeted bedroom with a wooden desk, ceiling fan, and open doors to a bathroom and hallway.
Bathroom with a wood vanity, large mirror, and purple walls above tiled wainscoting.
Empty bedroom with blue walls, gray carpet, a ceiling fan, and a window with blinds.
Bathroom with a double-sink vanity and a tiled tub-shower enclosure with gold-tone trim.
Empty bedroom with a red accent wall, mauve carpet, and open closet.
Empty bedroom with beige carpet, a lit ceiling fan, and a tall arched window.
Basement recreation room with leather seating, wall-mounted TV, and carpeted stairs.
Home gym with a treadmill, elliptical machine and stationary bikes.
Furnished sitting area with two cushioned lounge chairs and warm wood flooring.
Bathroom with a white vanity, framed mirror, and floral shower curtain.
Furnished basement family room with tan sofas, a wall-mounted television, and a built-in wine rack.
Furnished living room with brown sofas, beige carpet, dining nook, and staircase.
Lower-level dining and lounge area with a tiled floor, patterned rugs, and brown sofas.
Dining room with a wooden table, china cabinet, tiled floor, and large patterned rugs.
Basement kitchen and dining area with white cabinets, two tables, and large windows with blinds.
Kitchen with white cabinets, speckled stone countertops, a stainless sink, and a white gas range.
Dining room with a colorful rug, bay windows, and sliding doors to a covered patio.
Bedroom with plaid bedding, black metal bed, and blue accent wall.
Basement utility area with exposed ductwork, a furnace, extensive shelving, and a utility sink.
Utility room with a large furnace, metal ductwork, and a white water heater.
Basement water heater surrounded by colorful plastic storage bins and tubs.
Spacious garage with overhead storage racks, wooden stairs, and boxes and equipment clustered by the windows.
Backyard lawn with mature trees, stone stepping path, and raised deck stairs beside a brick house.
Brick home’s rear patio with a raised deck, covered seating area, and wide paver terrace.
Two-story brick and siding home with two garage doors and a wide concrete driveway.
Covered brick patio with wicker seating, white lounge chairs, and a white paneled ceiling.
Standby generator beside a brick house, set on a gravel pad with timber edging.
Carrier air-conditioning condenser beside a brick wall, utility bins, and evergreen shrubs.
Rear deck with patio furniture, covered grill, and tall arched windows on a brick exterior.
Brick home’s raised deck with a glass-top dining table, patio chairs, and covered grill.
Composite deck with a glass-top dining table and chairs overlooking a lawn and mature trees.
Living room with tall arched windows, a fireplace, and gray seating.
Sold

53682 Cherrywood Drive

53682 Cherrywood Drive, Shelby Charter Township, MI 48315

$660,000
Discover luxurious living in this elegant Shelby Township home, boasting 3,385 square feet plus a finished walk-out basement. Nestled in Lake Pointe Woods, this stunning property features a spacious first-floor master suite with a spa-like bath, including a jetted tub, stall shower, dual sink vanity, and bidet. Entertain in the two-story great room with a two-way fireplace & wet bar, & plenty of natural light. Expansive kitchen with abundant cabinetry, center island, appliances, & dining area's turret & fireplace. Recent updates include a new composite deck, roof & gutter guards 2022, furnace & A/C 2017. Generac gas generator ensures convenience. Finished walk out basement w/5th bedroom, work out room, full kitchen, & day windows all lead to a paver patio and beautifully landscaped private yard. Circle drive & side entry 3 car garage w/ high end epoxy floor. Too many features to boast! Don't delay! You won't be disappointed. i.d.r.n.g.

4
beds

5
baths

3,385 Sq.Ft. LIVING AREA

0.28 Acres lot

Robert Scalici

Robert Scalici

Features & Amenities

Interior

  • total bedrooms4
  • Total bathrooms5
  • full bathrooms5
  • Flooring Ceramic Tile, Hardwood
  • Fireplace Dining Room, Gas, Great Room
  • APPLIANCES Gas Water Heater, Dishwasher, Dryer, Humidifier, Microwave, Oven, Refrigerator, Range, Washer
  • other interior Features Pantry, Walk-In Closet(s)

Area & Lot

  • Status Sold
  • Date Sold January 22, 2025
  • Living Area3,385 Sq.Ft.
  • Lot Area0.28 Acres
  • MLS® ID58050157250
  • TypeResidential
  • YEAR BUILT1998
  • NeighborhoodShelby
  • Architecture StylesColonial
  • School DistrictUtica

Exterior

  • STORIES2
  • Garage Space3.0
  • water SourcePublic
  • PoolNone
  • parkingAttached, Garage, Garage Door Opener, Garage Faces Side
  • HEAT TYPEForced Air, Humidity Control, Natural Gas
  • AIR CONDITIONINGCeiling Fan(s), Central Air
  • sewerPublic Sewer
  • SubstructureBrick/Mortar

Financial

  • Sales Price$660,000
  • Real Estate Tax $8,418/yr
  • HOA $550/yr
  • Zoning Residential

Shelby

Explore

Where Experience Meets Performance.

Real estate is a performance—and results matter. When it’s time to make your move, work with someone who knows how to deliver when it counts.

Follow Me on Instagram