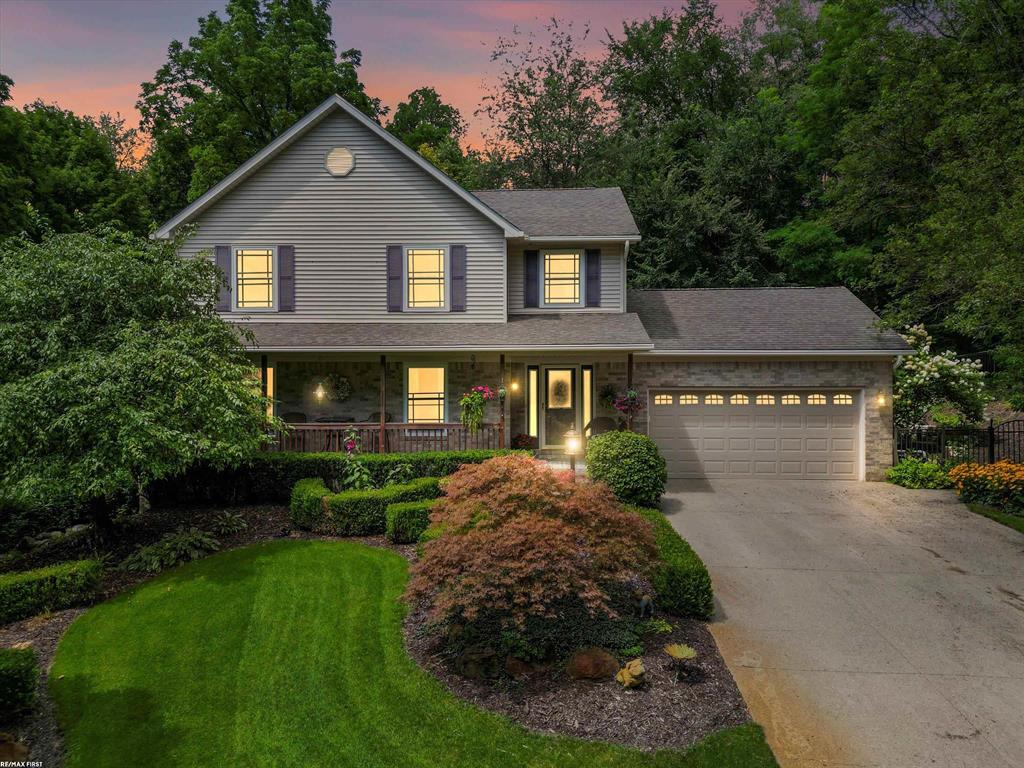

Two-story gray house with a covered porch and attached garage, warmly lit at dusk.
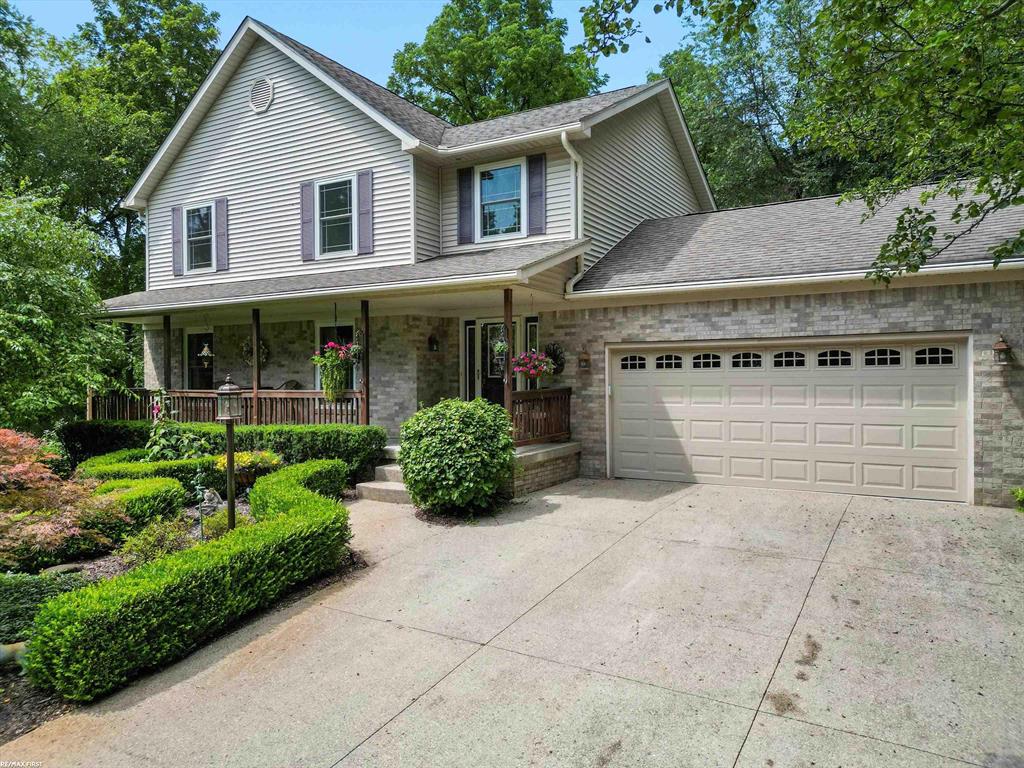
Two-story house with a stone-front porch, attached garage, landscaped garden beds, and wide driveway.
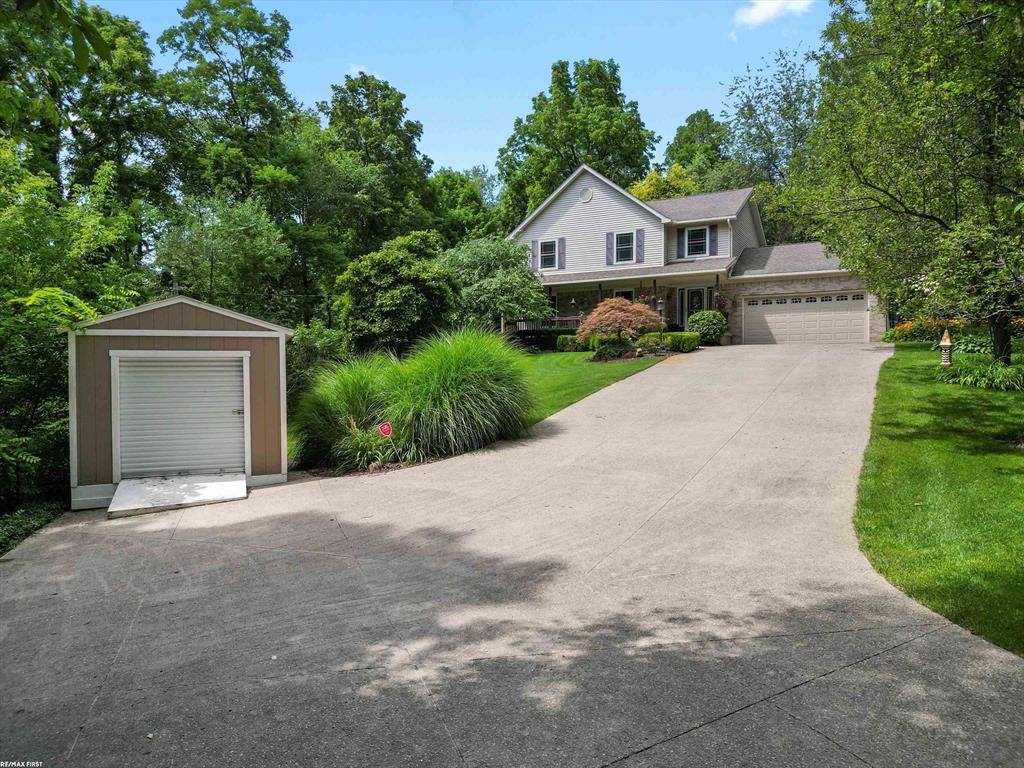
Two-story house with an attached garage, broad driveway, landscaped yard, and detached storage shed.
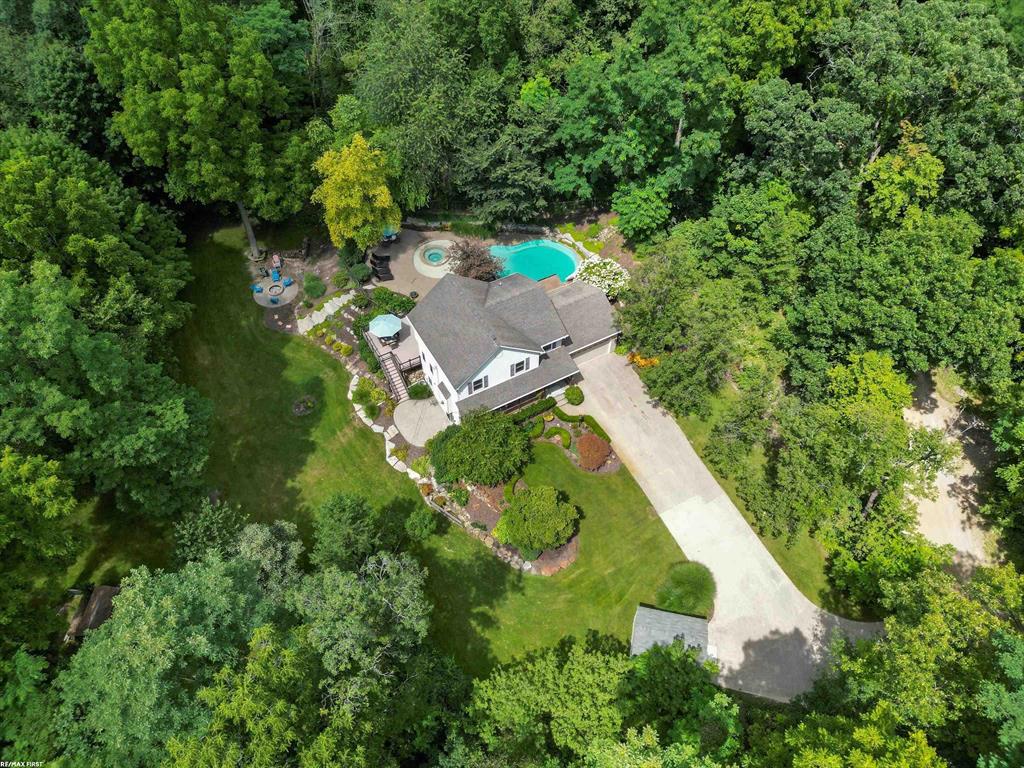
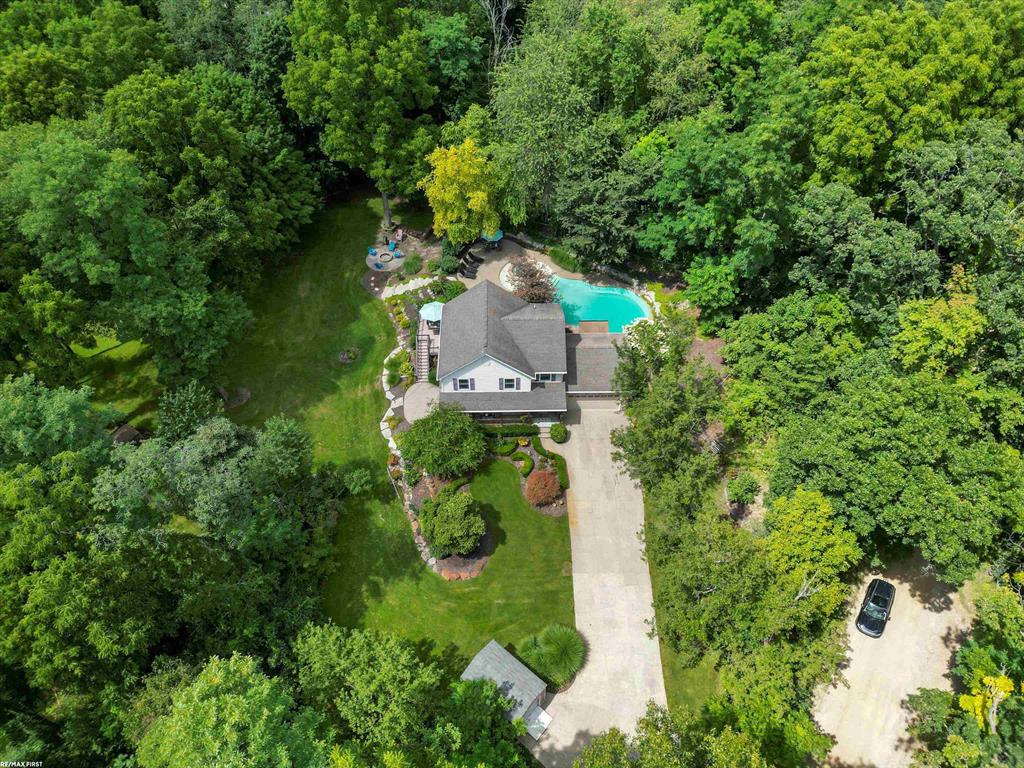
Aerial view of a wooded home with a backyard pool and long driveway.
Aerial view of a wooded home with a swimming pool and long driveway.
Aerial view of a house surrounded by trees, with a swimming pool and long driveway.
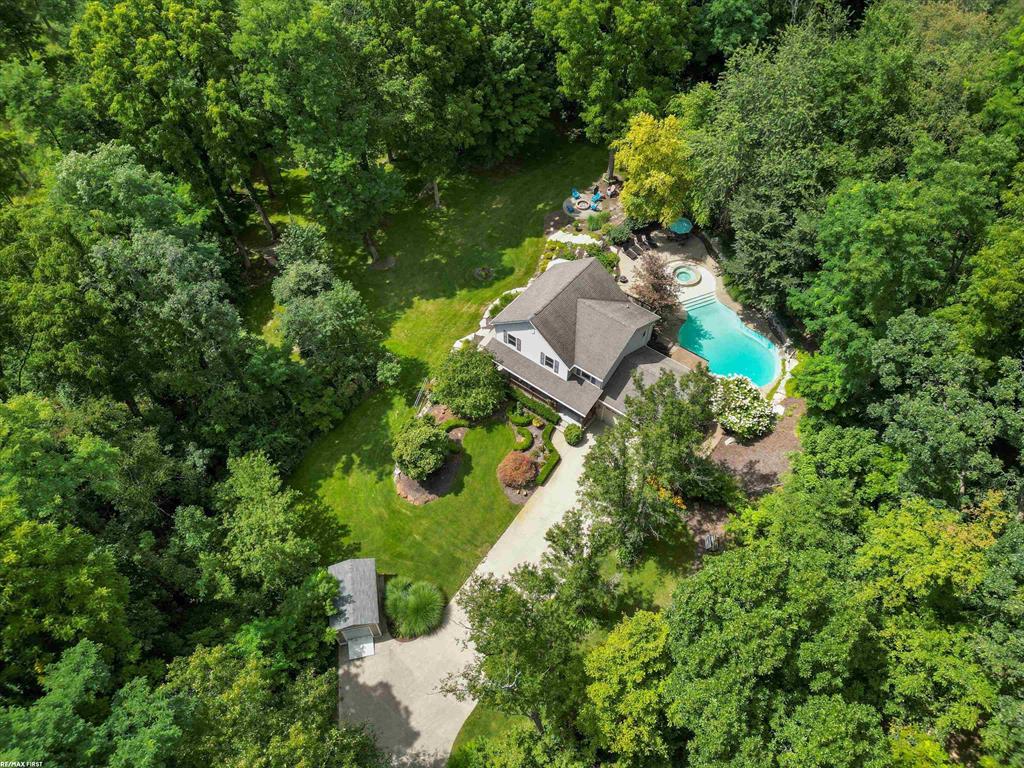
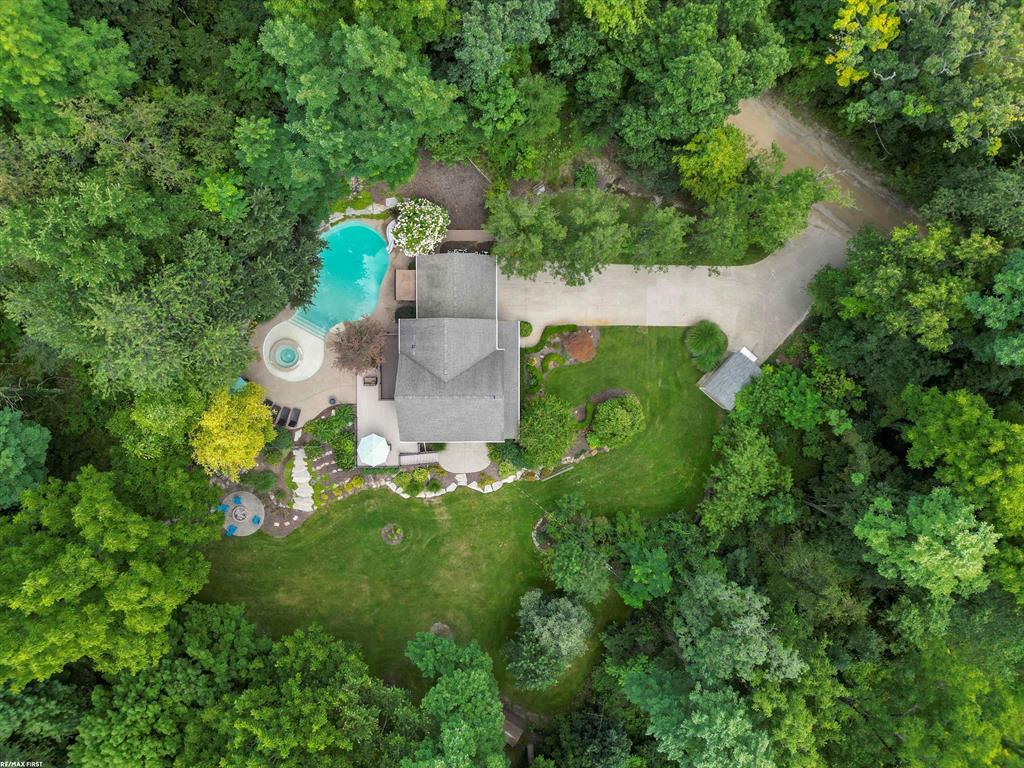
Aerial view of a wooded home with a curved pool, patio, and landscaped yard.
Aerial view of a wooded home with a backyard pool, spa, lawn, and curved driveway.
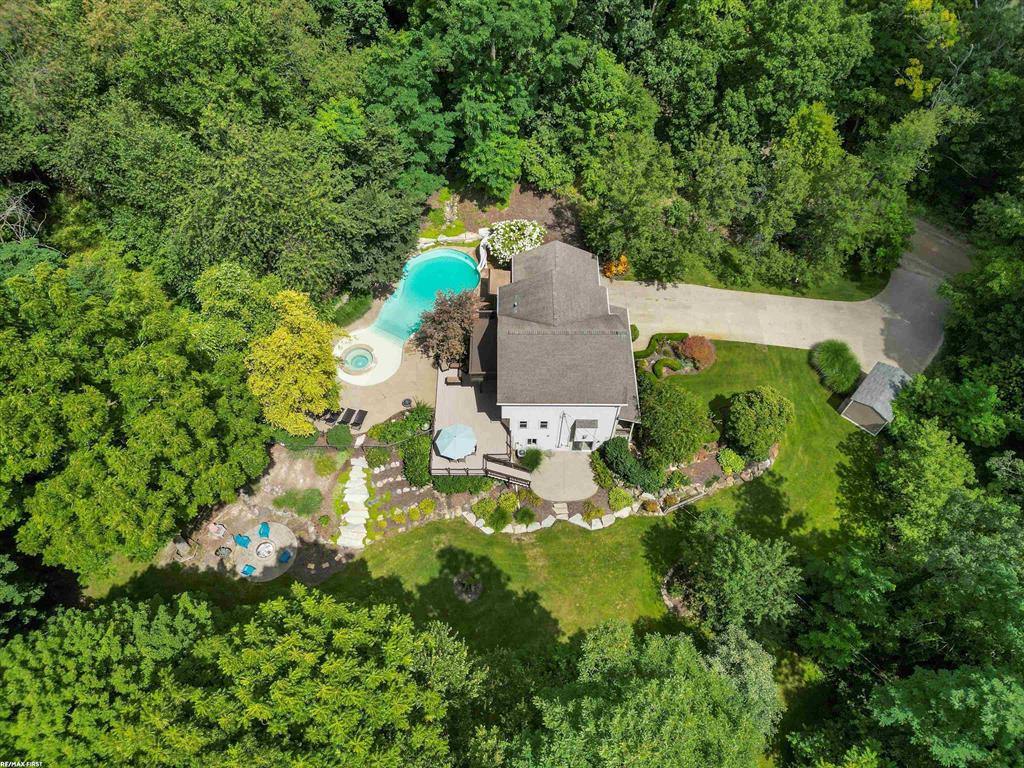
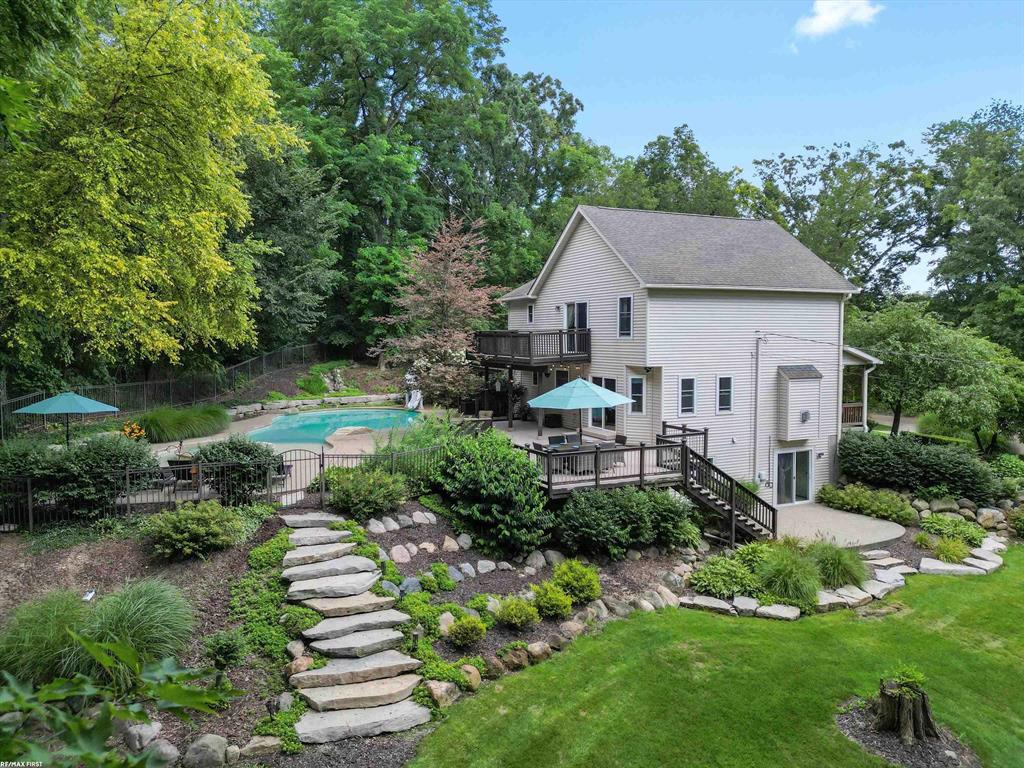
Two-story home with a swimming pool, raised deck, landscaped stone path, and wooded backyard.
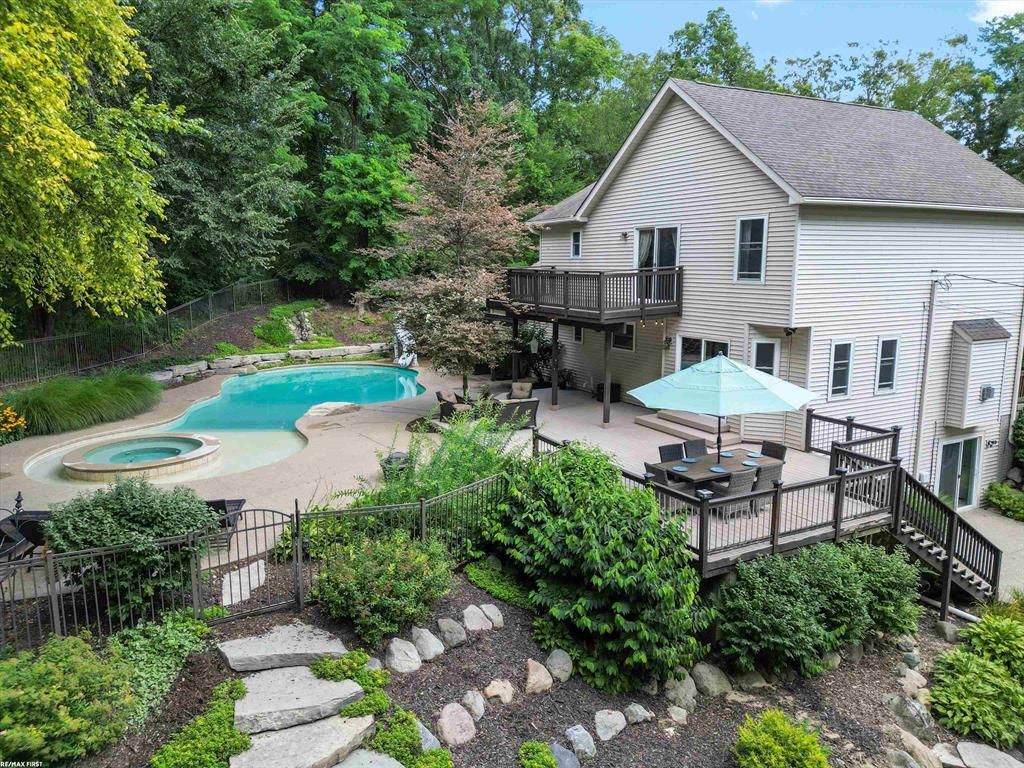
Rear of a light-sided house with a raised deck, swimming pool, and circular spa.
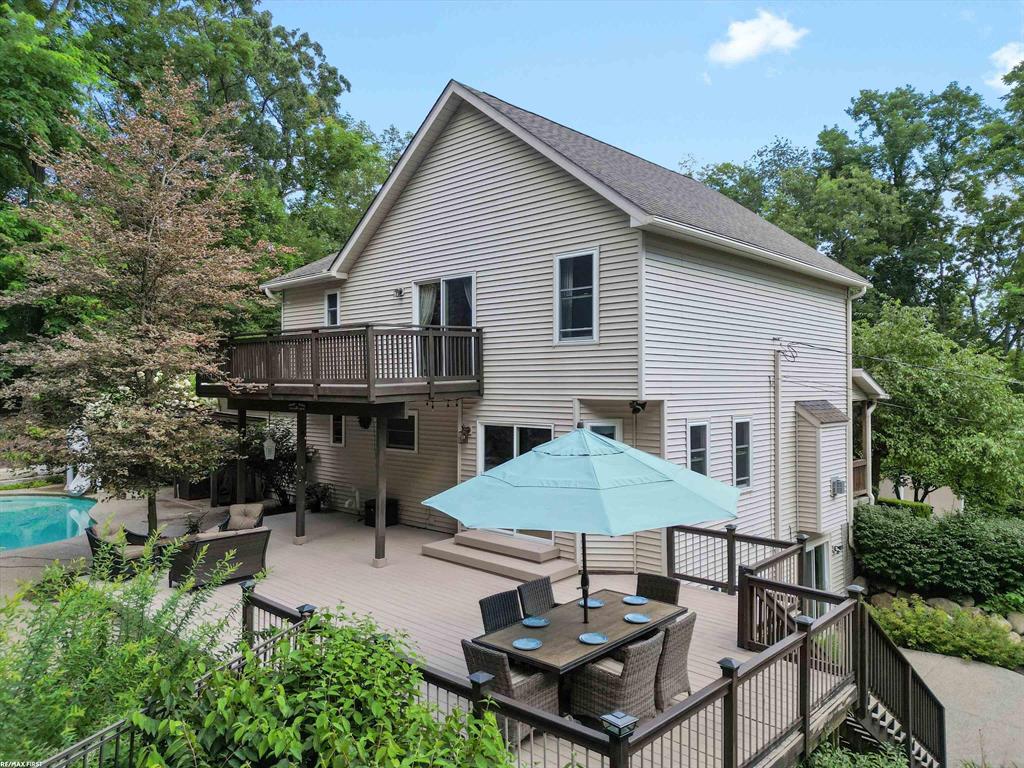
Rear of a two-story house with a large deck, turquoise umbrella, and partial view of a swimming pool.
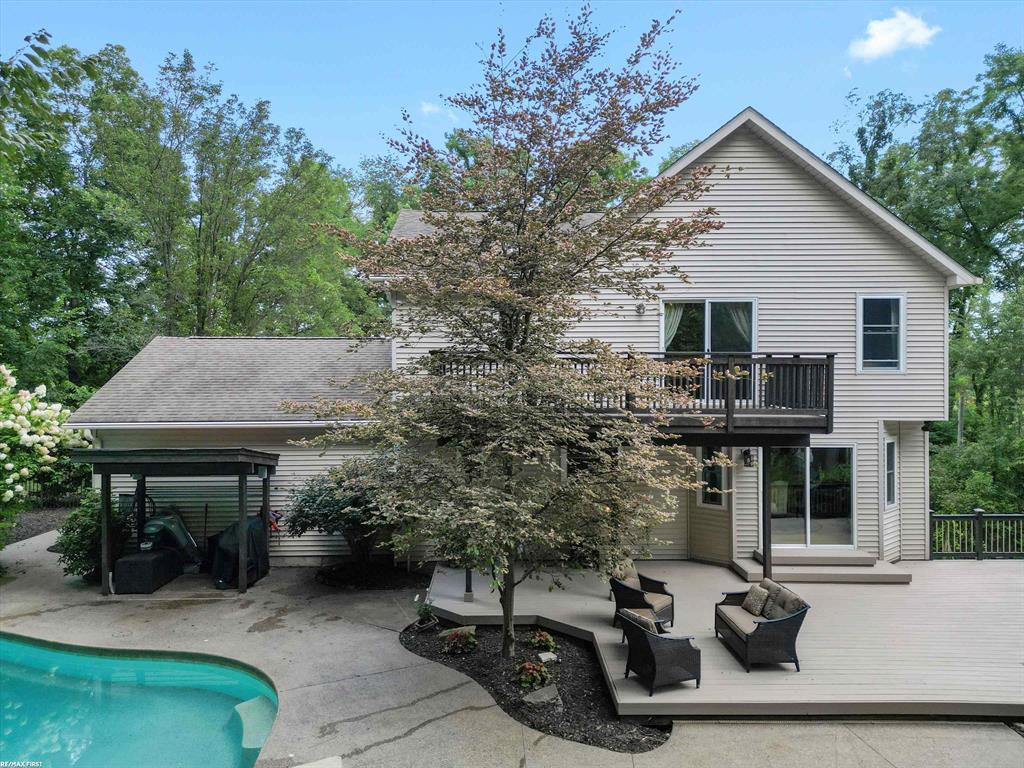
Rear of a two-story home with a raised deck, outdoor seating, and a swimming pool.
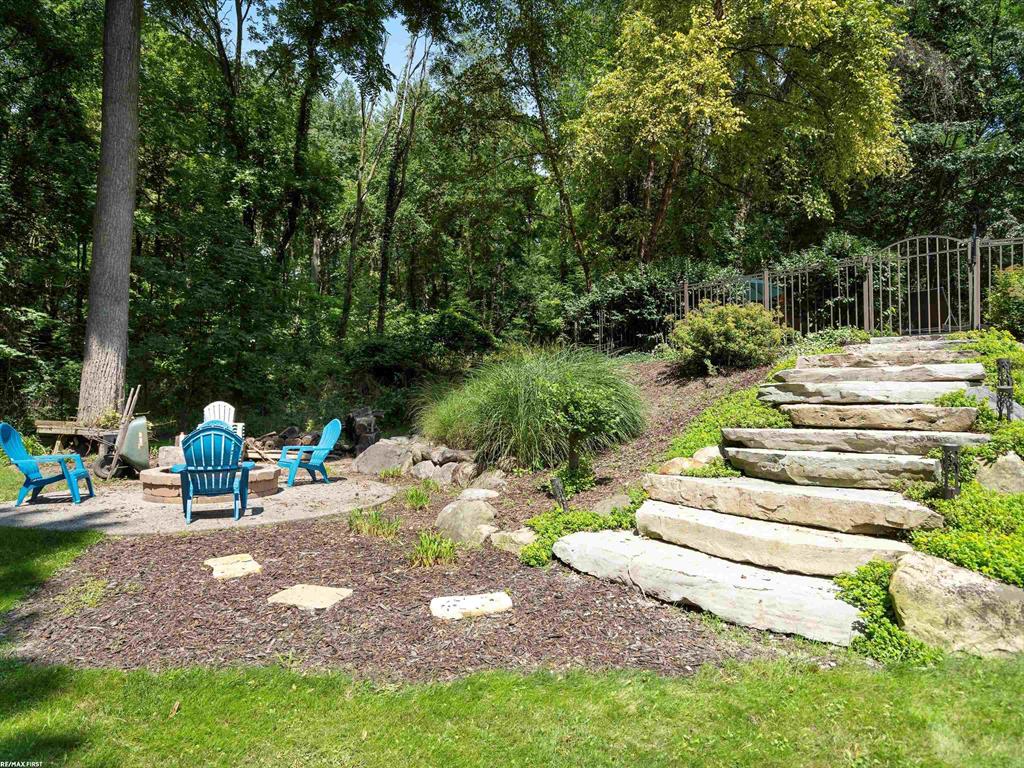
Wooded backyard with stone steps, blue Adirondack chairs, and a fire pit.
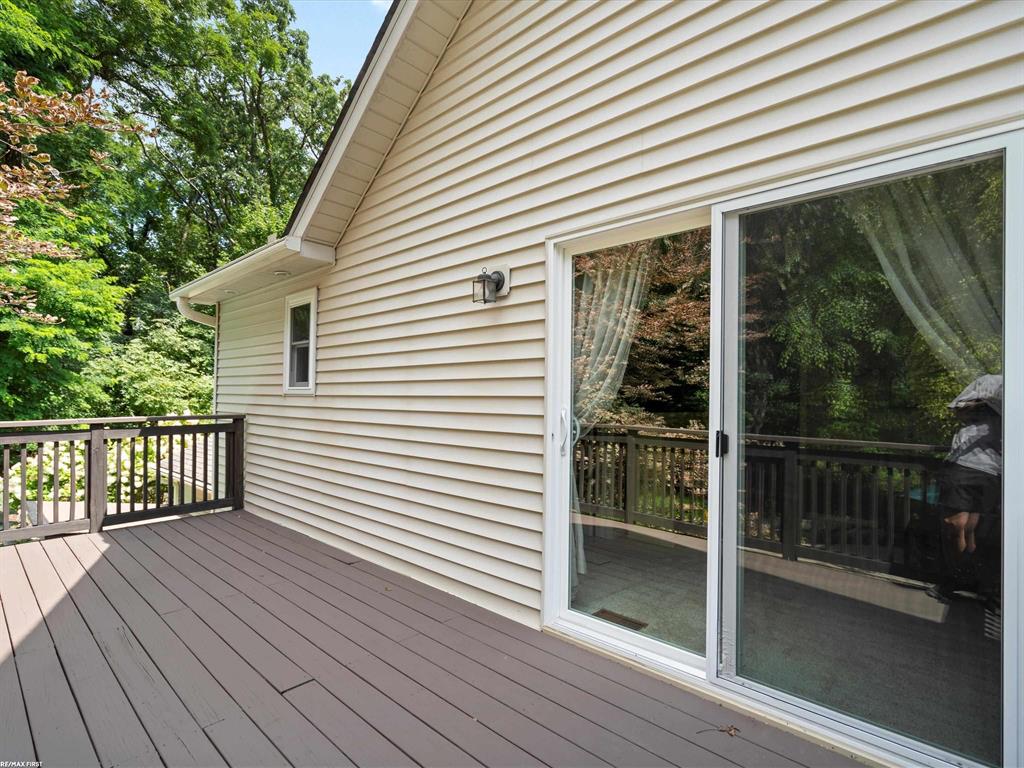
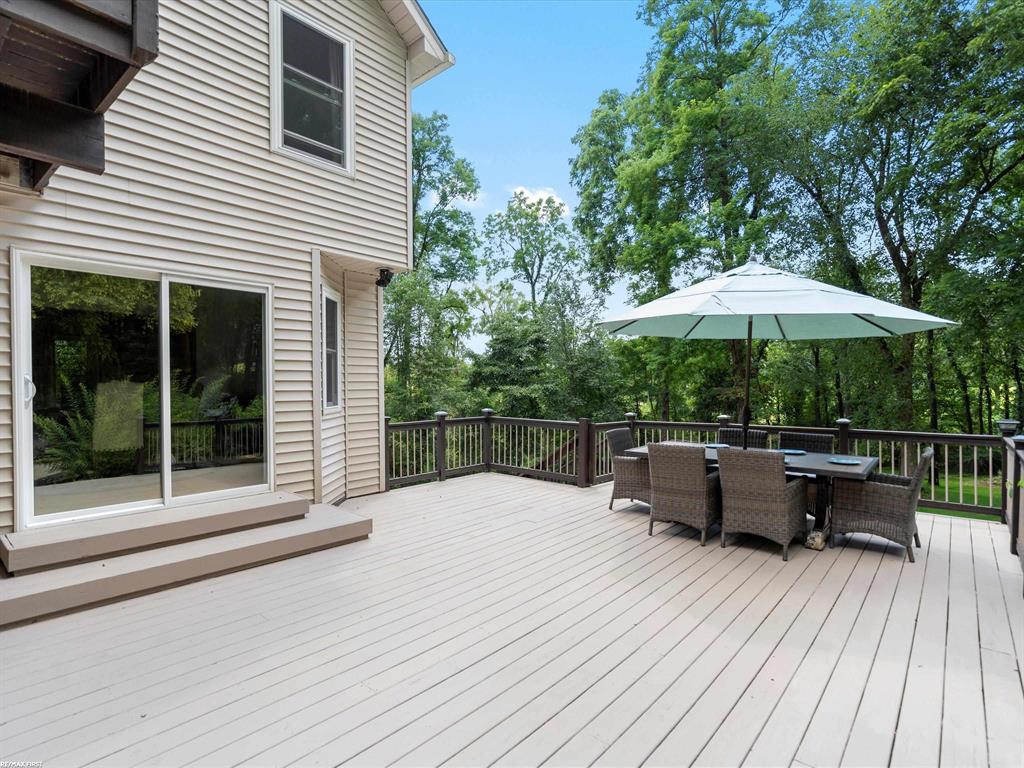
Spacious brown-plank deck beside beige siding, with a sliding glass door and mature trees.
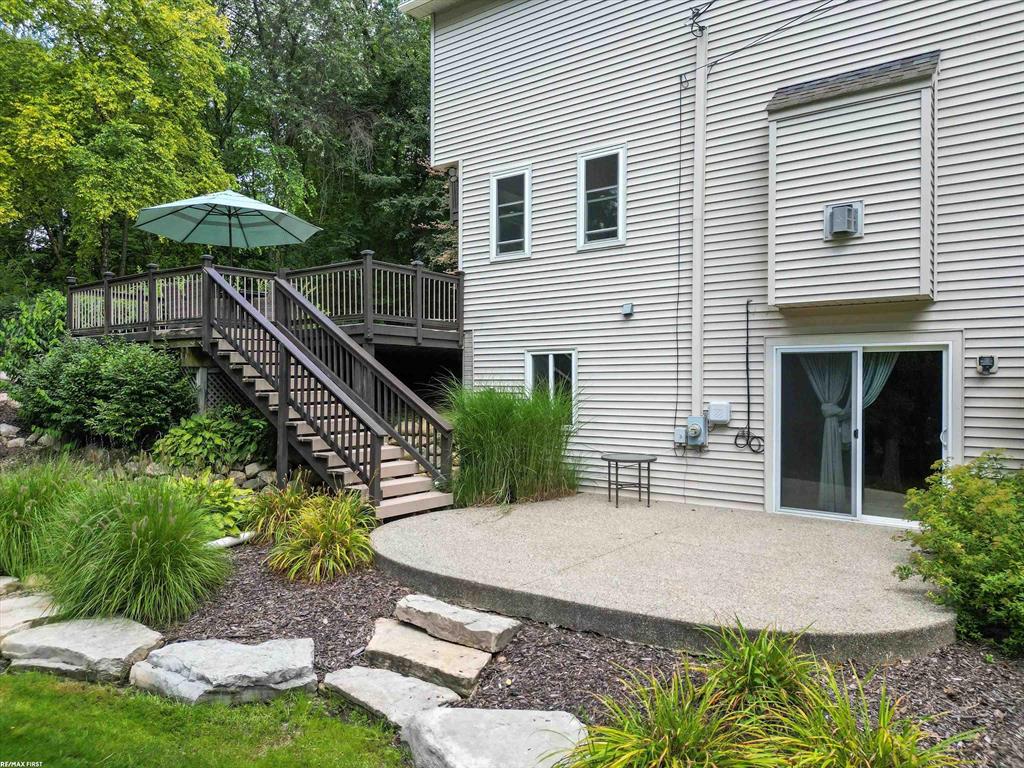
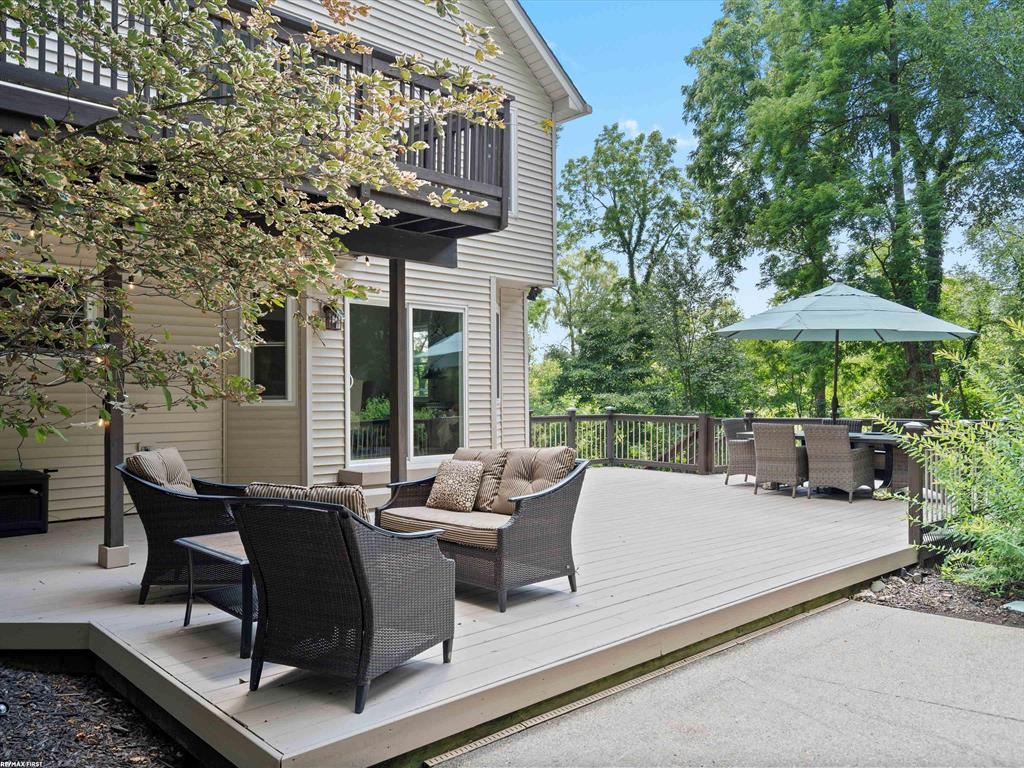
Rear of a light-sided house with a raised deck, stairs, umbrella, and curved concrete patio.
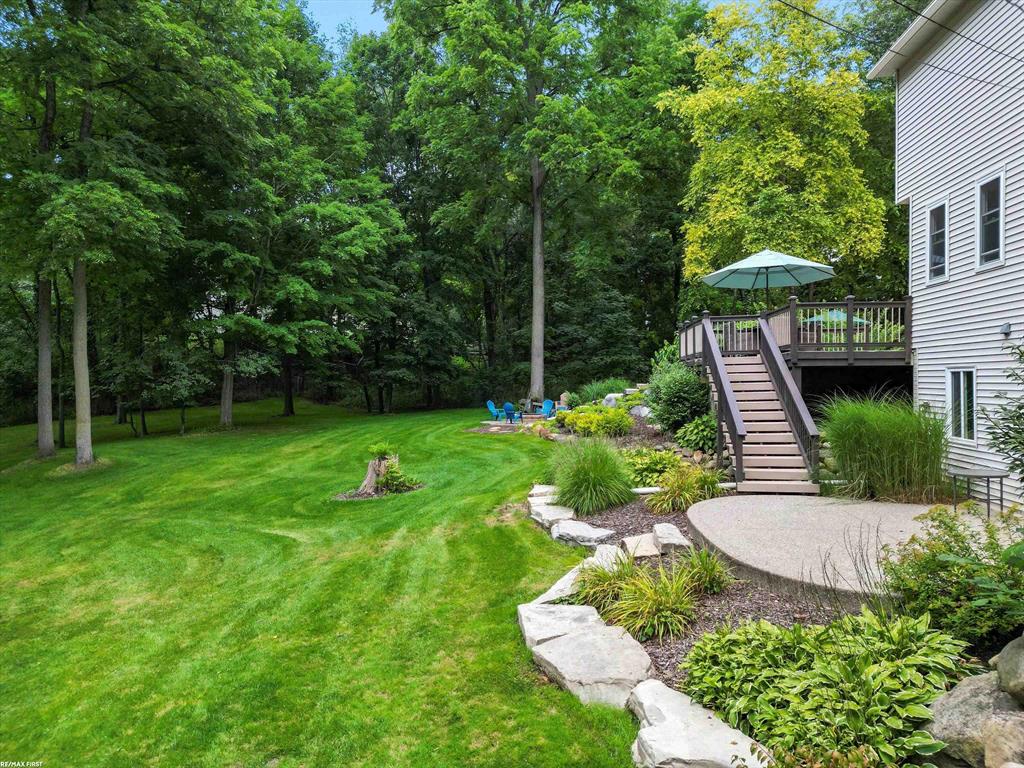
Wooded backyard with a raised deck, umbrella, stone-edged landscaping, and broad lawn.
Spacious house deck with outdoor dining set and umbrella, overlooking leafy trees.
Rear deck with wicker lounge seating and an umbrella-shaded dining table, surrounded by trees.
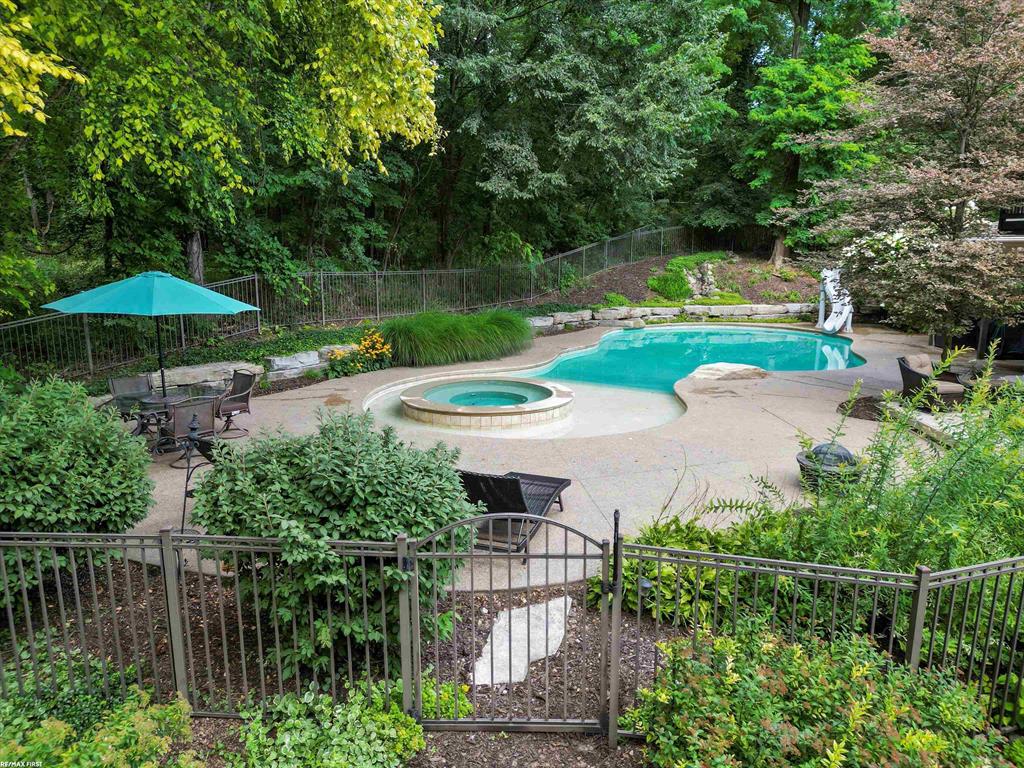
Backyard pool and circular spa surrounded by mature trees, patio seating, and a turquoise umbrella.
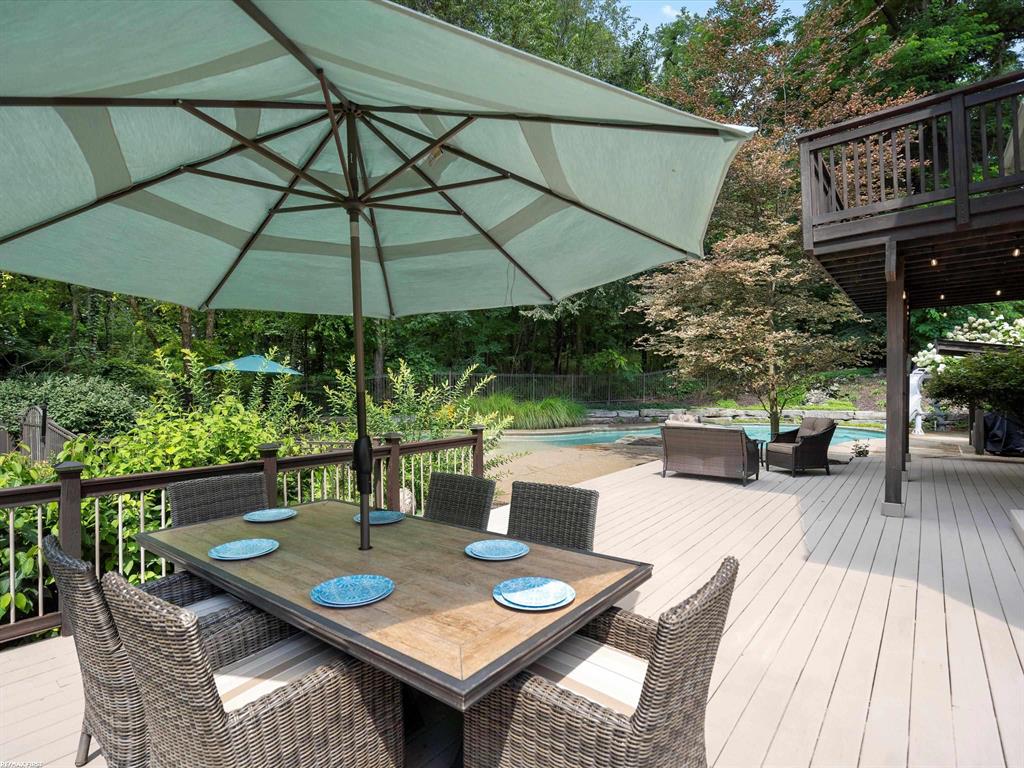
Outdoor deck with umbrella-covered dining table, lounge seating, and a swimming pool.
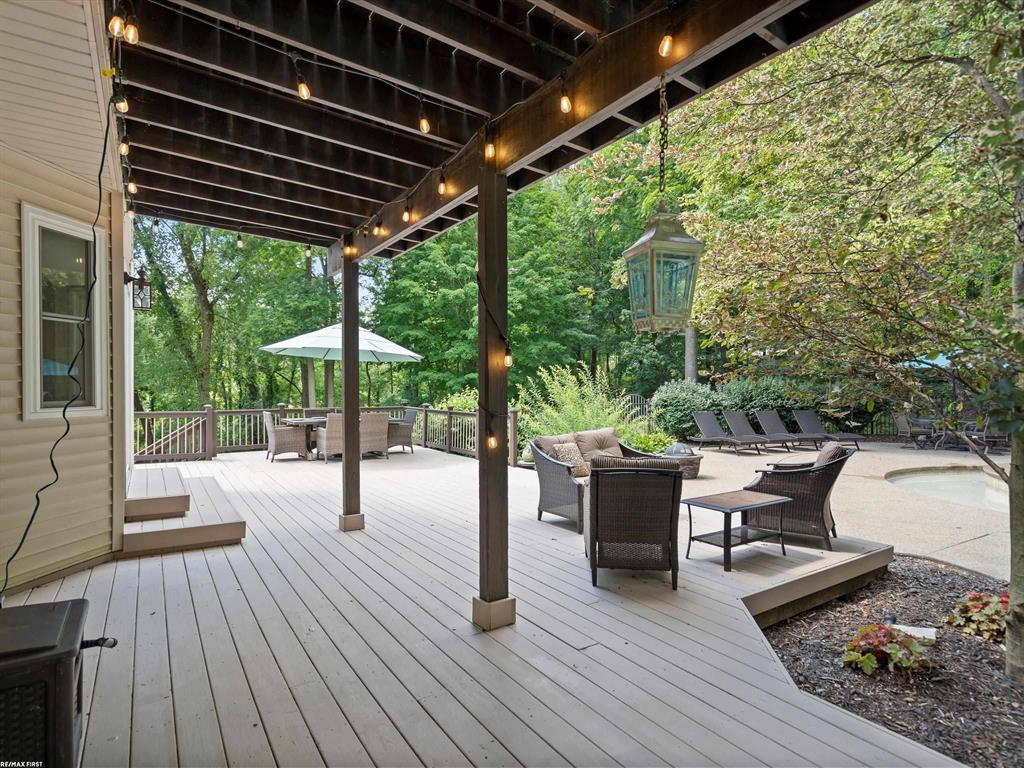
Outdoor deck with pergola, string lights, patio seating, and a pool beside a wooded yard.
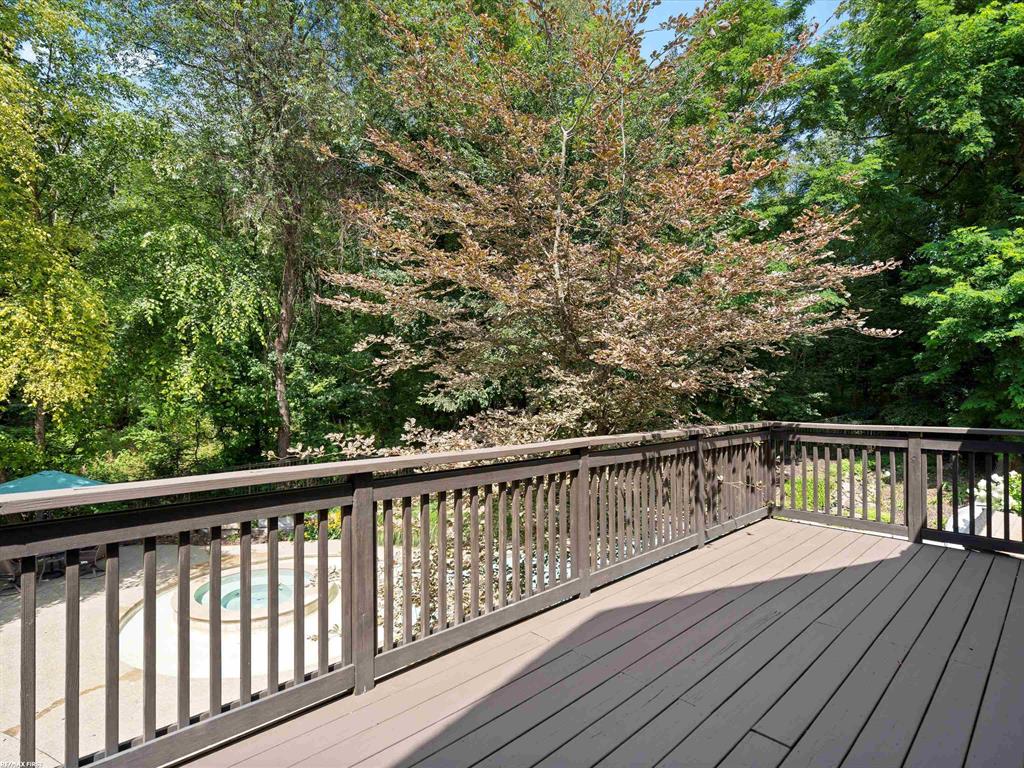
Wooded backyard viewed from a spacious deck, with a circular pool partly visible below.
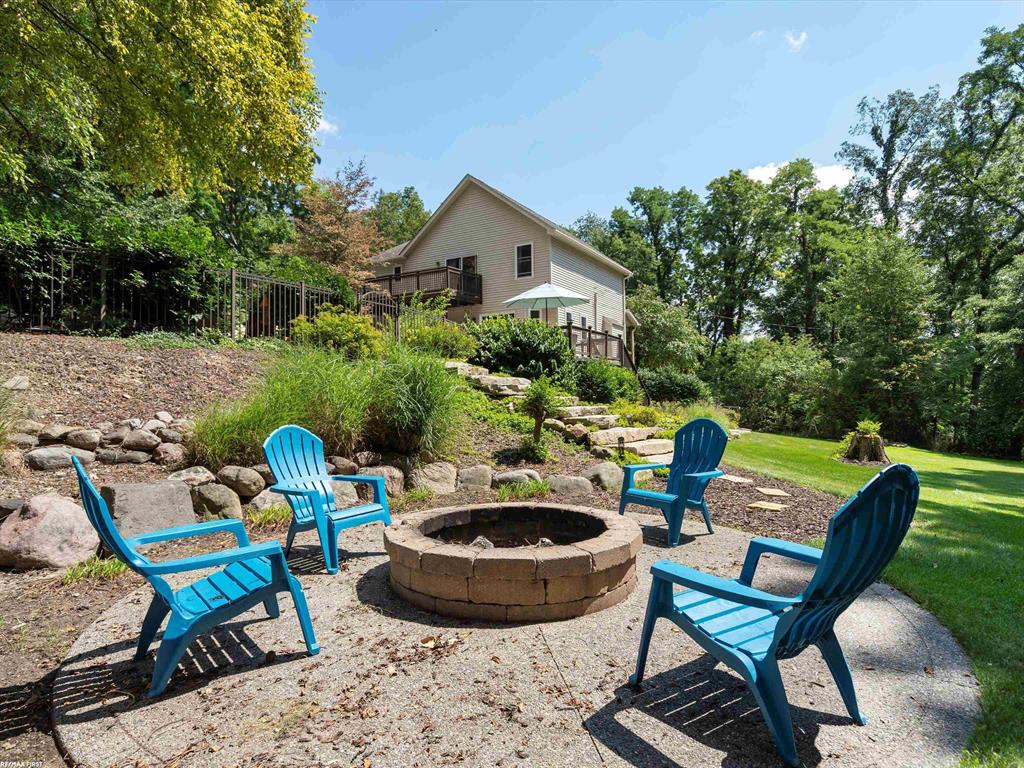
Backyard patio with a circular stone fire pit, blue Adirondack chairs, and steps leading to a raised deck.
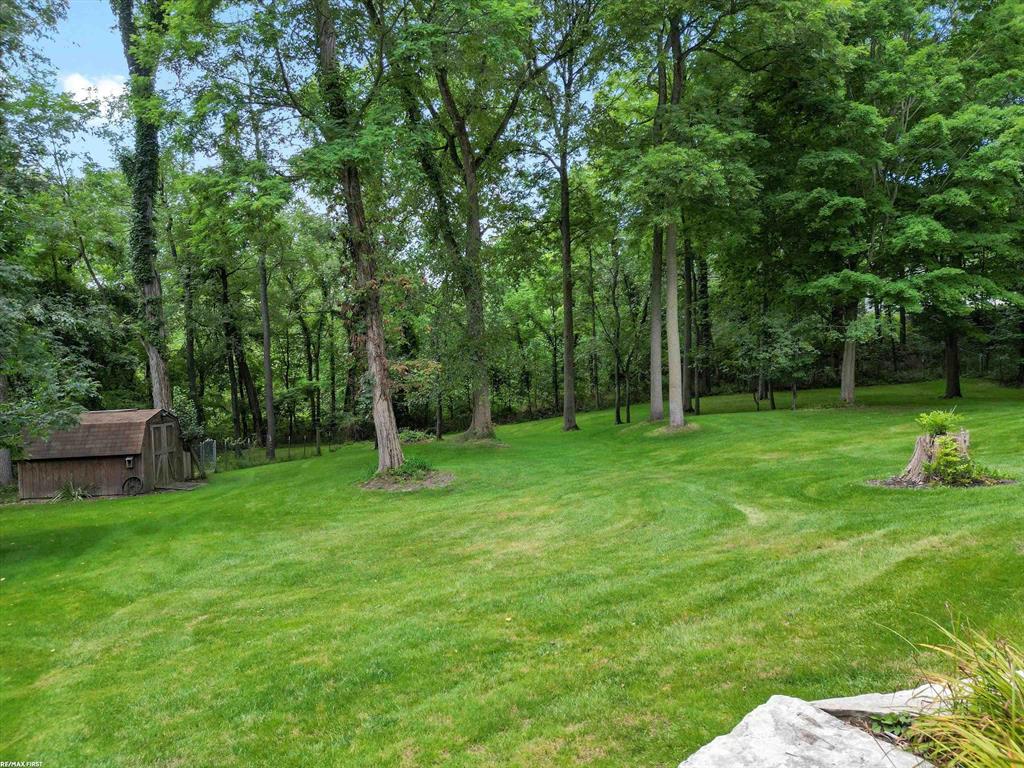
Wooded backyard with a sloping green lawn, small wooden shed, and mature trees.
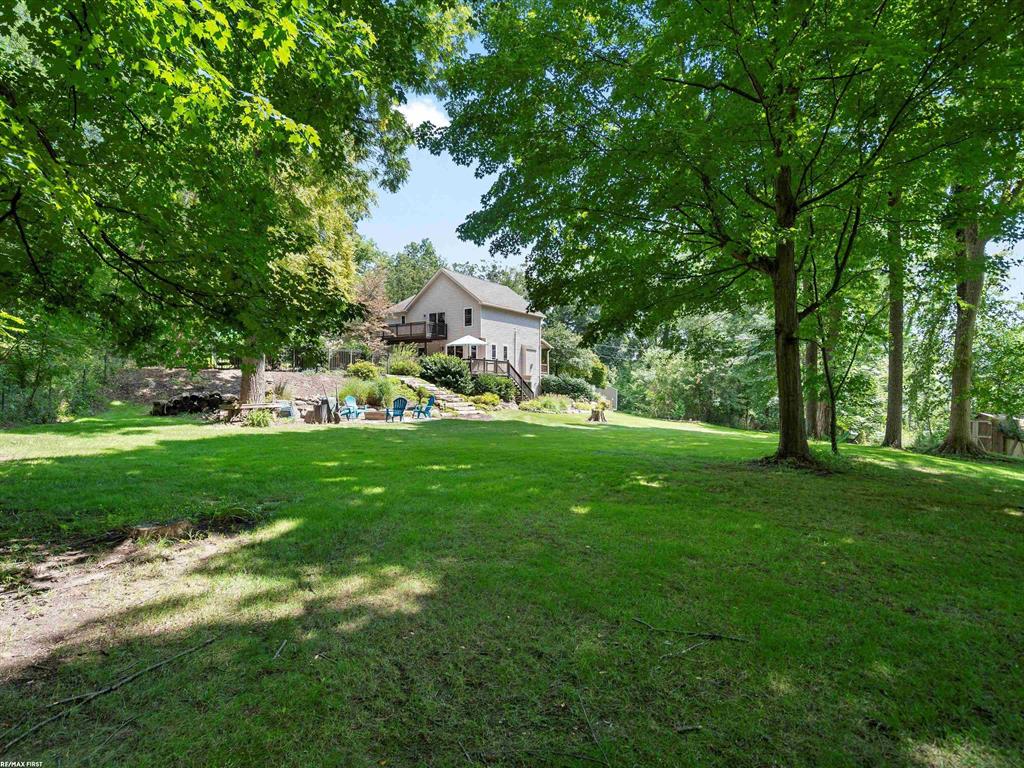
Two-story home beyond a broad lawn, framed by mature trees, with elevated decks and outdoor seating.
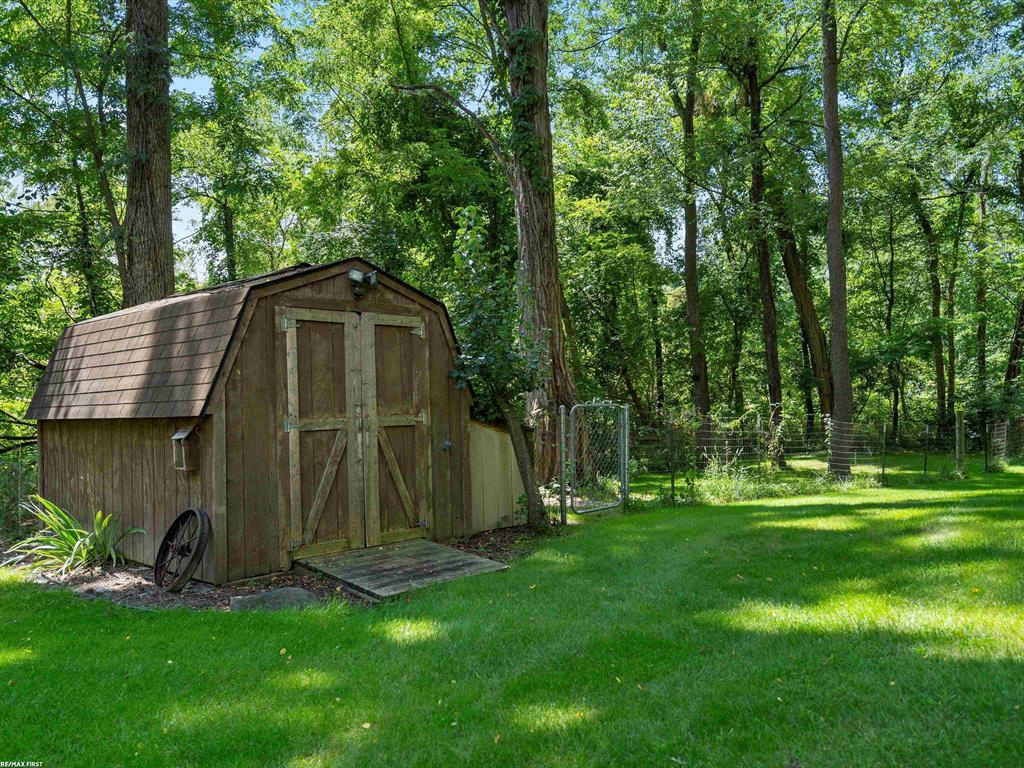
Wooden storage shed beside a fenced lawn in a leafy backyard.
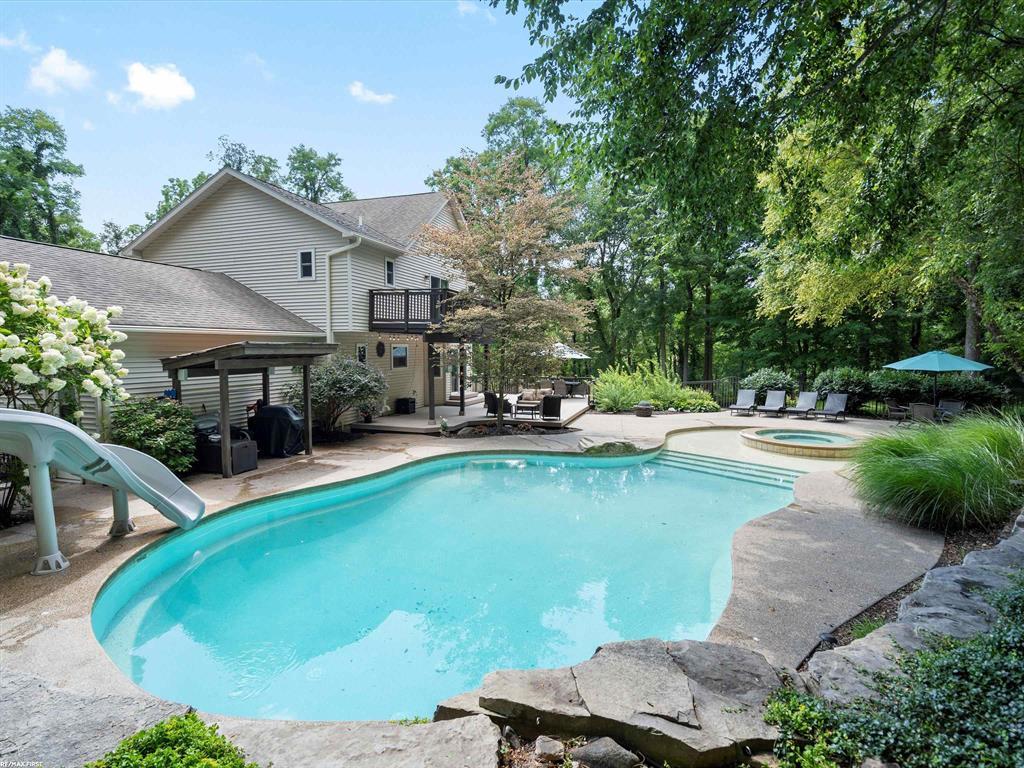
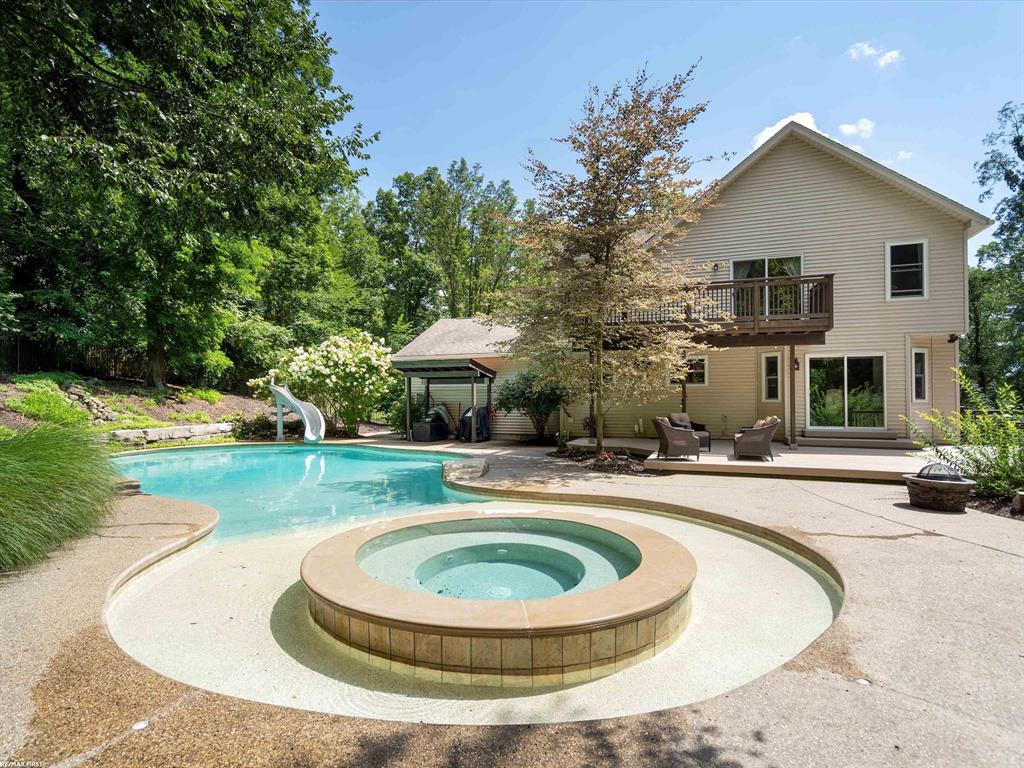
Backyard swimming pool with a waterslide, raised spa, and a deck beside a two-story house.
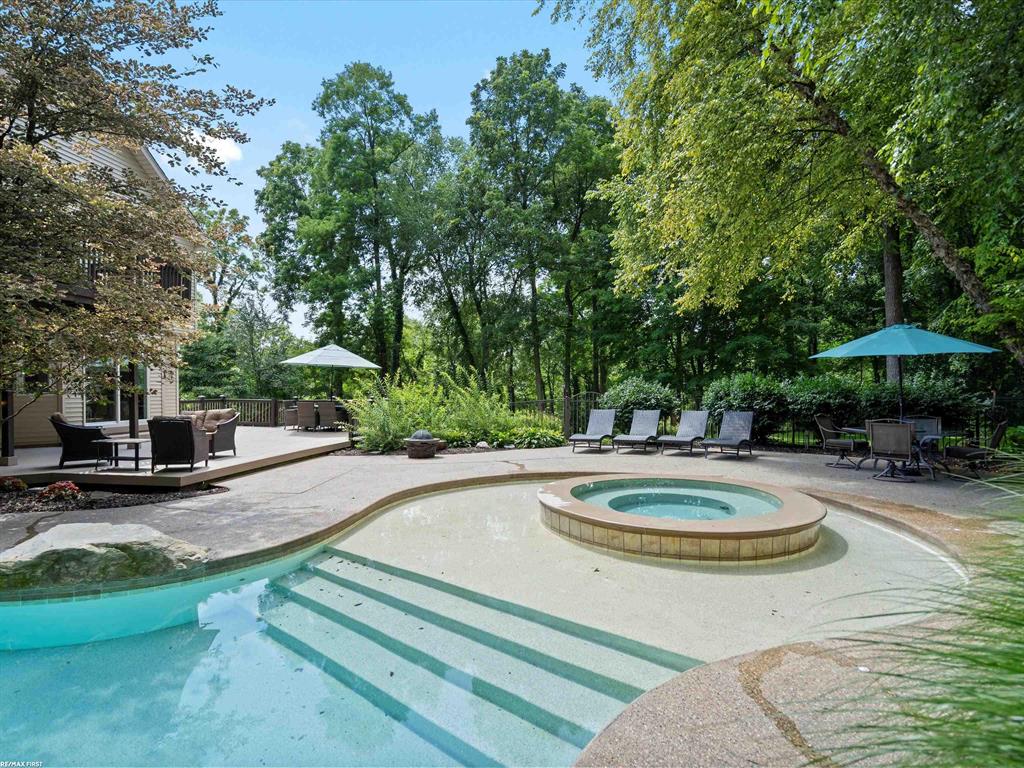
Backyard pool with wide entry steps, raised spa, patio seating, and a wooded setting.
Backyard pool and raised circular spa beside a beige two-story house with a wooden balcony.
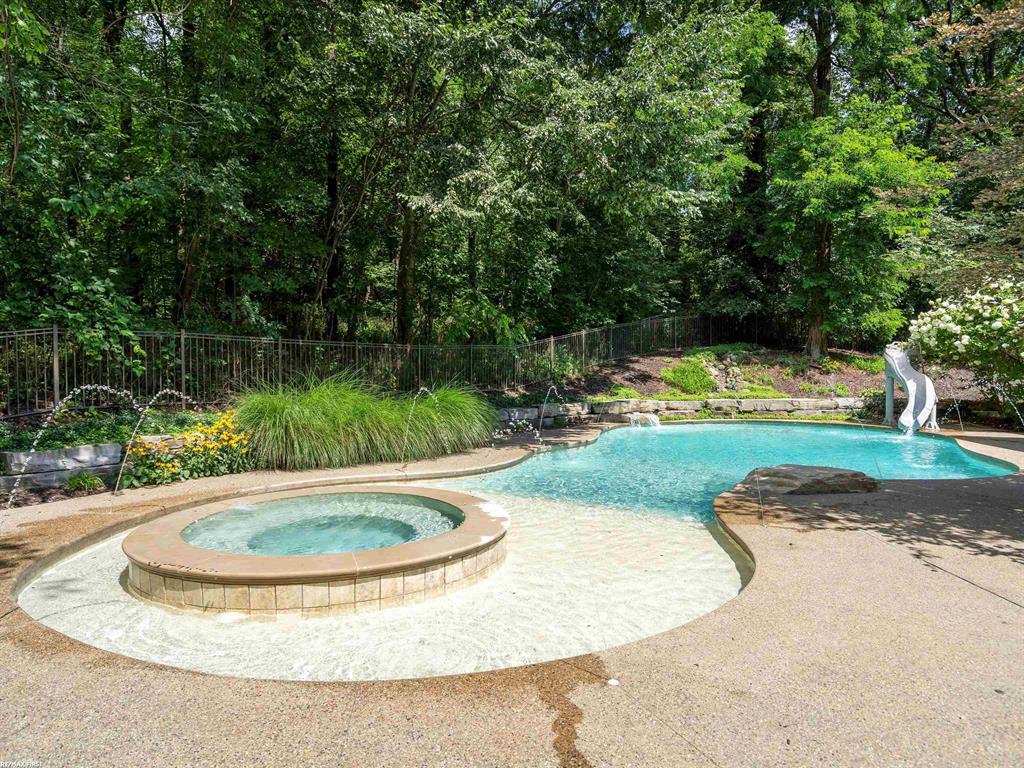
Outdoor pool with a circular spa, shallow sun shelf, and white slide amid mature trees.
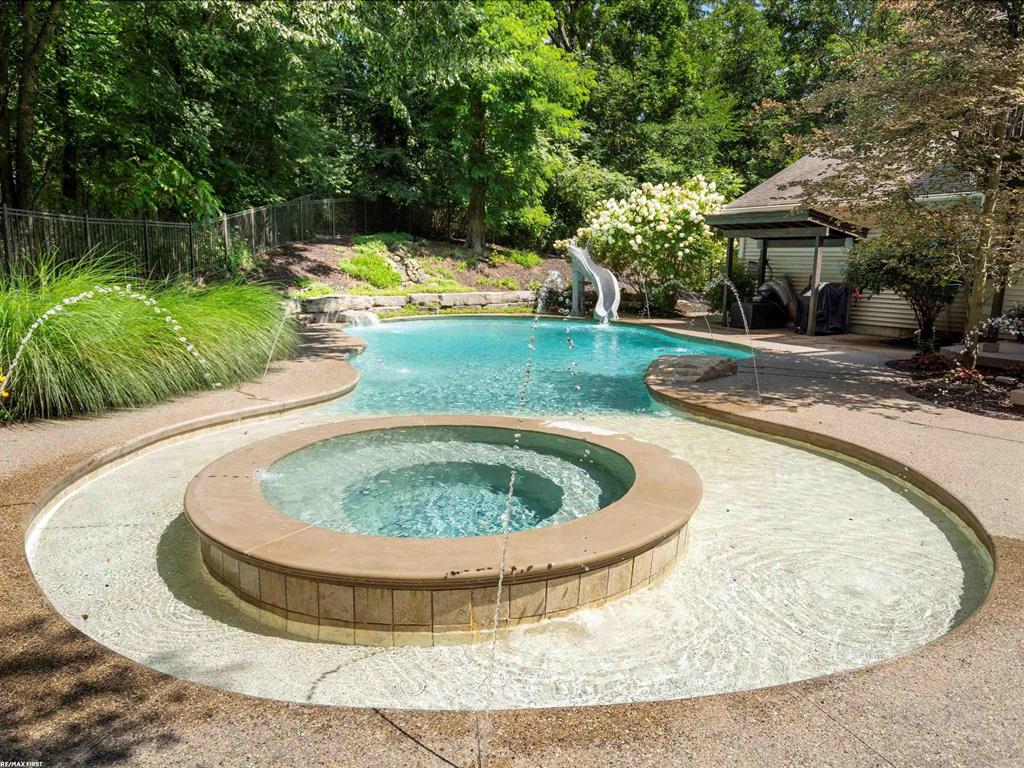
Backyard pool with a raised circular spa, waterslide, and wooded landscaping.
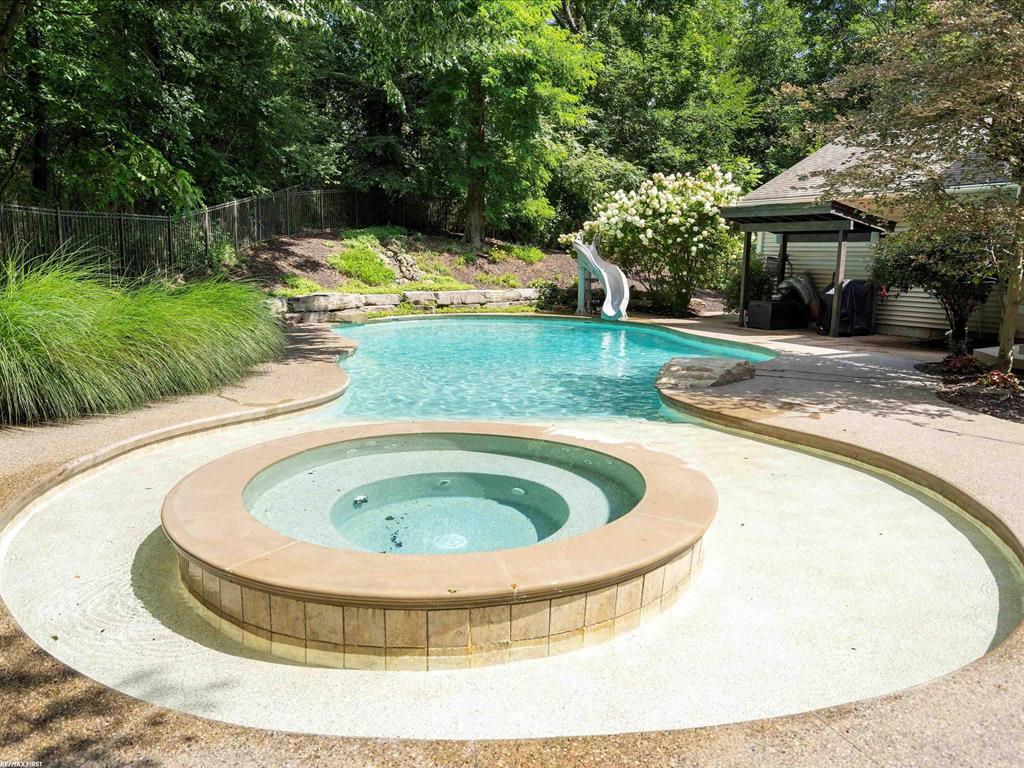
Backyard pool and circular hot tub with a waterslide, surrounded by mature trees.
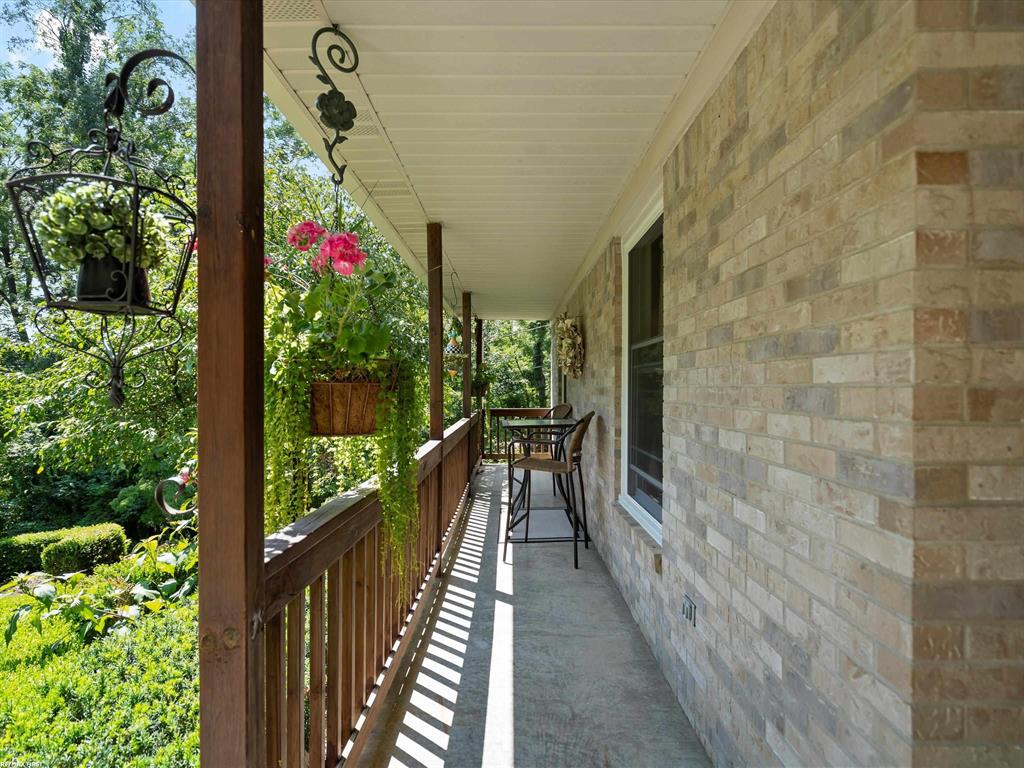
Covered brick-house porch with wooden railing, chairs, and hanging flowers beside lush landscaping.
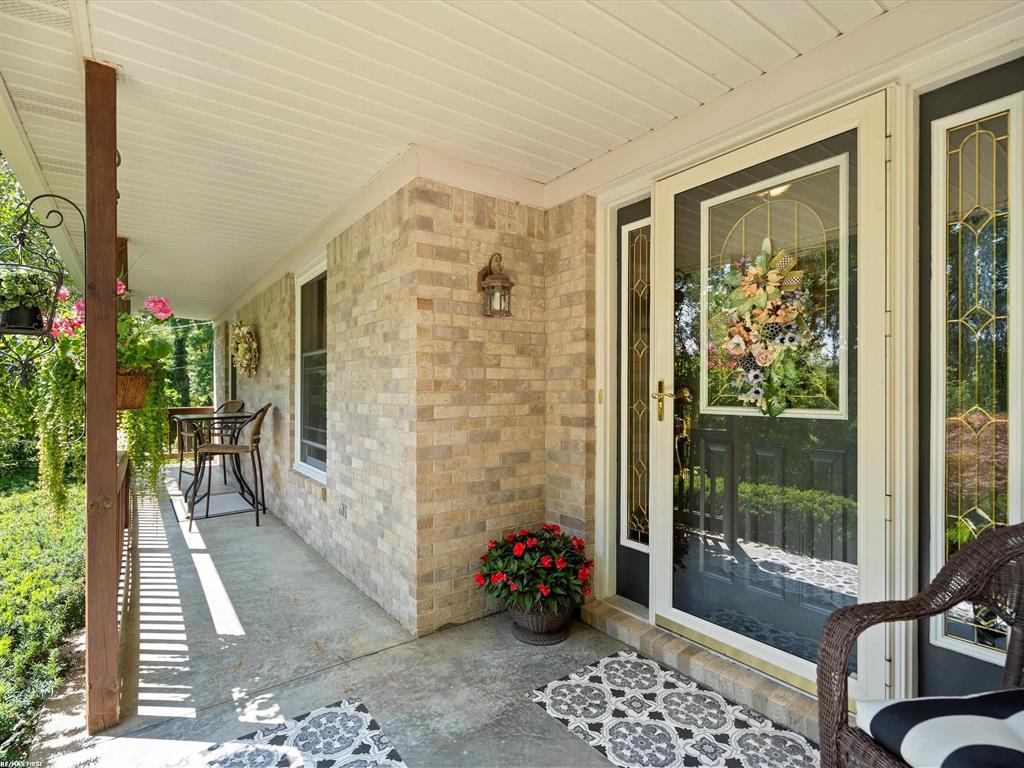
Covered brick front porch with a glass-paneled entry door, floral wreath, patterned mats, and potted flowers.
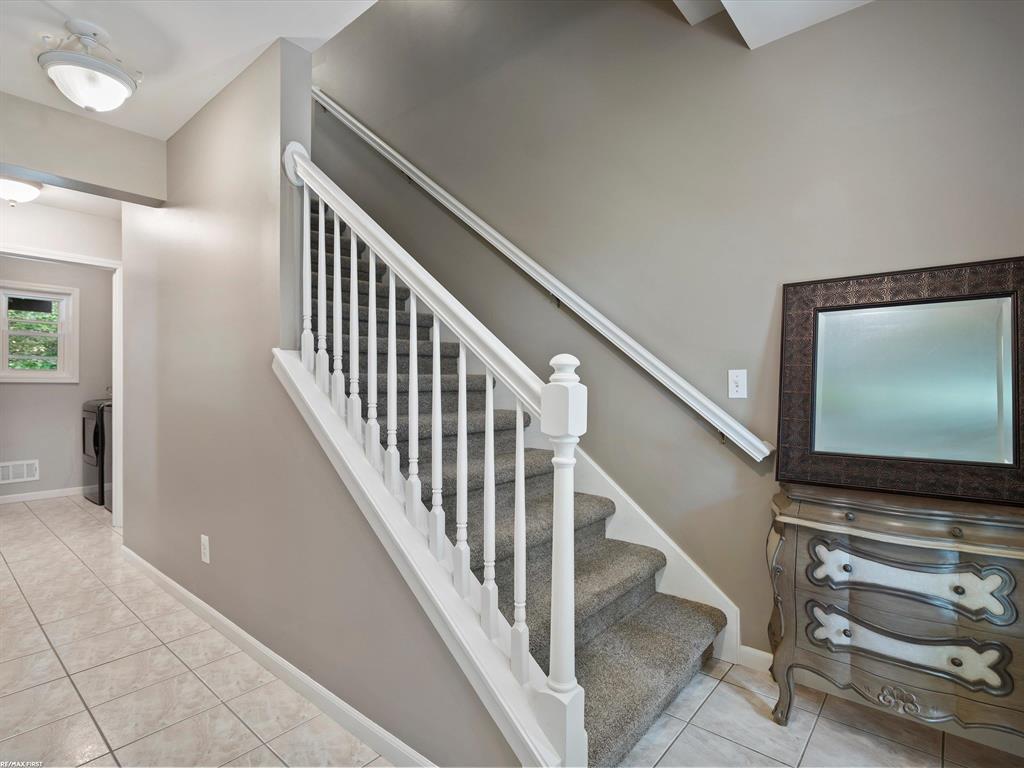
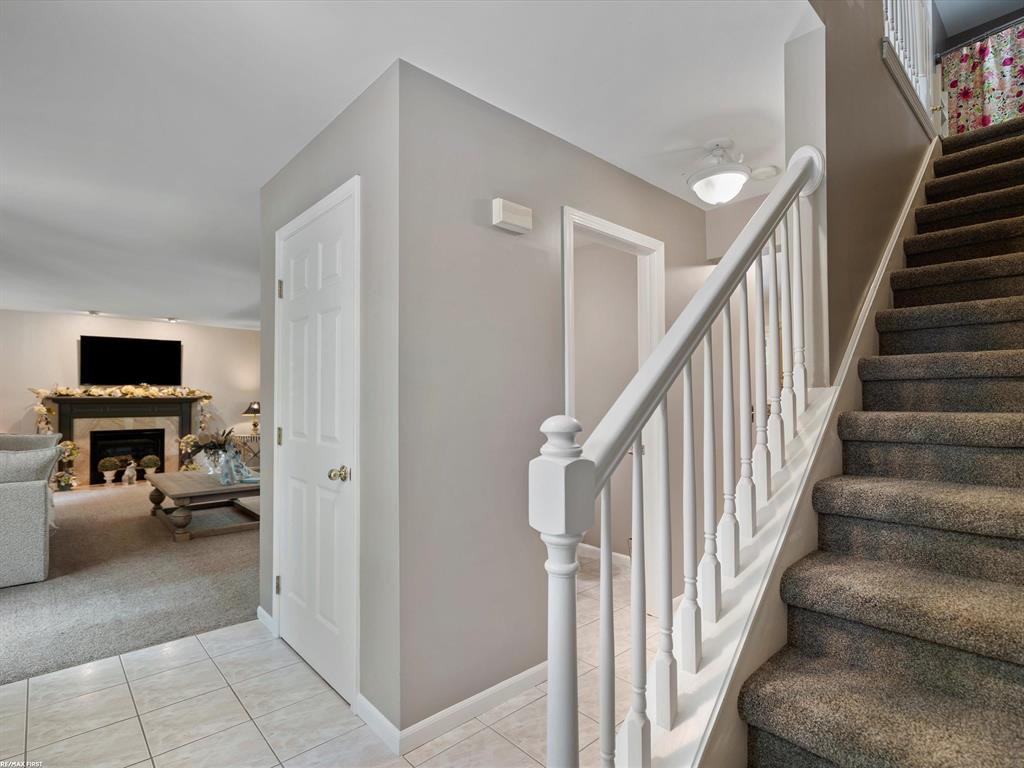
Foyer staircase with gray carpeting, white railing, tiled floor, and a dresser with mirror.
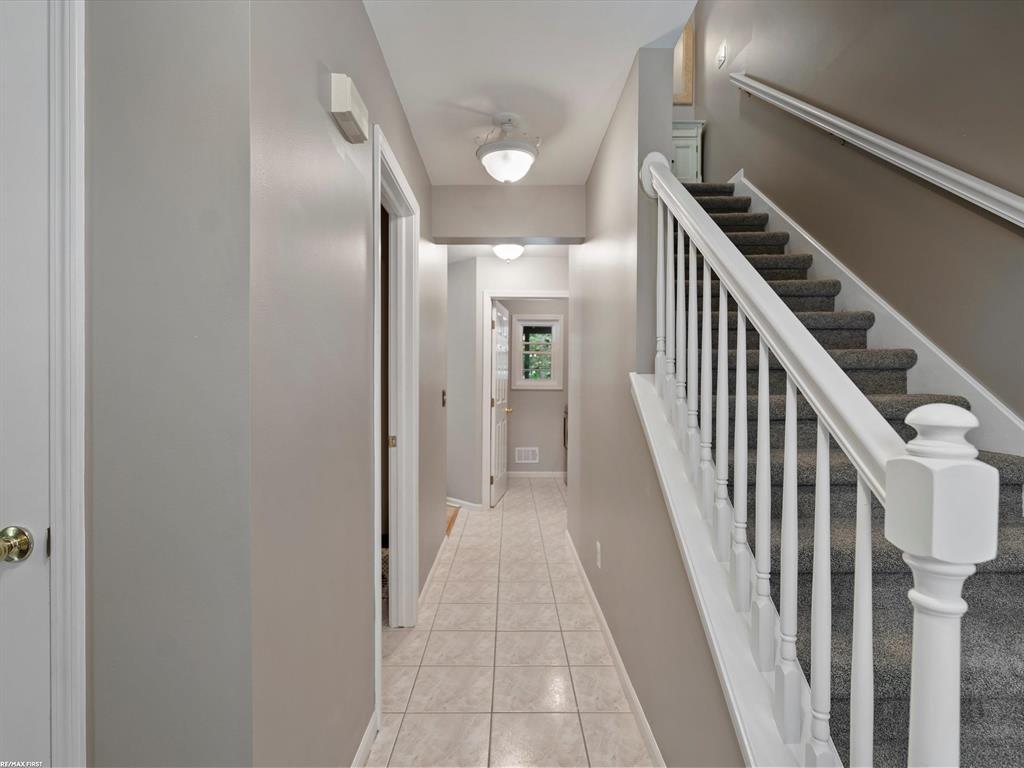
Hallway with light tile flooring beside a carpeted staircase with white railing.
Tiled entry hall beside a carpeted staircase, with a living room and fireplace beyond.
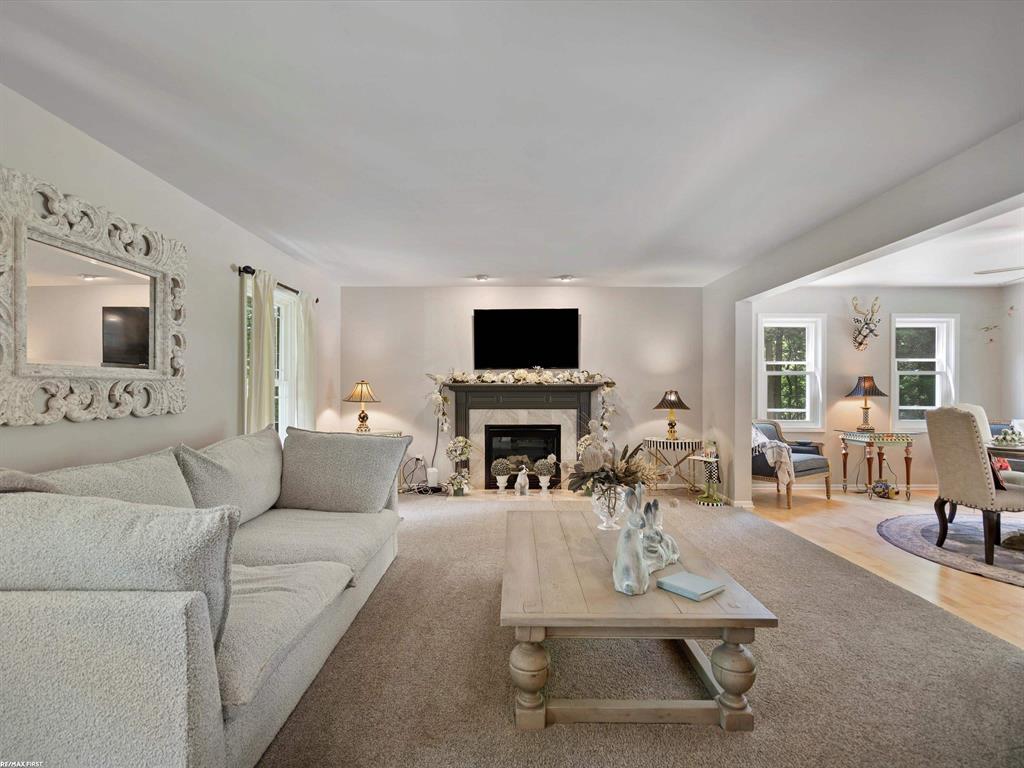
Furnished living room with a stone fireplace, beige seating, and an adjoining dining area.
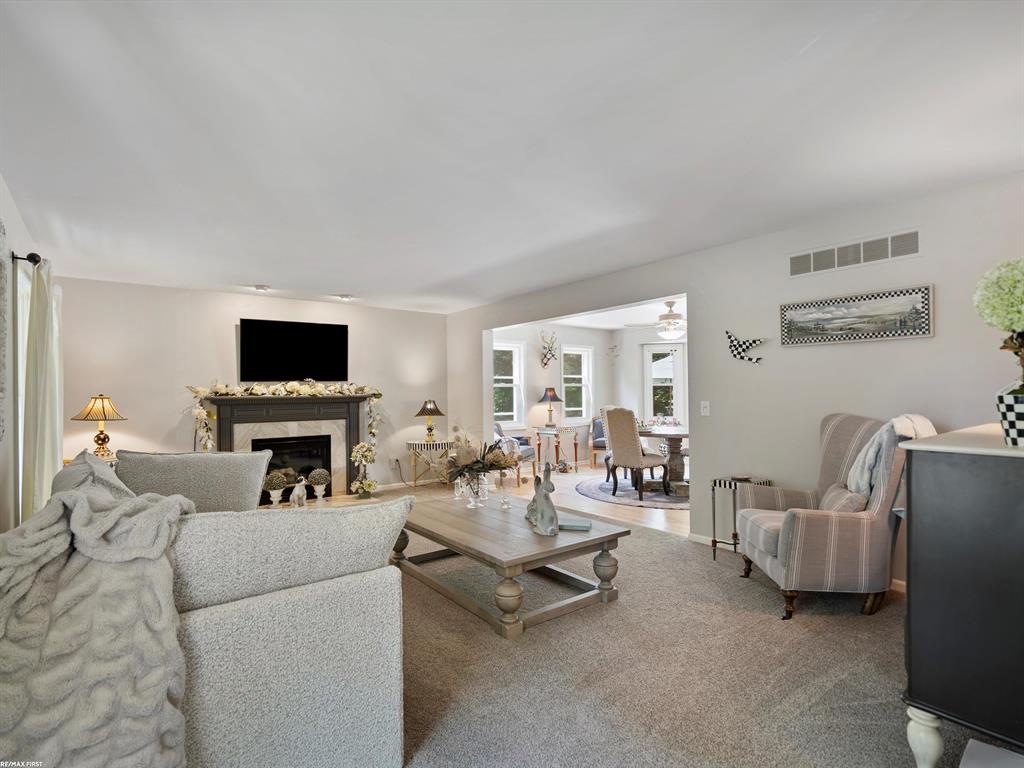
Staged living room with a gray sectional, fireplace, ornate mirror, and adjoining windowed sitting area.
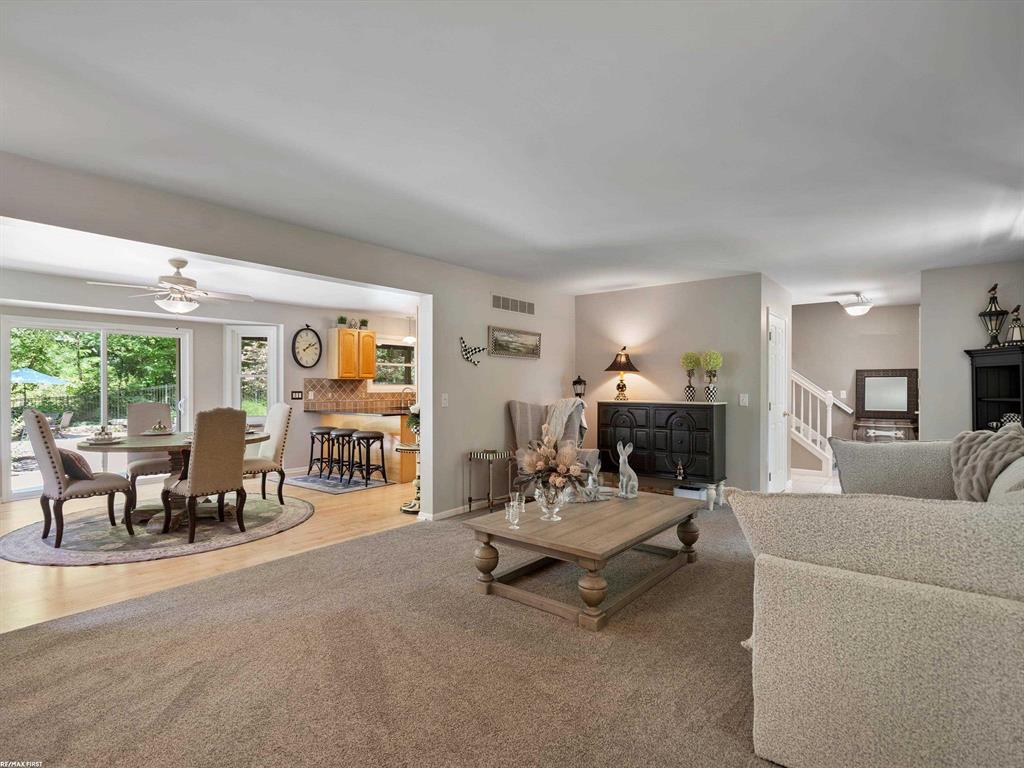
Open-plan living and dining room with a breakfast bar, sliding glass doors, and a staircase.
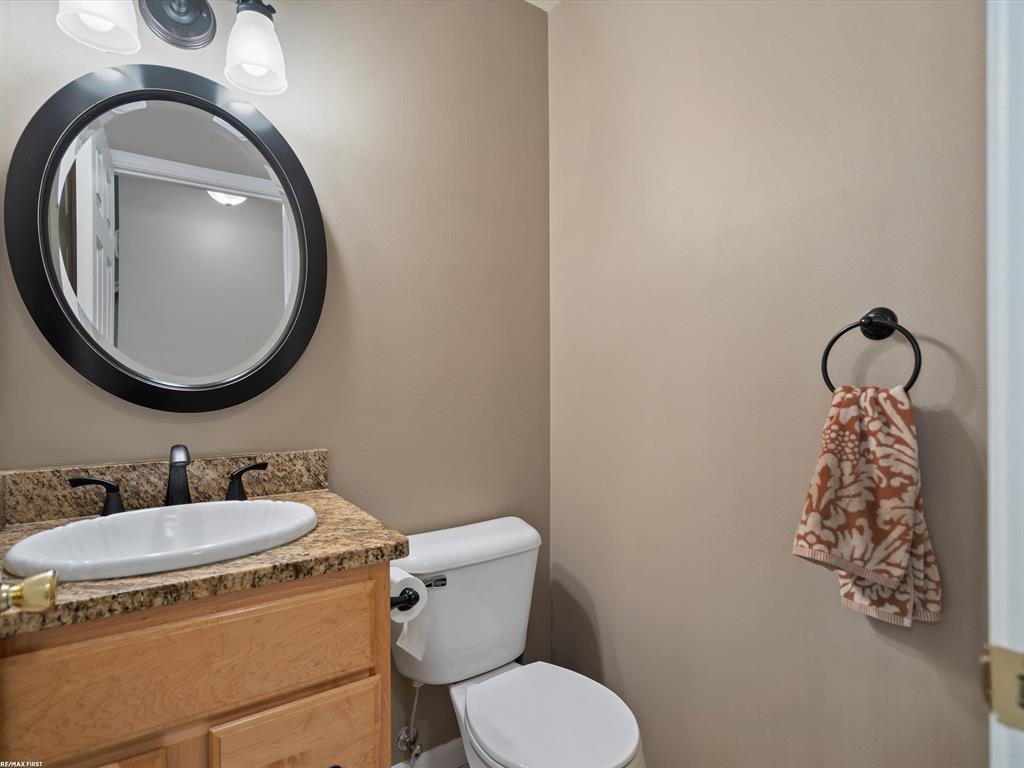
Bathroom with a wood vanity, granite countertop, round black-framed mirror, and white toilet.
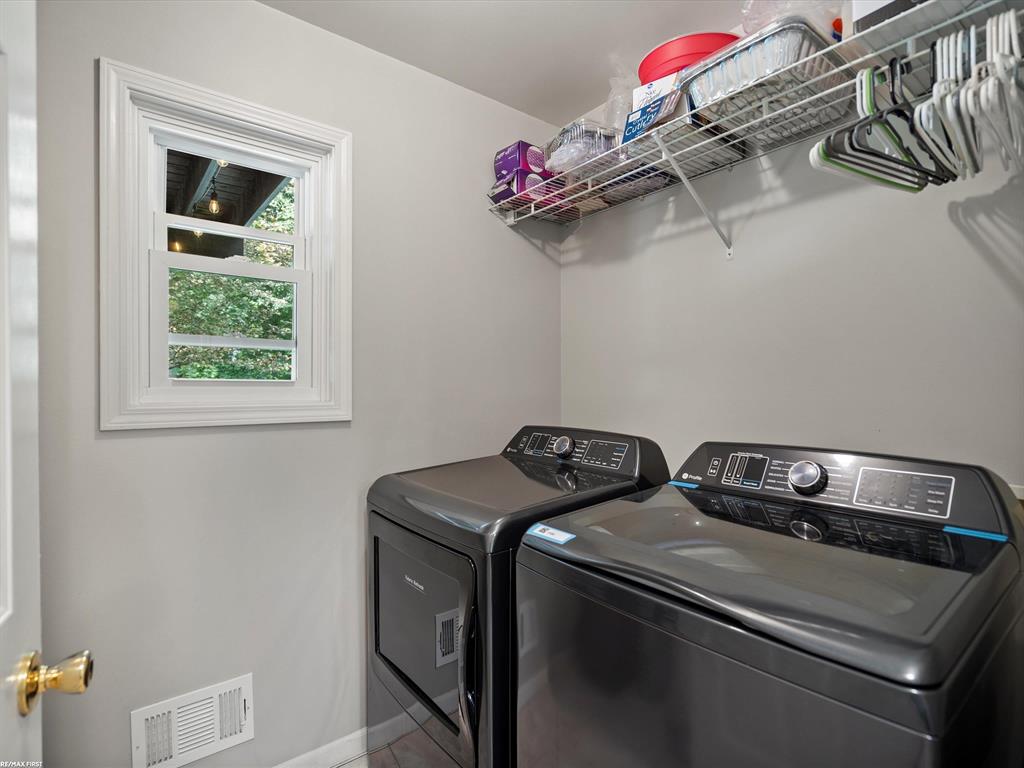
Laundry room with a dark washer and dryer, wire storage shelf, and window overlooking greenery.
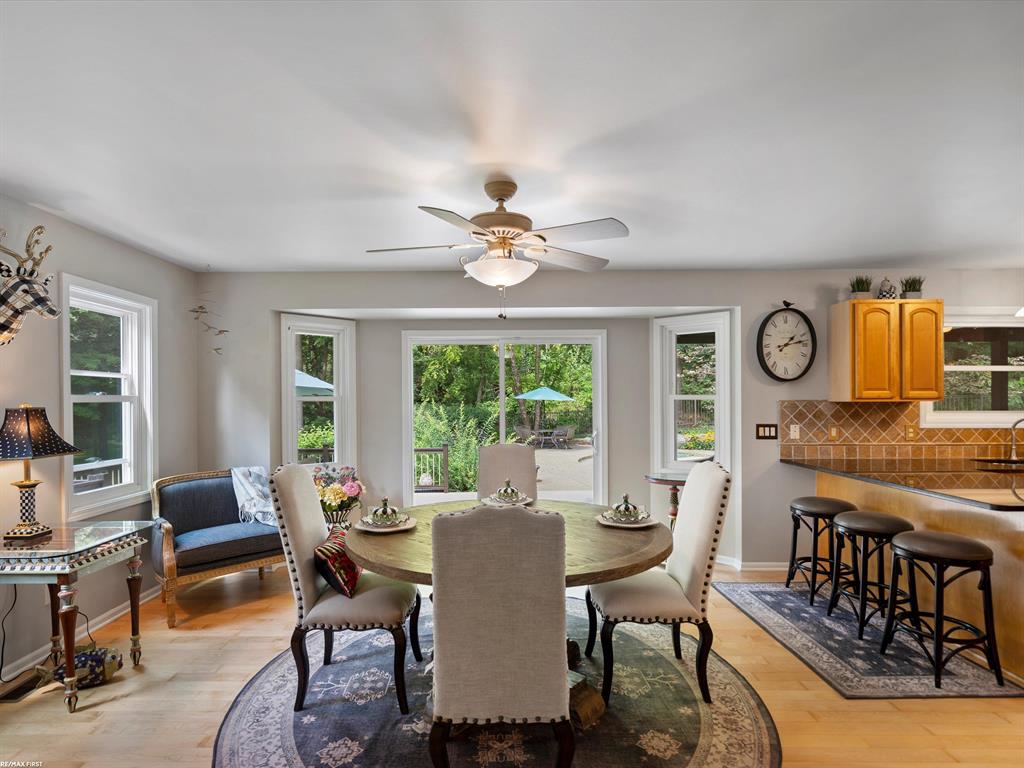
Dining area with a round table and chairs beside large windows overlooking a leafy backyard.
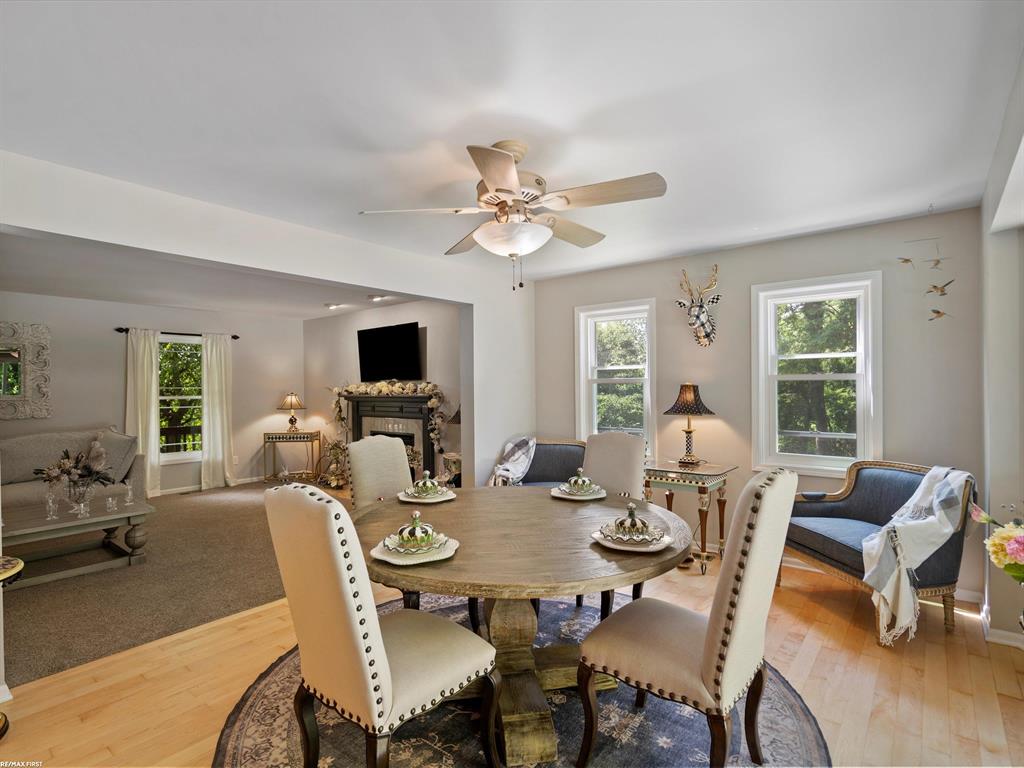
Dining room with a round table and upholstered chairs, opening to a living room with a fireplace.
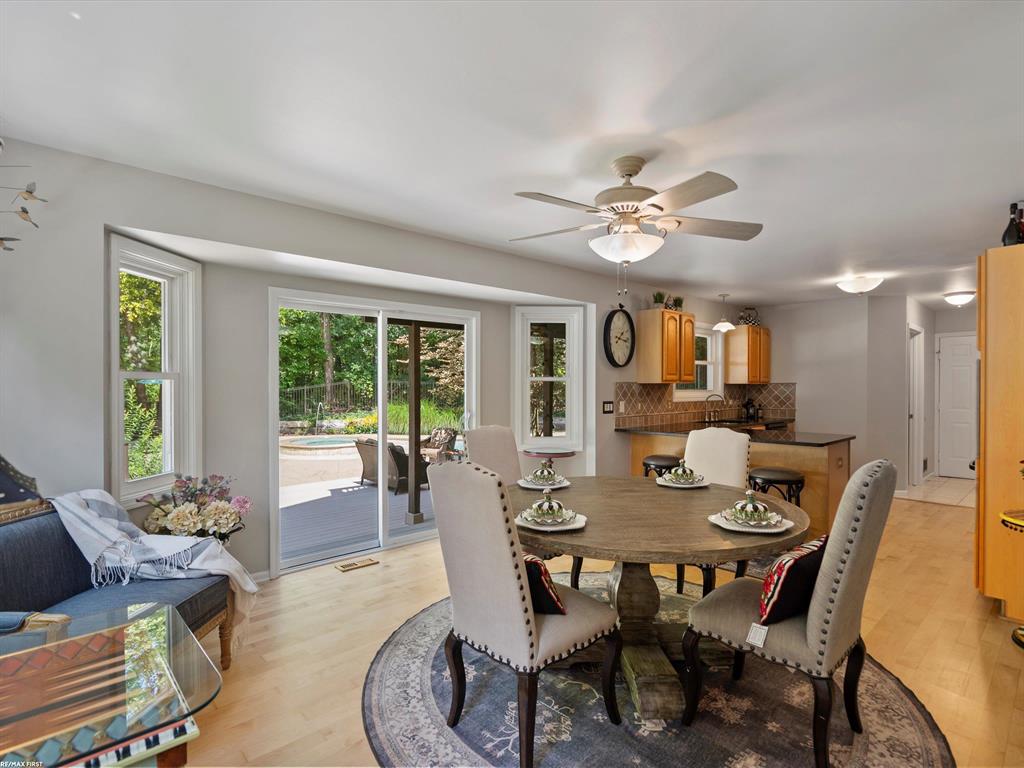
Dining area with a round table, adjacent kitchen, and sliding doors opening to a backyard pool.
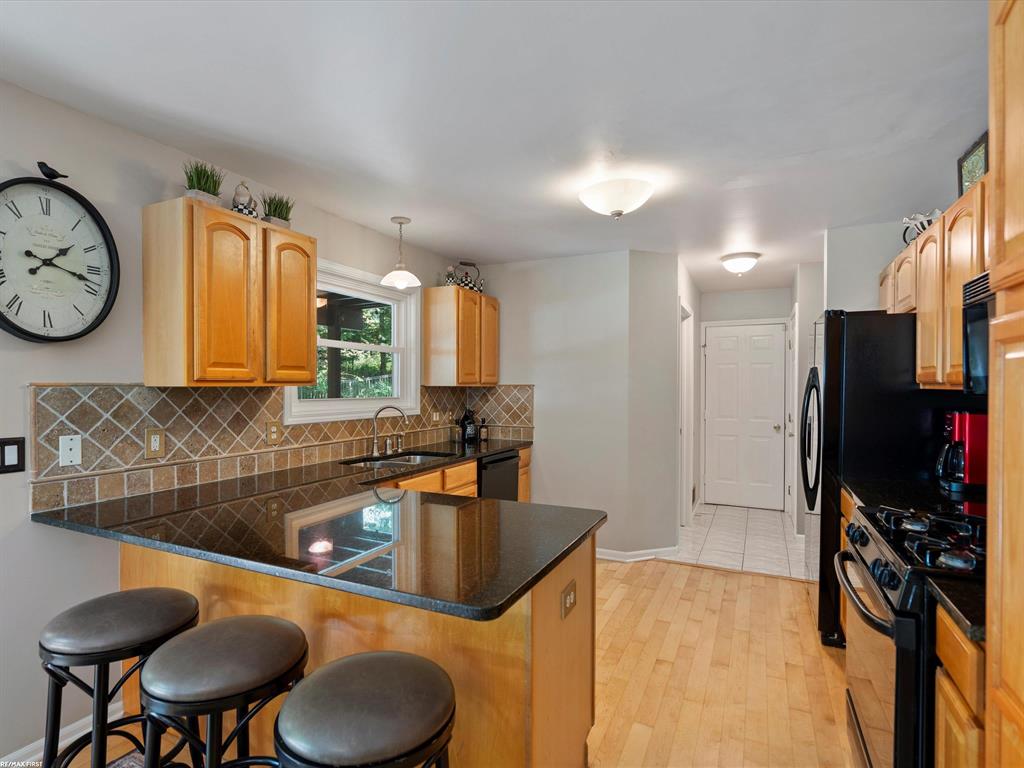
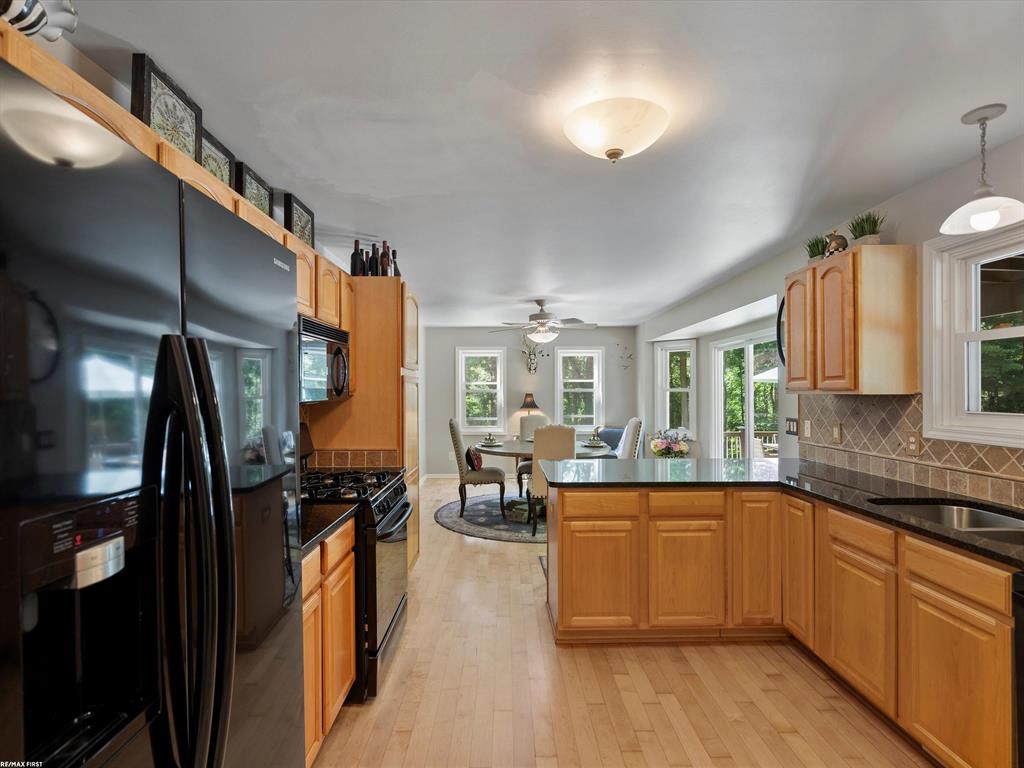
Kitchen with wood cabinets, patterned tile backsplash, granite island, and breakfast stools.
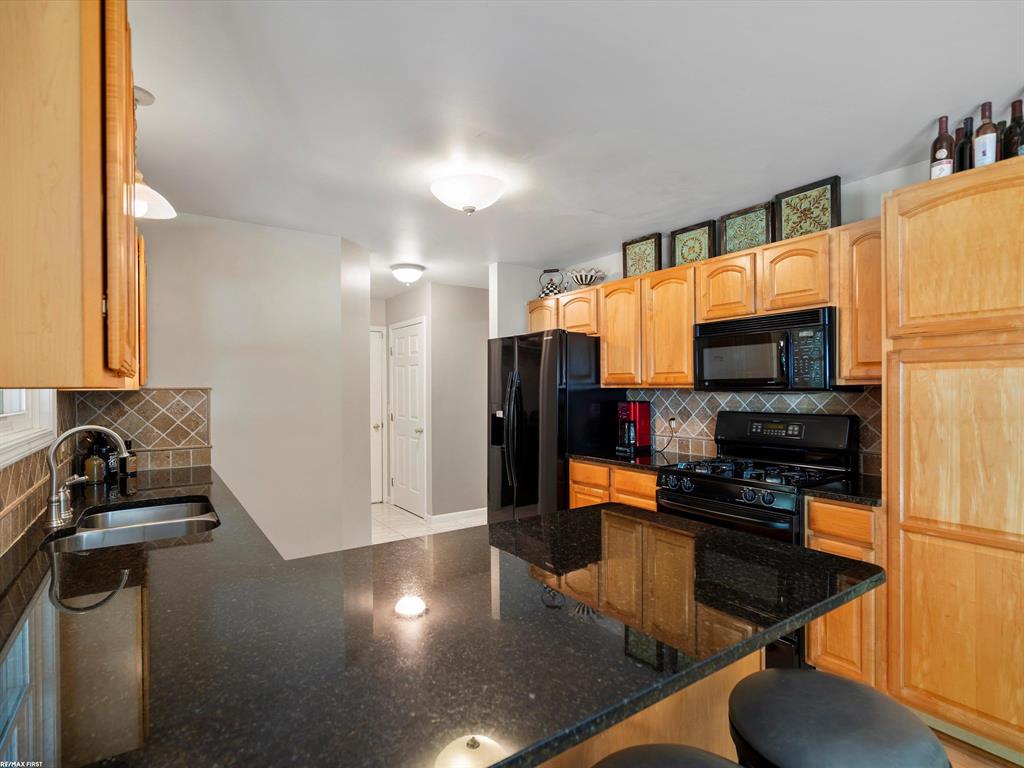
Kitchen with honey-colored cabinets, black appliances, and a large dark stone island.
Kitchen with honey-toned cabinets and black island countertop, opening to a windowed dining area.
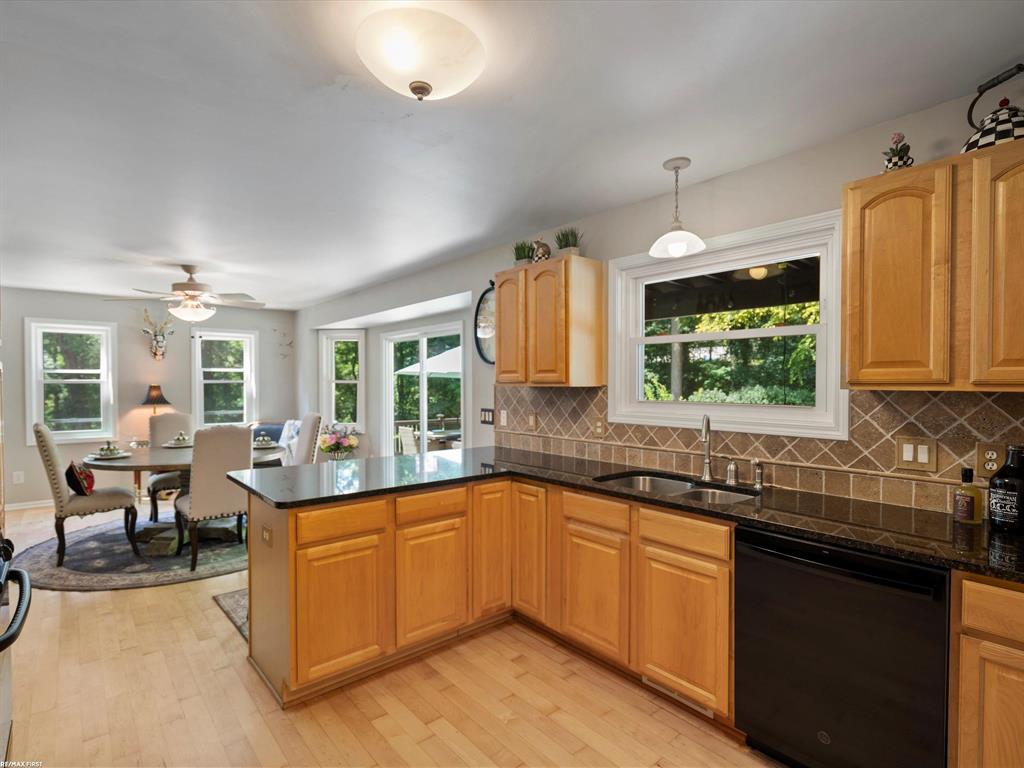
Kitchen with honey-colored cabinets, a central island, black appliances, and an open dining area.
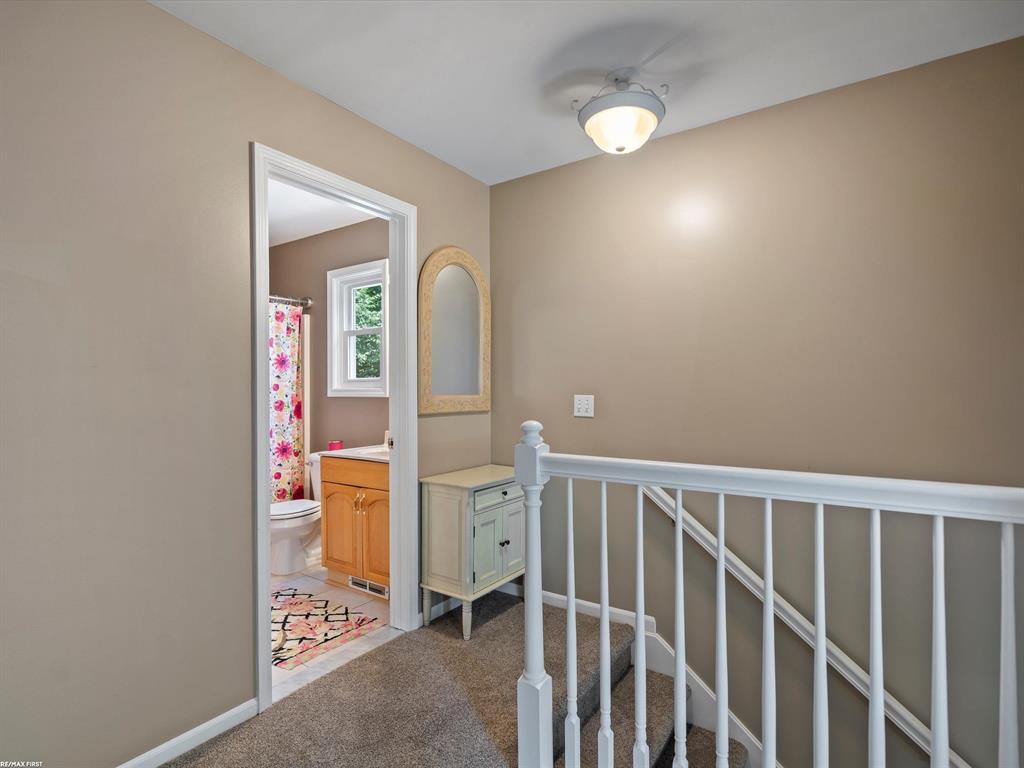
Upstairs landing with white stair railing and an open doorway to a bathroom with a wood vanity.
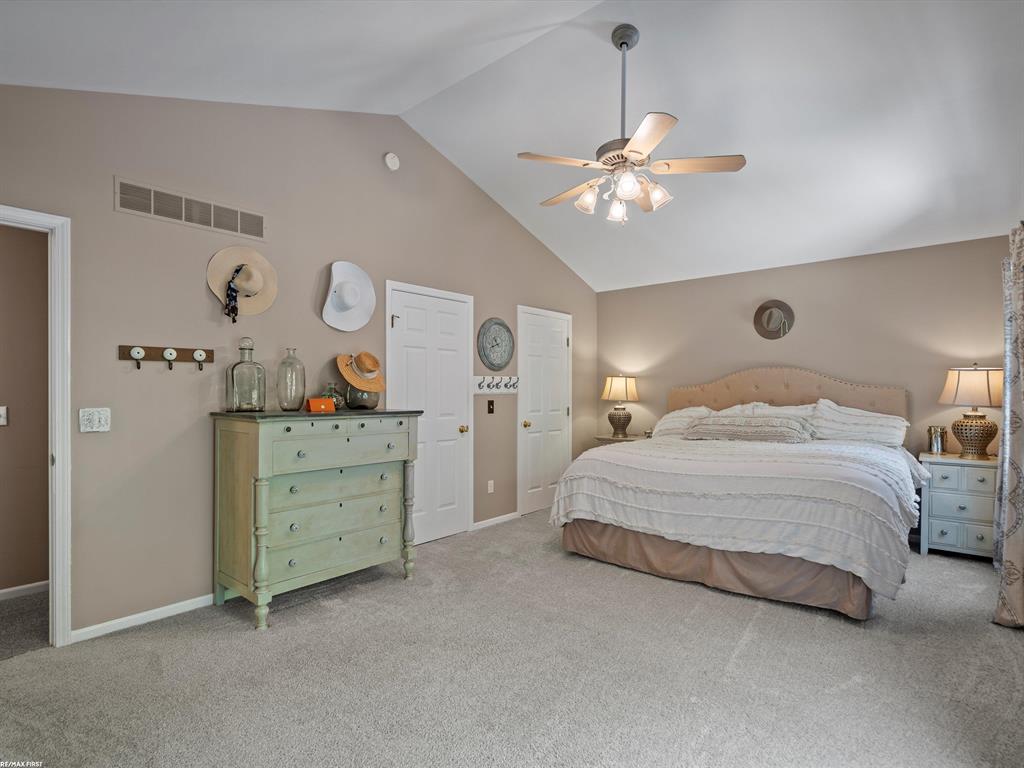
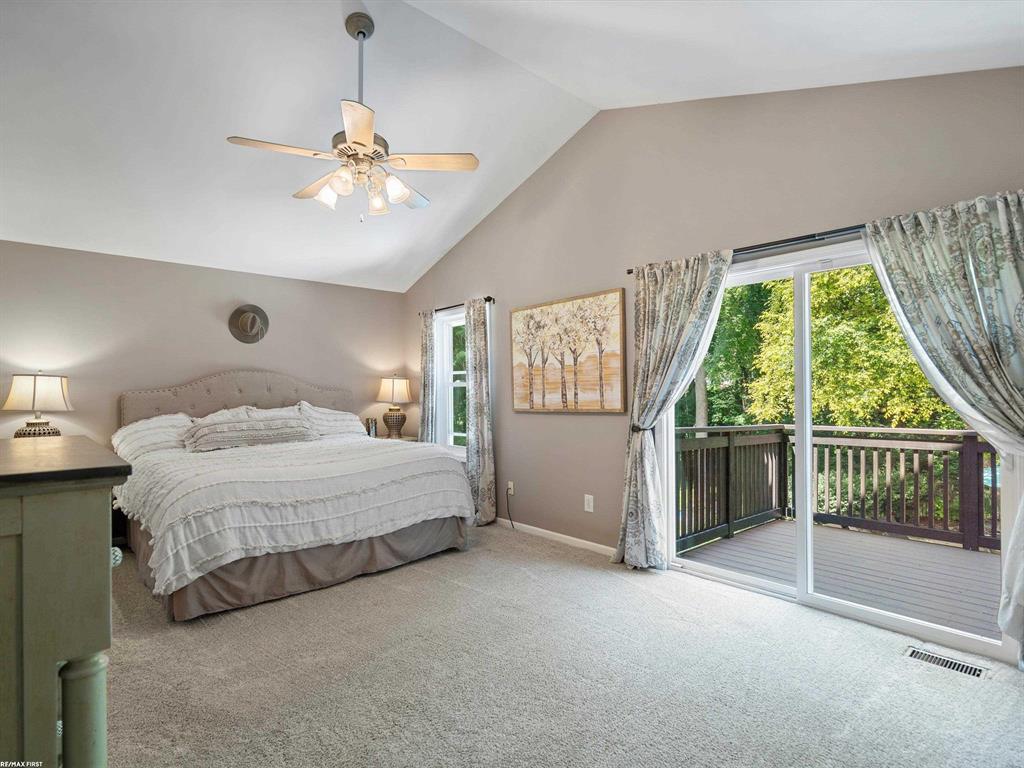
Furnished bedroom with a king bed, pale green dresser, and vaulted ceiling with a ceiling fan.
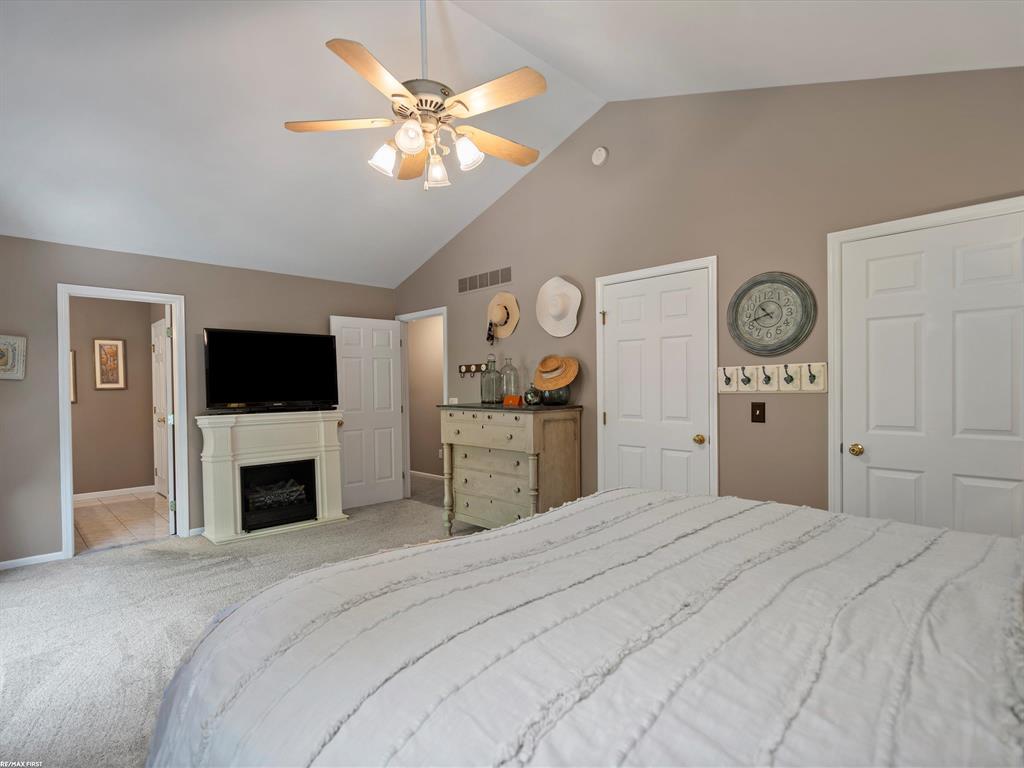
Furnished bedroom with a white bed, ceiling fan, fireplace, and dresser.
Bedroom with a vaulted ceiling, large bed, and sliding doors to a tree-lined deck.
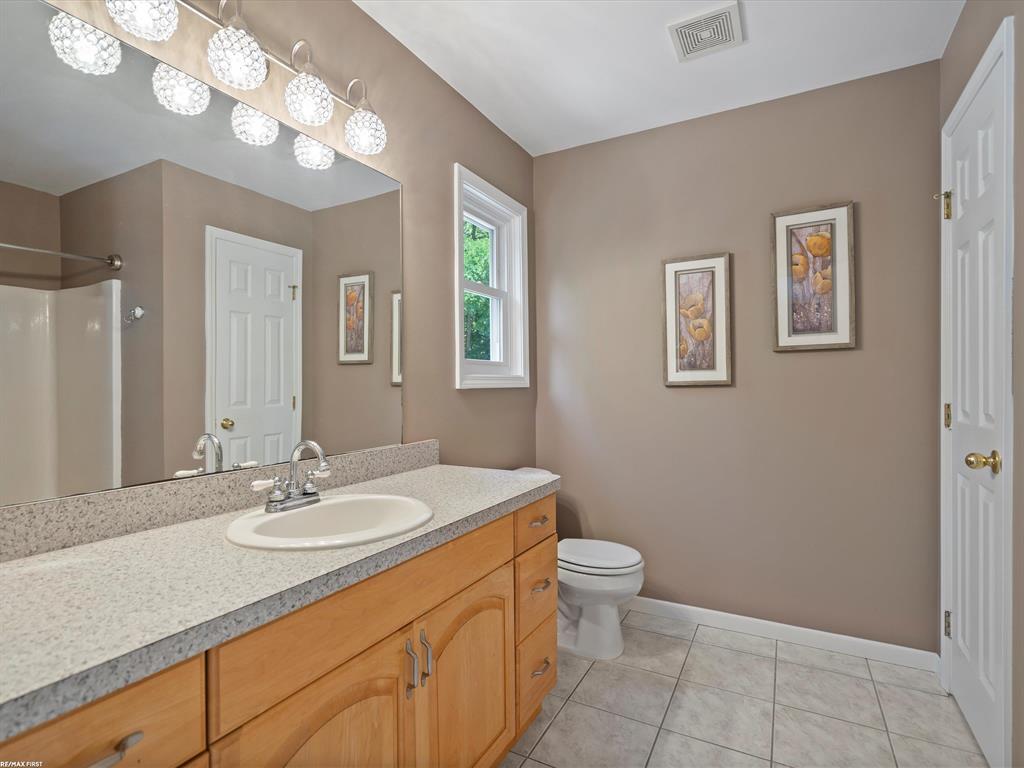
Bathroom with a long wood vanity, speckled countertop, and window beside the toilet.
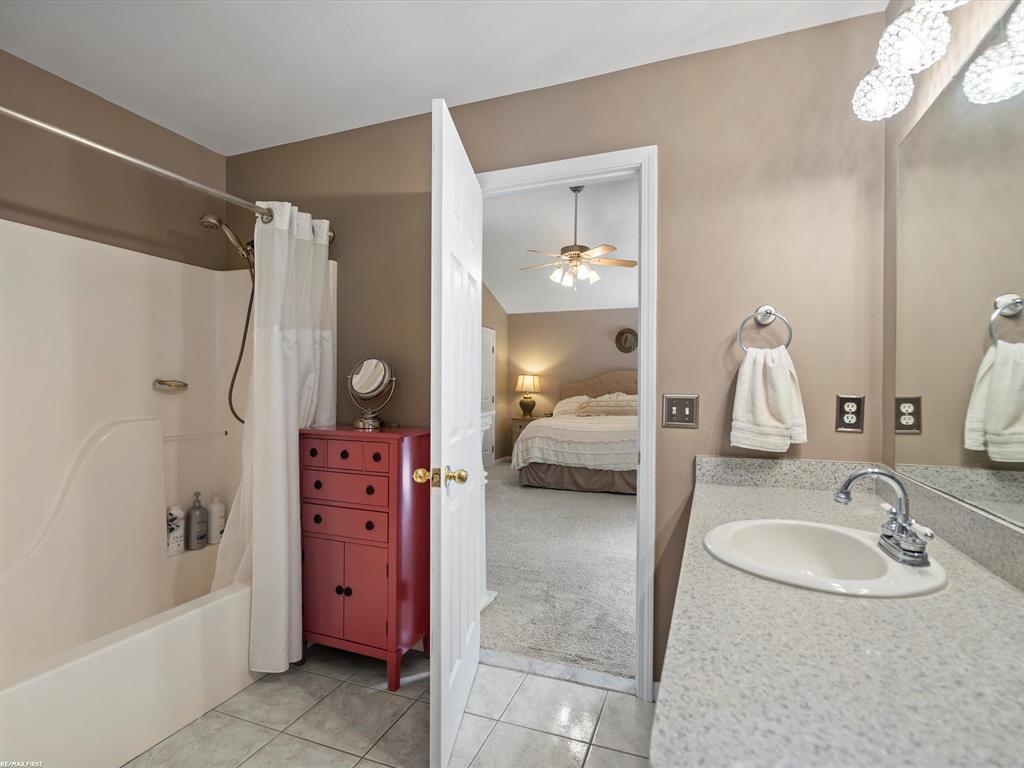
Bathroom with a red cabinet and vanity, looking through an open door into a bedroom.
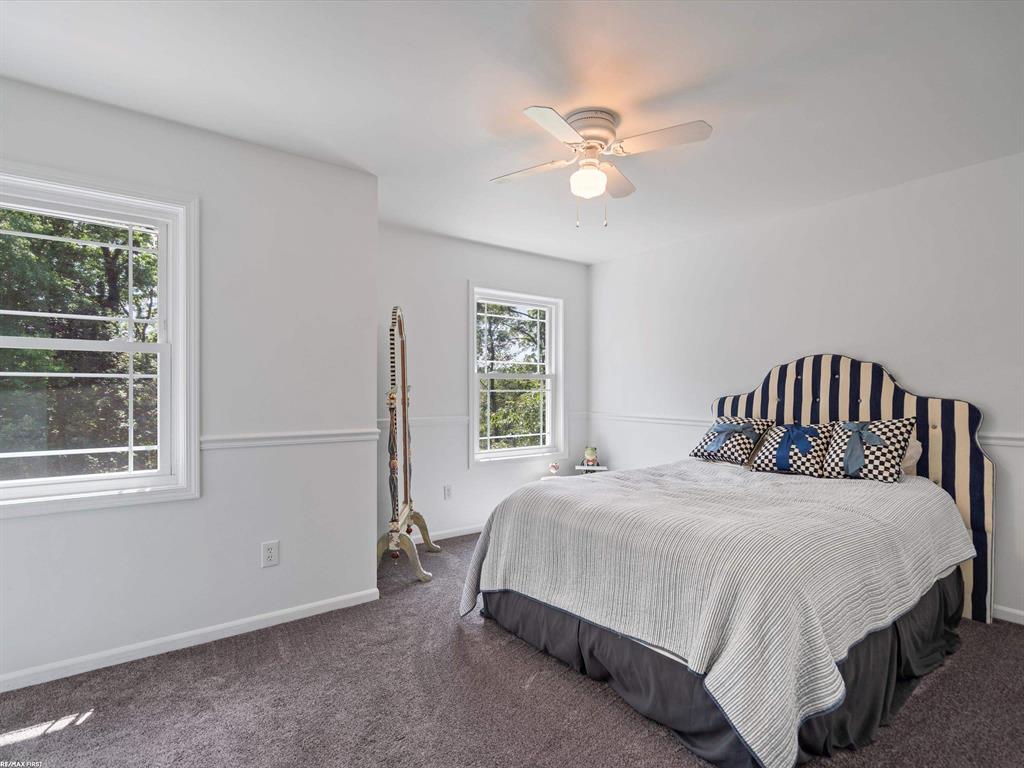
Furnished bedroom with a navy-and-white striped headboard, two windows, and a ceiling fan.
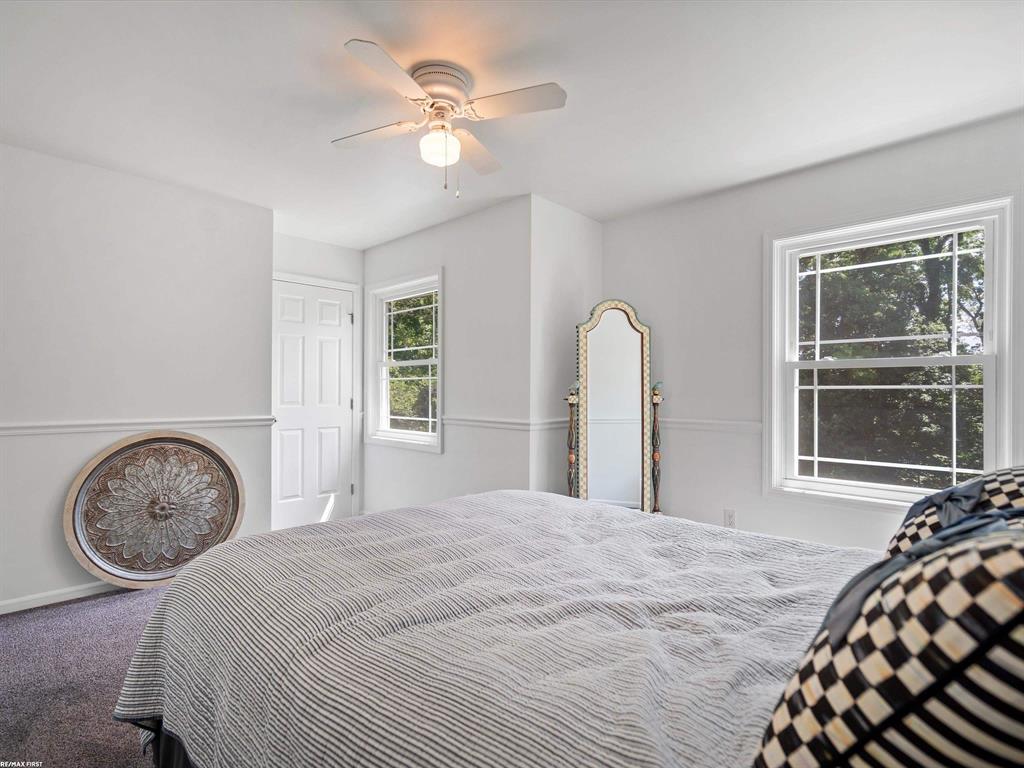
Bedroom with a gray-quilted bed, ceiling fan, and two windows overlooking trees.
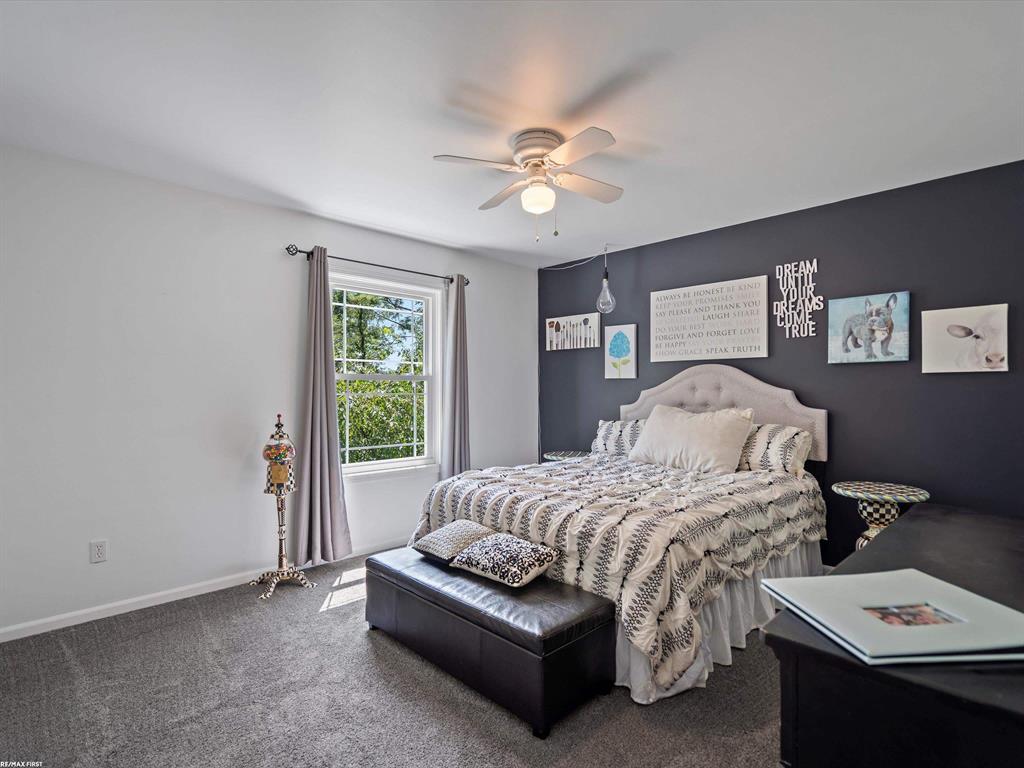
Bedroom with a patterned bed, dark accent wall, and daylight coming through a curtained window.
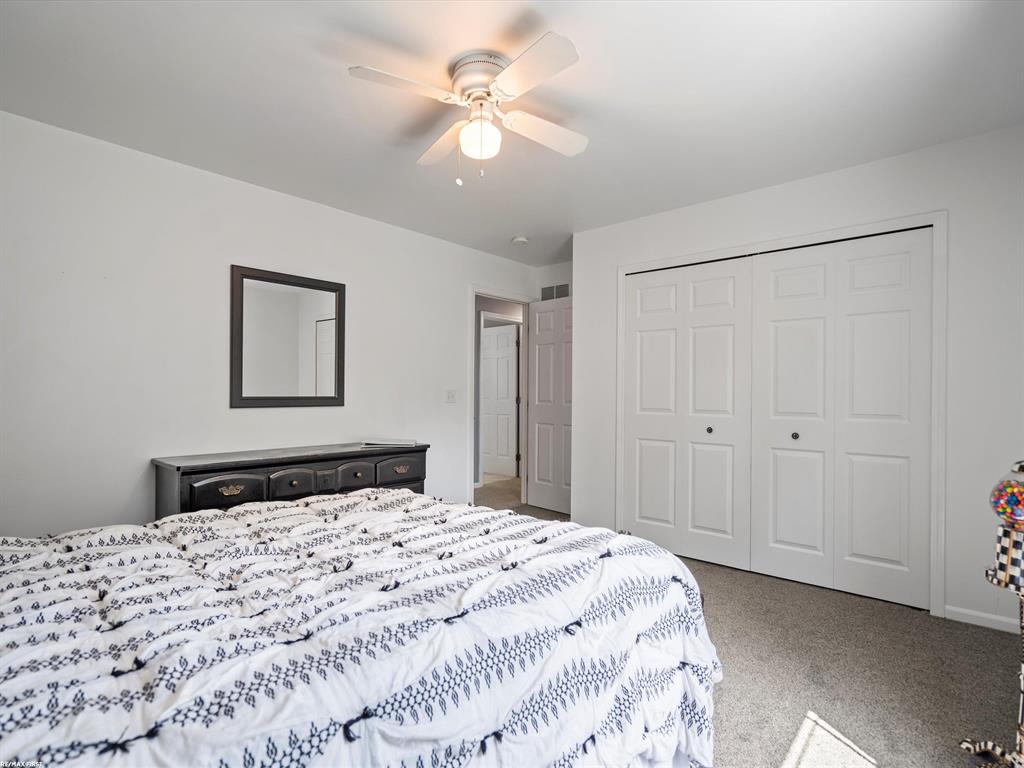
Bedroom with a patterned quilt, ceiling fan, dark dresser, and white sliding closet doors.
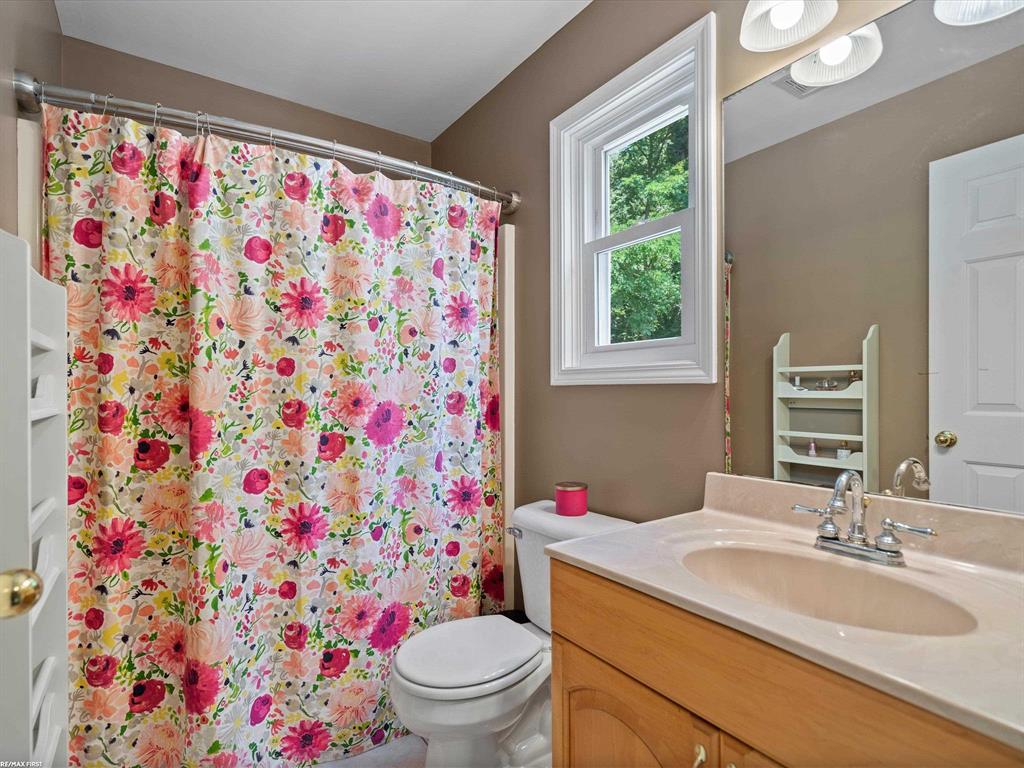
Bathroom with a colorful floral shower curtain, wood vanity, and window overlooking trees.
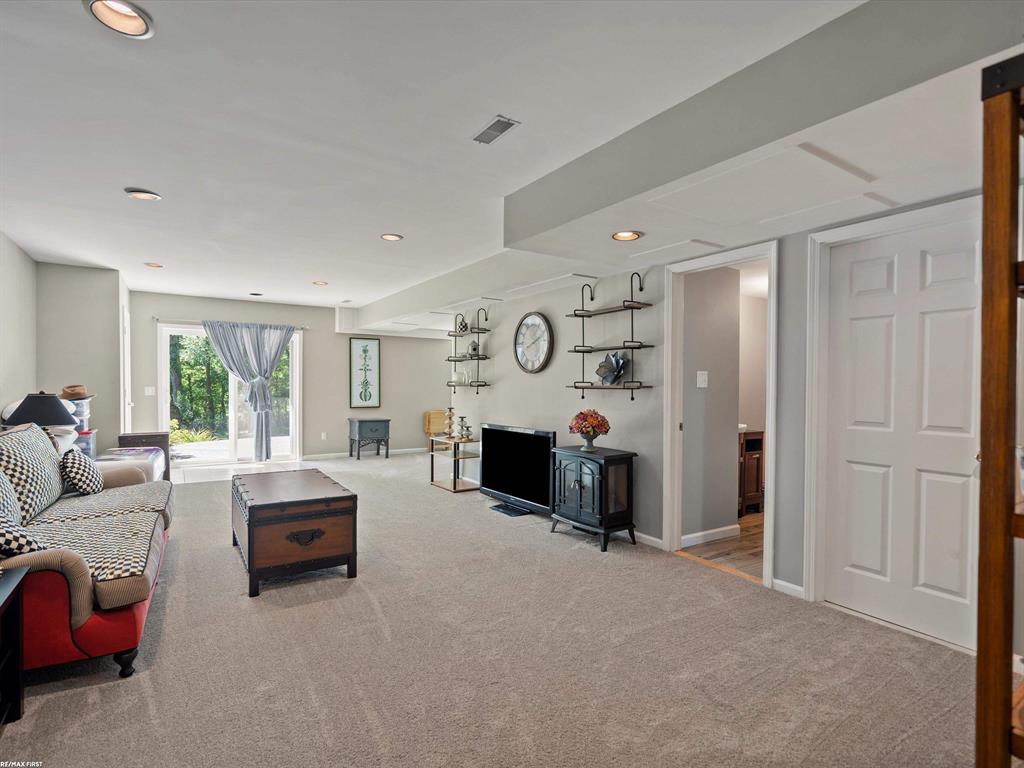
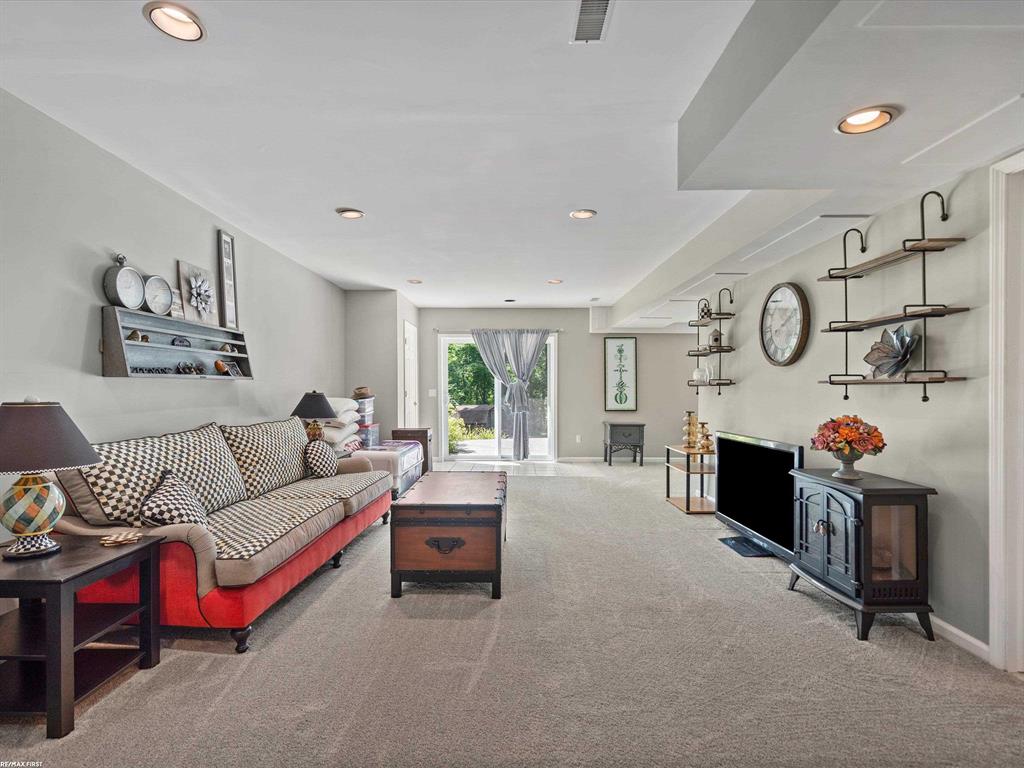
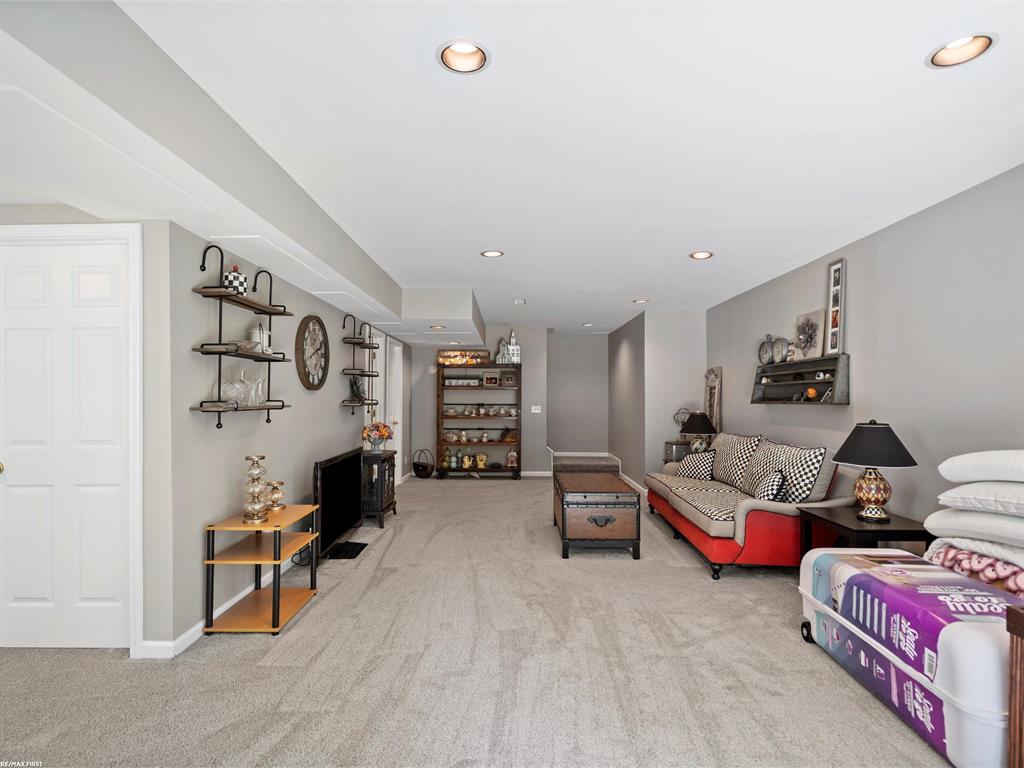
Furnished living room with neutral carpeting, patterned sofa, and sliding glass doors overlooking greenery.
Living room with a red patterned sofa, wooden chest coffee table, and sliding glass door.
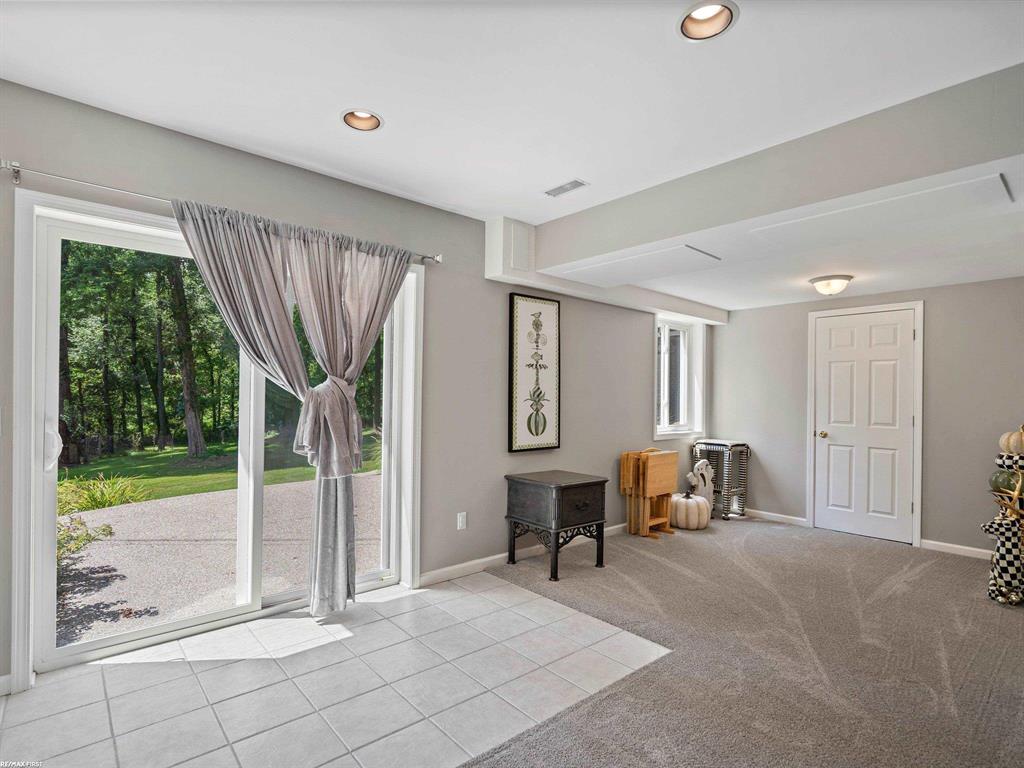
Interior room with tiled flooring by a sliding glass door overlooking a green lawn and mature trees.
Finished basement living room with a red sofa, trunk coffee table, and gray carpet.
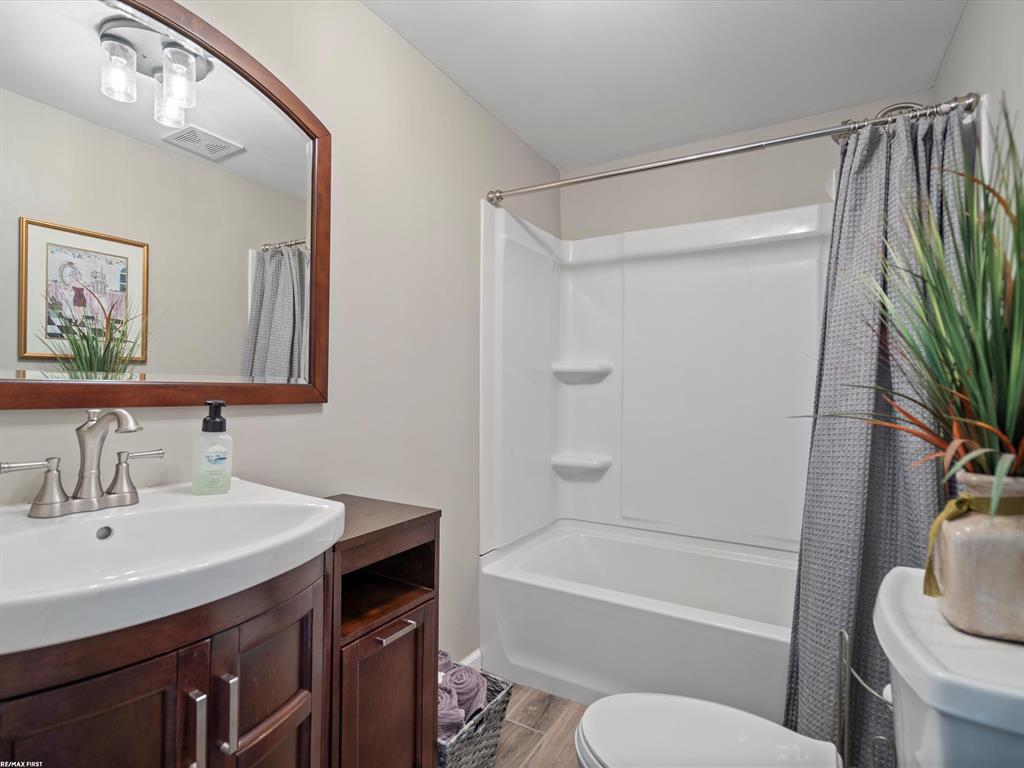
Bathroom with a white tub and shower, dark wood vanity, and large framed mirror.
Basement utility area with a water heater, furnace, exposed pipes, and a dehumidifier.
SEE ALL PHOTOS
Two-story gray house with a covered porch and attached garage, warmly lit at dusk.
Two-story house with a stone-front porch, attached garage, landscaped garden beds, and wide driveway.
Two-story house with an attached garage, broad driveway, landscaped yard, and detached storage shed.
Aerial view of a wooded home with a backyard pool and long driveway.
Aerial view of a wooded home with a swimming pool and long driveway.
Aerial view of a house surrounded by trees, with a swimming pool and long driveway.
Aerial view of a wooded home with a curved pool, patio, and landscaped yard.
Aerial view of a wooded home with a backyard pool, spa, lawn, and curved driveway.
Two-story home with a swimming pool, raised deck, landscaped stone path, and wooded backyard.
Rear of a light-sided house with a raised deck, swimming pool, and circular spa.
Rear of a two-story house with a large deck, turquoise umbrella, and partial view of a swimming pool.
Rear of a two-story home with a raised deck, outdoor seating, and a swimming pool.
Wooded backyard with stone steps, blue Adirondack chairs, and a fire pit.
Spacious brown-plank deck beside beige siding, with a sliding glass door and mature trees.
Rear of a light-sided house with a raised deck, stairs, umbrella, and curved concrete patio.
Wooded backyard with a raised deck, umbrella, stone-edged landscaping, and broad lawn.
Spacious house deck with outdoor dining set and umbrella, overlooking leafy trees.
Rear deck with wicker lounge seating and an umbrella-shaded dining table, surrounded by trees.
Backyard pool and circular spa surrounded by mature trees, patio seating, and a turquoise umbrella.
Outdoor deck with umbrella-covered dining table, lounge seating, and a swimming pool.
Outdoor deck with pergola, string lights, patio seating, and a pool beside a wooded yard.
Wooded backyard viewed from a spacious deck, with a circular pool partly visible below.
Backyard patio with a circular stone fire pit, blue Adirondack chairs, and steps leading to a raised deck.
Wooded backyard with a sloping green lawn, small wooden shed, and mature trees.
Two-story home beyond a broad lawn, framed by mature trees, with elevated decks and outdoor seating.
Wooden storage shed beside a fenced lawn in a leafy backyard.
Backyard swimming pool with a waterslide, raised spa, and a deck beside a two-story house.
Backyard pool with wide entry steps, raised spa, patio seating, and a wooded setting.
Backyard pool and raised circular spa beside a beige two-story house with a wooden balcony.
Outdoor pool with a circular spa, shallow sun shelf, and white slide amid mature trees.
Backyard pool with a raised circular spa, waterslide, and wooded landscaping.
Backyard pool and circular hot tub with a waterslide, surrounded by mature trees.
Covered brick-house porch with wooden railing, chairs, and hanging flowers beside lush landscaping.
Covered brick front porch with a glass-paneled entry door, floral wreath, patterned mats, and potted flowers.
Foyer staircase with gray carpeting, white railing, tiled floor, and a dresser with mirror.
Hallway with light tile flooring beside a carpeted staircase with white railing.
Tiled entry hall beside a carpeted staircase, with a living room and fireplace beyond.
Furnished living room with a stone fireplace, beige seating, and an adjoining dining area.
Staged living room with a gray sectional, fireplace, ornate mirror, and adjoining windowed sitting area.
Open-plan living and dining room with a breakfast bar, sliding glass doors, and a staircase.
Bathroom with a wood vanity, granite countertop, round black-framed mirror, and white toilet.
Laundry room with a dark washer and dryer, wire storage shelf, and window overlooking greenery.
Dining area with a round table and chairs beside large windows overlooking a leafy backyard.
Dining room with a round table and upholstered chairs, opening to a living room with a fireplace.
Dining area with a round table, adjacent kitchen, and sliding doors opening to a backyard pool.
Kitchen with wood cabinets, patterned tile backsplash, granite island, and breakfast stools.
Kitchen with honey-colored cabinets, black appliances, and a large dark stone island.
Kitchen with honey-toned cabinets and black island countertop, opening to a windowed dining area.
Kitchen with honey-colored cabinets, a central island, black appliances, and an open dining area.
Upstairs landing with white stair railing and an open doorway to a bathroom with a wood vanity.
Furnished bedroom with a king bed, pale green dresser, and vaulted ceiling with a ceiling fan.
Furnished bedroom with a white bed, ceiling fan, fireplace, and dresser.
Bedroom with a vaulted ceiling, large bed, and sliding doors to a tree-lined deck.
Bathroom with a long wood vanity, speckled countertop, and window beside the toilet.
Bathroom with a red cabinet and vanity, looking through an open door into a bedroom.
Furnished bedroom with a navy-and-white striped headboard, two windows, and a ceiling fan.
Bedroom with a gray-quilted bed, ceiling fan, and two windows overlooking trees.
Bedroom with a patterned bed, dark accent wall, and daylight coming through a curtained window.
Bedroom with a patterned quilt, ceiling fan, dark dresser, and white sliding closet doors.
Bathroom with a colorful floral shower curtain, wood vanity, and window overlooking trees.
Furnished living room with neutral carpeting, patterned sofa, and sliding glass doors overlooking greenery.
Living room with a red patterned sofa, wooden chest coffee table, and sliding glass door.
Interior room with tiled flooring by a sliding glass door overlooking a green lawn and mature trees.
Finished basement living room with a red sofa, trunk coffee table, and gray carpet.
Bathroom with a white tub and shower, dark wood vanity, and large framed mirror.
Basement utility area with a water heater, furnace, exposed pipes, and a dehumidifier.
Sold

4815 Cuthbert Road

4815 Cuthbert Road, White Lake Charter Township, MI 48386

$580,000
Discover your dream home in serene White Lake Township! This exceptional 4-bedroom, 3.5-bathroom colonial is set on a private 1.13-acre wooded lot, blending elegance and comfort. Meticulously maintained by the original owner, this 1,832 sq ft residence features a 900 sq ft finished walk-out basement. The refined kitchen boasts refinished maple floors, granite counters, and a tile backsplash, opening to a deck that overlooks a stunning yard. Enjoy relaxation in the custom saltwater inground pool with fountains and a year-round hot tub. Additional highlights include a large master suite with a cathedral ceiling and private balcony, newer furnace, central air, 2 sheds, gutter guards, and exposed aggregate driveway, patio, and firepit. This home offers the perfect blend of tranquility and convenience to Pontiac Lake, Indian Springs Metro Park, shopping and more! Truly a rare find! i.d.r.n.g.

4
beds

4
baths

1,832 Sq.Ft. LIVING AREA

1.13 Acres lot

Robert Scalici

Robert Scalici

Features & Amenities

Interior

  • total bedrooms4
  • Total bathrooms4
  • full bathrooms3
  • half bathroom1
  • Flooring Ceramic Tile, Hardwood
  • Fireplace Gas, Living Room
  • APPLIANCES Gas Water Heater, Dishwasher, Disposal, Humidifier, Microwave, Oven, Refrigerator, Range, Water Softener Owned
  • other interior Features Cathedral Ceiling(s), Eat-in Kitchen

Area & Lot

  • Status Sold
  • Date Sold September 17, 2024
  • Living Area1,832 Sq.Ft.
  • Lot Area1.13 Acres
  • MLS® ID58050152081
  • TypeResidential
  • YEAR BUILT1999
  • Architecture StylesColonial
  • School DistrictHolly

Exterior

  • STORIES2
  • Garage Space2.0
  • water SourcePrivate, Well
  • PoolIn Ground
  • lot featuresRolling Slope, Many Trees, Wooded
  • parkingAttached
  • HEAT TYPEForced Air, Natural Gas
  • AIR CONDITIONINGCeiling Fan(s), Central Air
  • sewerSeptic Tank
  • SubstructureBrick/Mortar
  • other exterior FeaturesBalcony

Financial

  • Sales Price$580,000
  • Real Estate Tax $4,989/yr

Where Experience Meets Performance.

Real estate is a performance—and results matter. When it’s time to make your move, work with someone who knows how to deliver when it counts.

Follow Me on Instagram