Property photo 1
Property photo 2
Property photo 3
Property photo 4
Property photo 5
3 Beds
1 Bath
1,123 sqft

$225,000

1658 W Gilford RD, Caro MI, 48723

Price per sqft$200.36
Built in1955
Property size1,123 sqft
Property typeResidential

Overview

Active

Updated 18h ago

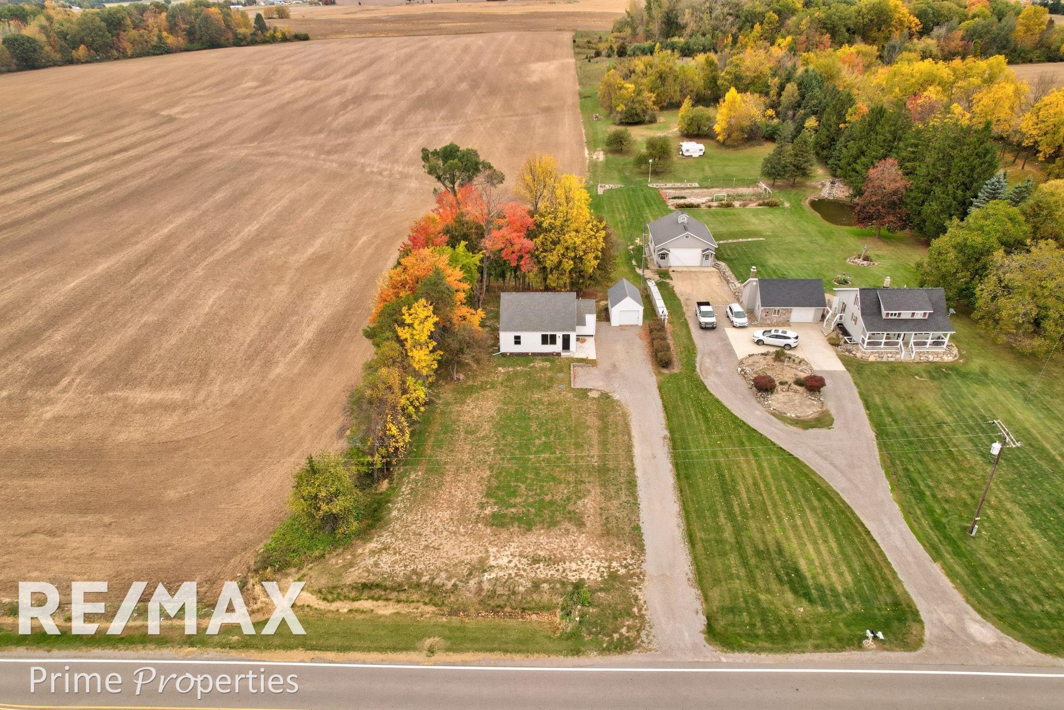
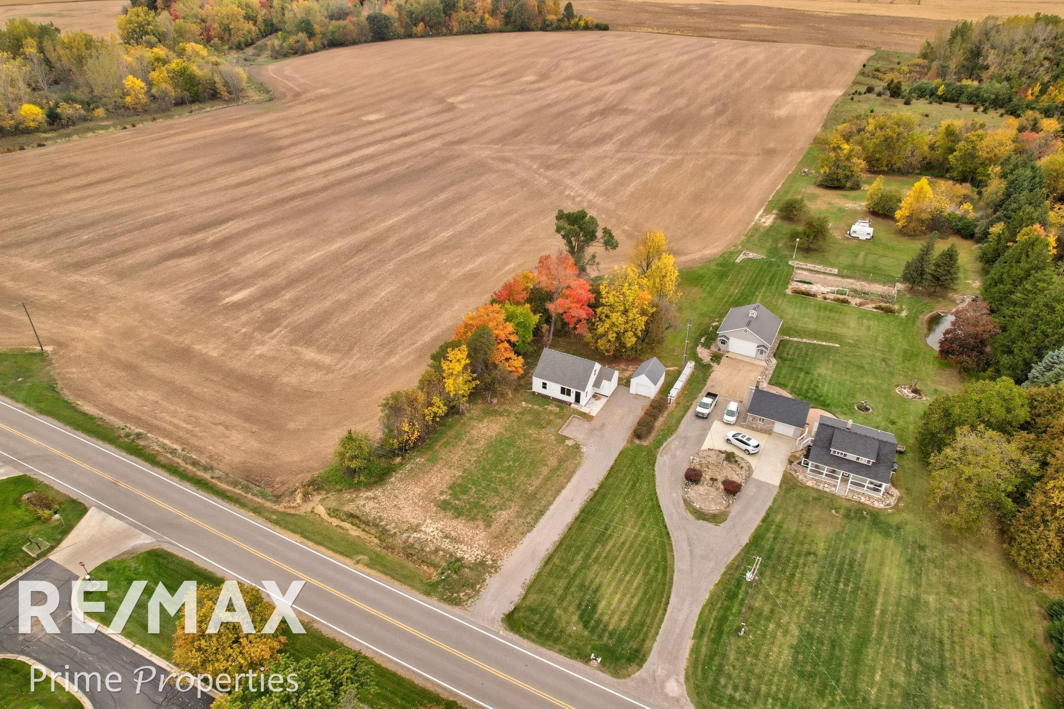
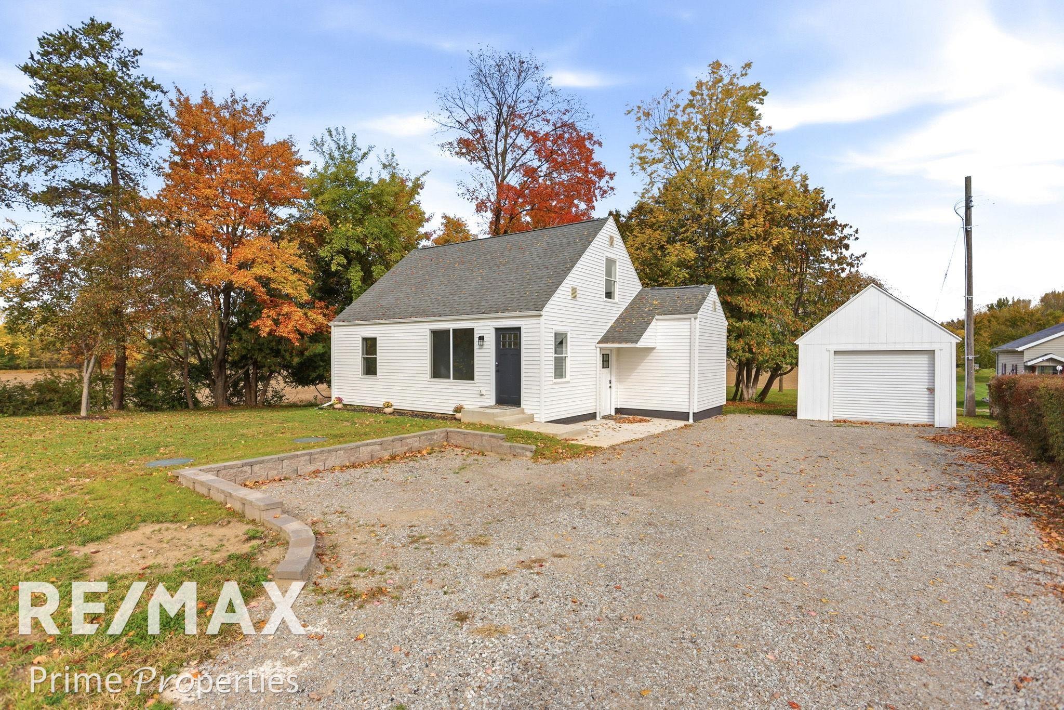
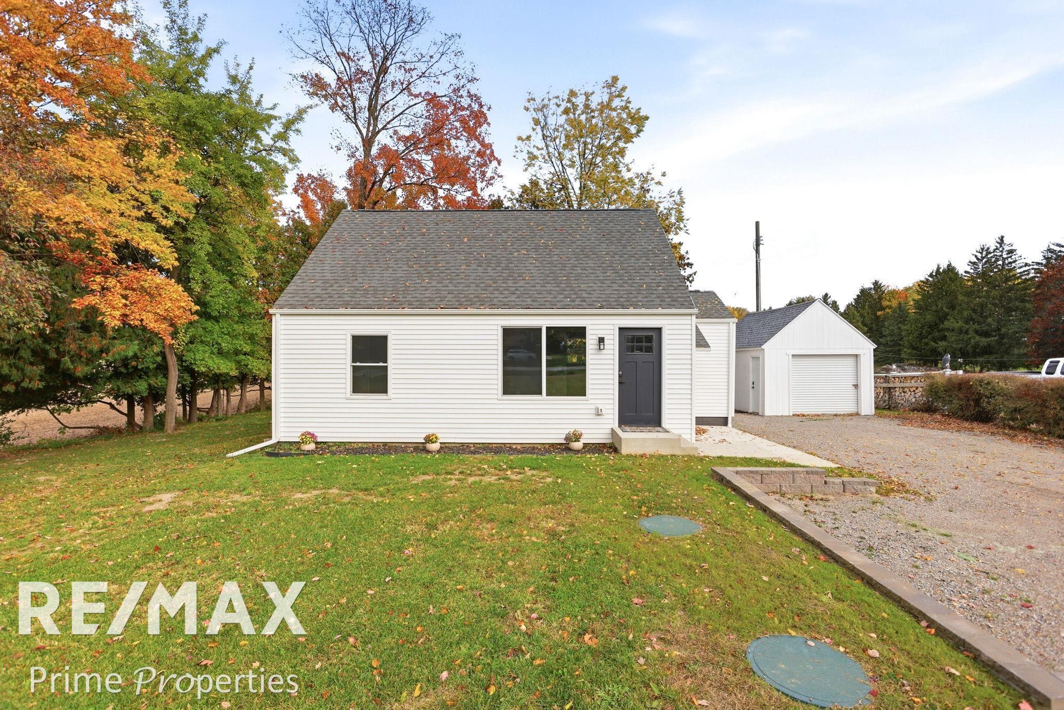
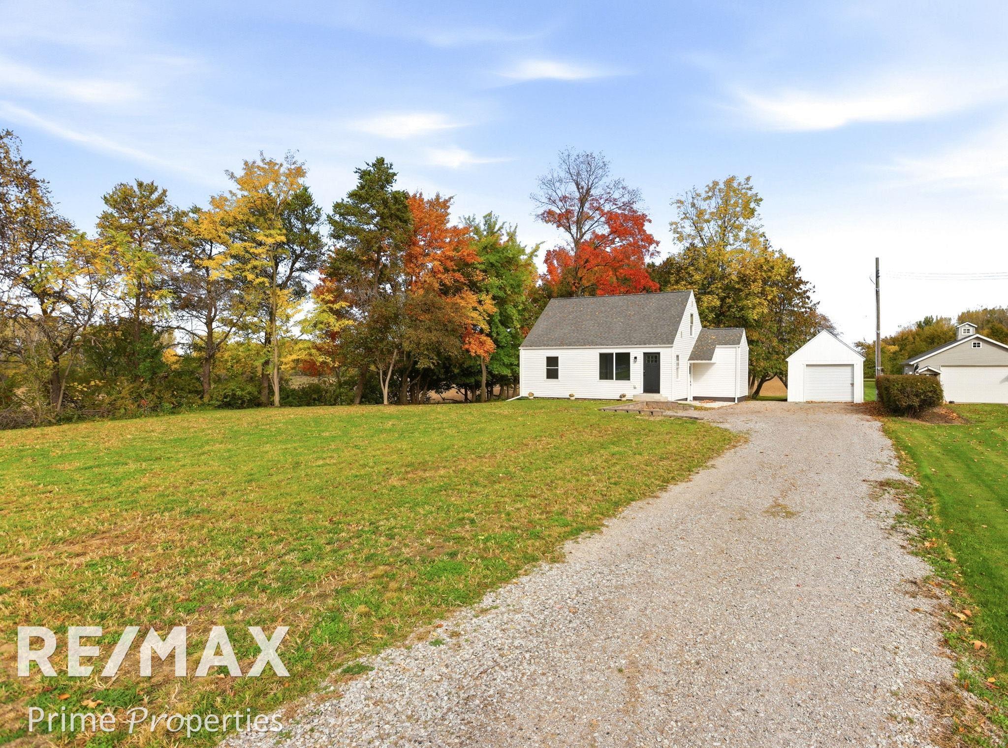
Set behind a handsome stone driveway with a convenient turnaround, this fully renewed Cape Cod pairs classic curb appeal with clean, modern comfort. The home rests approximately 134 feet from West Gilford Road, creating a welcome sense of separation while keeping Caro's schools, shopping, dining, and community events close at hand. Across 1,123 square feet, the flexible floor plan offers three bedrooms and one bathroom. Two bedrooms are located on the main floor, while an exceptionally spacious upstairs bedroom provides a private retreat, studio, or work-from-home option. Luxury vinyl flooring, fresh paint, neutral finishes, clean lines, and new appliances reflect the comprehensive top-to-bottom renovation. Even the detached one-car garage has been redone. Important improvements continue below grade. The basement features a new crock and sump pump, a perimeter drainage system, and carbon fiber reinforcement straps along the south wall, backed by a transferable warranty. A new private septic system and field add confidence, while the private well means no municipal water bill. Outdoors, mature trees bring seasonal color to the gently contoured backyard and frame an appealing open view. The setting sits just outside city limits, balancing country atmosphere with quick access to McLaren Caro Region, Caro High School, the farmers market, Music in the Park, restaurants, and everyday shopping at Walmart Supercenter and ALDI. Completely refreshed, move-in ready, and thoughtfully fortified, this distinctive home offers quality, convenience, and compelling value in one polished package.

$1,497/mo

Est. mortgage payment based on a $225,000 home price.

All estimates are provided by Luxury Presence for informational purposes only. Actual amounts may vary.

Additional information

MLS® ID
5050225263

Interior Features

Bedrooms
3
Bathrooms
1
Cooling
Yes
Heating
Yes
Basement
Yes

Exterior Features

Lot Size
0.65 Acres

Other Property Details

Taxes
$1,550
Tax Frequency
Annually
Garage
Yes


Courtesy of REMAX Prime Properties

All information deemed reliable but not guaranteed and should be independently verified. All properties are subject to prior sale, change or withdrawal. Neither listing broker(s) nor Robert Scalici shall be responsible for any typographical errors, misinformation, misprints and shall be held totally harmless. IDX information is provided exclusively for consumers' personal, non-commercial use and may not be used for any purpose other than to identify prospective properties consumers may be interested in purchasing.

Provided through IDX through Realcomp II LTD
Originating MLS:
©2026 Realcomp II LTD Shareholders 

Data last updated 3:32 AM UTC, 10/19/2026

Powered by Luxury Presence